
Permit-Ready Site Plans for California
Professional site plans and permit-focused CAD drafting for homeowners, contractors, builders, and property professionals across California.

Permit Plans for More Than Just the Site.
From a single site plan to a coordinated residential, commercial, structural, or engineering package, start with the service that matches the work being permitted.
Explore all services →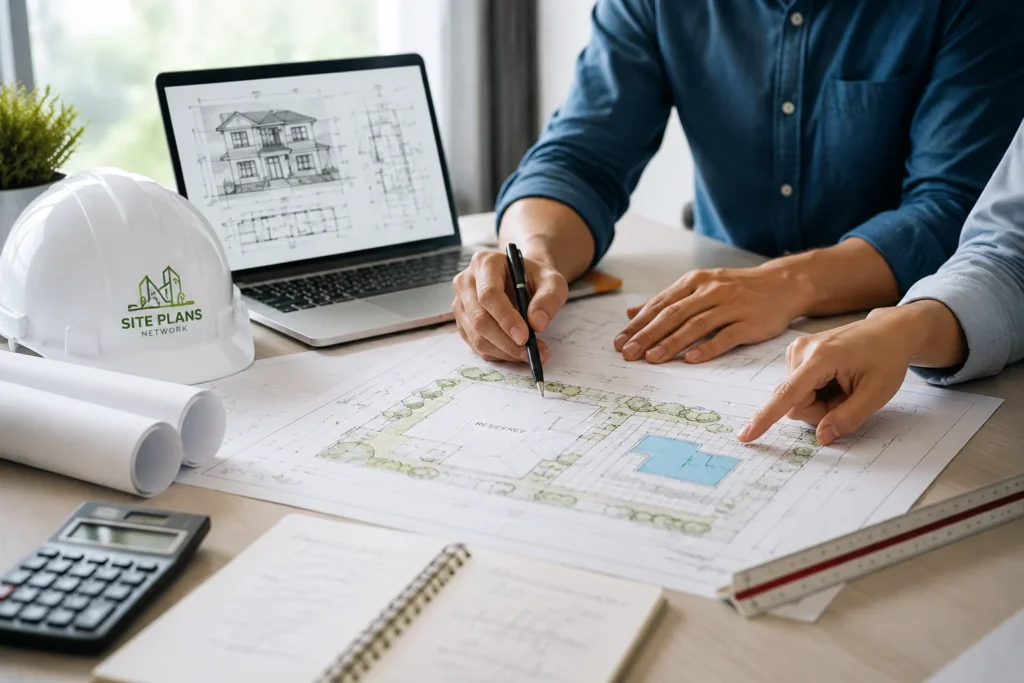
Full Permit Drawing Sets
Bring site, architectural, structural, and supporting permit sheets together into one clearly defined drawing package.
Explore Full Permit Drawing Sets →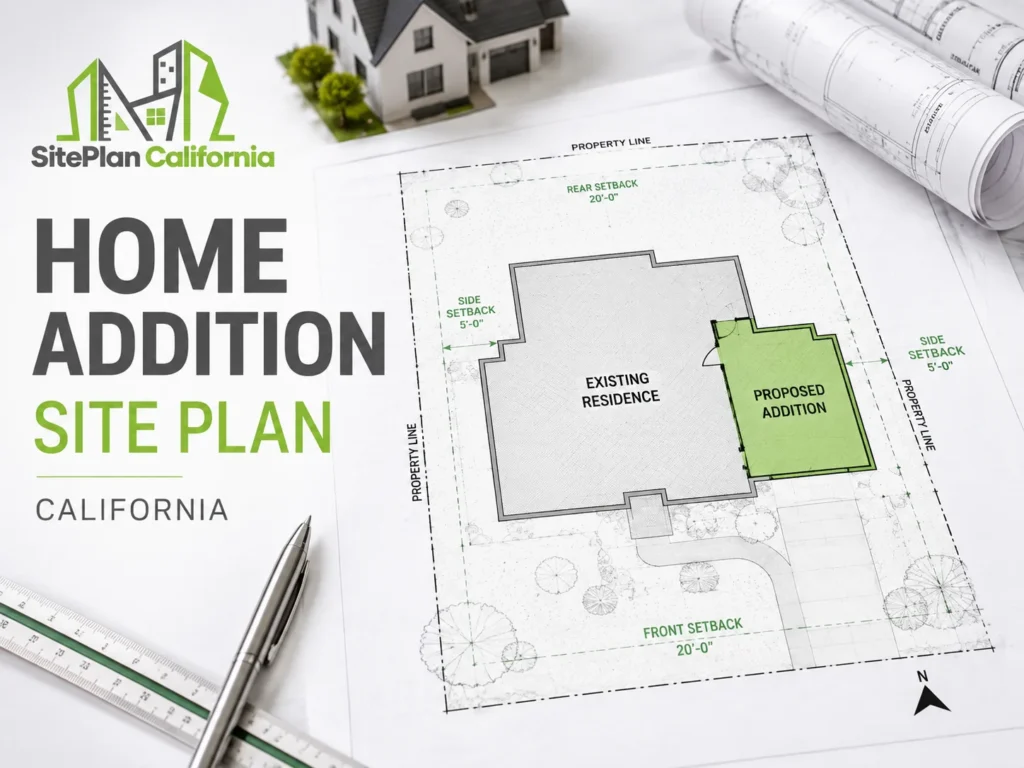
Residential Permit Plans
Additions, remodels, conversions, and other home permit projects.
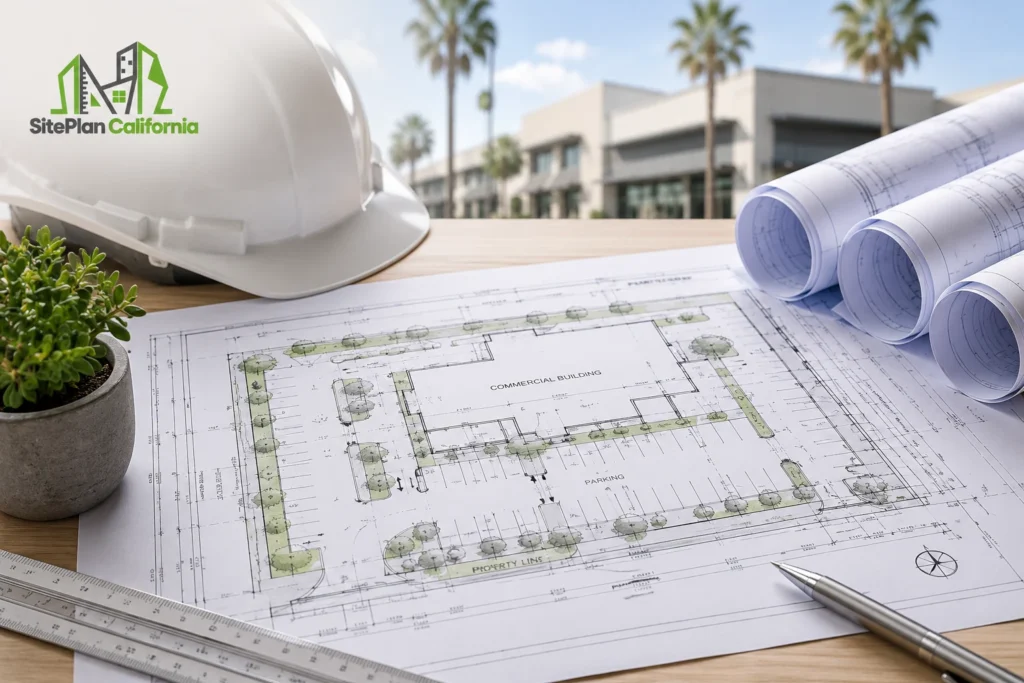
Commercial Permit Plans
Drawing coordination for offices, retail, restaurants, and commercial alterations.
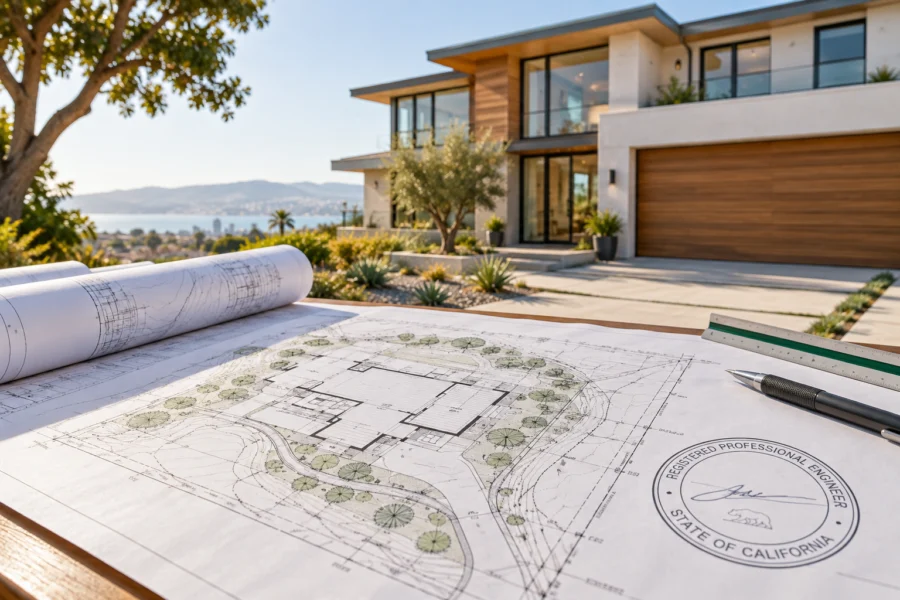
P.E. Stamped Plans
Licensed engineer review and professional responsibility when required.
Structural Engineering Plans
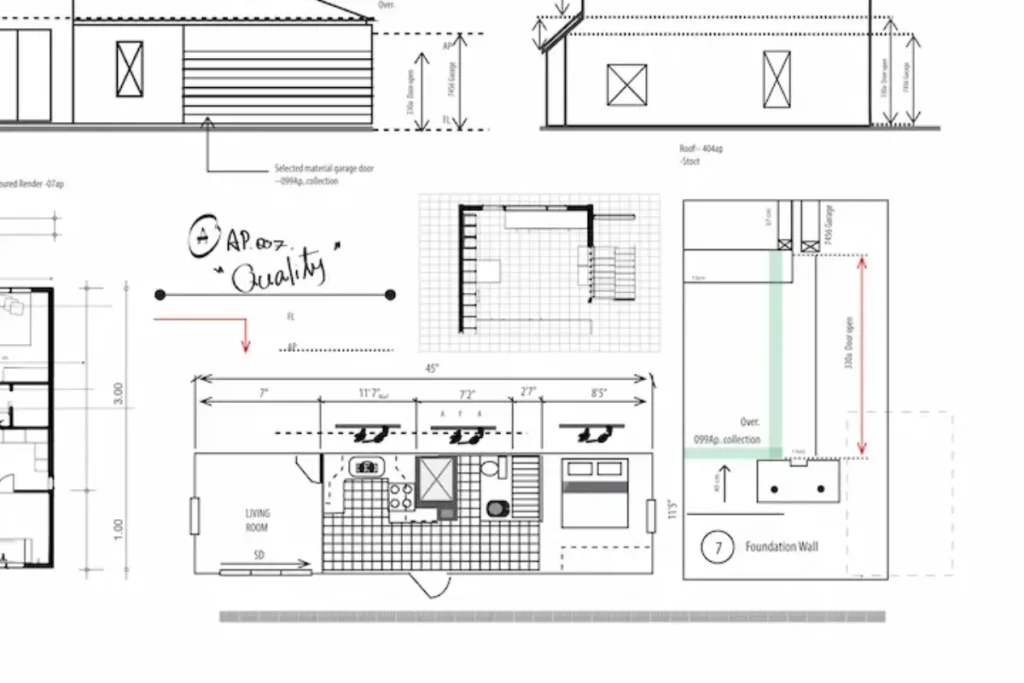
Structural drawings for framing, foundations, walls, beams, and connections.
From Your Property Details to a Clear Permit Drawing
We keep the workflow straightforward: review the available property information, confirm the drawing scope, prepare the plan, and deliver organized digital files.
Share Your Property Information
Send the address, project description, photos, sketches, survey, existing drawings, or permit comments you already have.
We Confirm Scope & Draft
We review the available information, confirm the agreed deliverables, and prepare the site plan around your project scope.
Receive Your Digital Drawing Files
Completed files are delivered digitally, with applicable revision support based on the agreed project scope.
Built for California Permit Projects
We focus on clear project scope, practical communication, and property-specific drafting so the site plan reflects the actual work being proposed.
Start Your Project →Remote support for projects across the state.
Built around the actual project information.
Clear drawings based on agreed deliverables.
Support for varied property and project types.
Clear updates when information is needed.
Applicable updates handled within project scope.
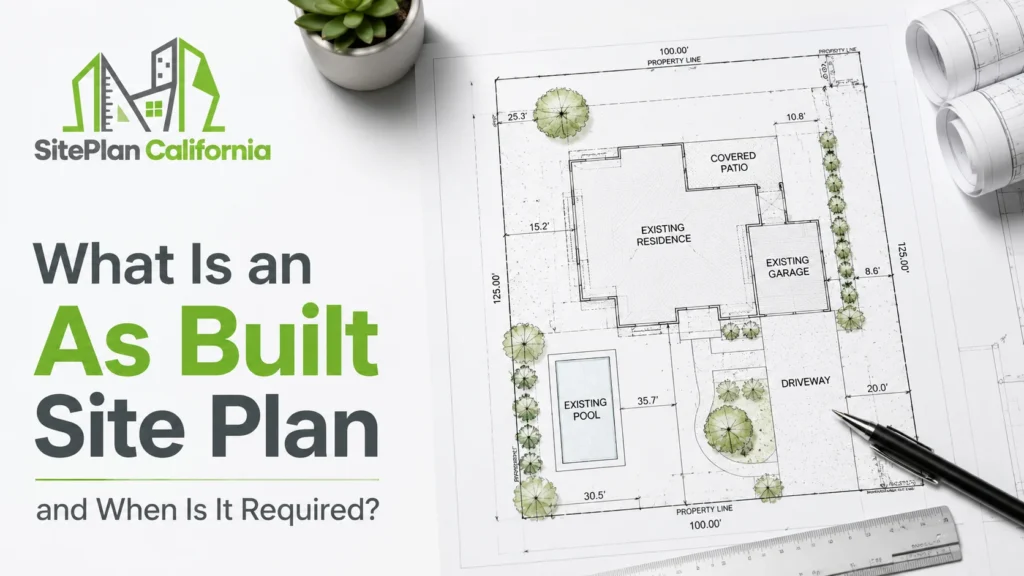
Clear Property Information in One Drawing
A site plan organizes the existing property conditions and proposed work so the project team and reviewing authority can understand how the improvement relates to the site.
Final drawing contents vary by project and jurisdiction. Scope is confirmed before drafting begins.
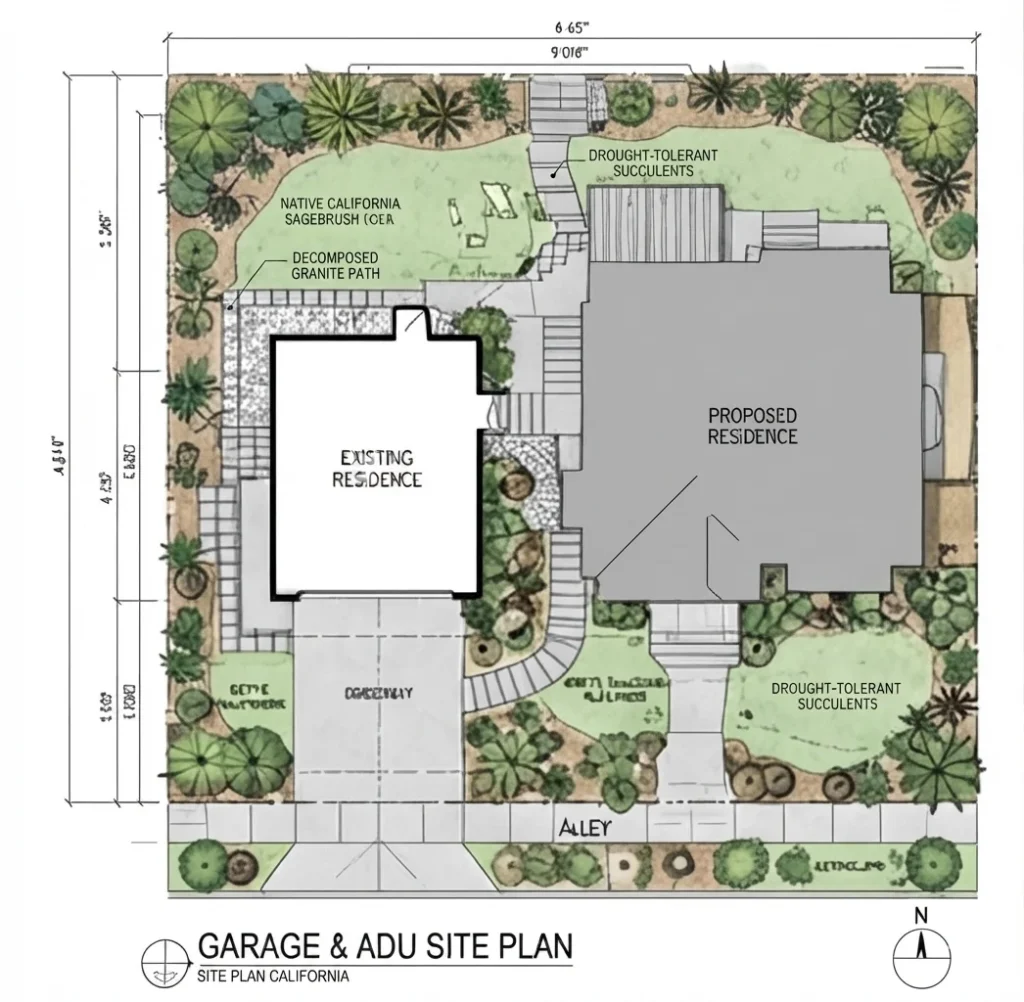
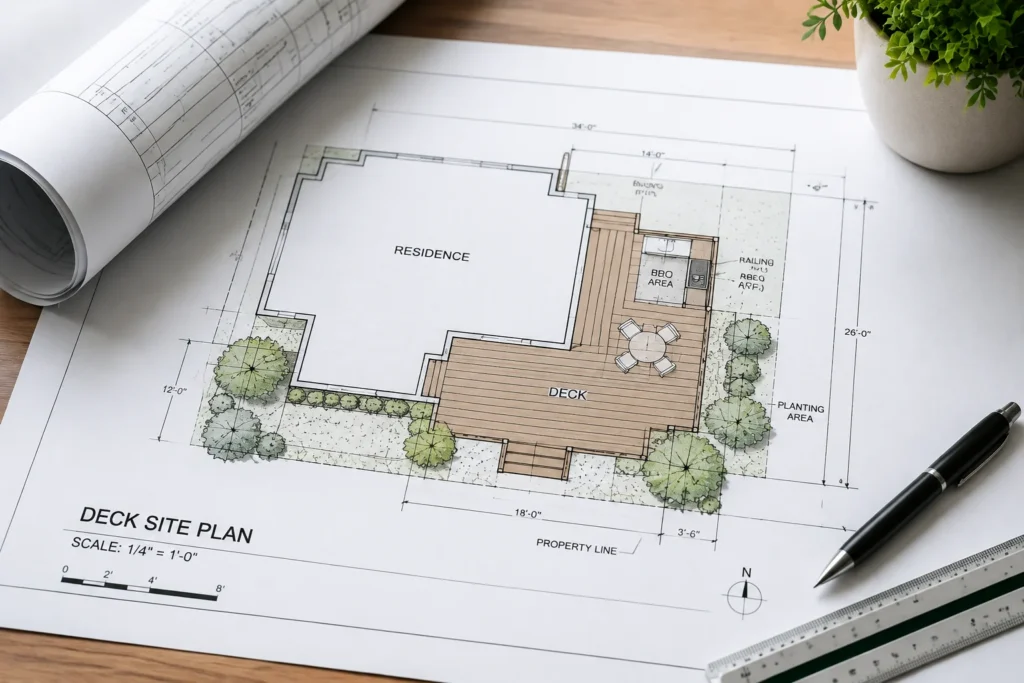
Site Plans for Common California Projects
Different project types need different site information. These are some of the most common projects we help organize into clear site-plan drawings.
View All Services →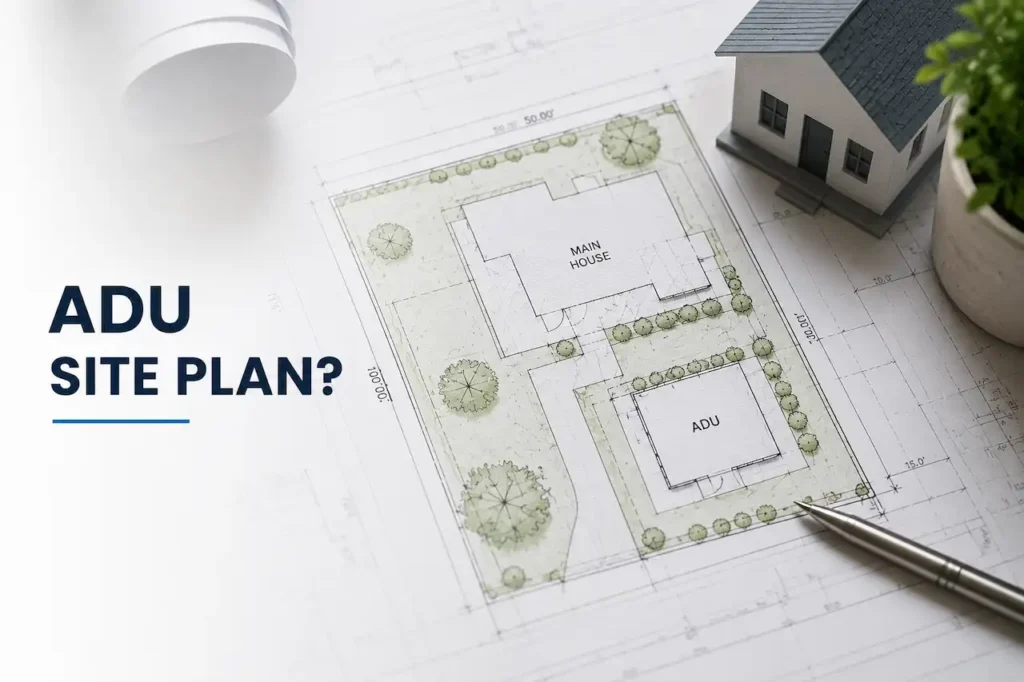
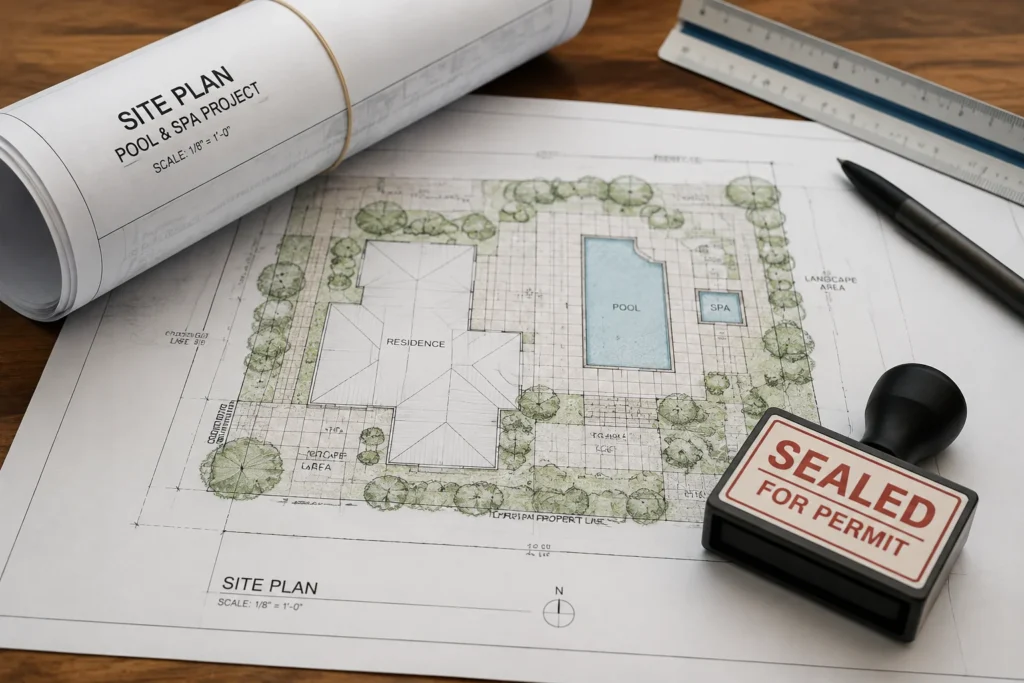
Site Plan Drafting Across California
Our workflow is built for remote project review, so homeowners, contractors, builders, and property professionals can send property details online and coordinate the drawing process without an office visit.
Browse Service Areas →Supporting Projects Across Major California Regions
Service-area availability and exact drawing requirements vary by property, project type, and local jurisdiction.
Helpful Tools Before You Start Your Site Plan
Use our planning tools and guides to organize project information, understand common permit questions, and prepare for the drafting process.
California Permit Requirements Checker
Review common permit considerations based on your project type before moving into drafting.
Open Tool →Site Plan Checklist Generator
Create a practical checklist of information and documents to gather for your site-plan project.
Open Tool →Permit Correction Analyzer
Review permit correction comments and organize the items that may need clarification or drawing updates.
Open Tool →Permit Fee & Plan Check Estimator
Explore an estimate tool for common California permit and plan-check fee considerations.
Open Tool →See How Different California Permit Situations Can Be Approached
These illustrative scenarios show how different property conditions, project types, and permit comments can affect the information needed in a drawing package.
These are planning examples for education only, not verified client case studies or guaranteed approval outcomes.Elevated Coastal Residence
An example of how an elevated home near a flood-prone area may require clear site context, structure placement, access, and available elevation-related information.
View Scenario →Change of Use & Tenant Improvement
How a commercial change of use can introduce site, access, parking, and existing-condition documentation needs.
View Scenario →Shed / Accessory Structure
An example involving an existing accessory structure that may need to be documented after construction.
View Scenario →Patio Enclosure Corrections
How correction comments can change what needs to be clarified, labeled, or updated in the drawing set.
View Scenario →Pavilion on an Existing Slab
A scenario showing how an existing slab and proposed pavilion can require coordinated property and structure information.
View Scenario →A Clear Site Plan Helps Everyone Understand the Project
A good site plan brings the important property information into one drawing so owners, contractors, designers, and reviewers can see how the proposed work fits the site.
Start Your Site Plan →Clear Property Context
Structures, boundaries, access, setbacks, and proposed work can be understood together instead of across disconnected documents.
Better Permit Coordination
A well-organized drawing makes it easier to identify the site information that may be relevant to a permit review.
Fewer Avoidable Clarifications
Clear labels and project scope can reduce confusion caused by missing, inconsistent, or poorly organized site information.
Easier Project Communication
Owners, contractors, and other project participants have a common drawing to reference when discussing site conditions and proposed work.
Clear Communication From First Review to Final Files
Our process is built around a defined scope, digital document review, clear project communication, and organized drawing delivery.
Scope Review Before Drafting
Available property information and project needs are reviewed before drawing work starts.
100% Online Coordination
Project files, comments, revisions, and final deliverables can be handled digitally.
Revision Support
Applicable updates can be addressed based on the agreed drawing scope and project requirements.
Digital Drawing Delivery
Completed drawing files are delivered digitally for project coordination and permit use as applicable.
Questions About California Site Plans
These answers cover common questions about our drafting process, project information, revisions, delivery, and California permit-related site plans.
What information do you need to start a site plan?
Can the entire process be completed online?
Do I need an existing survey?
What types of projects do you prepare site plans for?
How long does a typical project take?
Are revisions included?
Can you prepare PE-stamped drawings?
Does a site plan guarantee permit approval?
Ready to Start Your California Site Plan?
Send your property address, project details, and any available survey, drawings, photos, or permit comments. We’ll review the information and confirm the next step.