
Pool & Spa Site Plans for California Properties
Building a swimming pool or spa introduces a new permanent improvement that must fit correctly within the property, coordinate with existing structures, account for access and known site constraints, and satisfy applicable permit requirements.
SitePlan California prepares pool and spa site plans throughout California for homeowners, pool contractors, builders, architects, developers, permit expediters, property managers, and other project professionals — a drawing developed around the specific property, not a generic pool template.
- 10+ years of experience
- California statewide
- Residential + commercial
- Professional CAD drafting
Property-Specific
Plans are built around the actual pool and spa project and property information provided.
Permit-Focused
Existing and proposed conditions are organized for review and coordination.
Statewide
Remote drafting support for pool and spa projects throughout California.
Revision Support
Applicable drafting corrections can be addressed within the agreed scope.
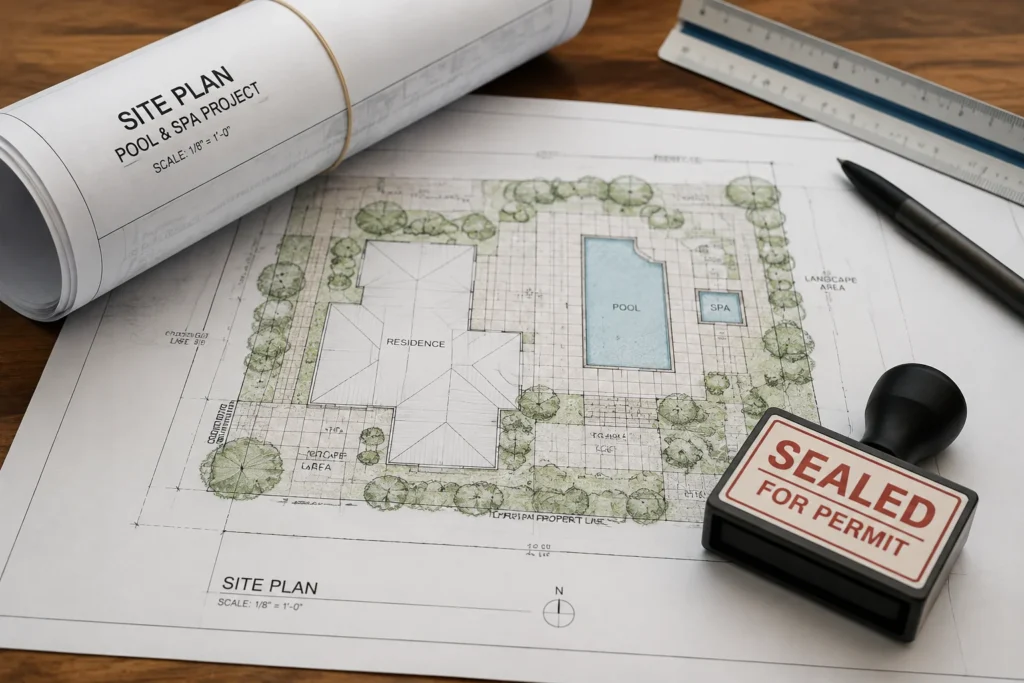
A Scaled Drawing That Shows Where the Pool Fits on the Property
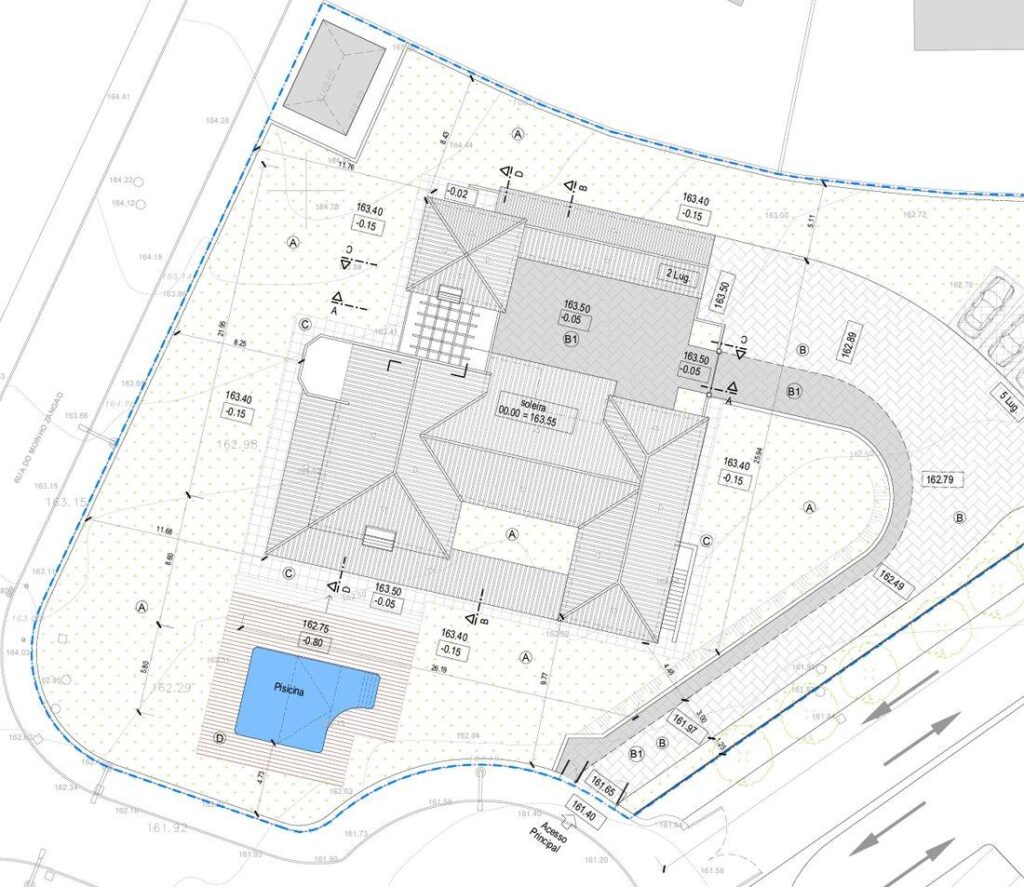
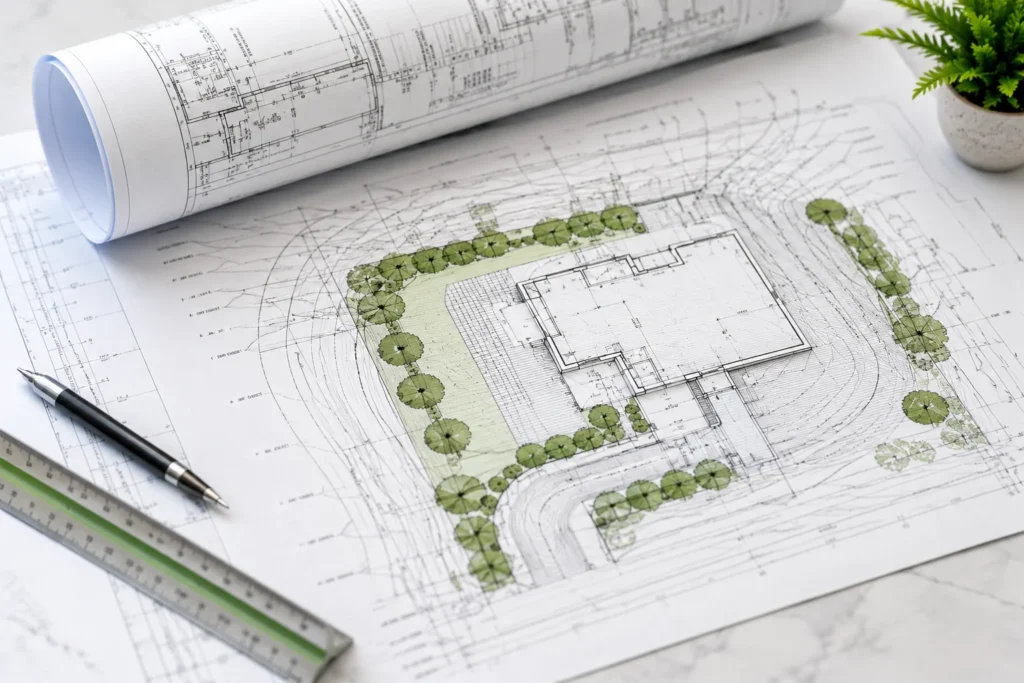
A pool site plan is a scaled top-down drawing of the property showing the proposed swimming pool or spa in relation to the existing residence, property boundaries, accessory structures, paved areas, access routes, and other relevant site features.
A pool contractor may already have the exact shape, dimensions, depths, and equipment specifications for the pool itself — those documents explain the pool. The site plan answers a different question: where does the pool fit on the property?
California does not use one universal local pool-permit checklist. Cities and counties administer permits and can require additional information based on the property and proposed work. The 2025 California Building Standards Code became effective statewide on January 1, 2026, alongside California’s pool safety laws.
The Details Reviewers Need
to Understand the Pool Project
Not every project requires every element below. The goal is not to fill the drawing with as many notes as possible — the goal is to make the project easy to interpret.
01
Property Boundaries
Lot lines and available parcel dimensions, shown from appropriate source information.
02
Existing Residence & Structures
The house, garage, ADU, and accessory buildings so the reviewer understands current site conditions.
03
Proposed Pool / Spa
The proposed pool outline, spa, and decking, clearly distinguished from existing conditions.
04
Setbacks & Distances
Relevant distances to property lines and existing structures where information is available.
05
Access & Circulation
Gates, walkways, and access routes affecting the pool project.
06
Easements & Utilities
Known easements or utility locations documented when supplied or available from project records.
07
Pool Equipment Area
Proposed equipment location and its relationship to the residence and property lines.
08
North Arrow & Scale
Plans organized so orientation, scale, dimensions, and labels are easy to read.
09
Project Notes
Site-specific notes coordinating the pool plan with the rest of the drawing set.
New Pools, Pool-and-Spa Combinations, Standalone Spas & Remodels
Different pool and spa configurations create different site-plan requirements. Here is how we approach each.
New In-Ground Pool Site Plans
The existing site is documented first to establish context, then the proposed pool is added using the project dimensions supplied by the owner, contractor, designer, or survey.
Where relevant, the plan can also show surrounding decking, a connected spa, pool equipment, access, and known easements.
Pool & Spa Combination Site Plans
The spa may be incorporated into the pool shell or located as a separate structure — the site plan should make the intended configuration clear.
California’s Swimming Pool Safety Act defines a swimming pool broadly enough to include structures over 18 inches deep, including hot tubs and spas.
Standalone Spa & Hot Tub Site Plans
A standalone spa may be considerably smaller than a pool, but location still matters — a spa on an existing deck can introduce structural considerations outside the general site-plan scope.
Some spas may qualify for specific safety-law exceptions under California Health and Safety Code Section 115925.
Existing Pool Remodel Site Plans
A remodel may involve enlarging the pool, changing its shape, adding a spa, relocating equipment, or modifying surrounding hardscape.
A clear existing-condition drawing lets the reviewer and contractor compare what exists against what is changing.
Pool Safety and the Site Plan
Under the current California Swimming Pool Safety Act, when a building permit is issued for construction of a new pool or spa — or qualifying remodeling of an existing pool or spa — at a private single-family home, the pool or spa generally must be equipped with at least two qualifying drowning-prevention safety features, subject to the law’s conditions and exceptions.
Fences, gates, the relationship between the house and pool, and other physical features may be relevant to the overall permit documentation. We do not assume one barrier configuration works for every property — the permit team should evaluate the project using current California requirements and applicable local standards
Authoritative references:
For pool-safety and code requirements, always confirm with the applicable statute and reviewing agency. Useful examples include the California Swimming Pool Safety Act, Health & Safety Code Section 115925 (spa safety-cover exception), and the 2025 California Building Standards Code, Title 24.
Setbacks Are Property and Jurisdiction Specific
“How far does my pool have to be from the property line?” There is no responsible single-number answer that applies to every California property. Pool placement can be affected by local zoning, easements, existing structures, equipment locations, slopes, retaining walls, fire requirements, coastal conditions, and septic systems.
A setback taken from an unrelated pool plan should not simply be copied onto another property. We identify the jurisdiction, understand the property conditions, and show relevant distances when supported by the project documentation.
Using Available Information
Responsibly
A site plan and a land survey are not the same thing — this matters with pools because they often use a large portion of the available yard. Public GIS data, assessor maps, aerial imagery, and homeowner measurements should not automatically be treated as a licensed field survey.
If you already have a survey, title document, or previous plan showing an easement, include it with the project so it can be reflected accurately.
- Show the pool's relationship to the residence, boundary, and other structures
- Document every existing improvement that affects the layout — garage, ADU, shed, retaining wall
- Clearly separate existing conditions from proposed pool/spa work
- Match dimensions across the site plan and the pool contractor's drawings
- Keep equipment and gate locations consistent across every sheet
- Confirm the project against the current California code cycle
From Property Address to a Permit-Ready Pool Drafting Package
Step 1
Property & Project Details
Send the address and tell us whether you're planning a new pool, pool-and-spa combination, standalone spa, or existing pool remodel.
Step 2
Pool Layout & Documents
Send the contractor's pool layout if available, along with any survey, existing plan, photos, or permit comments you already have.
Step 3
CAD Site Plan Drafting
The existing property and proposed pool or spa are organized into a clear plan with applicable dimensions, setbacks, and labels.
Step 4
Coordination, Revisions & Delivery
The draft is reviewed against the contractor's pool drawings; applicable corrections are incorporated and final files are delivered.
Pool & Spa Site Plans for More
Than One Type of Backyard Project
We support common homeowner pool projects as well as drafting coordination for pool contractors, architects, builders, developers, and permit expediters.
A
New In-Ground Pools
New footprint, property relationships, decking, equipment, and access.
B
Pool & Spa Combinations
Integrated or separate spa configurations shown as one coordinated proposed layout.
C
Standalone Spas & Hot Tubs
Proposed location and surrounding property context for spa-only projects.
D
Pool Remodels & Enlargements
Existing-condition and proposed drawings for reshaping, relocating, or expanding a pool.
E
Pools on Properties With ADUs
Coordinated site plans where a backyard already includes an ADU or accessory building.
F
Sloped & Hillside Pool Sites
Site documentation coordinated with grading, drainage, and retaining conditions.
Drafting Support for Homeowners and Professional Project Teams
A homeowner may come to us with only the address, a rough pool sketch, and a desired location. A pool contractor may already have exact pool geometry and construction sheets but need a professional site-plan base. An architect may be coordinating a pool with a home addition, and a permit expediter may need an updated drawing after correction comments.
We can work from PDF markups, CAD files, contractor layouts, surveys, existing plans, photographs, measurements, and permit comments.
SitePlan California operates under Avenzo Digital LLC and supports projects throughout California. Our focus is site-plan drafting and property documentation, with clear scope boundaries when a project needs licensed engineering, surveying, architecture, or another professional discipline.
Request Your Free Project Review
Share the property address and project details. We will review the information and follow up with the next step, scope, and pricing.
- California residential and commercial permit plans
- Engineering coordination when required
- Secure online enquiry and document upload
What You Can Expect From the Drafting Scope
A typical pool or spa site plan engagement may include an existing-condition site plan where needed, a proposed pool or spa site plan, relevant dimensions and labels, property relationships, and a permit PDF. CAD/DWG files can also be provided when they are part of the project agreement.
The draft should be reviewed against the pool contractor’s drawings so the site plan agrees with the rest of the project rather than becoming an independent drawing with conflicting dimensions.
If a city or county issues written correction comments, send them to us rather than paraphrasing them from memory. We can determine which comments relate to the site plan and make applicable drafting revisions within the agreed scope. Requests for structural engineering, hydraulic design, soils information, civil engineering, or land surveying should remain with the appropriate professional.
Common Questions About California Pool & Spa Site Plans
Do I need a site plan for a new swimming pool in California?
A site plan is commonly part of a residential pool permit package because the reviewing authority needs to understand where the proposed pool sits on the property and how it relates to existing improvements and site conditions.
Can you prepare a site plan from my pool contractor's drawing?
Yes. If your pool contractor has already established the pool shape, dimensions, spa location, or equipment location, that information can be used to coordinate the proposed pool with the property site plan.
Can you prepare a site plan for a pool and spa together?
Yes. Pool-and-spa projects can be shown as one coordinated proposed layout.
Can you prepare a plan for an existing pool remodel?
Yes. We can document the existing property and pool and show the proposed remodel where the available information supports the required drafting scope.
Does California require pool safety features?
For qualifying new or remodeled pools and spas at private single-family homes, California’s Swimming Pool Safety Act generally requires at least two qualifying drowning-prevention safety features, subject to the statute’s conditions and exceptions.
Does a spa follow the same rules as a pool?
California law includes spas and hot tubs within its broad definition of a swimming pool, but the law also contains exceptions, including for qualifying spas with compliant locking safety covers. The actual project should be reviewed rather than assuming every spa is treated identically.
Do you determine my pool setback?
We can document applicable setback information when project requirements and reliable property information are available. Required placement depends on the local jurisdiction and property conditions, so we do not use one generic setback number for every project.
Do I need a survey?
Not necessarily for every initial project review. However, if exact property boundaries, easements, topography, or elevations are critical to the pool location, verified professional information may be required.
Can you show the pool equipment area?
Yes, when equipment location is part of the agreed site-plan scope and the necessary project information is provided.
Do you provide pool engineering?
No. The site-plan service focuses on property layout. Structural pool engineering, hydraulic design, electrical plans, soils work, and civil engineering are separate unless specifically included through another service.
Can you revise the site plan after permit comments?
Yes. Send the complete written correction comments. Applicable site-plan drafting changes can be incorporated within the agreed scope.
Do you guarantee pool permit approval?
No. Permit approval is controlled by the reviewing agency. Our role is to prepare clear site-plan drafting and address applicable drafting corrections.
Start Your California Pool or Spa Site Plan
Send us your property address, proposed pool or spa layout, and any available project documents. We will review the information and help establish the appropriate site-plan drafting scope.
Related services & resources
Patio & Patio Cover Site Plans
Plan the location and setbacks for patios and patio covers.
Grading & Drainage Site Plans
Review site grading, drainage flow and permit coordination.
California Permit Guide
Read the guide to preparing for a California permit application.