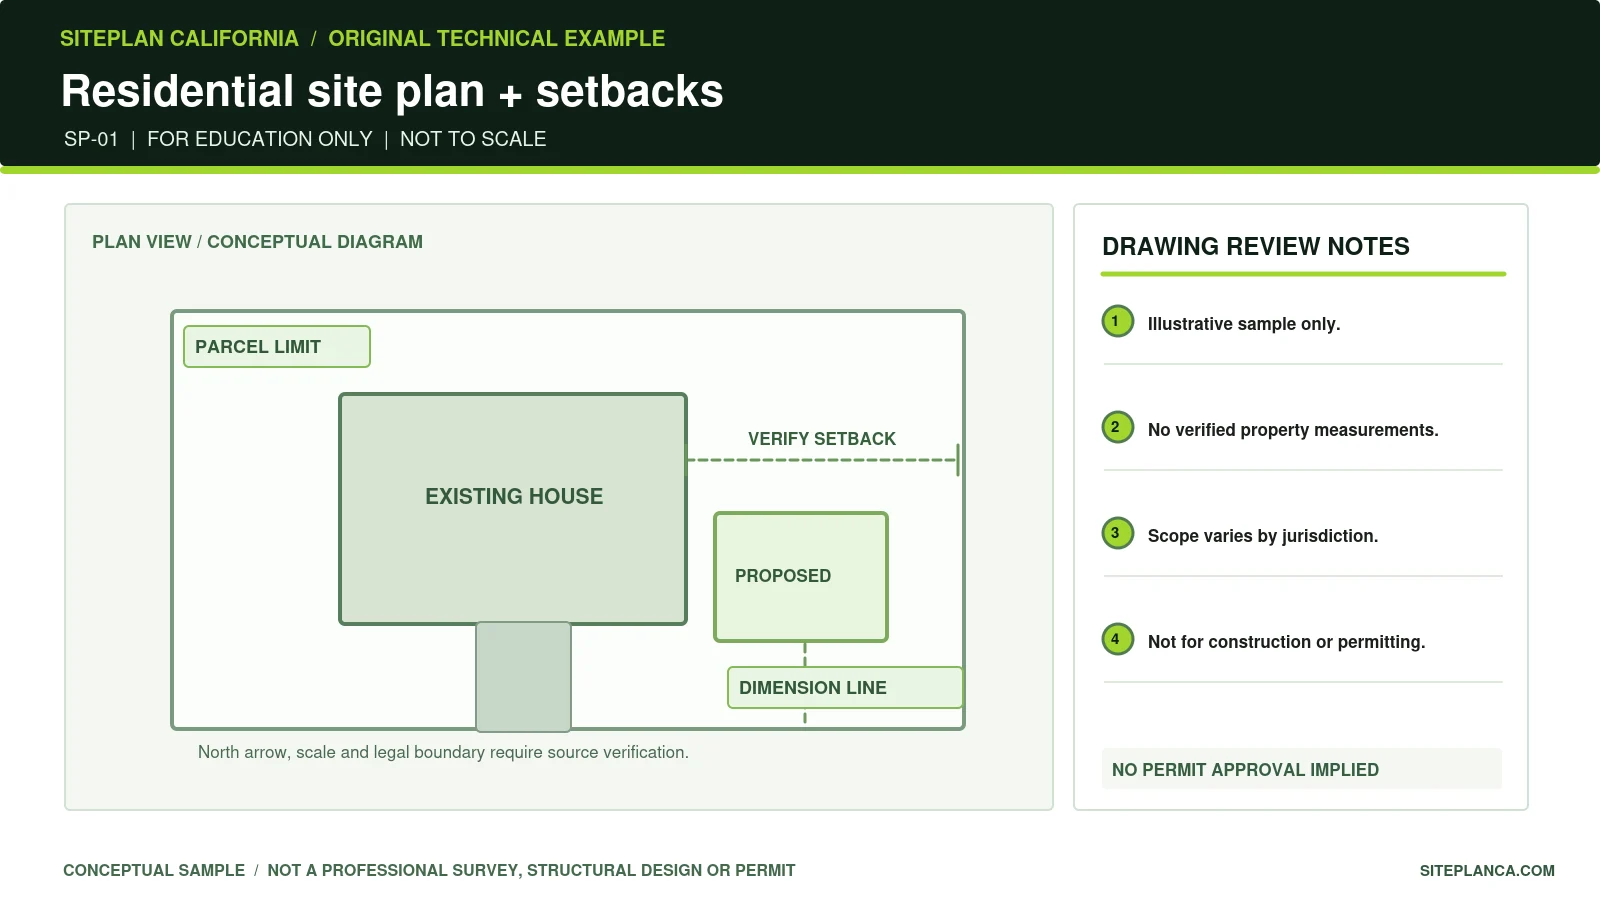
Residential Site Plan & Setbacks
Parcel outline, proposed improvement, dimension lines and required site references.
- Boundary and structures
- Setback dimension references
- Proposed versus existing

See what a clear permit drawing can communicate.
Explore original educational sample sheets for residential site plans, ADUs, structures, site grading, accessible parking and metal buildings. Each example explains the drawing purpose and common review inputs.

Original illustrative drawing, not a real city-approved or construction plan.
Every city, county and project has different requirements. The examples below are newly created instructional diagrams, not copies of confidential client drawings, construction documents, professionally signed plans or proof of permit approval. They show how dimensions, existing and proposed work, legends, access, setbacks, drainage and details might be organized. If you need a permit package for a real address, the drawing must be prepared from reliable source information and reviewed against the authority's current requirements.
Use responsibly: Each example is an original educational image. A real permit plan needs a verified property, appropriate design details and agency-specific review.
Filter the examples by discipline, review each drawing purpose and open the full-size diagram. Each image is a conceptual illustration.

Parcel outline, proposed improvement, dimension lines and required site references.
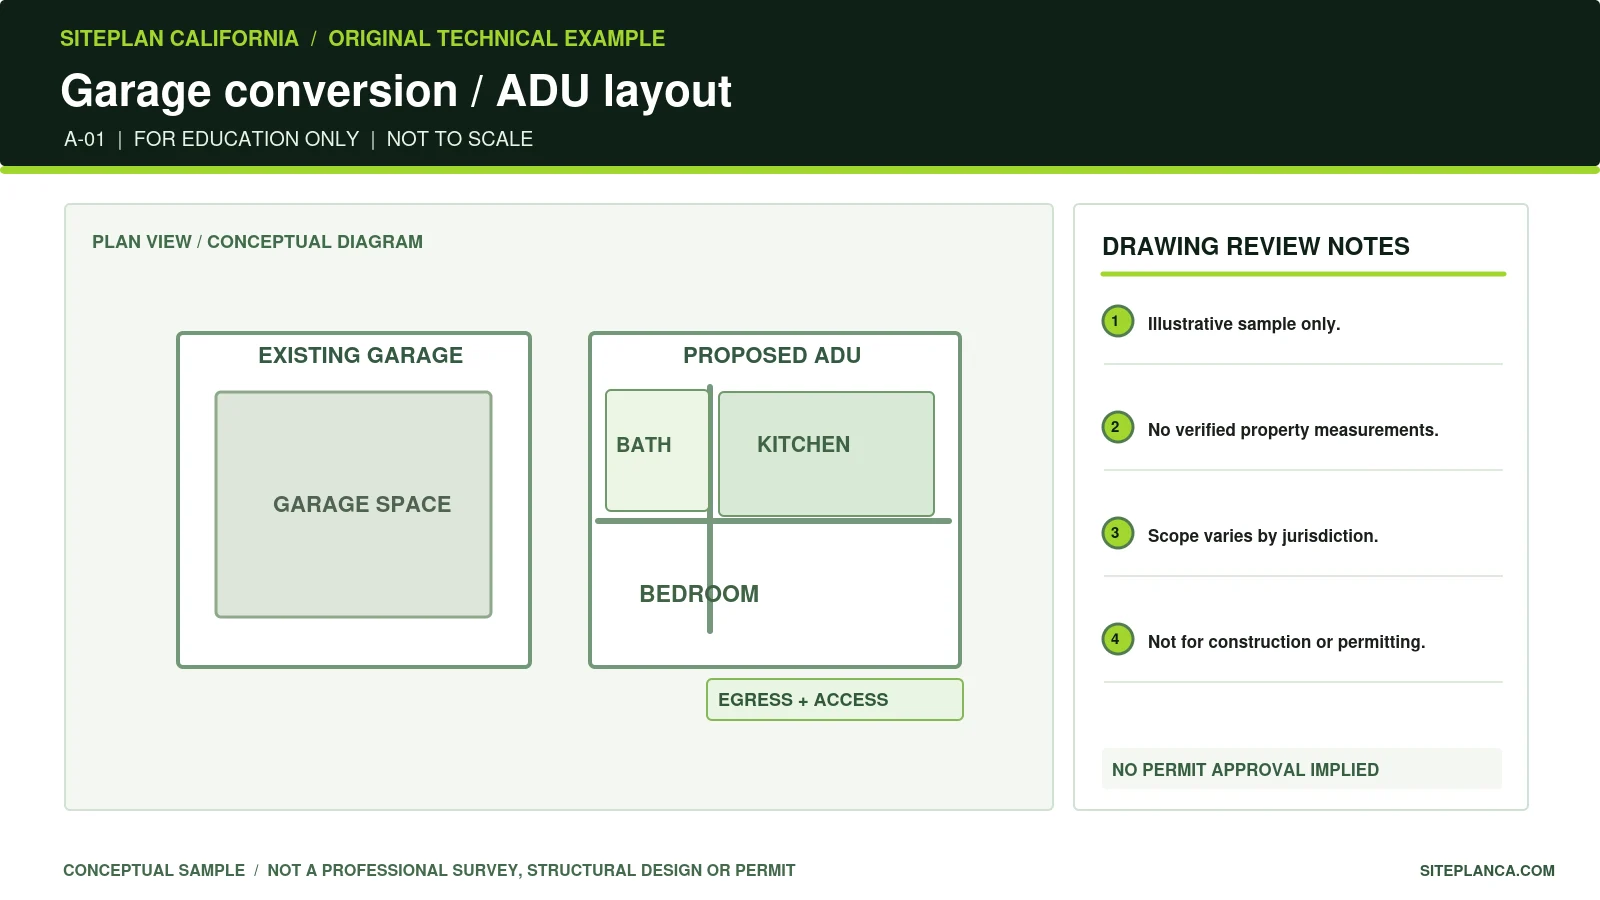
Existing and proposed spaces with entry, windows and utility coordination callouts.
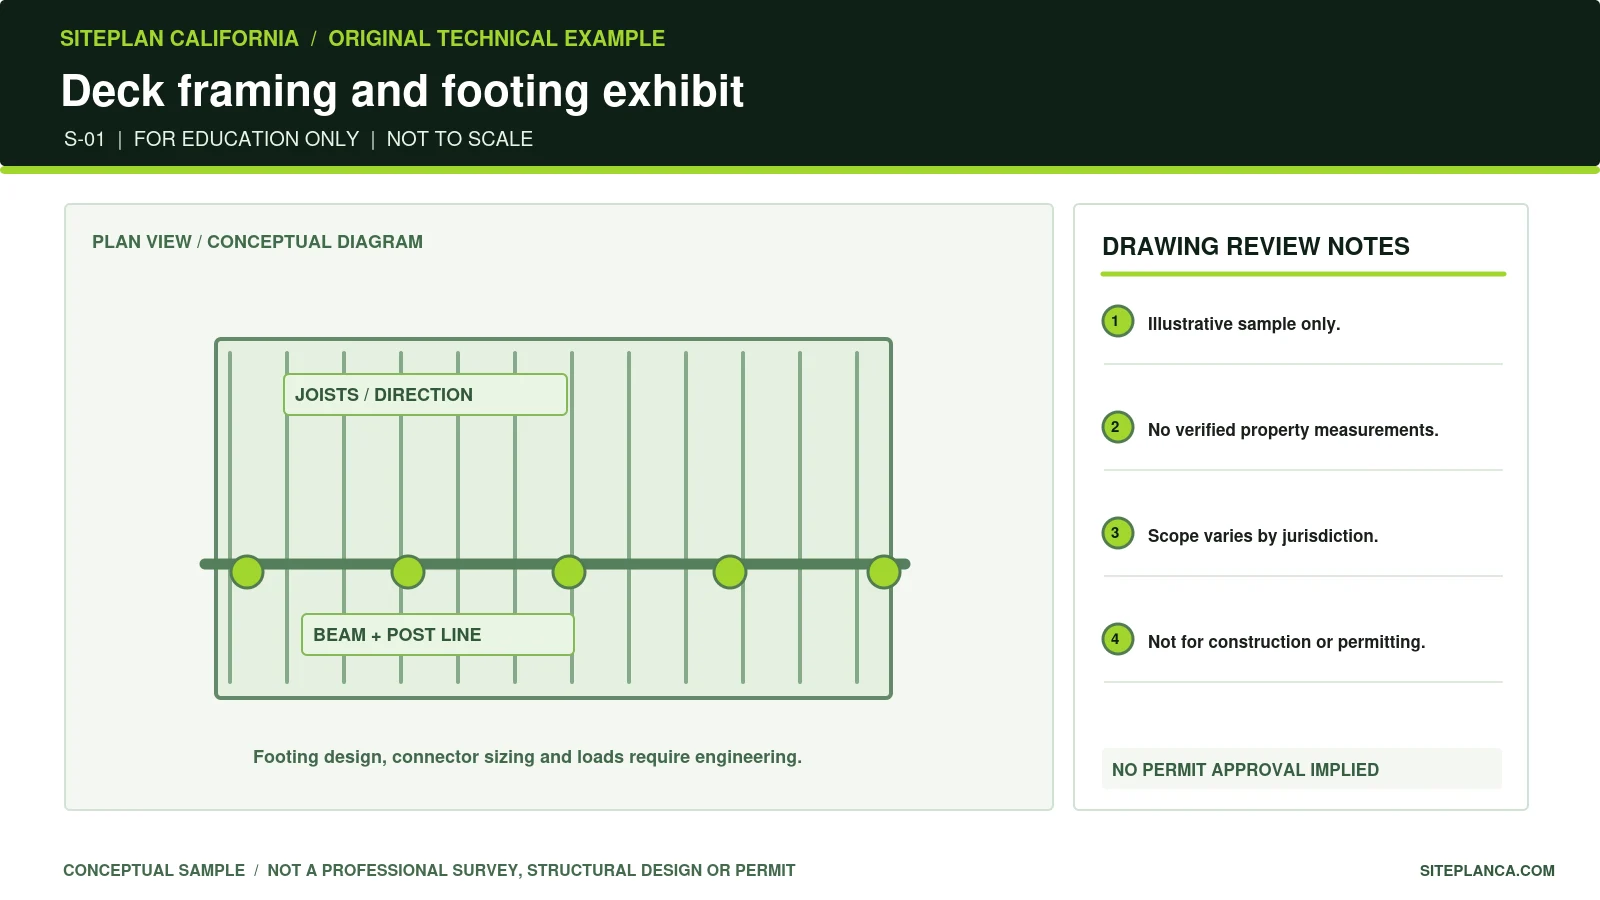
Illustrative joist direction, beam alignment, posts and foundation callouts.
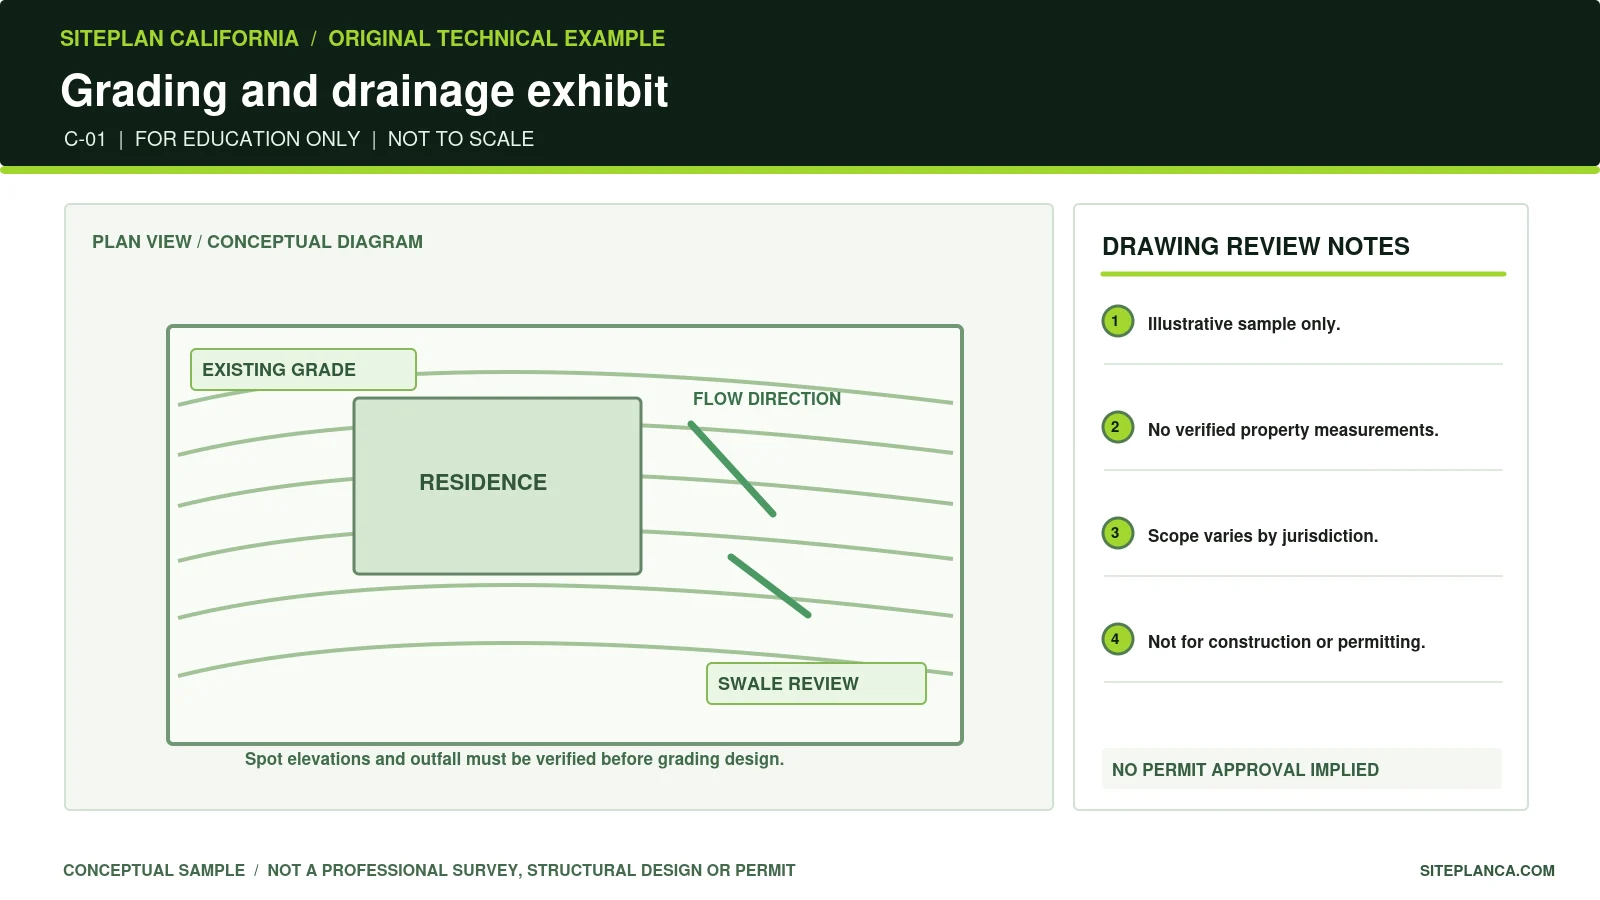
Slope arrows, grade references and proposed drainage features for review.
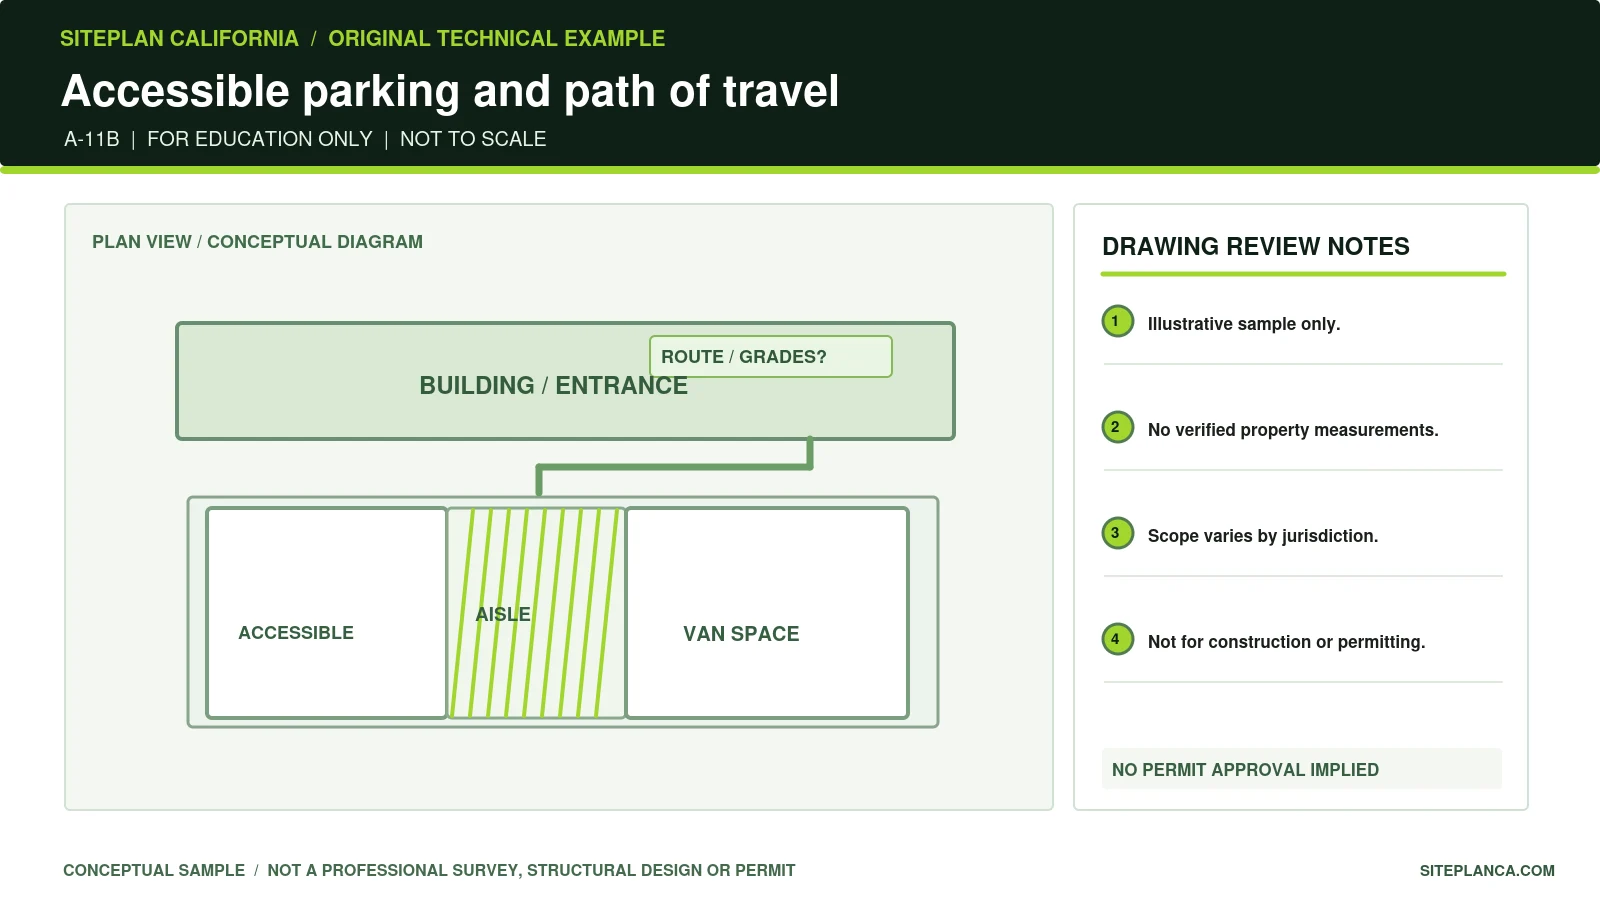
Parking stalls, access aisle, accessible path and field slope verification notes.
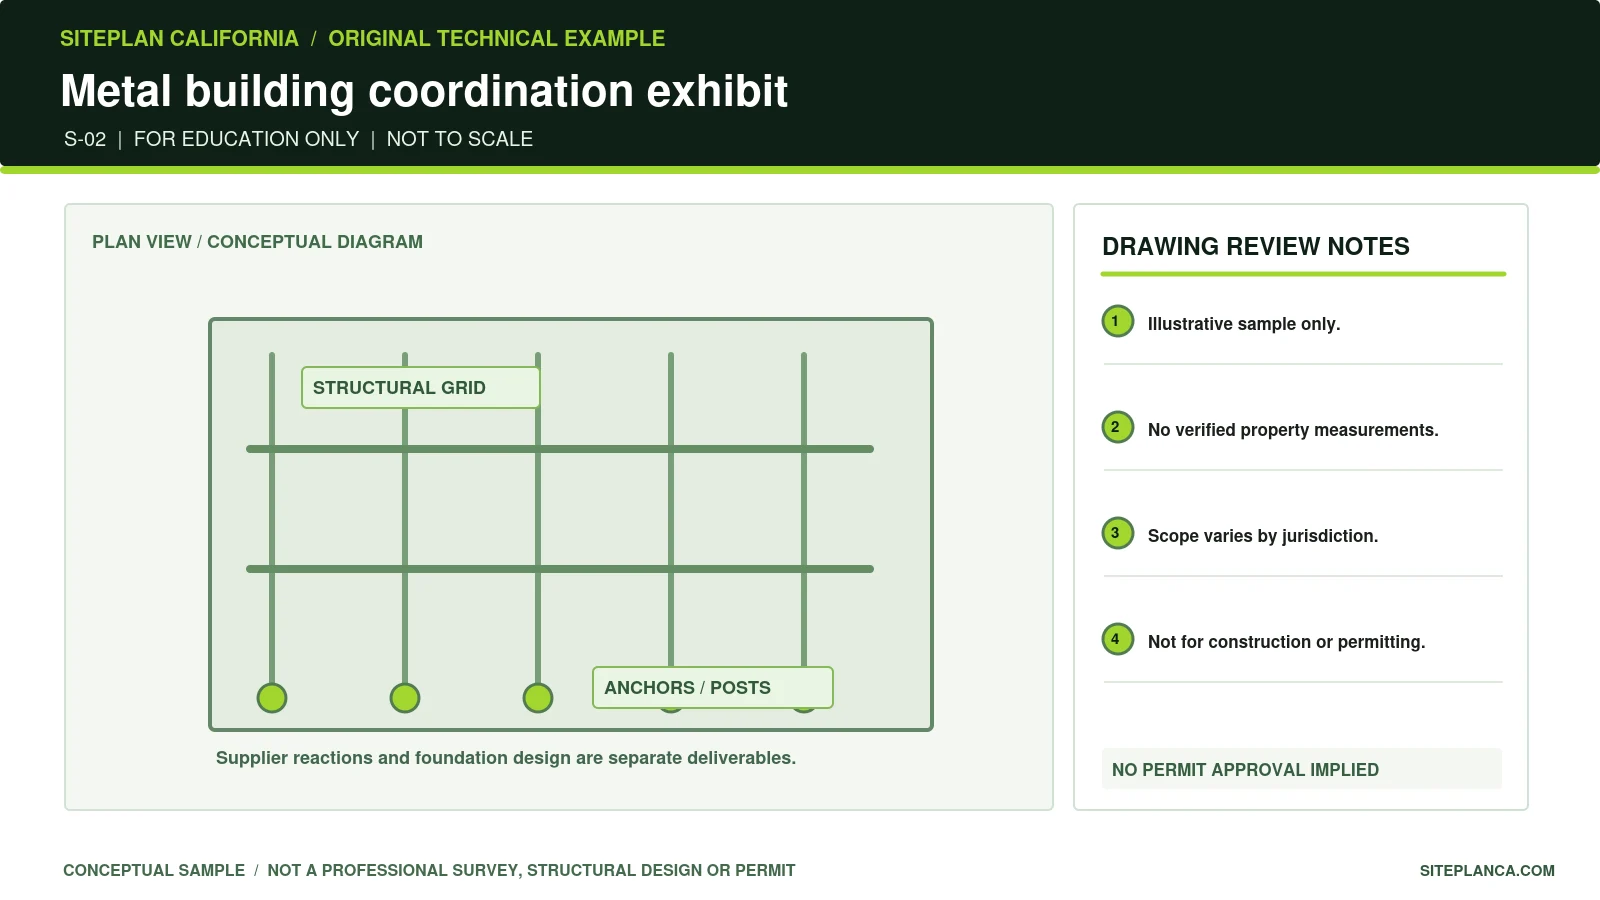
Building footprint, column bays, foundation points and supplier inputs.
A sample plan is useful only when its limitations are clear. For a real address the correct starting records include the current boundary survey, existing building plans when available, new work dimensions, and any agency corrections. Conceptual dimensions drawn without these records should be explicitly marked preliminary.
A complete application may require several coordinated disciplines. A new deck might need a plot plan as well as footing, framing, guard and connection details. A commercial change of use may need site access, existing/proposed architecture, occupant load, accessibility, fire and MEP plans. Do not equate one sample sheet with an entire approved drawing set.
Use the relevant service page to understand the intended scope and provide the property address and marked-up proposal through our contact form. The team can then confirm sheets, professional reviews and agency feedback requirements instead of guessing from a generic diagram.
Choose the example closest to your work and note which sheets or systems it illustrates.
Provide the survey, existing drawings, project sketch and relevant local permit checklist.
We confirm which site, architectural, civil, structural or MEP drawings are actually needed.
Coordinate missing measurements and agency feedback before final submittal.
No. These are original instructional drawings made solely to illustrate potential plan organization. They are not actual city-approved plan sets.
No. The illustrations have no verified site measurements, code analysis, engineering design, property survey or professional seal.
Yes. Send the city/county, property address, existing survey or plans, marked-up proposal and any agency comments so the scope can be confirmed.
They are included only when expressly part of the quoted scope and accepted for review by the appropriately licensed professional.
The samples demonstrate the layout of individual drawing types. The permit scenarios explain how a hypothetical project scope and reviewer issues can fit together.
You can open the high-resolution instructional diagram for reference. The sample must not be presented as a survey, approved engineering drawing or construction permit.
Send the property address, city or county, a readable survey or prior plan, proposed dimensions and any reviewer comments. We will define deliverables and price before starting, and coordinate licensed review when required.
Share the property address and project details. We will review the information and follow up with the next step, scope, and pricing.