
California Accessible Parking & Path-of-Travel Plans
Connect accessible parking to an accessible entrance.
Commercial site-plan and accessible-route drawings coordinating parking stalls, shared access aisles, grades, signs, walkways and transitions.
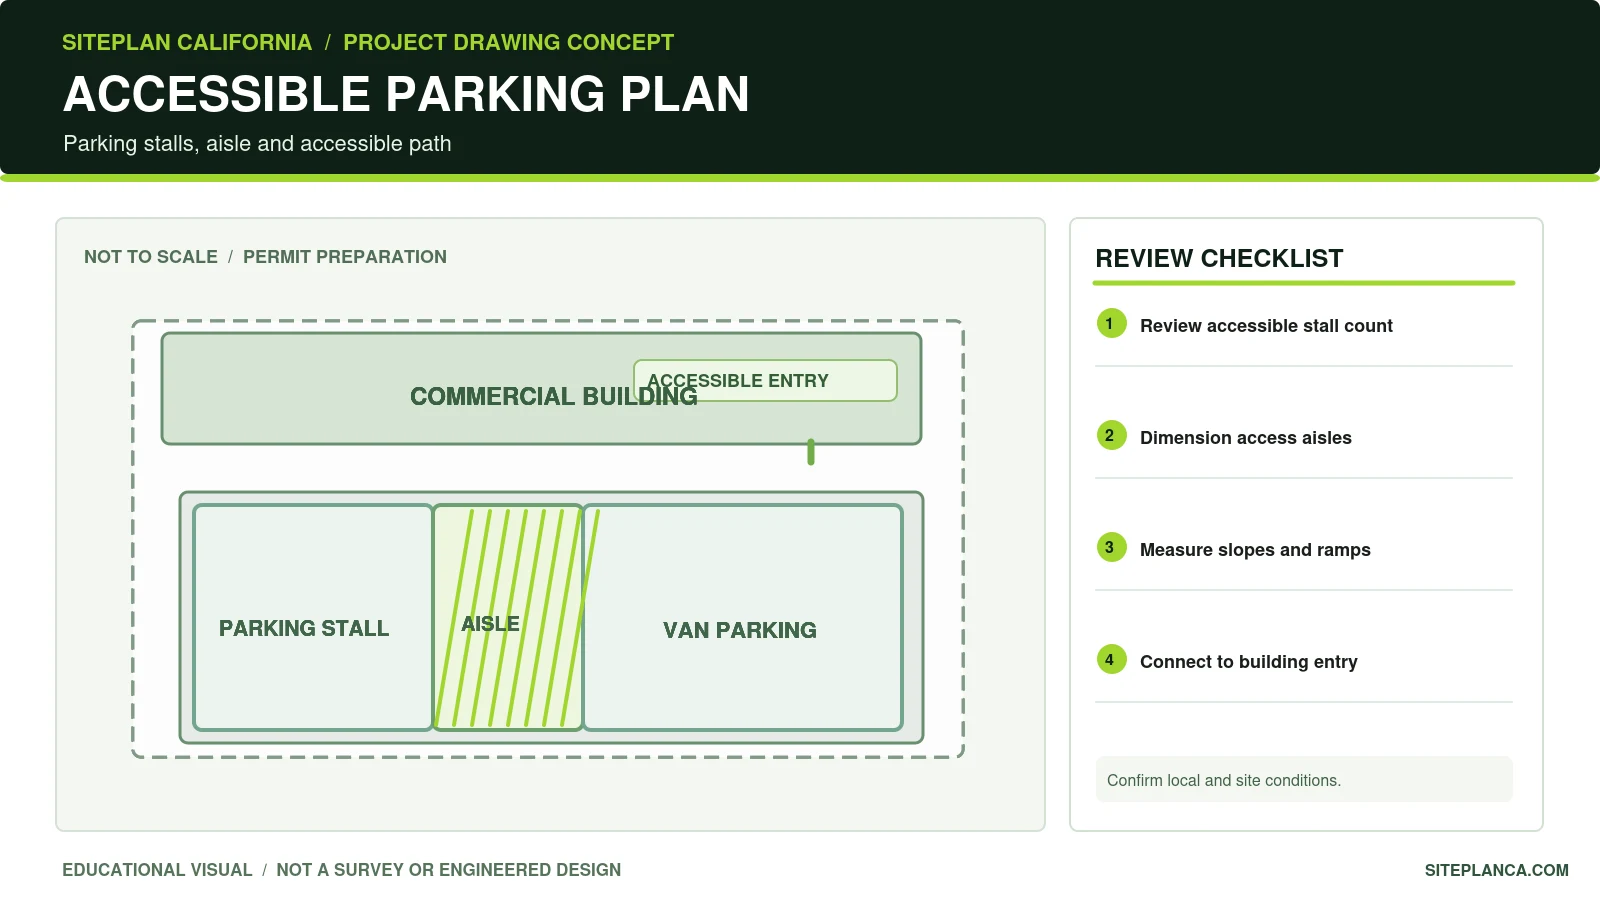
Original illustrative drawing. Not a survey or approved construction plan.
What this drawing needs to communicate
An accessible parking plan is more than a pair of blue-striped rectangles. The site drawing may need to establish where accessible spaces are located, how a person transfers through the access aisle, whether slopes are appropriate, how a continuous route reaches the entrance, and where curb ramps, signs or obstructions affect that route. California commercial projects may involve the 2025 California Building Code, Chapter 11B, and other applicable requirements; the enforcing authority determines which code edition applies to the permit. We prepare coordinated site-plan exhibits using verified measurements, project information and any field or survey data provided.
Service focus: This service focuses on parking and exterior route coordination, rather than claiming the entire building complies with accessibility law.
What your permit site-plan package can include
The final sheet list is confirmed after we review your records and the responsible agency’s comments. The following are common components for this service.
Existing and proposed parking layout with accessible spaces, van-accessible provisions and access aisles identified.
Dimension callouts for parking stalls, access aisles, aisle position, accessible signage, drive aisles and transitions as applicable.
Accessible path-of-travel diagram connecting parking, public way and site amenities to the intended accessible entrance.
Spot elevations, running/cross-slope indicators and surface transitions when a reliable survey or grading data is supplied.
Existing versus proposed striping, accessible parking signs, curb ramps, wheel stops and common site obstructions.
Code coordination notes and reviewer comments organized on a permit site plan; structural or civil engineering documents separately scoped.
What to send us
- Property and business address, existing parking-space count and proposed use.
- Scaled survey or parking plan with current stall dimensions, drive aisles, aisles and entrance locations.
- Measured slopes/spot elevations or topographic survey where slopes and accessible route grades matter.
- Photos of parking, curb ramps, entry thresholds, signage, walkways and any obstructions.
- Building permit, alteration, tenant improvement or accessibility comments from the city or reviewing agency.
What requires separate review
- The drawing alone does not certify ADA or California Building Code compliance or establish lawful accessible-space counts without full project context.
- Formal accessibility audits, civil grading calculations, structural curb/retaining design and construction inspections are separate services.
- An interior accessible restroom or complete building egress review is not included unless part of a separately agreed scope.
- Any licensed design, signature or seal remains contingent on the applicable professional review and acceptance.
What reviewers may look for
Parking compliance is evaluated as part of a connected route of travel, not as a collection of isolated signs and colored pavement. A parking stall can have an appropriate shape on paper while the access aisle, sidewalk connection, curb ramp, or entry threshold introduces a vertical or cross-slope problem. Reliable field dimensions and elevations should be documented before finalizing the route.
Alterations to existing commercial sites can involve different obligations than entirely new construction. The authority may request additional path-of-travel or parking analysis based on the scope and valuation of alterations, use, and applicable state or federal provisions. We document the proposed changes and flag uncertain existing conditions; we do not automatically promise full-site accessibility compliance.
Stall and aisle dimensions, slopes, and signage should be checked against the code edition governing the particular application. Accessible-space counts may also depend on the total parking supplied and specialized use conditions. A drawing note that says ADA compliant is not a substitute for measured geometry and a defensible code analysis.
From a property sketch to a reviewable plan
Document current access
Provide a scaled existing layout and photos of stall markings, aisles, route obstructions and entrances.
Coordinate requirements
Identify current use, proposed alterations, site constraints and applicable code path with the reviewer.
Prepare drawings
Show the corrected stall/aisle geometry and path of travel, with grade data when available.
Revise from comments
Integrate clear agency feedback and identify any necessary civil or architectural follow-on work.
Frequently asked questions
How many accessible spaces are required?
The requirement depends on the applicable code, overall parking count, facility type and sometimes special-use provisions. A site-specific analysis is needed rather than a universal number.
Is California Chapter 11B the same as the ADA Standards?
They are related but not identical. California accessibility provisions can be more specific; both federal and applicable state/local obligations must be considered.
Can a site plan alone verify compliant parking slopes?
No. Actual slope checks need reliable measurements or surveyed elevations and sometimes a grading design. A visually level lot is not evidence of compliant grades.
Can you address ADA plan-check corrections on a tenant improvement?
Yes, we can coordinate the exterior/site portion when the submitted plans and comments are provided. Interior changes and licensed design may be separate.
Do we need an architect or engineer to sign the plan?
That depends on the project type and requirements of the authority having jurisdiction. Licensed review and stamping are separate, subject to professional acceptance.
Helpful related resources
Request a scope review for your property
Share your address, existing survey, marked-up changes and any city comments. We will confirm the drawing deliverables, turnaround and price before work begins. Required professional review or seal is scoped separately as applicable.
Request Your Free Project Review
Share the property address and project details. We will review the information and follow up with the next step, scope, and pricing.
- California residential and commercial permit plans
- Engineering coordination when required
- Secure online enquiry and document upload