
Commercial Site Plans for California Properties
Commercial properties create more complicated site relationships than many residential projects. A change to one portion of the property can affect parking, accessible routes, loading, fire access, pedestrian circulation, utilities, building entrances, landscaping, or adjacent tenant areas.
SitePlan California prepares commercial site plans for properties throughout California — supporting property owners, businesses, general contractors, developers, architects, facility managers, property managers, permit expediters, and other project professionals who need clear site-level documentation for permit coordination and property improvements.
- 10+ years of experience
- California statewide
- Permit-focused support
- Professional CAD drafting
Property-Specific
Plans are built around the actual commercial project and property provided.
Permit-Focused
Existing and proposed conditions are organized for review and coordination.
Statewide
Remote drafting support for commercial properties throughout California.
Revision Support
Applicable drafting corrections can be addressed within the agreed scope.
A Scaled Drawing of How the Property Functions
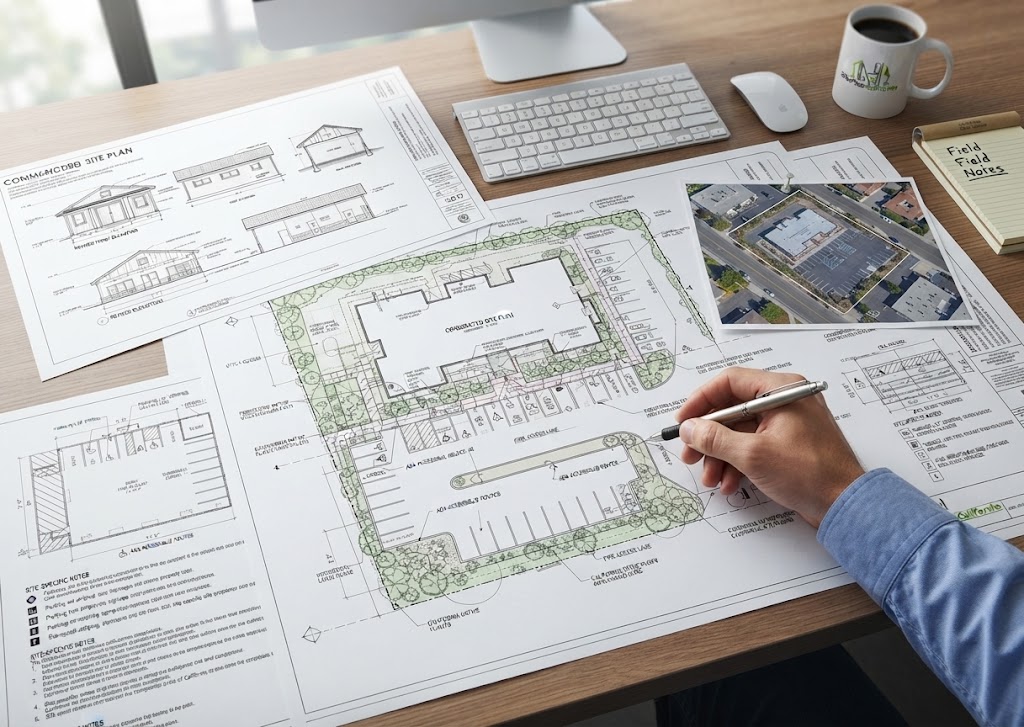
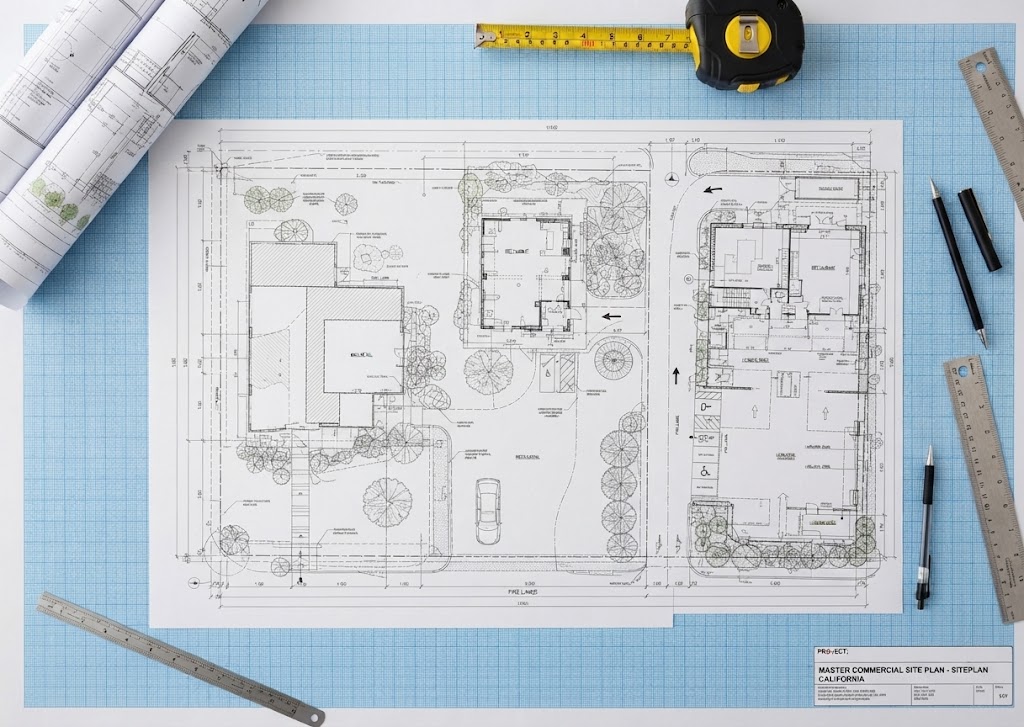
A commercial site plan is not a stock building plan, floor plan, or set of commercial blueprints for sale. It is a scaled property-level drawing showing how buildings and site improvements relate to property boundaries, parking, access, circulation, loading, walkways and other relevant exterior conditions.
Depending on the project, the site plan may document existing conditions, proposed work, or both. A small office tenant improvement with no exterior changes is different from a restaurant remodel that changes accessible parking and entries. A warehouse addition is different from a parking-lot reconfiguration, and a multi-tenant retail center requires different coordination from a single freestanding commercial building.
When architectural floor plans, civil drawings or other professional documents are part of the permit package, the commercial site plan should coordinate with them rather than replace them.
Planning a commercial submittal? Review our California commercial site plan requirements guide for parking, accessibility, access, utilities and drainage information to gather before filing.
Circulation & Operational Detail
Beyond a Residential Plan
Commercial site plans often contain more circulation and operational information than a typical residential plan. The exact contents depend on the project and reviewing agency.
01
Property Boundaries
Boundaries from appropriate source documents, including surveys or civil plans when available.
02
Building Footprints
Existing and proposed building footprints clearly distinguished.
03
Parking & Drive Aisles
Parking stalls and drive aisles documented from reliable project inputs.
04
Accessible Parking & Routes
Shown when designed and provided by a qualified project professional.
05
Walkways & Entrances
Pedestrian walkways and building entrances relevant to the project.
06
Loading & Service Areas
Loading zones, service areas, and trash or equipment enclosures.
07
Driveways & Fire Access
Site access and fire-lane or emergency-access information when supplied and required.
08
Easements & Utilities
Known easements and utility locations documented when available.
09
Site Notes & Phasing
Dimensions, project notes, and demolition or phasing information.
Additions, Tenant Improvements,
Parking & More
The site-plan scope can be adapted to many commercial property projects, as long as the requested drafting remains within the available source information and appropriate professional boundaries.
Commercial Additions & Tenant Improvements
Building additions, exterior tenant-improvement coordination, and property modifications that affect the site — with interior-only projects scoped separately from those affecting parking, access, or entries.
Parking & Circulation Changes
Parking-lot modifications, accessible parking and route documentation based on supplied design information, driveway or access modifications, and loading or service-area changes.
Retail, Office & Warehouse Properties
Retail and office property modifications, warehouse and industrial site changes, exterior equipment or enclosure coordination, and multi-building commercial sites.
Existing-Condition & Redevelopment Support
Existing-condition commercial property plans, and demolition or redevelopment support for sites undergoing significant change.
Scope the Drawing to the Actual Project
Many tenant improvements are primarily interior projects. In those cases, a full site-plan change may be limited or unnecessary. However, exterior work, parking changes, accessible-route modifications, entry changes, equipment locations, or other site effects can make property-level coordination important.
A site plan should be prepared only to the level needed for the actual project rather than forcing an exterior plan into an interior-only job.
Local example:
The City of San Diego’s current building-permit guidance includes commercial and industrial building work within its building-permit program, and operates a professional-certification pathway for qualifying office tenant improvements under specific conditions, including size, use, design-professional involvement, and limits on exterior or structural work. That local program is not a statewide shortcut — it illustrates that commercial permit paths depend heavily on scope.
Coordinated With the Project Team's Design
Parking is often one of the most visible parts of a commercial site plan. A modification to the building can affect required or existing parking, while a parking-lot reconfiguration can affect aisle widths, pedestrian paths, loading, accessible spaces, and how vehicles enter or leave the property.
SitePlan California can draft parking and circulation information from reliable project inputs, including surveys, civil plans, architect markups, existing permit plans, and contractor drawings. We do not independently certify accessibility compliance or civil engineering design when those services require licensed professionals — the site plan coordinates with the project team’s design rather than inventing dimensions or compliance solutions that have not been established.
Records Are a Starting Point, Not a Guarantee
Commercial properties may have years of permit history, remodels, tenant improvements, parking changes, and utility work. Existing records can be valuable when preparing a current site base — but archived permit drawings should still be compared against current conditions.
A parking lot may have been restriped, an enclosure added, an entrance modified, or a building expanded after an older plan was approved. For complicated sites, a current survey or civil base may be the best source document.
- Inconsistent building footprints across drawing sets
- Parking counts or layouts that do not match
- Unclear pedestrian or accessible routes
- Missing loading or service areas
- Driveway changes omitted from the plan
- Easements or utilities not considered
- Existing structures missing from the base plan
- Demolition or phasing not clearly shown
From Property Address to Coordinated Commercial Drafting
Step 1
Property & Project Details
We begin with the property address, project description, and the role the site plan will play in the permit package.
Step 2
Source Document Review
We review surveys, civil plans, architectural sheets, existing permit plans, parking layouts, photos, CAD files, and correction comments.
Step 3
Existing Base & Proposed Changes
A relevant existing-condition base is prepared or updated, then proposed site changes are added from the project team's approved or supplied design information.
Step 4
Coordination, Revisions & Delivery
The draft is reviewed for coordination, applicable drafting corrections are made, and final files are delivered in the agreed format.
Coordinated Site Bases for
Properties That Change
Incrementally
Commercial properties often change incrementally — one tenant modifies an entry, another adds exterior equipment, a stall is restriped, or an enclosure is relocated. Over time, different project drawings can stop matching one another.
A
Coordinated Site Base
A maintained property base reflecting features relevant to current operations and future permits.
B
Scope Clarity
Identifies which improvements belong to the current project and which areas are outside scope.
C
Single-Storefront Projects
Enough site context for reviewers even when a contractor works on only one tenant space.
D
Shared Improvements
Parking, entrances, accessible routes, and loading areas shared across tenants.
E
Large-Property Sourcing
Existing civil plans, surveys, entitlement exhibits, or approved permit sets as the best source.
F
Updated & Reorganized Plans
Supplied information updated for the current drafting purpose while preserving scope distinctions.
Documenting, Not Designing, Compliance
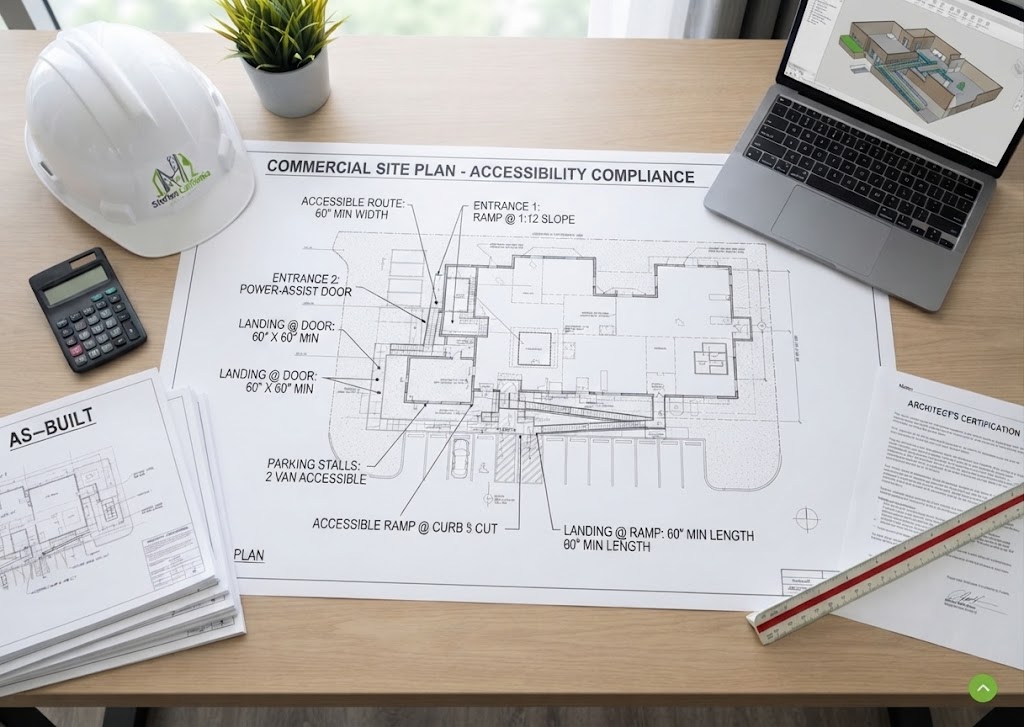
Accessibility can be a significant part of commercial project review. Parking, accessible routes, entrances, ramps, landings, and other site elements may need to coordinate with the building work.
Because accessibility is a regulated design area, the site-plan drafter should not make unsupported compliance assumptions. If an architect, engineer, Certified Access Specialist, or other qualified professional has established the accessible route and details, those can be incorporated into the site plan — and the drawing should stay internally consistent with the architectural and civil documents.
Request Your Free Project Review
Share the property address and project details. We will review the information and follow up with the next step, scope, and pricing.
- California residential and commercial permit plans
- Engineering coordination when required
- Secure online enquiry and document upload
What You Can Expect From the Drafting Scope
A typical scope may include existing and proposed commercial site plans, building footprints, parking and circulation information, access and walkway layouts, site notes, dimensioning, and permit-ready PDF drafting within the defined service scope.
CAD/DWG files can be provided when included. Revision support can be provided for applicable site-plan comments.
Civil engineering, architectural design, accessibility certification, surveying, fire-protection design, structural engineering, and other professional services remain separate unless specifically arranged.
Common Questions About California Commercial Site Plans
What types of commercial site plans do you prepare?
We support commercial additions, parking and circulation changes, tenant-improvement site coordination, retail and office properties, warehouses, multi-building sites, and other property modifications within our drafting scope.
Can you prepare a commercial site plan from an existing survey?
Yes. A current survey or civil base is often an excellent source for commercial property drafting.
Can you show parking spaces and drive aisles?
Yes, parking and circulation information can be drafted from reliable project inputs and coordinated with the design provided by the project team.
Do you design accessible parking and routes?
We can document accessibility information provided by the qualified project professional. We do not represent general drafting as independent accessibility certification or licensed design.
Can you work with our architect or civil engineer?
Yes. Commercial site-plan drafting is often most effective when coordinated directly with the project’s architect, engineer, contractor, or permit consultant.
Can you prepare an existing-condition commercial site plan?
Yes. Existing-condition documentation can be prepared from surveys, prior plans, records, measurements, photos, and other available information.
Can you handle permit corrections?
Yes. Site-plan drafting comments can be reviewed and incorporated within the agreed scope when the written correction notice is provided.
Do commercial projects require licensed professionals?
Many do. The exact requirement depends on the project. Architecture, civil engineering, structural engineering, accessibility, surveying, and other disciplines may require appropriately licensed or qualified professionals.
Can you provide CAD files?
Yes. CAD/DWG source files can be included in the project agreement.
Do you work throughout California?
Yes. We provide remote commercial site-plan drafting throughout California. The applicable city, county, fire authority, or other reviewing agency remains the final authority for project requirements.
Start Your California Commercial Site Plan
Send the property address, a short description of the project, and any drawings, surveys, photos, markups, or permit comments you already have. We will review the available information and help define an appropriate site-plan drafting scope.
Related services & resources
Permit Site Plans
Explore existing and proposed site plans for permit applications.
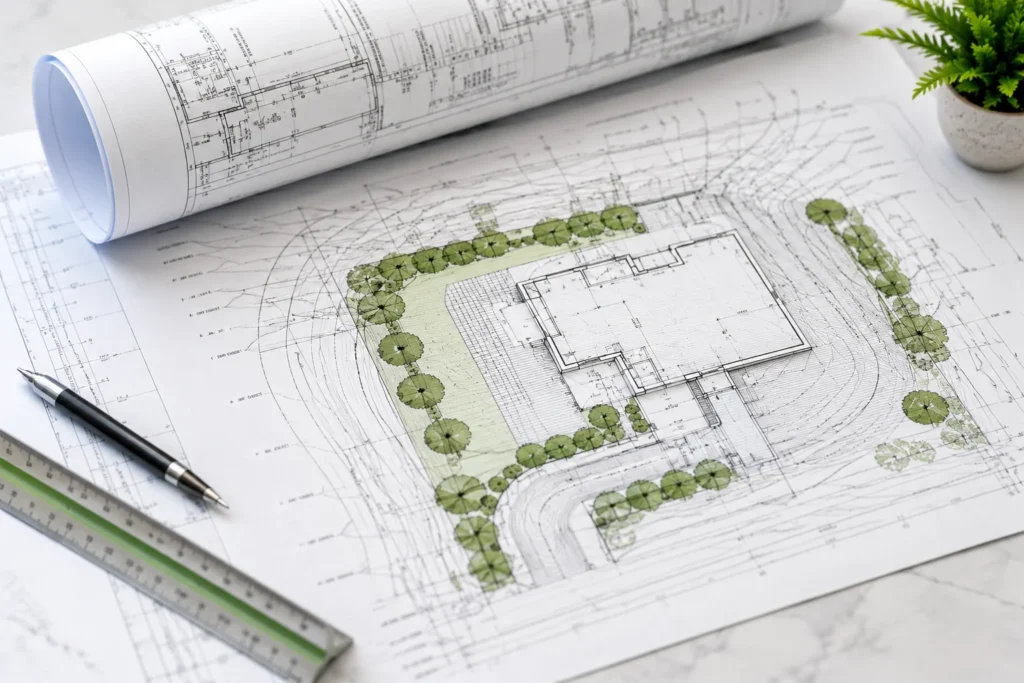
Grading & Drainage Site Plans
Review site grading, drainage flow and permit coordination.
California Locations
Explore our California service locations.