Commercial projects usually require more site information than residential improvements. Reviewing authorities may evaluate parking, accessibility, fire access, utilities, drainage, zoning, structures, and circulation together.
Understanding commercial site plan requirements early can help prevent an incomplete permit package. It can also reduce avoidable redesign
At SitePlan California, we have seen firsthand that commercial projects often become delayed when the site plan is treated as a basic property sketch. A useful commercial site plan needs to explain how the entire site functions, not just where the building sits.
What Should a Commercial Site Plan Show?
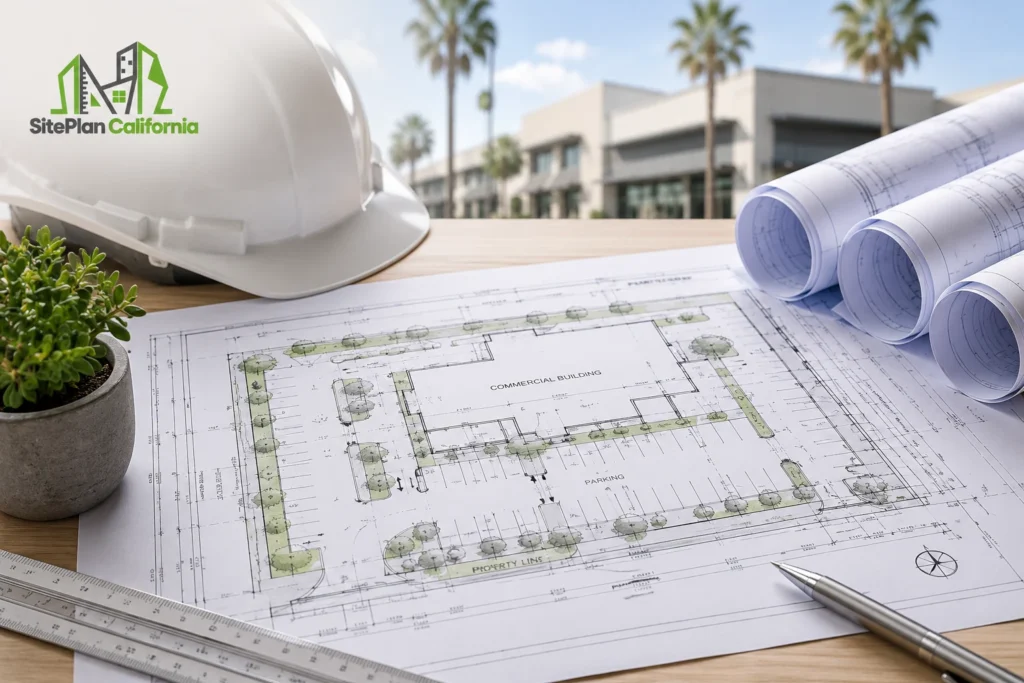
A commercial site plan should provide a complete view of the property and clearly distinguish existing conditions from proposed development. Current California municipal requirements commonly ask for property boundaries, structures, setbacks, easements, site improvements, access, parking, utilities, and drainage.
Fresno’s March 2026 commercial plan check checklist requires the site plan submitted for building review to match the plan reviewed by Planning and requires commercial applications to include complete scaled plans and supporting documentation.
Depending on the project and jurisdiction, the drawing may need to show:
- Property lines, dimensions, and setbacks
- Existing and proposed buildings
- Parking spaces and accessible parking
- Driveways, circulation, and site access
- Easements and rights of way
- Utilities and service connections
- Fire access and hydrant information
- Drainage direction and grading information
- Retaining walls and other site improvements
Calimesa’s commercial permit checklist, for example, currently requires a comprehensive site plan showing structures and their distances from property lines, streets, setbacks, easements, site improvements, parking, accessibility features, utilities, and site drainage.
The exact permit requirements should always be confirmed with the city or county reviewing the project.
Why Commercial Site Plans Are More Detailed
Commercial properties usually involve more users, vehicles, infrastructure, and regulatory considerations than a simple residential lot.
A small residential addition may focus primarily on the house, proposed improvement, setbacks, and property boundaries.
A commercial property can introduce questions about customer access, delivery vehicles, parking counts, accessible routes, fire department access, utility connections, trash areas, lighting, landscaping, and drainage.
This is why we do not treat a commercial site plan as a larger version of a residential plan.The drawing needs to communicate how the property operates.
A reviewer should be able to understand where people arrive, where vehicles move, where buildings are located, and how major site features relate to one another.
Parking and Accessibility Need Careful Coordination
Parking can significantly affect a commercial site layout.
The site plan may need to identify parking spaces, accessible spaces, loading areas, drive aisles, and routes between parking and building entrances.
Chula Vista’s current guidance for new commercial and industrial projects requires a scaled site plan showing the layout of the building site, structures, distances between buildings and property lines, retaining walls, and applicable disabled access requirements.
A project can have enough physical land for a new building while still creating a parking or circulation problem.That is why the building footprint should not be designed in isolation.
I always advise clients to look at the entire usable site before treating a commercial building location as final.The structure, parking, access, and pedestrian movement all compete for space.
Fire Access Can Affect the Layout
Commercial developments can also require coordination with the fire authority.The site may need to provide appropriate emergency access and identify hydrants, fire department connections, or other relevant features.
Calimesa’s commercial checklist requires hydrant location and distance information as part of its comprehensive site plan requirements for new commercial construction.
This is an important example of why a site that appears functional from a parking perspective may still need design changes.
A drive aisle may work for passenger vehicles but not satisfy required emergency access.A building may fit within zoning setbacks but create difficulty for fire department circulation.
These issues need to be coordinated by the appropriate project professionals and reviewing agencies.The site plan helps show those relationships clearly.
Easements, Utilities, and Existing Infrastructure Matter
Commercial properties often contain more infrastructure than homeowners initially expect.
The site can include utility easements, sewer lines, storm drains, water service, electrical equipment, communication facilities, and other improvements that affect where construction can occur.
A building footprint that overlaps an important utility corridor may need to move.The same can happen with parking, retaining walls, trash enclosures, or other permanent improvements.
Tuolumne County’s commercial plot plan checklist, for example, asks for easements, drainage areas, driveways, parking areas, utility related improvements, existing structures, and setbacks to relevant site features.
This is why available surveys, civil drawings, utility information, and previous site plans can be valuable before drafting begins.The more existing infrastructure is understood early, the fewer surprises appear later.
Real World Scenario: A Commercial Addition That Reduced Parking
Consider a small commercial property with an existing office building and surface parking. The owner wants to build a new addition along one side of the building. From a building perspective, the addition appears to fit within the available land.
The initial concept looks reasonable. During preparation of the commercial site plan requirements, the parking layout is reviewed together with the proposed building footprint. The addition removes several existing parking spaces and also narrows part of the vehicle circulation area.
An accessible parking route is affected as well. The problem is not simply whether the building fits. The problem is whether the entire commercial site still functions after the addition is constructed.
The project may require a smaller addition, a redesigned parking layout, or another planning approach. Discovering that issue during site planning is much better than discovering it after architectural and structural plans have already been completed.
Drainage and Grading Can Become Major Issues
Drainage is another area where commercial projects can become more complex. A new building, parking lot, driveway, or other impervious improvement changes how water moves across a property.
The site plan may therefore need to show existing and proposed drainage direction, grades, slopes, retaining walls, or other civil information. Calimesa’s current commercial checklist requires site drainage to be shown with arrows indicating direction and slope away from foundations.
Tuolumne County’s commercial requirements go further for certain projects by asking for grading, drainage features, erosion control, slopes, cut and fill areas, and additional grading documentation when applicable. Detailed grading and drainage design may require a civil engineer or another qualified professional.
A site plan drafter should not pretend that specialized engineering is part of basic drafting when it is not. Our role is to clearly identify and coordinate the site information available within the agreed scope.
Commercial Plans Need to Coordinate With Other Drawings
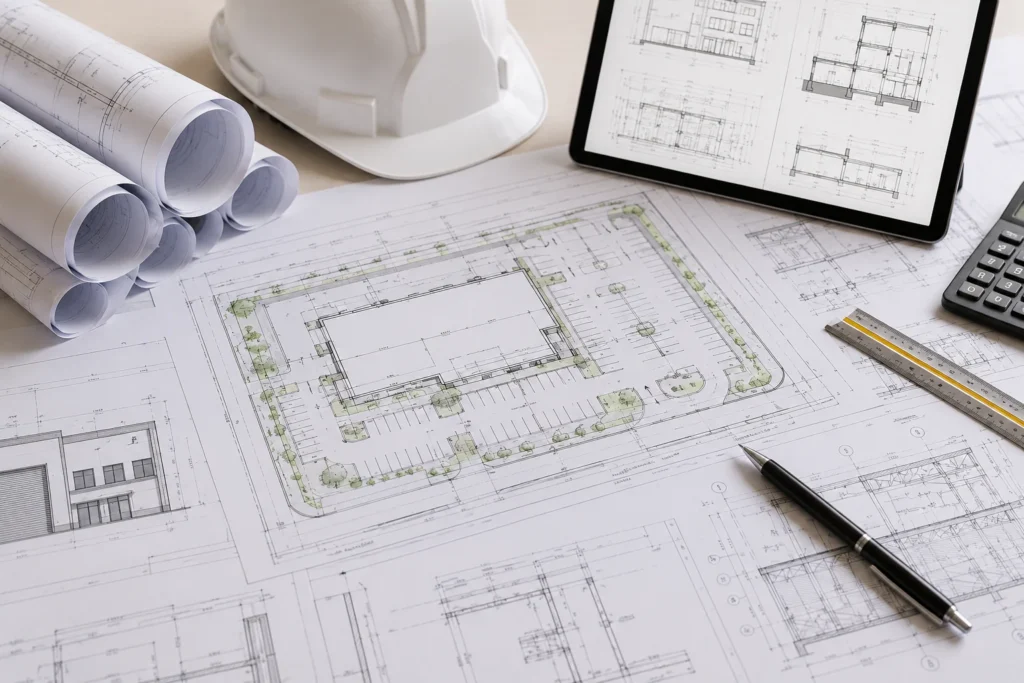
A commercial permit package usually includes much more than a site plan.Contra Costa County notes that most projects require architectural and structural plans and often electrical, mechanical, plumbing, and Title 24 energy documentation as well.
Menifee’s commercial development checklist similarly identifies structural, architectural, plumbing, mechanical, electrical, site, floor, ceiling, and Title 24 information among its commercial plan requirements.
This creates a coordination challenge.If the site plan shows one building footprint but the architectural plans show another, the permit package becomes inconsistent.
The same applies to parking counts, entrances, utility locations, and site improvements.
I prioritize consistency because the reviewer should not have to decide which drawing represents the actual project.
What Information Should You Gather Before Drafting?
Commercial site planning becomes much more efficient when the available property and project information is organized first.
Useful starting material can include:
- Existing survey or civil plan
- Assessor Parcel Number and property information
- Existing commercial site plans
- Proposed building dimensions
- Parking and access information
- Utility records when available
- Easement information
- Planning approval documents
- Permit correction comments
Fresno’s current commercial requirements specifically emphasize complete digital plan packages and note that applications can be placed on hold if required information is missing or plans are not legible.
This demonstrates why completeness matters before submission.Submitting quickly is not valuable if the application cannot move into review.
Why Planning Approval Should Be Considered Early
Commercial construction often involves both planning and building review.Planning may evaluate zoning, use, parking, setbacks, landscaping, site design, and other development standards.
Building review focuses on construction compliance and related technical requirements.
For large or complicated commercial development, Chula Vista recommends pre application review so representatives from relevant city departments can identify major issues early.
That is a useful approach even when a formal pre application meeting is not required.Understand the planning constraints before investing heavily in construction drawings.
A building can be designed perfectly and still require major changes if the site layout does not satisfy planning requirements.
Why Commercial Site Planning Should Start Early
The site affects nearly every other part of a commercial project. Building placement affects parking, while parking affects circulation. Circulation can affect fire access.
Building and pavement areas influence drainage. Utilities can affect where foundations and site improvements are placed, while accessibility requirements influence routes and entrances.
This is why commercial site planning should not be treated as the final sheet added to an otherwise completed design. At SitePlan California, we have seen firsthand that early site coordination provides more flexibility.
Changes are easier while the project is still being planned. They become progressively more expensive once architecture, engineering, and construction documentation are already complete.
Why Choose Us for California Commercial Site Plans?
We focus on clear site documentation and defined scope so commercial property information can be coordinated effectively.
- We review available property and project information before drafting
- We clearly distinguish existing and proposed site conditions
- We can show relevant structures, parking, access, setbacks, and easements
- We work with available surveys, previous plans, planning documents, and correction comments
- We explain when civil engineering, surveying, architecture, fire design, or another professional service may be required
Frequently Asked Questions
What is usually required on a commercial site plan?
Requirements vary, but commercial plans commonly show property lines, structures, setbacks, parking, access, easements, utilities, drainage, and other relevant site improvements.
Does a commercial site plan include structural drawings?
No. Structural design is a separate discipline. Commercial permit packages commonly require additional architectural, structural, mechanical, electrical, plumbing, energy, and other documentation.
Do parking spaces need to appear on the site plan?
Often, yes. Parking and accessibility can be important parts of commercial site review, depending on the project and local jurisdiction.
Can an existing commercial site plan be reused?
It may provide a useful starting point, but it should be checked against current property conditions, current project scope, and current local requirements before reuse.
Can SitePlan California handle engineering requirements?
We provide site drafting within the agreed scope. Civil, structural, drainage, surveying, architectural, or other licensed professional services may need to be completed by the appropriate qualified professional.
Conclusion
Understanding commercial site plan requirements early can prevent major conflicts involving parking, accessibility, fire access, utilities, drainage, easements, and building placement. Commercial sites should be evaluated as complete operating properties rather than simply as locations for a new building. SitePlan California focuses on clear site documentation that helps property owners and project teams begin with better information.