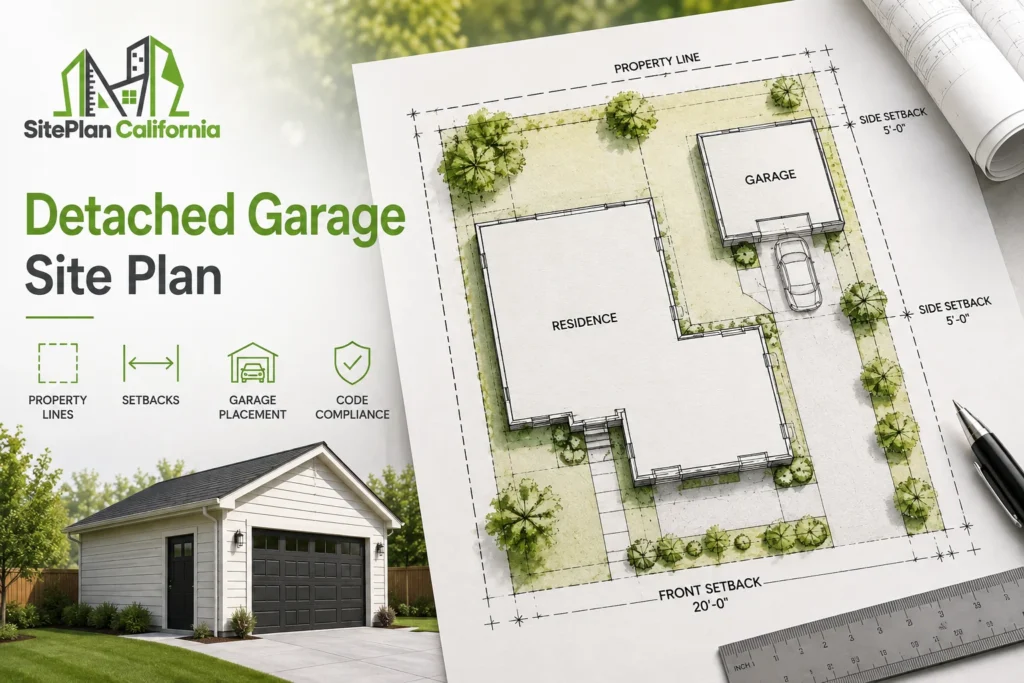
A detached garage can add useful storage, parking, workshop space, or long term value to a property. Before construction begins, many California jurisdictions require a garage site plan. It shows where the new structure will sit and how it relates to the property.
At SitePlan California, we often see garage projects become more complicated when key site details are reviewed too late. These include property lines, setbacks, easements, access, and existing structures. A clear site plan helps identify those issues before they turn into permit corrections or expensive layout changes.
When Is a Site Plan Needed for a Detached Garage?
A detached garage is generally treated as an accessory structure.
Most California jurisdictions require permit documents for larger accessory structures. A site plan is often a core drawing in that package.
For example, the City of Menifee lists detached garages among accessory structures and requires planning approval before permit issuance. Its submittal requirements also call for fully dimensioned plans and supporting information when applicable.
Tulare County also advises property owners to check key site details before applying. These include property lines, setbacks, zoning, easements, utilities, and existing structures. It also identifies the site plan as one of the plans that may be required for accessory structure projects.
A site plan becomes especially important when the proposed garage:
- Is close to a side or rear property line
- Is near the existing home or another structure
- Requires a new driveway or vehicle access
- Is located near an easement
- Adds significant building area to the lot
- Includes utilities such as electricity or plumbing
The exact permit requirements depend on the property and local jurisdiction.
What Should a Garage Site Plan Show?
The drawing should show how the proposed garage fits on the property. It should also separate existing conditions from proposed construction.
Depending on the project, the plan may need to show several site details. These include property boundaries, lot dimensions, the main residence, and the proposed garage. It may also show existing structures, streets, driveways, easements, utilities, and setbacks.
The City of Dublin’s accessory structure checklist requires several key details. These include the lot, building location, setback distances, easements, utilities, and a north arrow
San Ramon’s accessory structure requirements are similar. They call for lot dimensions, building distances, property lines, streets, rights of way, easements, visible utilities, and other site information.
The finished drawing should allow a reviewer to understand the site without having to guess where the garage is located.
Why Garage Setbacks Need Careful Review
A detached garage may fit in the yard but still conflict with zoning requirements. Setbacks control how close it can sit to property lines, streets, and nearby buildings.
This is where general internet advice can become risky. No single setback applies to every detached garage in California. Local zoning rules can vary significantly.
For example, San Ramon currently applies accessory structure setback requirements that vary according to structure height and location.
Other cities and counties use different standards.That means a homeowner should not assume that a setback found online for another California city applies to their property.
I always advise clients to verify the zoning requirements for the actual parcel before treating the proposed garage location as final.
How the Existing House Affects Garage Placement
The relationship between the detached garage and the existing residence matters.A property may have plenty of room near the rear boundary but limited clearance between the proposed garage and the house.
That relationship can affect fire separation, building design, access, and other permit requirements.The site plan should therefore show the distance between the proposed garage and existing buildings.
This is not just for appearance.It allows the permit reviewer and other project professionals to evaluate whether the proposed placement works with the rest of the property.
A garage that is technically detached should also be represented clearly as a separate structure rather than appearing connected to the house on the drawing.
Driveway and Vehicle Access Matter Too
A garage is different from many accessory structures because vehicles need to reach it.This makes driveway layout and access particularly important.
A detached garage positioned deep in the rear yard may require an existing side driveway or a new access route.A garage near the front or side of the property may affect driveway configuration or visibility.
Before finalizing the garage location, consider:
- How vehicles will enter and exit
- Whether the existing driveway reaches the garage
- Whether driveway widening may be needed
- Whether another structure blocks access
- Whether utilities or easements cross the access route
The garage itself may fit perfectly while the vehicle path does not.That is why we look at the garage as part of the entire property layout rather than as an isolated rectangle.
Why Easements Can Change Your Garage Design
Easements are one of the most common hidden site conditions.An easement may provide access or utility rights across a portion of the property.
You may still own the land, but that does not automatically mean you can build a permanent structure within that area.
Tulare County specifically advises property owners to evaluate easements and existing utilities before designing accessory structures.
If a previous survey or property document identifies an easement near the proposed garage, it should be reviewed before the final location is selected.
Moving a proposed building on paper is relatively simple.Changing a foundation after construction begins is not.
Do You Need a Survey for a Garage Site Plan?
Not every detached garage project requires a new land survey. The need depends on the available property information and project conditions.
An existing survey may provide reliable boundary dimensions. A previous site plan can also contain useful property details. Public parcel records may support additional research.
However, these sources are not interchangeable with professional boundary determination.
If the exact property line is uncertain, a licensed land surveyor may need to establish it. This is especially important when the garage sits close to a setback limit.
Piedmont’s accessory structure guidance lists a survey as an additional document that may be required for some projects.
At SitePlan California, we do not treat uncertain property boundaries as verified facts. If professional verification is needed, we identify that requirement clearly.
What Information Should You Prepare Before Drafting?
Good preparation helps reduce unnecessary delays and revisions.
Before ordering the site plan, it is useful to gather:
- Property address and parcel information
- Proposed garage width and length
- Proposed garage location
- Existing survey or site plan when available
- Current property photographs
- Information about the driveway and access
- Known easements
- Permit instructions from the local jurisdiction
- Any correction comments already received
A simple statement such as “I want a two car garage in the backyard” is useful for understanding the idea, but it is not enough to prepare the final permit drawing.
We need to understand where the structure will sit and how large it will be.
Real World Scenario: A Garage That Fit but Had No Practical Access
Consider a homeowner with a large rear yard.There appears to be enough space for a detached garage.
The owner chooses a rear corner to keep the garage away from the house and preserve yard space. On paper, the garage fits. However, a full property review reveals another issue.
The side yard does not provide enough space for the planned vehicle access. An existing utility area also limits the driveway location.
The key question is not only whether the garage fits. It must also function properly as a garage. The location can be reconsidered before the permit drawing is finalized.
This is why a garage site plan should show the broader site relationship rather than only the new building footprint.
The drawing helps turn a construction idea into a realistic property layout.
What If the Garage Will Have Electricity or Plumbing?
Many detached garages include more than vehicle storage.
The owner may want lighting, outlets, electric vehicle charging, a utility sink, or other features.These can create additional permit requirements.
The site plan may need to identify visible or proposed utility relationships, but detailed electrical, plumbing, structural, or mechanical design generally belongs in the appropriate construction documents.
San Ramon’s current accessory structure requirements, for example, call for electrical information and other building plans in addition to the plot plan.
This distinction matters.
A site plan tells the reviewer where the garage is.Other drawings explain how it will be constructed and serviced.
Can an Existing Garage Site Plan Be Reused?
Possibly, but only after it is checked against current property conditions.An older plan may still contain useful property dimensions and building locations.However, the property may have changed since it was prepared.
A homeowner may have added a pool, patio, shed, deck, addition, driveway extension, or another improvement.Local standards may also have changed.
We use previous plans as source documents when appropriate, but we do not assume that an older drawing is automatically ready for a new permit application.The current project needs current context.
Why Accurate Planning Matters Before Construction
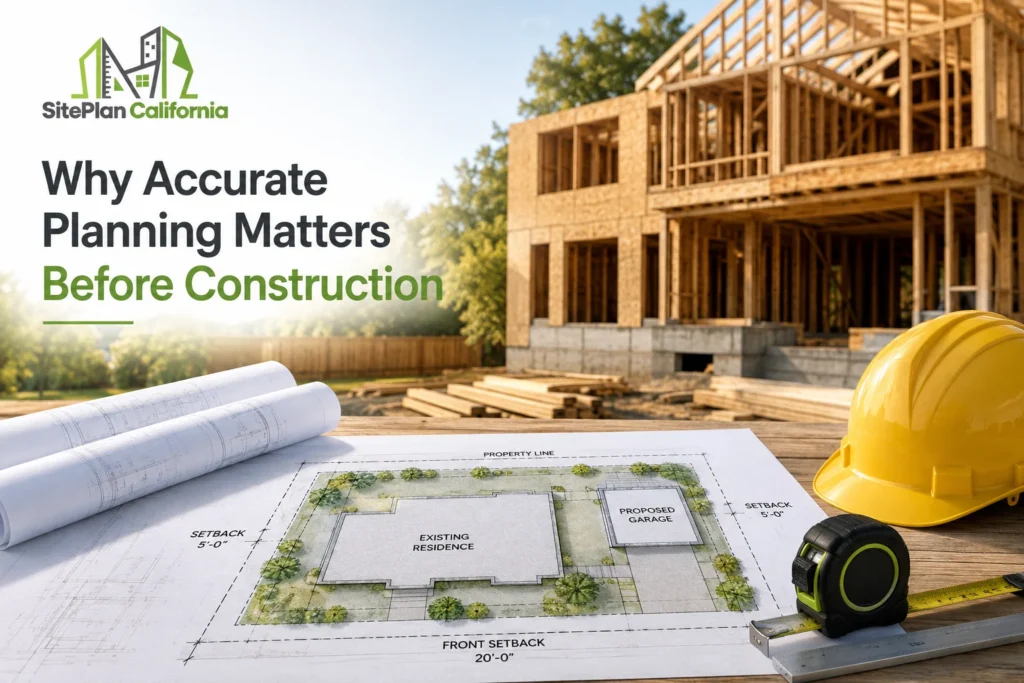
A detached garage involves a significant investment.Foundation work, framing, roofing, utilities, and driveway improvements can make changes expensive once construction begins.
The site planning stage is therefore the right time to identify obvious conflicts.
A clear plan can help evaluate:
- Property line relationships
- Required setbacks
- Distance from the home
- Easements and utilities
- Existing accessory structures
- Driveway access
- Available building area
These issues are easier to resolve before permit submission than after construction has started.
At SitePlan California, we prioritize clarity because a good drawing should help everyone understand the same proposed layout.
Why Choose Us for California Garage Site Plans?
We prepare site plans around the actual project and available property information rather than relying on a generic garage template.
- We review property and project information before drafting
- We clearly show existing and proposed structures
- We represent relevant setback distances and site relationships
- We can work with available surveys, previous plans, photos, and permit comments
- We identify when surveying, engineering, or another professional service may be necessary
Frequently Asked Questions
Does every detached garage in California need a site plan?
Requirements depend on the local jurisdiction and project. Site or plot plans are commonly part of permit applications for detached garages and other larger accessory structures.
What should I know before deciding where to put the garage?
Review property boundaries, setbacks, easements, existing buildings, utilities, driveway access, and local zoning requirements before treating the location as final.
Can I build the garage close to my rear property line?
Possibly, but the allowable setback depends on local zoning rules and project conditions. Do not apply another city’s setback standards to your property without verifying them.
Do I need a land survey before preparing the plan?
Not always. A survey may become necessary when reliable boundary information is unavailable or when accurate boundary location is critical to the proposed placement.
Can the site plan be revised after permit review?
Yes, when the correction relates to the drafting scope and the information needed to make the revision is available.
Conclusion
A detached garage needs more planning than simply finding an open part of the yard. Property lines, setbacks, access, easements, utilities, and existing structures can all affect where the building should be located. A clear garage site plan helps identify these relationships early and supports a more organized California permit application.