Planning a new swimming pool involves more than choosing the shape, depth, and finish. In many California jurisdictions, a pool site plan is part of the permit package because the reviewing authority needs to understand exactly where the pool will sit on the property.
At SitePlan California, we have seen firsthand that many pool permit problems begin with missing site information. A pool may physically fit in the yard, but the permit review must also consider property lines, structures, equipment, access, drainage, easements, and other site conditions.
When Is a Pool Site Plan Required?
A site plan is commonly required when applying for a permit for a new residential swimming pool or spa.For example, current San Luis Obispo County permit requirements list a site plan or plot plan as part of the documentation for residential pool and spa applications. The county requires information such as existing structures, easements, setbacks, utilities, pool equipment, barriers, drainage, and access.
Butte County also requires a site plan for in ground residential pools and asks applicants to show lot dimensions, distances between the pool and property lines, utility easements, drainage, retaining walls, pool equipment, and other relevant conditions.
The exact requirements are not identical everywhere.That is why we always advise clients to check the requirements of the city or county reviewing their project before assuming that one standard drawing will work everywhere in California.
What Should Be Shown on the Site Plan?
The drawing should give the reviewer a clear picture of the property before and after the pool is constructed.
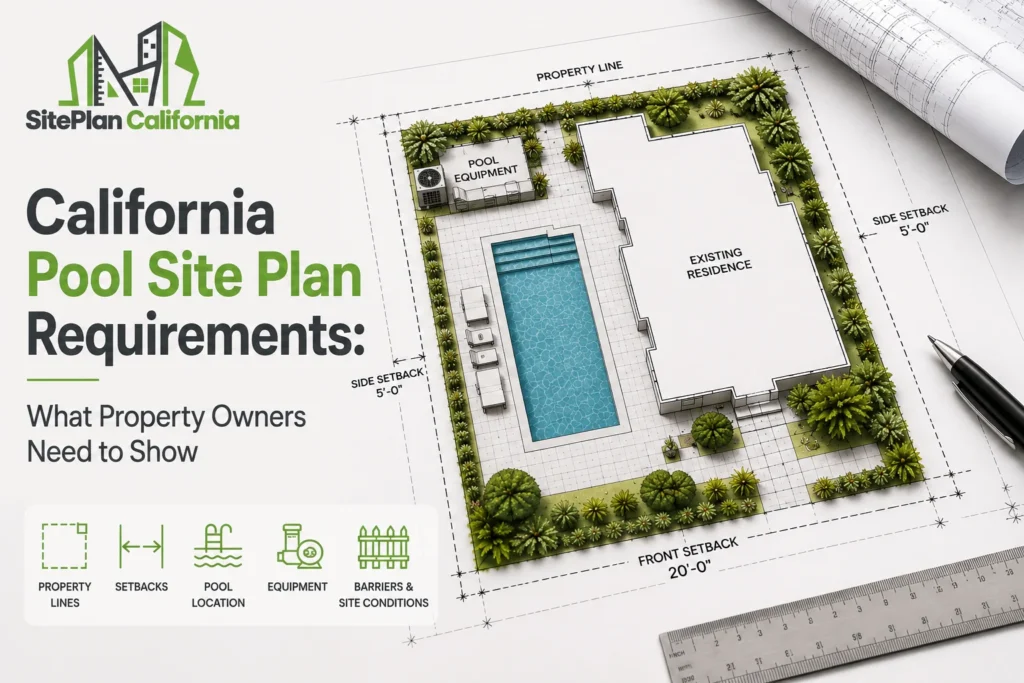
Depending on the project and jurisdiction, it may need to identify:
- Property lines and lot dimensions
- Existing house and accessory structures
- Proposed pool or spa location
- Pool dimensions
- Distances between the pool and property boundaries
- Distances between the pool and existing structures
- Pool equipment location
- Easements
- Utility locations
- Fences, gates, and required barriers
- Driveways and site access
- Retaining walls
- Slopes or significant grade changes
- Drainage conditions
San Luis Obispo County, for example, currently requires applicants to show site access, structures, easements, setbacks, utility connections, equipment, septic systems where applicable, pool barriers, decks, and drainage conditions.
The goal is not to fill the page with unnecessary details.The goal is to show enough reliable information for the reviewer to understand how the proposed pool relates to the rest of the property.
Why Property Lines and Setbacks Matter
A swimming pool occupies a significant portion of a yard.Its location can be restricted by property boundaries, zoning requirements, structures, equipment placement, and local development standards.
This is where assumptions become risky.A homeowner may look at a large backyard and assume the pool can be placed almost anywhere.The permit reviewer is looking at something different.
They may need to confirm required distances from property lines, buildings, slopes, equipment, or other site features.And those distances can vary locally.
For example, Morgan Hill currently lists minimum setbacks of four feet for in ground pools and spas and five feet for above ground pools, spas, and pool equipment in the situations described by its local rules.
Sunnyvale applies another set of current residential standards, including different requirements depending on whether a pool or spa extends more than 18 inches above grade.
These examples demonstrate an important point.There is no responsible statewide setback number that should be copied onto every California pool project.The local rules need to be checked.
Why Pool Equipment Must Be Included
The pool itself is only one part of the installation.Pumps, filters, heaters, electrical equipment, and other components also occupy space on the property.
That equipment may have its own clearance or setback requirements.A drawing that shows only the pool shell can therefore leave important questions unanswered.
The reviewer may need to understand:
Where will the equipment sit?
How close is it to the house?
How close is it to the property line?
Where is the electrical panel?
Where is the gas connection if required?
How will the equipment relate to surrounding structures?
Butte County’s current pool checklist specifically requests the location of pool equipment, electrical disconnects, the electrical panel, gas meter, utilities, and other related site information.Showing these items early helps make the permit package more complete.
Easements Can Change the Pool Layout
An easement is one of the property conditions that homeowners often discover late.A backyard can appear completely open while a recorded utility or drainage easement crosses part of the area.
If the proposed pool overlaps that area, the layout may need additional review or modification.That is why existing property documents are valuable.
A previous survey, recorded map, site plan, title related document, or other reliable property record can help identify conditions that should be considered before the pool location is finalized.
I always advise clients not to treat visible fences as automatic proof of legal property boundaries.A fence can provide useful context.It does not necessarily establish where the legal line is located.
If boundary certainty is important and reliable existing information is unavailable, a licensed land surveyor may need to determine the boundary.
Pool Barriers and Safety Information
California pool permit packages can also require safety related information.Depending on the jurisdiction and project, this may involve pool enclosures, gates, alarms, covers, or other drowning prevention measures.
For example, Placer County’s current single family pool submittal requirements include safety features, fencing, and gate information as part of its review checklist.
San Luis Obispo County also asks applicants to identify drowning prevention barriers and relevant gate information on the site plan.
The site plan does not necessarily replace separate construction or safety details.Its purpose is to show where relevant features are located in relation to the pool and property.
Slopes and Drainage Can Affect the Plan
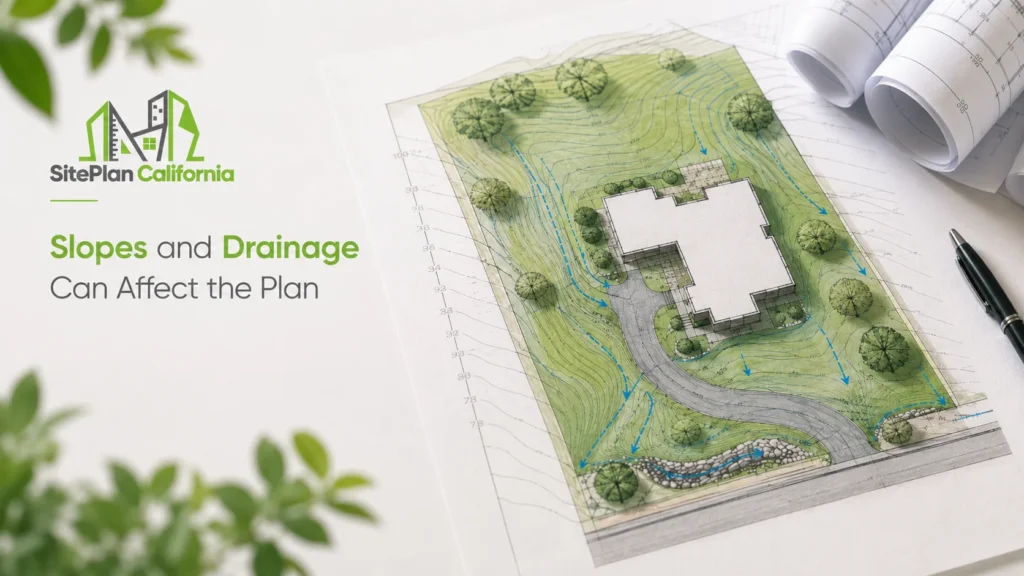
A flat suburban yard may be relatively simple to represent.A sloping property is different.The pool can interact with grades, retaining walls, drainage paths, and neighboring land.Some California jurisdictions specifically require slope information when it affects the project.
Historic and current local guidance for pool site plans can request information about elevations, slopes, retaining walls, drainage, and distances between the pool and significant grade changes.
This is particularly important when the pool sits near an uphill or downhill portion of the property.A site plan should not hide those conditions merely to make the drawing simpler.
If they are relevant to the permit review, they need to be addressed by the appropriate project professionals.
What Documents Help Before Drafting Begins?
A clearer starting package usually creates a smoother drafting process.
Before ordering a site plan, it helps to gather:
- Property address
- Proposed pool dimensions
- Proposed pool location
- Existing survey if available
- Previous site plan if available
- Pool contractor layout
- Current photographs of the yard
- Pool equipment location
- Available easement information
- Permit instructions
- Any correction comments already issued
We prioritize useful source information over volume.Ten unrelated documents do not necessarily help.One current survey and one clear pool layout may provide far more useful information.The most important thing is that the proposed project can be understood accurately.
Real World Scenario: A Pool That Fit the Yard but Not the Initial Layout
Consider a homeowner with a large rear yard who wants to install a rectangular swimming pool.The pool contractor prepares an initial concept based on the visible yard.There appears to be plenty of room.The homeowner assumes the layout is ready.
During preparation of the pool site plan, an existing property document shows a utility easement crossing part of the proposed pool area.
The planned equipment location is also very close to the side boundary.Now the project needs another look.
Instead of submitting the original layout and waiting for a permit correction, the homeowner can review the easement, reconsider the pool placement, and adjust the equipment area before the permit drawing is finalized.
That is the practical value of site planning.It creates an opportunity to identify a conflict while the project still exists on paper.Moving a rectangle on a drawing is much easier than moving a pool after construction has started.
Can You Use an Existing Site Plan?
Sometimes.An older site plan can provide useful information about lot dimensions, structures, easements, and other property conditions.
But it should not automatically be treated as current.Since that drawing was prepared, the homeowner may have added:
A patio cover.
A detached structure.
A driveway extension.
A deck.
An addition.
A retaining wall.
Another improvement.
The new plan should represent the conditions that matter to the current pool project.At SitePlan California, we use older drawings as reference material when they are helpful, but we still consider whether the information reflects the property today.
What Happens After a Permit Correction?
Pool applications can receive plan check comments just like other construction projects.A reviewer may request clearer setbacks, additional equipment information, utility details, drainage information, or revisions to the proposed placement.
If you receive a correction notice, send the complete document.Do not send only one cropped comment.
Several comments can relate to the same site issue, and reviewing the full notice helps us understand what the department is requesting.
If the requested changes fall within the drafting scope and the necessary information is available, the site plan can be revised accordingly.
However, some corrections may involve structural engineering, electrical design, geotechnical conditions, surveying, or another professional discipline.Those services should be handled by appropriately qualified professionals.
Why Accuracy Matters Before You Submit
A swimming pool is not a small temporary improvement.Once excavation begins, changing the location can become difficult and expensive.That makes early site coordination valuable.
A clear drawing can help identify whether the proposed pool interacts with:
Property boundaries.
Existing buildings.
Easements.
Slopes.
Pool equipment.
Utilities.
Access areas.
Drainage.
Safety features.
At SitePlan California, we focus on representing the site clearly rather than simply producing a drawing that looks complete.
A good permit document should answer important questions before they become field problems.
Why Choose Us for California Pool Site Plans?
We prepare site drawings around the actual property and proposed project rather than treating every pool as an identical template.
- We review available property and project information before drafting
- We clearly distinguish existing and proposed site conditions
- We can work with available surveys, plans, pool layouts, and permit comments
- We identify when missing information may affect the drawing
- We explain when surveying, engineering, or another professional service may be required
Frequently Asked Questions
Is a site plan required for every California swimming pool?
Requirements depend on the local jurisdiction and project, but site or plot plans are commonly required for new residential pool permits. Always verify the submittal requirements of the city or county reviewing the property.
What should I provide before ordering the drawing?
Provide the property address, proposed pool dimensions and location, equipment location, existing plans or surveys when available, property photos, and any permit instructions you have received.
Can I use my fence line as the property boundary?
A fence should not automatically be treated as proof of the legal boundary. If accurate boundary information is required and reliable documentation is unavailable, a licensed land surveyor may be needed.
Does the site plan include structural pool engineering?
Not automatically. Site drafting and structural engineering are different scopes. Pool structural plans, calculations, electrical details, and other professional requirements may need separate documentation.
Can the drawing be updated after plan check comments?
Yes, when the requested revisions relate to the site plan and the information needed to make the changes is available.
Conclusion
A pool site plan helps the permit reviewer understand where the proposed swimming pool, equipment, and related improvements sit on the property. Preparing accurate boundaries, setbacks, structures, easements, drainage, and project information early can reduce unnecessary permit corrections. SitePlan California focuses on creating clear site documentation based on the actual project and available property information.