
Deck Site Plans for California Properties
A new deck can create valuable outdoor living space, improve access to a backyard, or make better use of an elevated or sloped property — but it’s also a permanent improvement that must fit correctly within the property.
SitePlan California prepares deck site plans throughout California for homeowners, deck contractors, builders, architects, developers, permit expediters, property managers, and other project professionals — supporting attached, detached, raised, elevated, replacement, expansion, and pool-adjacent deck projects.
- 10+ years of experience
- California statewide
- Permit-focused site plans
- Professional CAD drafting
Property-Specific
Plans are built around the actual deck project and property information provided.
Permit-Focused
Existing and proposed conditions are organized for review and coordination.
Statewide
Remote drafting support for deck projects throughout California.
Revision Support
Applicable drafting corrections can be addressed within the agreed scope.
A Scaled Drawing of Where the Deck Fits on the Property
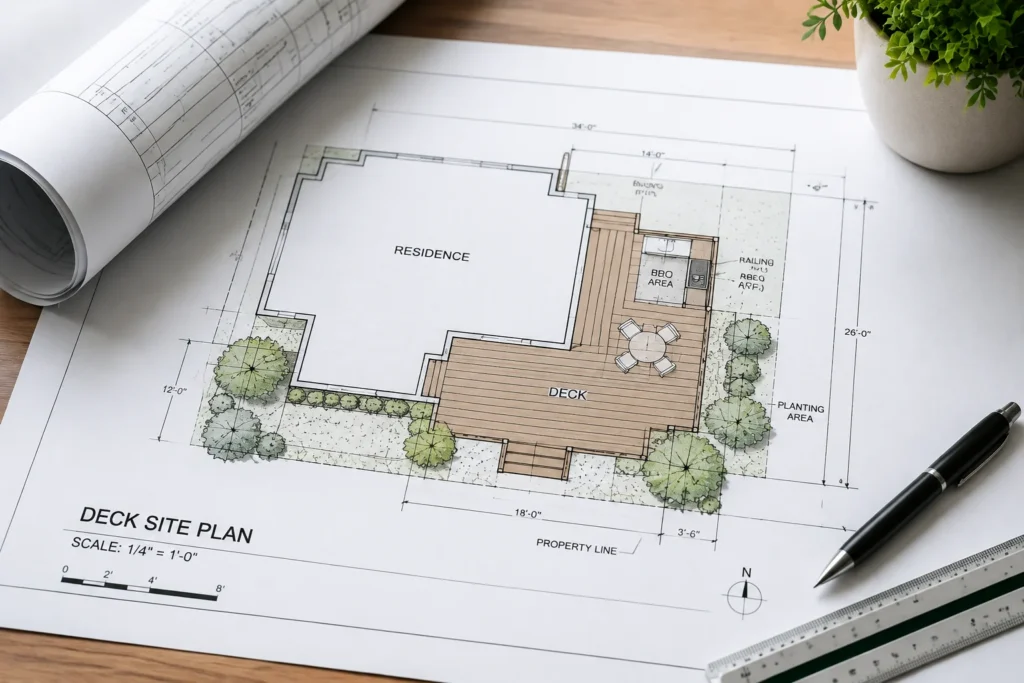
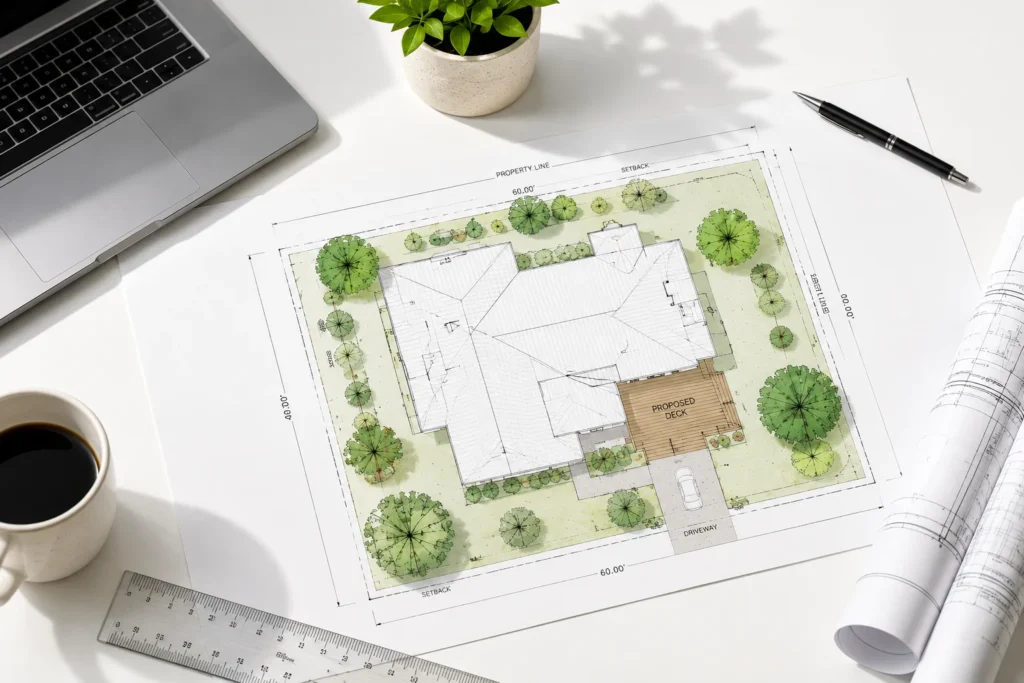
A deck site plan is a scaled top-down property drawing showing the proposed deck in relation to the existing residence, lot boundaries, other structures, access areas, and relevant site conditions. It is different from a structural deck plan.
The site plan explains where the deck is located. The structural drawings explain how the deck will be built — addressing beams, joists, posts, footings, connections, guards, and stairs.
California is currently using the 2025 California Building Standards Code, effective January 1, 2026. Local jurisdictions administer permits under the statewide framework and may also have applicable local amendments, so required deck documentation can vary by location.
The Details Reviewers Need to
Understand the Deck Project
Not every deck project needs every item below. The drawing should be built around the property, not filled with irrelevant information to make the plan appear more detailed.
01
Property Boundaries
Lot lines and available parcel dimensions, shown from appropriate source information.
02
Existing Residence & Structures
The house, garage, ADU, and accessory structures so the reviewer understands current site conditions.
03
Proposed Deck Footprint
Deck dimensions, clearly distinguished from existing conditions.
04
Setbacks & Distances
Relevant setbacks and distances between the deck and nearby structures.
05
Stairs & Access
Deck stairs, walkways, and doors or access points affecting the layout.
06
Pools, Patios & Hardscape
Existing patios, driveways, and pool or spa locations where relevant to the deck.
07
Easements & Retaining Walls
Known easements and retaining conditions documented when supplied or available.
08
North Arrow & Scale
Plans organized so orientation, scale, dimensions, and labels are easy to read.
09
Demolition & Project Notes
Removal areas when applicable, plus notes coordinating the site plan with other drawings.
Attached, Detached, Elevated & Replacement Decks
Different deck configurations create different site-plan requirements. Here is how we approach each.
Attached Deck Site Plans
Connects directly to the primary residence or another building — common for rear-yard living areas, elevated homes, and second-level access.
The site plan can identify where the deck connects to the residence, its width and projection, distance to boundaries, stair location, and nearby structures. Structural drawings separately document ledgers, beams, posts, and framing.
Detached Deck Site Plans
Freestanding decks aren’t physically supported by the residence, but location still matters — the plan should show how the deck relates to setbacks, existing structures, easements, pools, and drainage paths.
A detached deck should not simply appear as an isolated rectangle with no explanation of how it relates to the property.
Elevated & Raised Deck Site Plans
Deck height can significantly affect permit requirements. An elevated deck may require more detailed structural documentation because of stairs, guards, foundations, and building connections.
A hillside deck may need coordination with sloping terrain, retaining walls, drainage, and lower-level access. General site-plan drafting does not replace structural engineering.
Replacement & Expansion Deck Plans
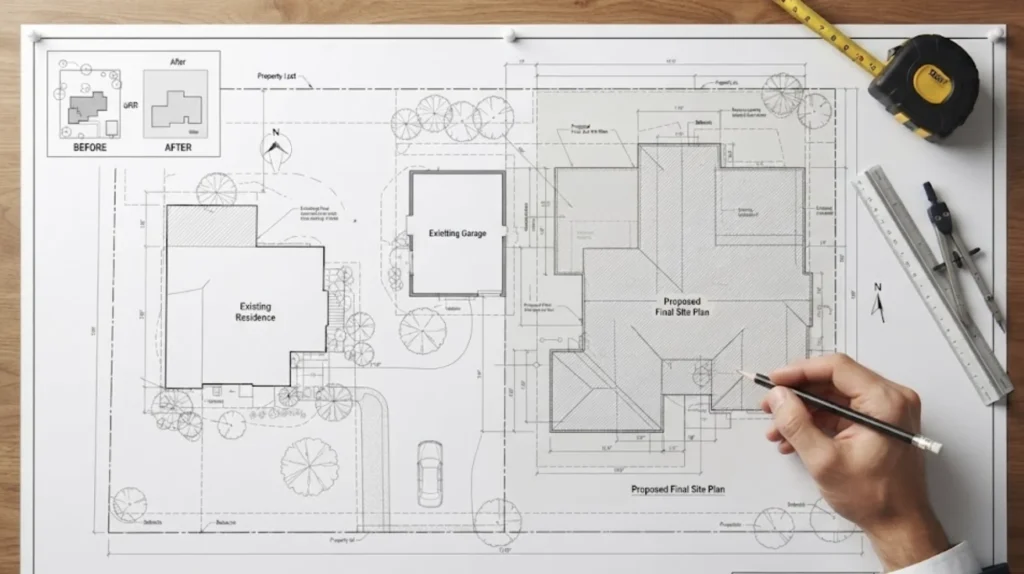
Many projects involve replacing or enlarging an existing deck rather than building where none exists. Showing existing and proposed conditions makes the permit scope much clearer.
If the structural plan shows a 12-foot expansion but the site plan shows 10 feet, that inconsistency can create unnecessary review questions.
Permit Rules Are Local, Not Statewide
There is no single local permit rule that should be assumed for every California property. Deck area, height above grade, connection to the residence, proximity to property lines, intended loads, and local rules can all affect permit requirements.
A property owner in Los Angeles, Orange County, Riverside, Sacramento, San Jose, Fresno, or another jurisdiction should confirm applicable requirements with the agency responsible for the permit — the safest approach is never to assume a project is permit-exempt because another city allows something similar.
Local example:
The City of San Diego's current Residential Decks guidance requires a building permit for a residential deck exceeding 200 square feet, located more than 30 inches above grade at any point, or in certain other circumstances. Its standard bulletin also does not apply to decks within five feet of a property line or that will support heavy items such as a hot tub. These are San Diego-specific rules, not a statewide checklist.
Site-Plan Drafting vs. Land Surveying
Deck placement becomes particularly important when the structure is proposed close to a side or rear property boundary. That measurement is only as reliable as the underlying property information — an online parcel map is not automatically equivalent to a professional survey.
Where the exact boundary controls whether the deck can be constructed in the proposed location, a licensed land surveyor may need to provide verified information.
Heavy Loads Need Separate
Structural Review
A deck intended to support a hot tub, spa, or other concentrated heavy load is different from an ordinary deck. A hot tub filled with water can place substantial loads on the supporting structure — the site plan can show where the deck and spa are located, but structural capacity should be addressed through appropriate structural design.
Where a pool already exists, the site plan should show its location if it affects the proposed deck. If the project includes a new pool, our Pool & Spa Site Plans service may also be relevant.
- Show the deck's relationship to the residence and property boundaries
- Include stairs — they extend beyond the main platform and affect the site layout
- Clearly separate existing conditions from the proposed deck
- Match dimensions across the site plan and structural sheets
- Document existing structures that affect the proposed deck location
- Avoid representing unverified property lines with false precision
From Property Information to a Permit-Ready Deck Drafting Package
Step 1
Send the Property & Project
Provide the property address, deck project type, and proposed dimensions if a contractor has established them.
Step 2
Scope & Information Review
We review available source information — survey, existing plans, structural sheets, measurements, photos, or permit comments you already have.
Step 3
CAD Site Plan Drafting
The existing property and proposed deck are organized into a clear plan with dimensions, stairs, setbacks, and labels.
Step 4
Review, Revisions & Delivery
You review the draft for accuracy. Applicable changes and permit corrections are incorporated before the final PDF and files are delivered.
Deck Site Plans for More Than
One Type of Property Improvement
We support common homeowner deck projects as well as drafting coordination for deck contractors, architects, builders, developers, and permit expediters.
A
Attached Decks
Connected to the residence, showing attachment point, width, projection, and property relationships.
B
Detached Decks
Freestanding decks documented in relation to the house, boundaries, and other structures.
C
Elevated & Raised Decks
Hillside and elevated projects coordinated with slopes, retaining walls, and stairs.
D
Replacement Decks
Existing and proposed conditions showing what's being removed and rebuilt.
E
Deck Expansions
Existing footprint plus proposed expansion, matched against structural drawings.
F
Pool & Spa-Adjacent Decks
Coordinated site plans where a deck connects to or surrounds a pool or hot tub.
Deck Site Plans for Contractors and Builders
A deck contractor may already know the dimensions, post locations, stair configuration, structural framing, and materials. What may still be needed is a clean property plan showing where the project fits.
We can work from contractor sketches, PDF markups, CAD files, structural sheets, surveys, existing architectural drawings, property photographs, client-provided measurements, and permit comments. The objective is to complement the contractor’s construction documentation rather than recreate work that is already complete.
SitePlan California operates under Avenzo Digital LLC and supports projects throughout California, with clear scope boundaries when a project needs licensed engineering, surveying, or another professional discipline.
Request Your Free Project Review
Share the property address and project details. We will review the information and follow up with the next step, scope, and pricing.
- California residential and commercial permit plans
- Engineering coordination when required
- Secure online enquiry and document upload
What You Can Expect From the Drafting Scope
A typical deck site-plan project may include an existing site plan showing the relevant current property configuration, a proposed deck site plan showing the deck and its relationship to the property, a dimensioned site layout where supported by available information, a clean permit PDF, and CAD/DWG files when included in the agreed scope.
Applicable site-plan correction comments can be incorporated within scope. Structural deck design, engineering calculations, stamped documents, surveys, geotechnical reports, grading design, architectural plans, and other professional services are separate unless specifically included.
If a city or county issues written correction comments, send them to us rather than paraphrasing them from memory — the exact language can matter for determining which items relate to the site plan.
Common Questions About California Deck Site Plans
Do I need a permit for a deck in California?
It depends on the project and jurisdiction. Deck size, height, connection to a building, proximity to property lines, intended loads, and local rules can all affect permit requirements. San Diego, for example, currently requires permits for decks exceeding 200 square feet or more than 30 inches above grade — a local example, not a statewide universal rule.
Can you prepare a site plan for an attached deck?
Yes. The site plan can show the existing residence, proposed attached deck footprint, stairs, relevant property relationships, and other applicable site conditions.
Can you prepare a site plan for a detached deck?
Yes. Detached and freestanding decks can be documented in relation to the house, property boundaries, other structures, pool areas, and surrounding improvements.
Can you prepare plans for an elevated deck?
We can prepare the site-plan portion for elevated deck projects. Structural plans, framing details, foundation design, engineering calculations, and other construction documentation may be separately required.
What if my deck is close to the property line?
Reliable boundary information becomes particularly important. San Diego’s standard residential deck bulletin, for example, specifically excludes decks within five feet of a property line. Requirements vary by jurisdiction, and a survey may be necessary where the exact boundary controls the design.
Can you prepare a site plan for a deck supporting a hot tub?
Yes, the site-plan portion can show the deck and hot tub location. Structural capacity is a separate issue — San Diego’s current deck guidance specifically identifies decks supporting heavy items as outside its standard residential deck bulletin.
Do I need a survey?
Not every project starts with one. However, if an exact boundary, easement, elevation, or other verified field condition affects the deck’s compliance, an appropriate professional survey may be required.
Can you show deck stairs on the site plan?
Yes. Stairs should generally be shown when they materially affect the deck footprint, property relationship, access, or permit scope.
Can you prepare an existing and proposed deck plan?
Yes. This is especially useful for replacement decks and deck expansions because it clearly shows the difference between existing and proposed conditions.
Can you work with my deck contractor?
Yes. Contractor drawings, structural sheets, dimensions, markups, and CAD files can be used to coordinate the site-plan portion of the project.
Do you provide structural deck engineering?
No. General site-plan drafting is separate from structural engineering. If the permit requires engineered framing, calculations, foundations, connections, or stamped structural documentation, those services need to be provided by an appropriately qualified professional.
Can you revise my deck site plan after permit comments?
Yes. Send the complete written plan-check comments. Applicable site-plan drafting corrections can be incorporated within the agreed scope.
Which California building code applies right now?
California’s 2025 Building Standards Code, Title 24, became effective statewide on January 1, 2026. Local amendments and jurisdiction-specific permit requirements may also apply.
Do you prepare deck site plans throughout California?
Yes. SitePlan California provides remote deck site-plan drafting support throughout California. Because permit administration is local, the city or county reviewing the project remains the final authority for required documents and approvals.
Start Your California Deck Site Plan
Send us your property address, proposed deck type, dimensions, approximate height, and any contractor drawings, surveys, photos, or permit comments you already have.
Related services & resources

Patio & Patio Cover Site Plans
Plan the location and setbacks for patios and patio covers.
Home Addition Site Plans
See how an addition is documented within the existing property.
California Permit Guide
Read the guide to preparing for a California permit application.