
PATIO & PATIO COVER SITE PLAN DRAFTING
Patio & Patio Cover Site Plans for California Properties
A patio can turn an unused yard into a functional outdoor living area. Add a cover, and the space becomes usable for dining, entertaining, or shade throughout much of the year — but a covered structure introduces posts, foundations, roof framing, height, and setback considerations a simple patio does not.
SitePlan California prepares patio and patio cover site plans throughout California for homeowners, patio contractors, builders, architects, developers, permit expediters, property managers, and other project professionals — supporting attached, detached, open-lattice, solid-roof, and louvered cover projects.
Request a Quote
Call +1 (727) 940-1336
-
10+ years of experience -
California statewide -
Permit-focused site plans -
Professional CAD drafting
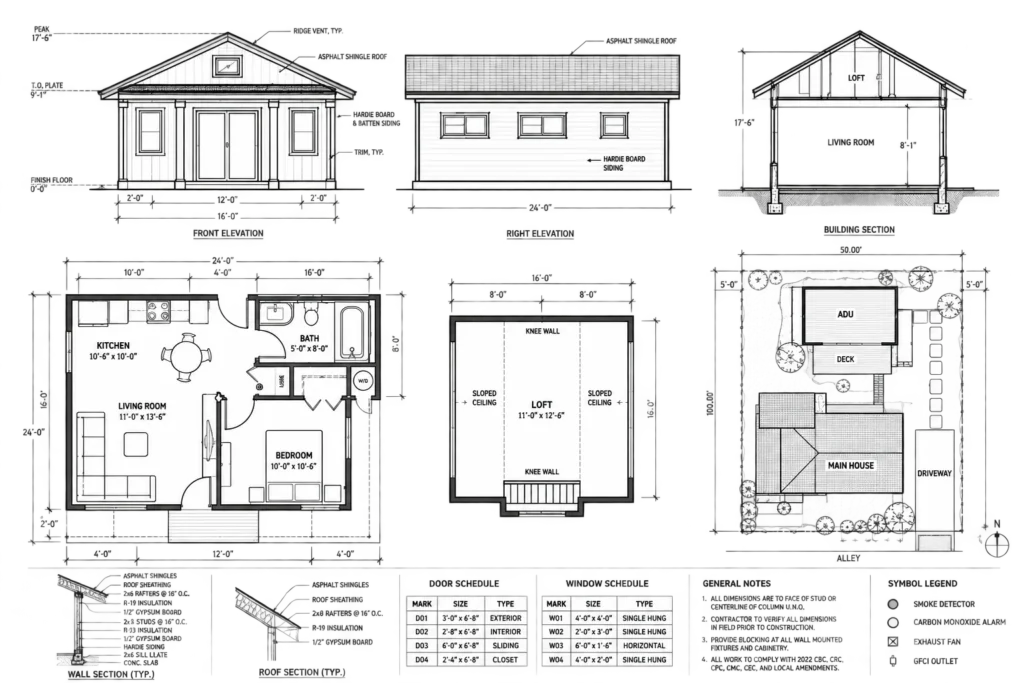
Property-Specific
Plans are built around the actual patio and patio cover project and property information provided.
Permit-Focused
Existing and proposed conditions are organized for review and coordination.
Statewide
Remote drafting support for patio and patio cover projects throughout California.
Revision Support
Applicable drafting corrections can be addressed within the agreed scope.
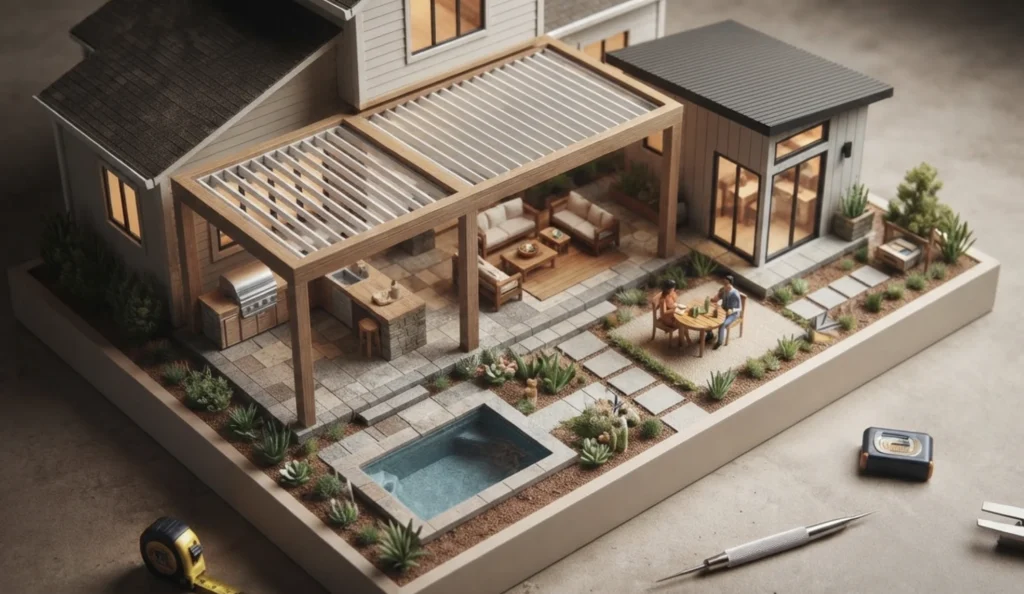
WHAT IS A PATIO SITE PLAN?
A Scaled Drawing That Shows Where the Patio or Cover Fits
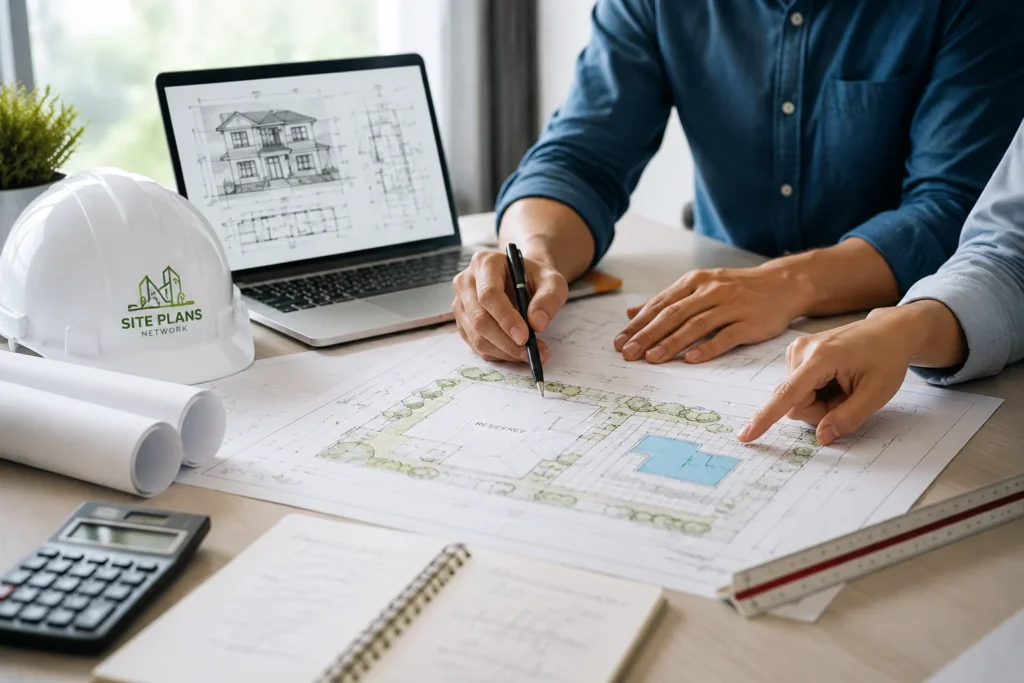
A patio site plan is a scaled top-down drawing showing where a proposed patio or patio-related improvement sits on the property. For a covered patio, the plan may also show the cover footprint, support-post locations, distance to surrounding property lines, and the relationship to the existing residence.
A contractor’s construction detail may explain how a cover is framed; a structural plan may show footings, posts, and connections. The site plan answers a broader question: where does the patio or patio cover fit on the property?
California is currently operating under the 2025 California Building Standards Code, Title 24, effective January 1, 2026. Cities and counties administer permits using the statewide code along with local amendments and zoning requirements.
WHAT YOUR SITE PLAN MAY INCLUDE
The Details Reviewers Need to Understand the Patio Project
The goal is not to use every possible annotation on every plan — a good site plan includes the details that explain the project clearly.
01
Property Boundaries
Lot lines and available parcel dimensions, shown from appropriate source information.
02
Existing Residence & Structures
The house, garage, ADU, and accessory structures so the reviewer understands current conditions.
03
Proposed Patio /Cover Footprint
The patio and cover footprint, with attached or detached designation clearly identified.
04
Setbacks & Dimensions
Relevant front, side, and rear setbacks and distances to nearby structures.
05
Hardscape & Access
Existing and proposed hardscape, walkways, and driveways where relevant.
06
Easements & Retaining Walls
Known easements or retaining conditions documented when supplied or available.
07
Pools, Decks & ADUs
Nearby pools, spas, decks, or ADUs shown where they relate to the patio project.
08
North Arrow & Scale
Plans organized so orientation, scale, dimensions, and labels are easy to read.
09
Demolition & Project Notes
Demolition areas when applicable, plus notes coordinating the plan with other drawings.
PATIO COVER CONFIGURATIONS
Attached, Detached, Solid-Roof & Open-Lattice Covers
The words pergola, trellis, and patio cover are often used interchangeably in marketing, but jurisdictions may treat them differently depending on the actual design. Here is how we approach each configuration.
Attached Patio Cover Site Plans
Connects directly to the existing residence — one of the most common backyard configurations. The site plan should clearly show where the cover attaches and how far it projects into the property.
San Diego’s current bulletin, for example, requires a floor plan for attached covers showing rooms adjacent to the structure and their windows and doors — the site plan should coordinate with the rest of the project set.
Detached & Freestanding Patio Covers
Poolside shade structures, detached covered dining areas, and pavilion-style covers occupy a separate location within the lot — the site-plan relationship becomes even more important.
The drawing may need to show distance from property boundaries, the residence, garages, ADUs, pools, and other accessory structures.
Solid-Roof Patio Covers
Provides more complete protection from sun and rain than an open-lattice structure, and functions more like a conventional roof — involving more substantial structural and drainage considerations.
Irvine’s current guidance applies different setback rules to solid-roof, open-lattice, louvered, and fabric-cover designs, which is why we don’t apply one generic setback assumption to every project.
Open-Lattice & Louvered Covers
Some jurisdictions maintain simplified review for qualifying open-lattice structures — Irvine currently states some qualifying lattice covers may not require engineer-stamped plans, while other types can.
Louvered systems may use aluminum framing, motorized components, and proprietary structural details — the site plan documents the proposed location while manufacturer and engineered documents address the construction.
PERMIT REQUIREMENTS
Does a Patio Cover Need a Permit?
There is no single statewide size threshold that should be applied blindly to every California property. Permit exemptions and review requirements vary by local jurisdiction and project conditions — the permit question should always begin with where the property is located and what exactly is being built.
A homeowner in Los Angeles, Irvine, Riverside, Sacramento, San Jose, Fresno, or another jurisdiction should verify requirements with the authority responsible for that property.
Local example:
San Diego’s March 2026 guidance currently states that qualifying patio covers not exceeding 300 square feet of projected roof area may be exempt from a building permit for single-family or duplex properties — but setback encroachments, environmentally sensitive lands, Coastal Zone locations, and historic-resource situations can still trigger a permit. Separate electrical, mechanical, or plumbing permits may also still be required. That 300-square-foot provision is a San Diego rule, not a statewide promise.
SETBACKS, PROPERTY LINES & EASEMENTS
Requirements Vary by Zoning District and Design
Required setbacks can depend on zoning district, cover design, whether the structure is attached or detached, whether the roof is solid or open, fire conditions, and other local regulations. Irvine’s guidance shows solid-roof structures generally follow building setbacks, while open-lattice types can use different post and eave standards.
A drafter can prepare a professional drawing but does not establish a legal boundary in the field — where the exact boundary determines whether a structure satisfies setback, a professional land survey may be required. Zero-lot-line properties can also be sensitive to easement restrictions.
FIRE ZONES & ELECTRICAL WORK
Local Conditions Can Change the Project
Fire conditions can materially affect outdoor structures — Irvine and Orange County both note that projects in fire ordinance zones may require Fire Authority review of proposed materials and design.
The building permit and electrical permit are not necessarily the same thing. San Diego notes that separate electrical, mechanical, or plumbing permits can still apply even when a qualifying cover is exempt from a building permit — ceiling fans, lighting, outlets, heaters, and motorized louvers should be scoped accordingly.
-
Show setback dimensions relative to property lines -
Document every existing structure that affects the patio layout -
Clearly distinguish attached vs. detached configuration -
Match cover dimensions across the site plan and construction drawings -
Account for easements before they surface as a correction -
Flag fire-zone, coastal, or historic-resource conditions early
OUR PROCESS
From Property Information to a Permit-Ready Drafting Package
Step 1
Send the Property & Project
Provide the property address, patio or cover type, and approximate dimensions, existing plans, measurements, photographs, sketches, or permit comments you already have.
Step 2
Scope & Information Review
We review the available source information and identify what can reasonably be drafted, what details are missing, and whether separate professional information may be needed.
Step 3
CAD Site Plan Drafting
The existing property and proposed patio or cover work are organized into a clear plan with the applicable dimensions, labels, and project-specific site information.
Step 4
Review, Revisions & Delivery
You review the draft for project accuracy. Applicable drafting changes are incorporated within scope before the final PDF and other agreed files are delivered.
PROJECTS WE SUPPORT
Patio Site Plans for More Than
One Type of Outdoor Improvement
We support common homeowner patio projects as well as drafting coordination for patio contractors, architects, builders, developers, and permit expediters.
A
Ground-Level Patios
Paved and hardscape areas documented with drainage, access, and adjacent-structure relationships.
B
Attached Patio Covers
Cover footprint, attachment point, projection, and property relationships.
C
Detached & Freestanding Covers
Poolside and freestanding structures documented in relation to the house and boundaries.
D
Solid-Roof & Open-Lattice Covers
Configuration-specific site plans reflecting each design’s setback and review requirements.
E
Replacement & Expansion Covers
Existing and proposed conditions showing what’s being removed, enlarged, or rebuilt.
F
Patios With Pools or Outdoor Kitchens
Coordinated site plans where the patio connects to a pool, spa, or outdoor kitchen project.
WHO WE WORK WITH
Site Plans for Contractors and Patio Companies
A patio contractor may already have the product and dimensions selected but need a professional site plan. A manufacturer may provide engineering documents but no property drawing. A builder may be coordinating a patio cover with an addition, pool, ADU, or broader renovation.
We can work from contractor sketches, manufacturer plans, CAD drawings, PDFs, surveys, photographs, field dimensions, and permit comments. The intention is not to redraw valid manufacturer or structural work — we provide the property-level site documentation that connects the structure to the actual lot.
SitePlan California operates under Avenzo Digital LLC and supports projects throughout California, with clear scope boundaries when a project needs licensed engineering, surveying, or another professional discipline.

GET A FREE QUOTE
Tell Us About Your Patio or Patio Cover Project
Start with the property address, approximate dimensions, and type of structure. If you already have contractor drawings, manufacturer plans, a survey, photos, or permit comments, include that information with your request.
10+ Years
Patio and patio-cover site-plan drafting experience
California
Statewide project support
Every Cover Type
Flexible project capability
PATIO COVER SITE PLAN DRAFTING
Request Your Free Patio Site Plan Quote
DELIVERABLES & REVISIONS
What You Can Expect From the Drafting Scope
A typical patio or patio-cover site-plan project may include an existing site plan showing the relevant current property layout, a proposed patio and/or patio-cover site plan, a dimensioned site layout where supported by available information, a clean permit PDF, and CAD/DWG files when included in the agreed scope.
Applicable site-plan comments can be addressed after review. Structural engineering, framing calculations, architectural details, electrical plans, plumbing plans, surveys, and fire-agency documentation are separate unless specifically included.
If the reviewing agency issues written correction comments, send the full notice so we can determine which items relate to the site-plan drafting scope and incorporate applicable revisions.
PATIO & PATIO COVER SITE PLAN FAQS
Common Questions About California Patio Site Plans
Do I need a permit for a patio cover in California?
It depends on the jurisdiction, project size, cover type, location, zoning, and other property conditions. San Diego currently provides a limited exemption for certain qualifying patio covers up to 300 square feet, but several conditions can still trigger a permit — that threshold is not a statewide rule.
Does a ground-level patio require the same permit as a patio cover?
Not necessarily. A ground-level hardscape patio and a roofed patio structure can involve different permit considerations — confirm requirements with the local jurisdiction based on the exact work proposed.
Can you prepare a site plan for an attached patio cover?
Yes. We can show the existing residence, proposed cover footprint, relevant dimensions, property relationships, nearby improvements, and other applicable site information.
Can you prepare a site plan for a detached patio cover?
Yes. Freestanding and detached patio structures can be documented in relation to the house, property boundaries, pools, garages, ADUs, and other relevant features.
Can you prepare plans for an open-lattice patio cover?
We can prepare the site-plan portion. Some jurisdictions have specific standard-plan or engineering rules for qualifying lattice structures — Irvine, for example, currently distinguishes open-lattice systems from other patio-cover designs in both setback and engineering guidance.
Can you prepare a site plan for a louvered patio cover?
Yes. The property-layout portion can be prepared from the proposed dimensions and manufacturer information. Proprietary engineering, electrical components, and structural documentation remain separate where required.
Do patio covers have setbacks?
Yes, zoning and building-location requirements can apply. The exact setback varies by jurisdiction, zoning, cover configuration, and property conditions.
Do I need a survey?
Not necessarily to request a quote or begin every project. However, when the exact property boundary, easement, elevation, or other field condition determines whether the structure fits, a professional survey may be required.
Can the site plan show an existing pool or ADU?
Yes. Existing pools, ADUs, garages, decks, accessory structures, and other improvements can be included where they are relevant to the patio project.
Can you work from manufacturer drawings?
Yes. Manufacturer plans, engineering sheets, product dimensions, and contractor markups can help define the proposed structure and coordinate it with the property plan.
Do you provide patio-cover structural engineering?
No. General site-plan drafting is separate from structural engineering. Some patio-cover designs or jurisdictions may require calculations or documents prepared by a California-licensed professional.
Can electrical work be included?
The site plan can coordinate the overall patio-cover location. Separate electrical permits or documentation may still be required for fans, lights, outlets, heaters, or motorized systems.
What if my property is in a fire hazard area?
Additional fire-agency review or material requirements may apply. Some jurisdictions identify Fire Authority review requirements for certain patio-cover projects in applicable areas.
Can you revise the site plan after permit comments?
Yes. Send the full written correction notice. Applicable site-plan drafting comments can be addressed within the agreed scope.
Which California building code is currently in effect?
The 2025 California Building Standards Code, Title 24, became effective statewide January 1, 2026. Local amendments and jurisdiction-specific permit requirements may also apply.
Do you prepare patio-cover site plans throughout California?
Yes. SitePlan California provides remote site-plan drafting support throughout California. Because permit administration is handled locally, the applicable city and county remain the final authorities for the project requirements.
It depends on the jurisdiction, project size, cover type, location, zoning, and other property conditions. San Diego currently provides a limited exemption for certain qualifying patio covers up to 300 square feet, but several conditions can still trigger a permit — that threshold is not a statewide rule.
Not necessarily. A ground-level hardscape patio and a roofed patio structure can involve different permit considerations — confirm requirements with the local jurisdiction based on the exact work proposed.
Yes. We can show the existing residence, proposed cover footprint, relevant dimensions, property relationships, nearby improvements, and other applicable site information.
Yes. Freestanding and detached patio structures can be documented in relation to the house, property boundaries, pools, garages, ADUs, and other relevant features.
We can prepare the site-plan portion. Some jurisdictions have specific standard-plan or engineering rules for qualifying lattice structures — Irvine, for example, currently distinguishes open-lattice systems from other patio-cover designs in both setback and engineering guidance.
Yes. The property-layout portion can be prepared from the proposed dimensions and manufacturer information. Proprietary engineering, electrical components, and structural documentation remain separate where required.
Yes, zoning and building-location requirements can apply. The exact setback varies by jurisdiction, zoning, cover configuration, and property conditions.
Not necessarily to request a quote or begin every project. However, when the exact property boundary, easement, elevation, or other field condition determines whether the structure fits, a professional survey may be required.
Yes. Existing pools, ADUs, garages, decks, accessory structures, and other improvements can be included where they are relevant to the patio project.
Yes. Manufacturer plans, engineering sheets, product dimensions, and contractor markups can help define the proposed structure and coordinate it with the property plan.
No. General site-plan drafting is separate from structural engineering. Some patio-cover designs or jurisdictions may require calculations or documents prepared by a California-licensed professional.
The site plan can coordinate the overall patio-cover location. Separate electrical permits or documentation may still be required for fans, lights, outlets, heaters, or motorized systems.
Additional fire-agency review or material requirements may apply. Some jurisdictions identify Fire Authority review requirements for certain patio-cover projects in applicable areas.
Yes. Send the full written correction notice. Applicable site-plan drafting comments can be addressed within the agreed scope.
The 2025 California Building Standards Code, Title 24, became effective statewide January 1, 2026. Local amendments and jurisdiction-specific permit requirements may also apply.
Yes. SitePlan California provides remote site-plan drafting support throughout California. Because permit administration is handled locally, the applicable city and county remain the final authorities for the project requirements.
Start Your Permit Site Plan
Start Your California Patio or Patio Cover Site Plan
Send us the property address, patio or cover type, approximate dimensions and height, attached or detached configuration, and any contractor or manufacturer drawings, surveys, photos, or permit comments you already have.
Request a Quote
Call +1 (727) 940-1336
Related services & resources
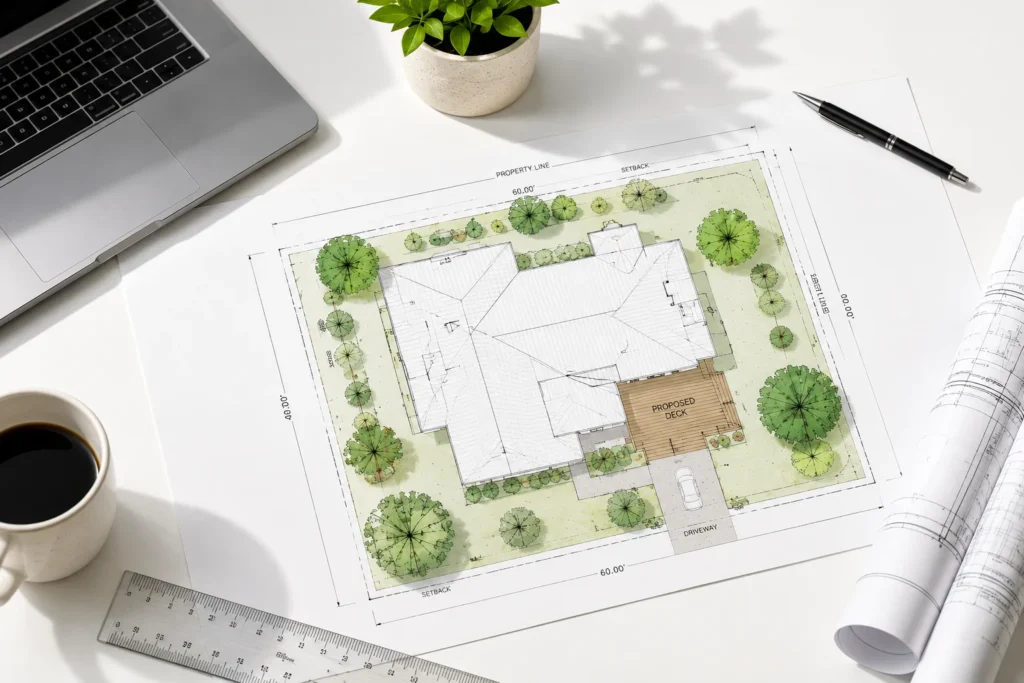
Deck Site Plans
Explore permit site plans for decks and outdoor improvements.
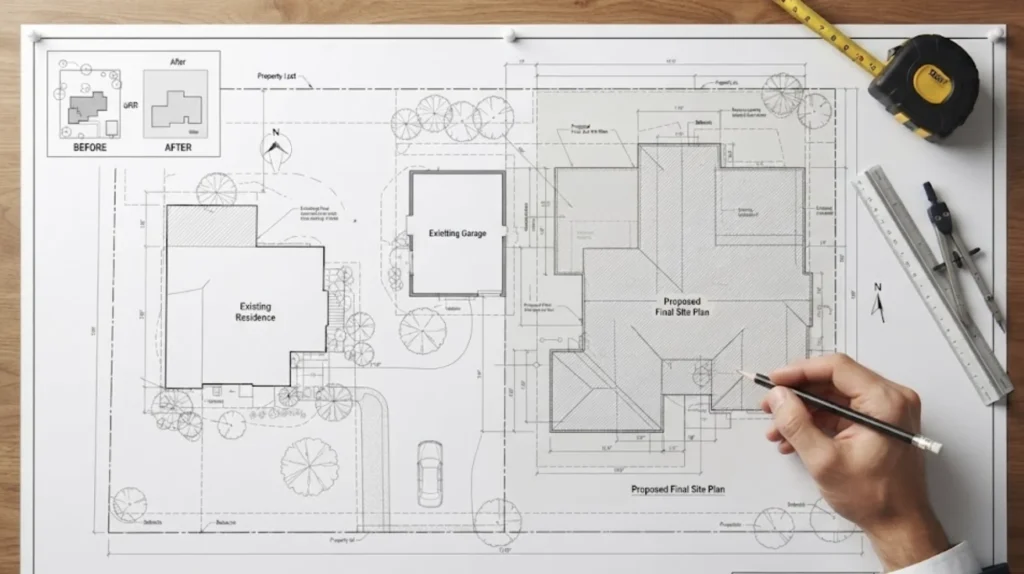
Home Addition Site Plans
See how an addition is documented within the existing property.
California Permit Guide
Read the guide to preparing for a California permit application.