01

Full Permit Drawing Sets
Included when required by the project scope and reviewing authority.

A full permit drawing set brings the drawings needed for a building-permit submission into one coordinated package. Depending on the project, that may include the site plan, architectural drawings, structural sheets, and mechanical, electrical, or plumbing plans.
SitePlan California provides complete permit drawing coordination for residential and commercial projects across California. We define the required sheets around the project scope and local review requirements, then coordinate licensed architectural or engineering work when a regulated professional is required.
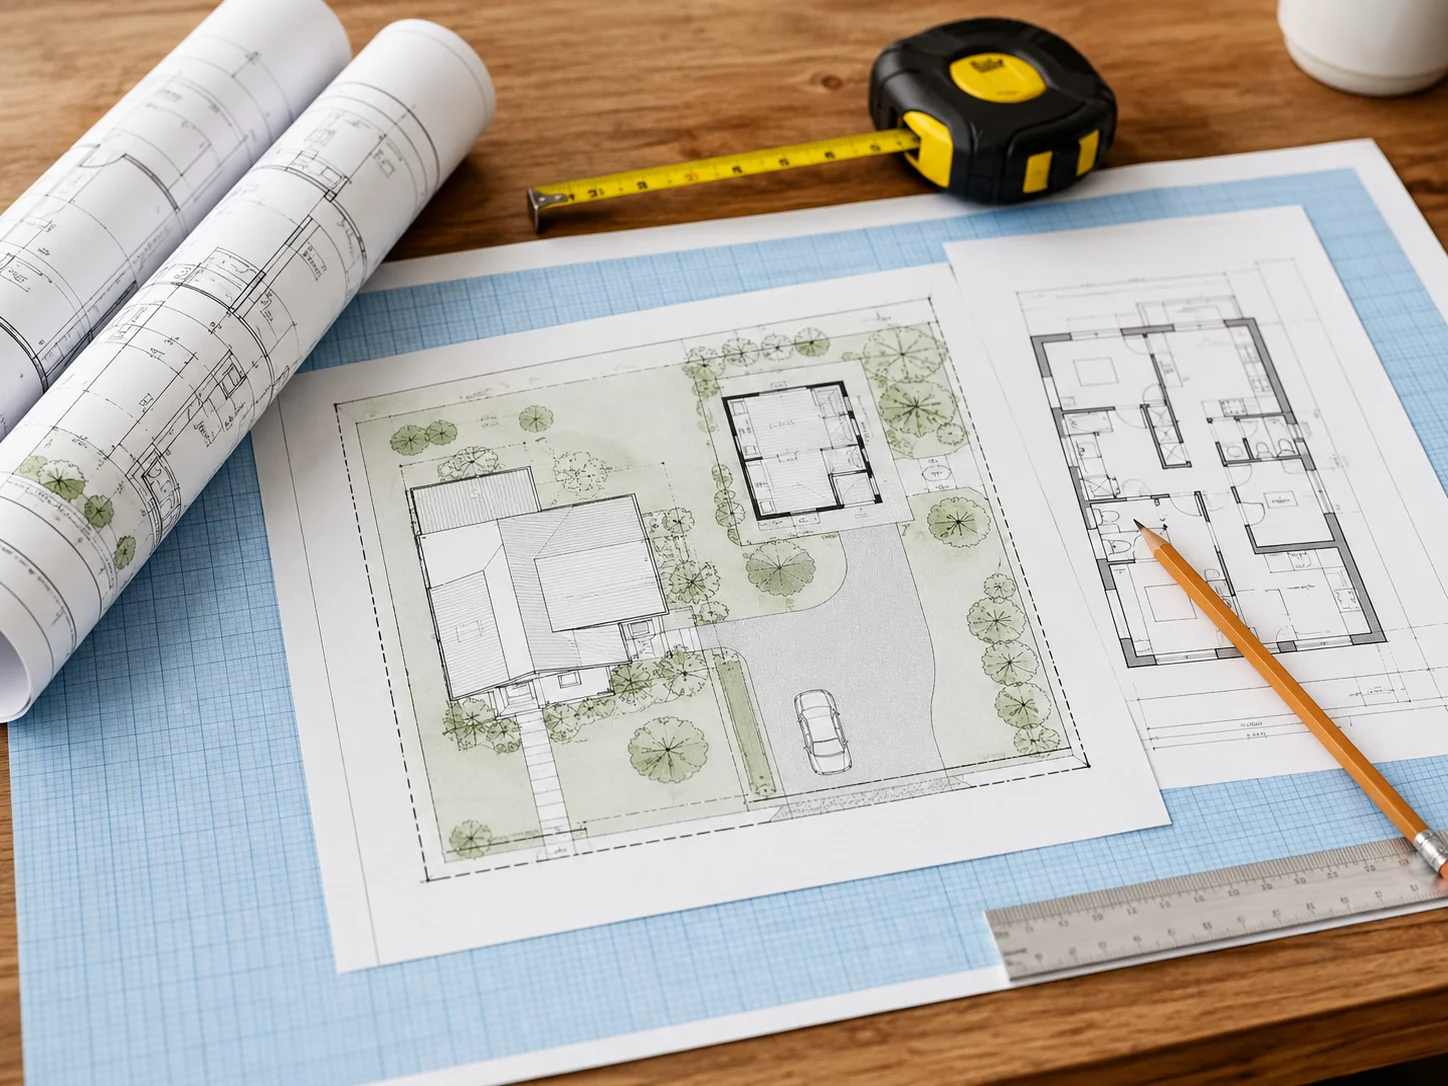
A full permit set is more than a site plan. It is the coordinated group of drawings used to explain the project to the reviewing authority and the construction team.
The exact sheet list varies by project. A simple residential remodel may need fewer drawings than a new home, ADU, commercial tenant improvement, or structural addition. We begin by defining what the jurisdiction is asking for, what information already exists, and which licensed disciplines are needed.
Where architectural, structural, civil, mechanical, electrical, plumbing, surveying, or other regulated professional work is required, that work is coordinated with the appropriate qualified professional rather than represented as general drafting.
Not every project needs every sheet. The package is built around the actual permit scope, project type, and jurisdiction requirements.
Send the information you have, confirm the scope, review the draft, and receive the completed digital drawing package.
Share the property address, project description, existing plans, survey, sketches, photos, or permit comments you already have.
We review the information and confirm the likely drawing scope, expected deliverables, and any professional coordination needed.
The full permit drawing sets package is prepared around the existing conditions, proposed work, and agreed project scope.
Receive the completed files digitally, with applicable revision support based on the confirmed project scope.
A full permit set works best when every contributor is working from the same project scope. Homeowners need a clear path from idea to permit submission. Contractors need drawings that match the work they are pricing and building. Developers and commercial teams need architectural, structural, site, and MEP information coordinated before plan review.
We organize the permit package around the property, proposed construction, existing documentation, and jurisdiction comments. We can work from surveys, existing plans, field measurements, sketches, CAD files, PDFs, consultant markups, project specifications, photos, and plan-check corrections. When a licensed architect, engineer, surveyor, or other regulated professional is required, their approved information remains the technical basis for that portion of the permit set.
A full permit drawing set is customized to the building type, construction scope, available documentation, and reviewing authority. We confirm the intended deliverables before production begins.
Included when required by the project scope and reviewing authority.
Included when required by the project scope and reviewing authority.
Included when required by the project scope and reviewing authority.
Included when required by the project scope and reviewing authority.
Included when required by the project scope and reviewing authority.
Included when required by the project scope and reviewing authority.
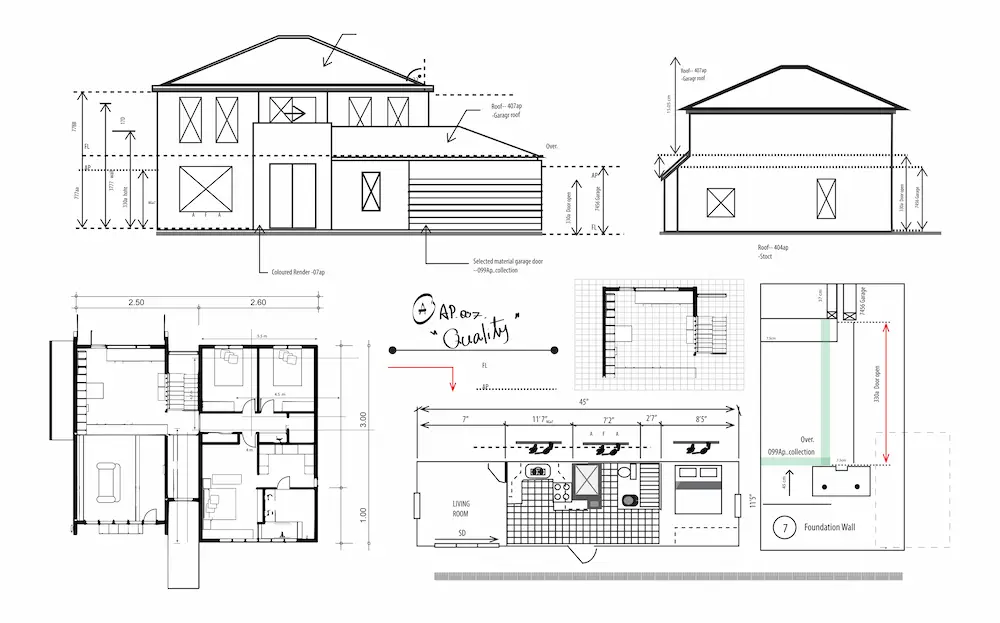
A complete permit set should not be a pile of unrelated drawings. The site plan, architectural sheets, structural information, and MEP drawings need to describe the same project using consistent dimensions and scope.
We begin with the property, proposed work, existing documentation, and permit objective. From there, we identify the drawing disciplines that belong in the package and separate any work that requires licensed professional responsibility.
The strongest permit sets are coordinated across disciplines. A floor-plan change can affect structural framing. A new bathroom can affect plumbing and ventilation. An addition changes the site plan, elevations, roof, sections, and sometimes utility or structural information.
Deliverables may include cover sheets, site plans, existing and proposed floor plans, roof plans, exterior elevations, building sections, schedules, construction details, structural sheets, civil information, electrical plans, plumbing plans, mechanical plans, calculations, and supporting permit documents depending on the agreed scope.
Some projects require drawings or calculations prepared, reviewed, signed, or sealed by a licensed architect, engineer, land surveyor, or other regulated professional. Those requirements are identified during scope review and coordinated appropriately. Permit approval remains the decision of the reviewing authority.
Common questions about scope, source information, professional coordination, revisions, and delivery.
Send the property address, project description, existing drawings, survey if available, photos, sketches, and any permit comments you already have. We will review the information and help define the appropriate full permit drawing scope.