
ADU & JADU Site Plans for California Properties
Adding an Accessory Dwelling Unit can create valuable living space, support multigenerational households, or make better use of an existing California property. Before an ADU project can move through permitting, the project team needs to clearly show how the proposed unit fits on the property.
SitePlan California prepares ADU and JADU site plans throughout California for homeowners, contractors, builders, developers, architects, permit expediters, property managers, and real-estate professionals — a project-specific drawing rather than a one-size-fits-all template.
- 10+ years of experience
- California statewide
- ADU + JADU projects
- Professional CAD drafting
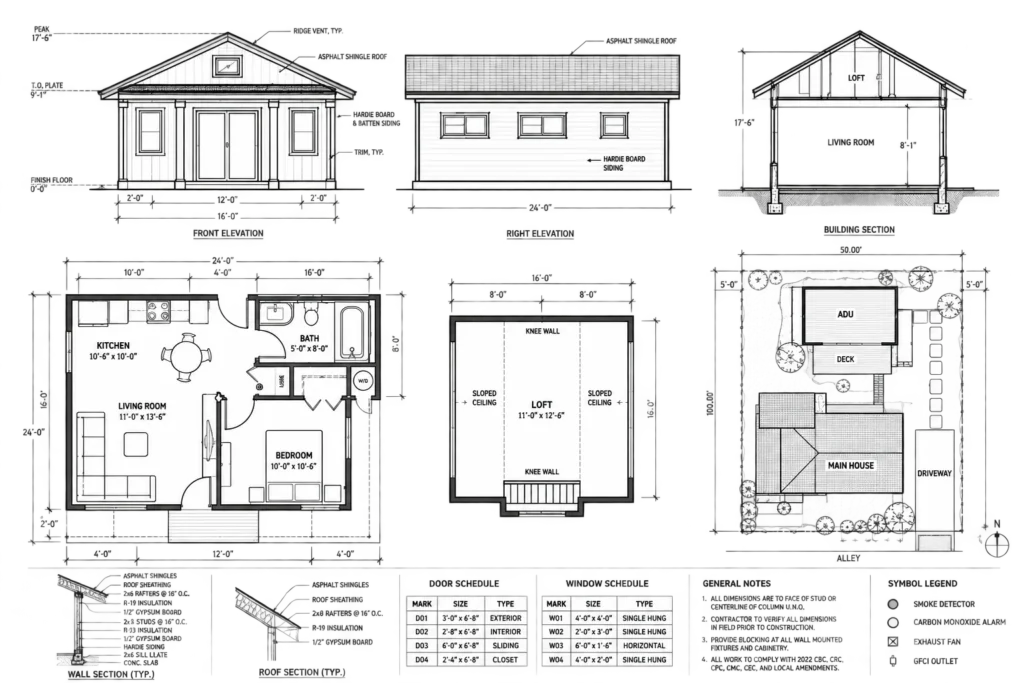
Property-Specific
Plans are built around the actual ADU configuration and property provided.
Permit-Focused
Existing and proposed conditions are organized for review and coordination.
Statewide
Remote drafting support for ADU and JADU properties throughout California.
Revision Support
Applicable drafting corrections can be addressed within the agreed scope.
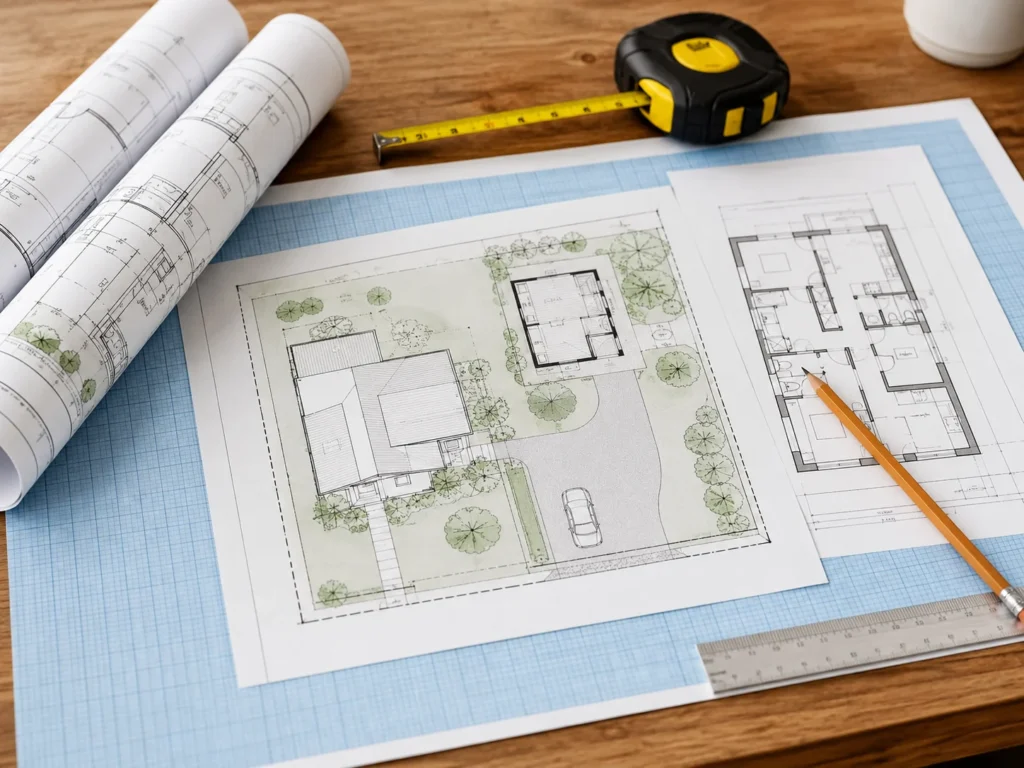
A Scaled Drawing That Shows Where the ADU Sits on the Lot
An ADU site plan is a scaled property drawing that shows where the existing primary residence and the proposed accessory dwelling unit sit in relation to the rest of the lot. For many projects it becomes one of the key coordination drawings in the permit package because it connects the building design to the property itself.
The plan may show the main residence, detached structures, garage, driveway, walkways, property boundaries, proposed ADU footprint, setbacks, utilities or easements when documented, parking areas, access routes, and other relevant site features. The exact level of detail depends on the ADU configuration and the reviewing jurisdiction.
California’s Department of Housing and Community Development currently defines a JADU as a unit containing no more than 500 square feet of interior livable space, located entirely within a single-family residence. The site plan needs to reflect the specific ADU type, not simply say “ADU” on a generic plot drawing.
The Details Reviewers Need to Understand the ADU Project
The elements below are commonly shown on ADU site plans, but they are not automatically required on every project. We select and organize the information according to the ADU configuration, available documentation, and known jurisdiction requirements.
01
Property Boundaries
Lot lines and available parcel dimensions, shown from appropriate source information.
02
Existing Residence & Structures
The main house, garages, and accessory structures so the reviewer understands the current layout.
03
Proposed ADU / JADU
The detached or attached unit, or conversion area, clearly distinguished from existing conditions.
04
Setbacks & Dimensions
Relevant front, side, and rear setbacks and distances between buildings.
05
Access & Parking
Driveways, walkways, and parking configuration when applicable to the project.
06
Easements & Utilities
Known easements or utility locations documented when supplied or available from project records.
07
Lot Coverage
Existing and proposed coverage information when part of the permit scope.
08
North Arrow & Scale
Plans organized so orientation, scale, dimensions, and notes are easy to read.
09
Demolition & Project Notes
Demolition areas when applicable, plus site-specific notes coordinating the drawing set.
Detached ADUs, Attached ADUs, Garage Conversions & JADUs
Different ADU configurations create different site-plan requirements. Here is how we approach each.
Detached ADU Site Plans
A separate dwelling structure on the same property as the primary residence. Key considerations include the new footprint’s location, relationship to lot lines, distance from existing buildings, access, easements, and parking where applicable.
HCD’s March 2026 handbook explains that local standards cannot prevent creation of at least an 800-square-foot ADU with four-foot rear and side setbacks, subject to the applicable state-law framework — though fire, coastal, utility, and site-specific rules can still affect a project.
Attached ADU Site Plans
Living space that remains physically connected to the primary residence. The site plan should make it easy to identify the existing footprint and the new proposed footprint — especially when the addition changes setbacks, building coverage, or access.
The architectural drawings explain what happens inside the building; the site plan explains where the enlarged building sits on the property.
Garage Conversion ADU Site Plans
Common because an existing structure may already occupy the desired location. The plan still needs to clearly communicate the property’s existing layout and identify what is being converted.
HCD confirms California state law allows conversions of detached garages, sheds, and other existing detached accessory structures into ADUs, subject to applicable requirements.
Junior ADU Site Plans
A JADU is not simply a smaller detached ADU. Under current California state guidance, a JADU is generally limited to 500 square feet of interior livable space and is created within a single-family residence.
Because the work occurs within the primary residence, the site plan may be simpler — but it still needs to clearly identify the primary structure, property context, applicable access, and the JADU’s location within the project documentation.
California ADU Requirements in 2026
California ADU law has changed repeatedly, which is why property owners should avoid relying on old blog posts, outdated checklists, or drawings prepared under earlier rules. HCD updated its ADU Handbook in March 2026, including changes to State ADU Law that took effect January 1, 2026.
60 days
Permitting agencies generally must approve or deny a completed ADU/JADU application within this window.
4 ft
Side and rear setbacks for many attached or detached ADUs may not exceed this under state law.
500 sq ft
Maximum interior livable space for a JADU created within a single-family residence.
State ADU Law establishes statewide protections and minimum rules, while local requirements can still affect plan format, building code compliance, fire review, utilities, grading, and coastal conditions. State law also limits parking requirements and exempts several situations — including certain properties near public transit — from local ADU parking mandates. The practical lesson: do not design from assumptions. Confirm the property, ADU type, and reviewing jurisdiction before finalizing the plan.
Most Corrections Trace Back to Missing or Inconsistent Information
An ADU project may be allowed under California law but still receive plan-check comments when the submitted drawings are incomplete or inconsistent — most often an unclear distinction between existing and proposed conditions, or dimensions on the site plan that don’t match the architectural floor plan.
Setbacks require careful presentation: the drawing should use appropriate property information and never create false certainty about an unverified property line. Parking is also easy to get wrong when a designer works from outdated assumptions rather than current ADU parking law.
- Clearly separate existing conditions from the proposed ADU or JADU
- Match dimensions across the site plan and architectural floor plan
- Show setbacks using appropriate, sourced property information
- Evaluate parking against current State ADU Law, not assumptions
- Account for easements before they surface as a correction
- Coordinate demolition work with the proposed site plan
From Property Address to Permit-Ready ADU Drafting
Step 1
Property & Project Details
Send the address and tell us whether you're planning a detached ADU, attached ADU, garage conversion, or JADU.
Step 2
Property & Scope Review
We review available information to see what can be shown reliably and what the site-plan scope should include.
Step 3
Existing & Proposed Drafting
The plan is prepared in CAD with setbacks, dimensions, access, parking, and easements as they apply.
Step 4
Client & Team Review
You review the draft — practical project details are corrected before it's finalized.
ADU Site Plans for Every California
Property Type
We commonly support homeowners, general contractors, ADU builders, residential designers, architects, developers, permit expediters, property managers, and real-estate professionals.
A
Detached Backyard ADUs
New footprint, lot-line relationships, distance from existing buildings, access, and parking.
B
Attached ADUs
Existing footprint plus new floor area, with the relationship between structures shown clearly.
C
Garage Conversions
Existing layout documentation and identification of the structure being converted.
D
Junior ADUs
Primary structure, property context, access, and JADU location within the project set.
E
Grading & Drainage
For sloped properties or elevation-sensitive ADU work, additional site information may be needed.
F
Existing & As-Built Plans
Prepared first as a base when no usable existing drawings are available for the ADU project.
Request Your Free Project Review
Share the property address and project details. We will review the information and follow up with the next step, scope, and pricing.
- California residential and commercial permit plans
- Engineering coordination when required
- Secure online enquiry and document upload
What You Can Expect From the ADU Drafting Scope
Deliverables depend on the project, but a typical ADU site plan engagement may include existing and proposed site drawings, property layout, applicable dimensions, setback information, building footprints, access and parking information where relevant, project notes, and PDF sheets — with CAD/DWG files when included in the agreement.
Site-plan drafting is one part of the overall ADU permit package. A complete project may also require architectural plans, structural details, energy documentation, engineering, fire review, utility coordination, grading information, or survey work. We do not label general drafting as engineering, architecture, or land surveying when those separately licensed services are required.
SitePlan California provides ADU and JADU site-plan and drafting services. Some projects require a licensed architect, professional engineer, civil engineer, land surveyor, geotechnical consultant, energy consultant, or other licensed professional. A drafting service does not replace those professional requirements when a jurisdiction or project scope requires them.
Common Questions About California ADU Site Plans
Do I need a site plan for an ADU in California?
A site plan is commonly part of an ADU permit package because the reviewing authority needs to understand the property, existing structures, proposed ADU location, setbacks, access, and other site conditions. The exact submittal requirements are determined by the local permitting agency.
What is the difference between an ADU and a JADU?
An ADU is an independent accessory dwelling unit that may be detached, attached, or created through conversion. Under California’s current state guidance, a JADU is no more than 500 square feet of interior livable space and is located entirely within a single-family residence.
Can you prepare a site plan for a detached backyard ADU?
Yes. Detached ADU site plans are one of the primary project types we support. The drawing can show the proposed ADU footprint, existing residence, relevant setbacks, property information, access, and other applicable site features.
Can you prepare a garage-conversion ADU site plan?
Yes. We can prepare site-plan documentation for conversions of existing garages and accessory structures where the available project information supports the drawing scope. California HCD confirms that existing detached accessory structures such as garages and sheds can be converted to ADUs under State ADU Law.
Do California ADUs always need four-foot setbacks?
No. The rules depend on the ADU type and project circumstances. Current state law contains important four-foot side and rear setback protections for many attached and detached ADUs, while conversions and certain other configurations may be treated differently. Additional rules may also apply in specific settings.
Does an ADU always require an extra parking space?
No. California law limits ADU parking requirements and creates several exemptions where local agencies cannot require additional ADU parking. The project should be evaluated based on the current law and property conditions.
How long does California ADU permit review take?
Under current State ADU Law, a permitting agency generally must approve or deny a completed ADU or JADU application within 60 days. That does not mean every project will receive a building permit exactly 60 days after the first contact, because completeness, corrections, other permits, and project-specific reviews can affect the overall timeline.
Can you revise an ADU site plan after city comments?
Yes. Send us the written plan-check comments. Drafting-related corrections can be incorporated within the agreed scope. Requests involving engineering, architecture, surveying, or another separately licensed discipline remain outside general site-plan drafting unless specifically included.
Do you guarantee ADU permit approval?
No responsible drafting company should guarantee permit approval. The reviewing city, county, or other permitting agency controls the permit decision and may require additional documents based on the property and proposed project. Our role is to provide clear, professional site-plan drafting and applicable revision support.
Do you provide ADU site plans throughout California?
Yes. SitePlan California provides remote ADU and JADU site-plan drafting support throughout California. State ADU Law applies statewide, while local jurisdictions may have compliant ordinances and project-specific submittal requirements. HCD’s current ADU Handbook was updated in March 2026 and should be used alongside the applicable local requirements.
Start Your California ADU Site Plan
Send the property address and tell us whether you’re planning a detached ADU, attached ADU, garage conversion, JADU, or another accessory dwelling project.
Related services & resources
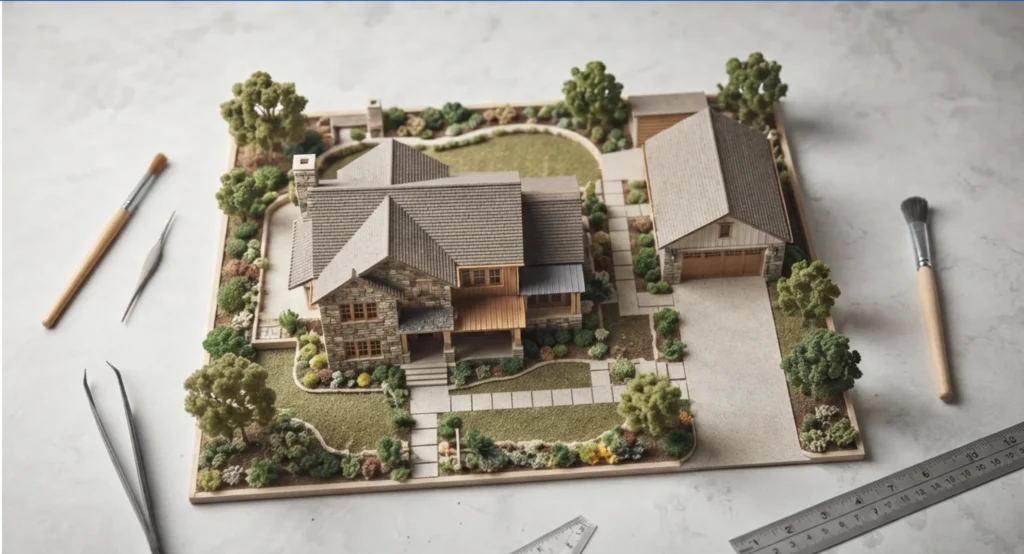
Garage Site Plans
Explore site-plan drafting for garages, access and property setbacks.
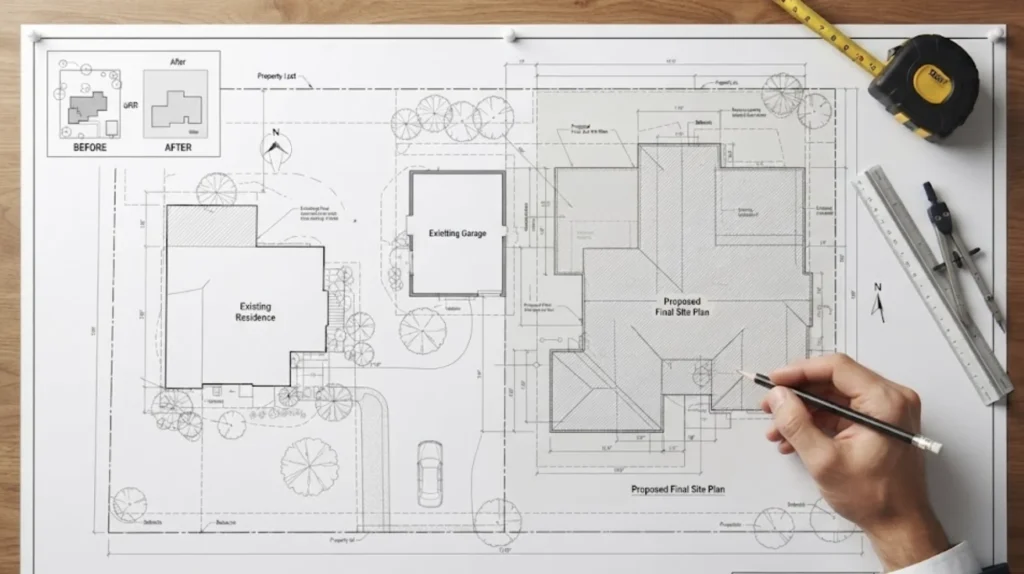
Home Addition Site Plans
See how an addition is documented within the existing property.
California ADU Resources
Find planning resources for California ADU projects.