01
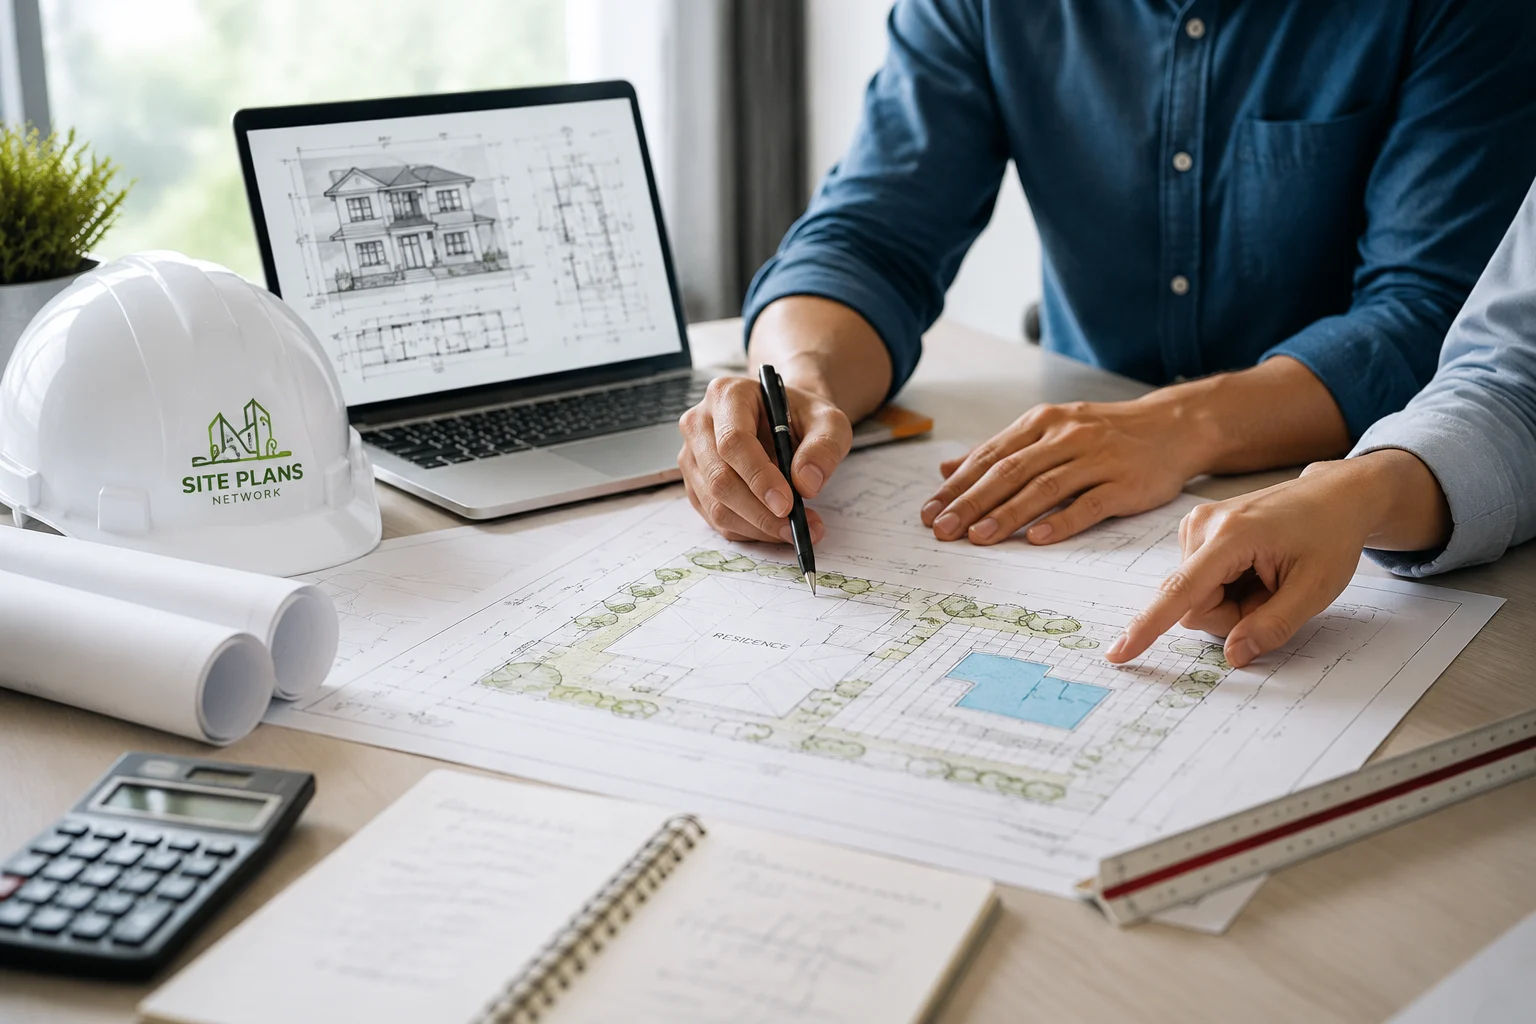
Existing Plans
Existing floor plans and conditions are documented where needed so the proposed work has a clear baseline.

Clear, coordinated permit drawings for additions, remodels, ADUs, garage conversions, accessory structures, and other residential projects. We define the drawing scope first, then prepare the permit-focused plans around your property and proposed work.

A residential permit set can combine the drawings needed to communicate existing conditions and proposed work clearly. The exact deliverables depend on the project, available information, and local requirements.
Existing floor plans and conditions are documented where needed so the proposed work has a clear baseline.
Updated floor plans communicate the intended residential changes and the relationship to the existing layout.
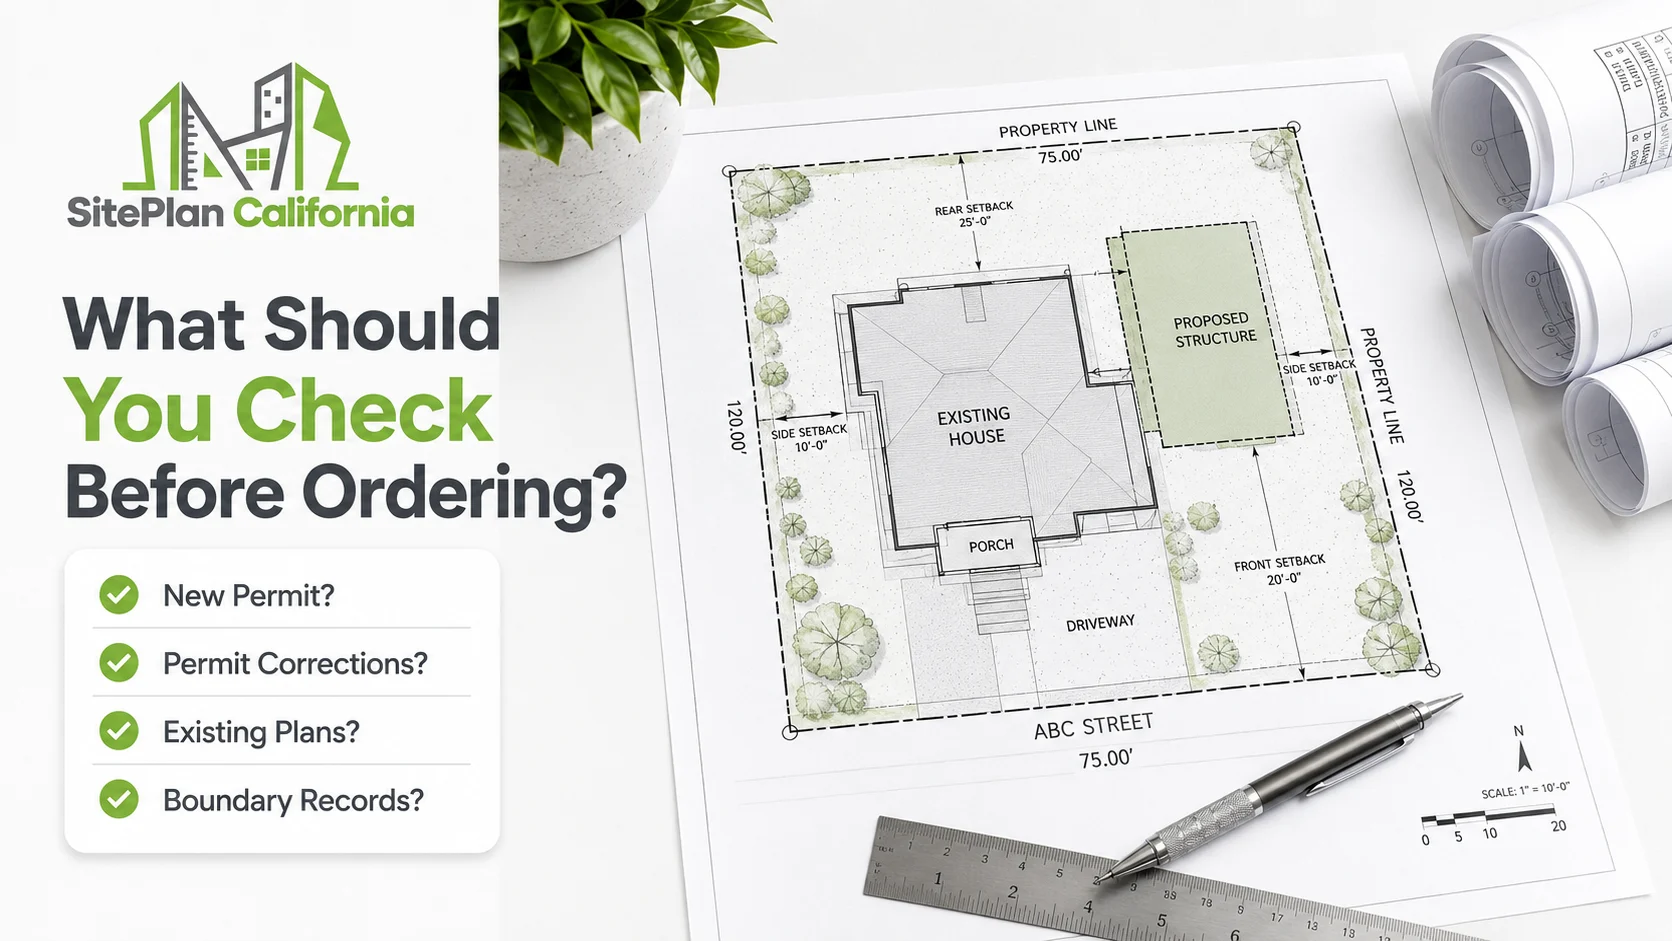
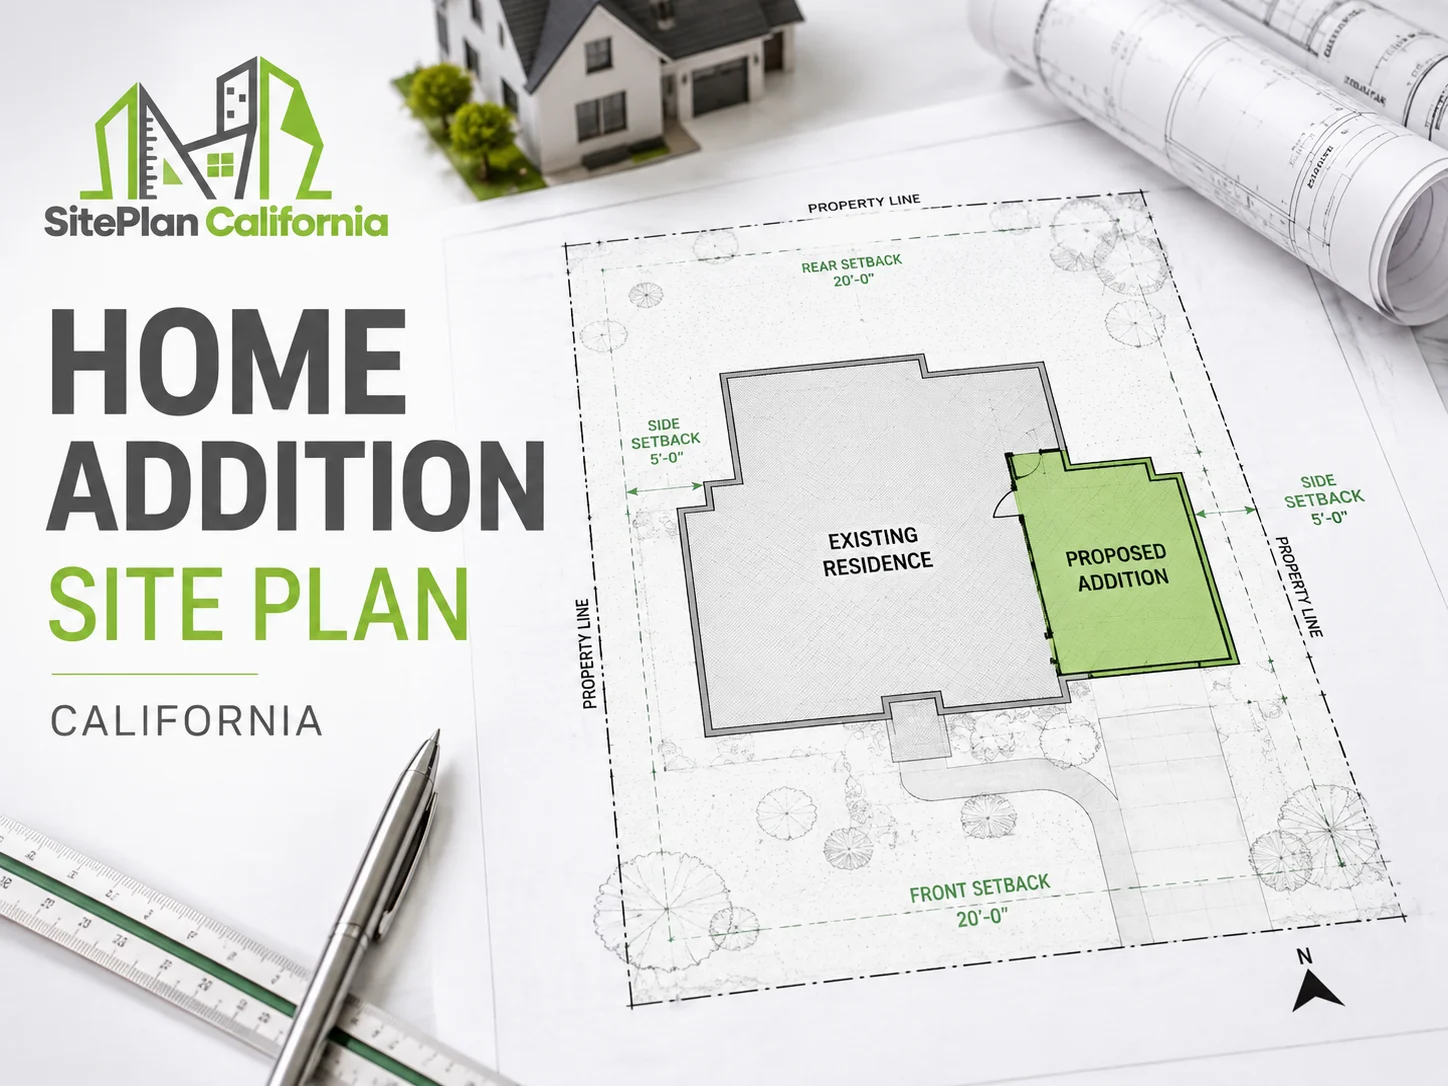
Property layout, structures, setbacks, access and project context can be shown as required by the confirmed scope.
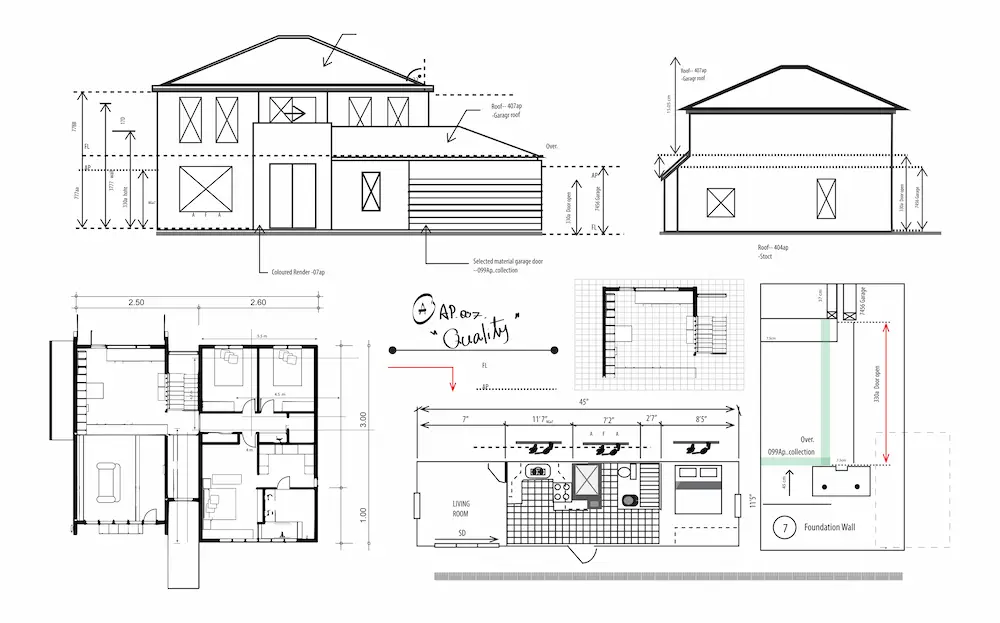
Exterior views help communicate relevant building height, openings, exterior changes and visible project conditions.
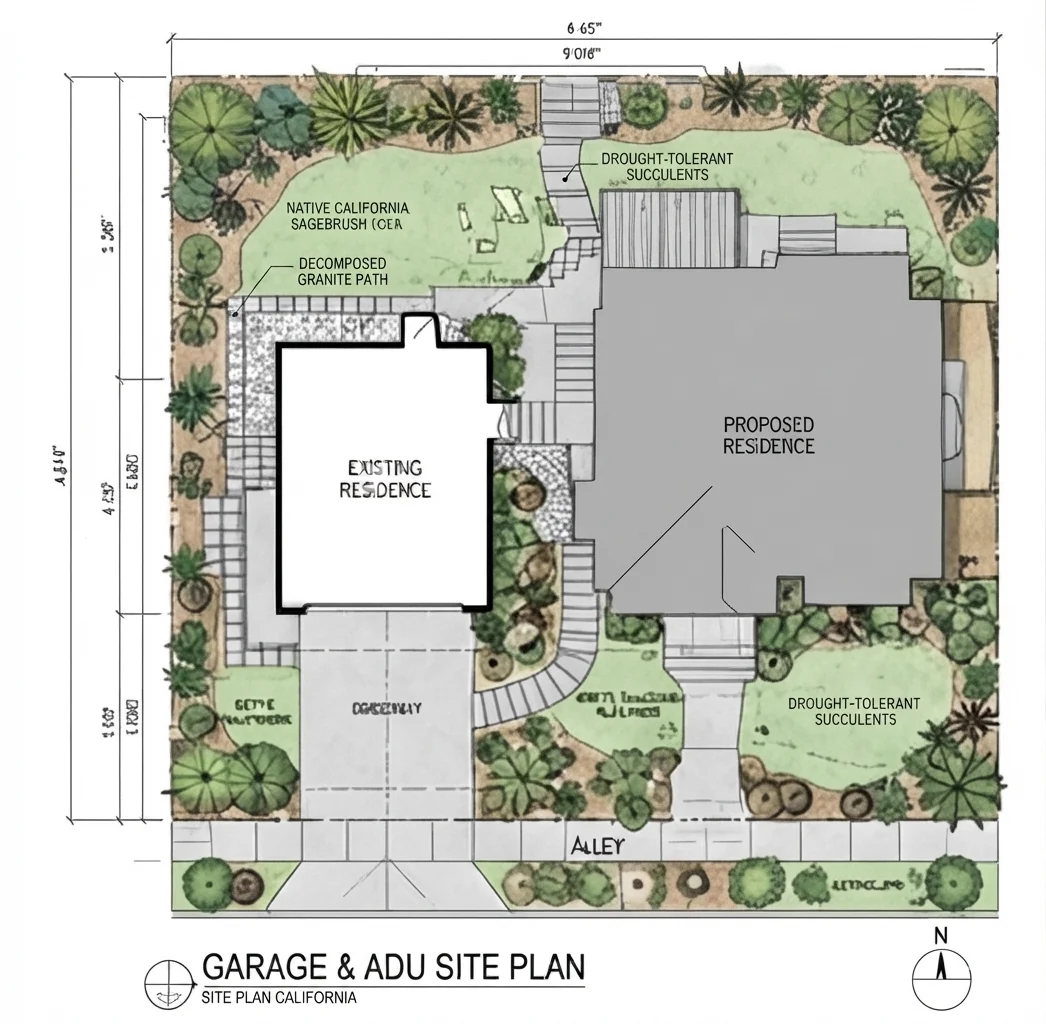
Project-specific sections and details are added where they are needed to explain the proposed work clearly.
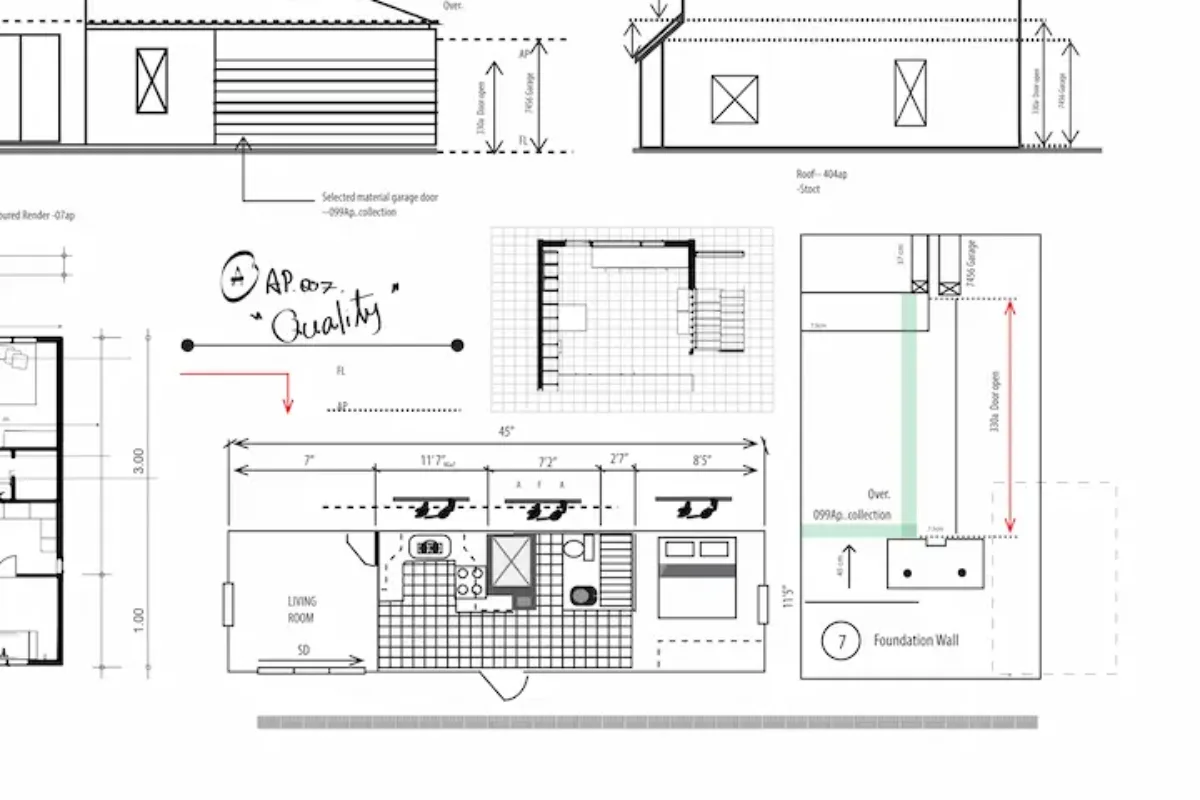
Structural drawings and professional review can be coordinated when they are part of the project requirements.
Start with the project type closest to your scope. We review the available property information before confirming the right drawing package.
Room additions, expanded living space and other residential expansions.
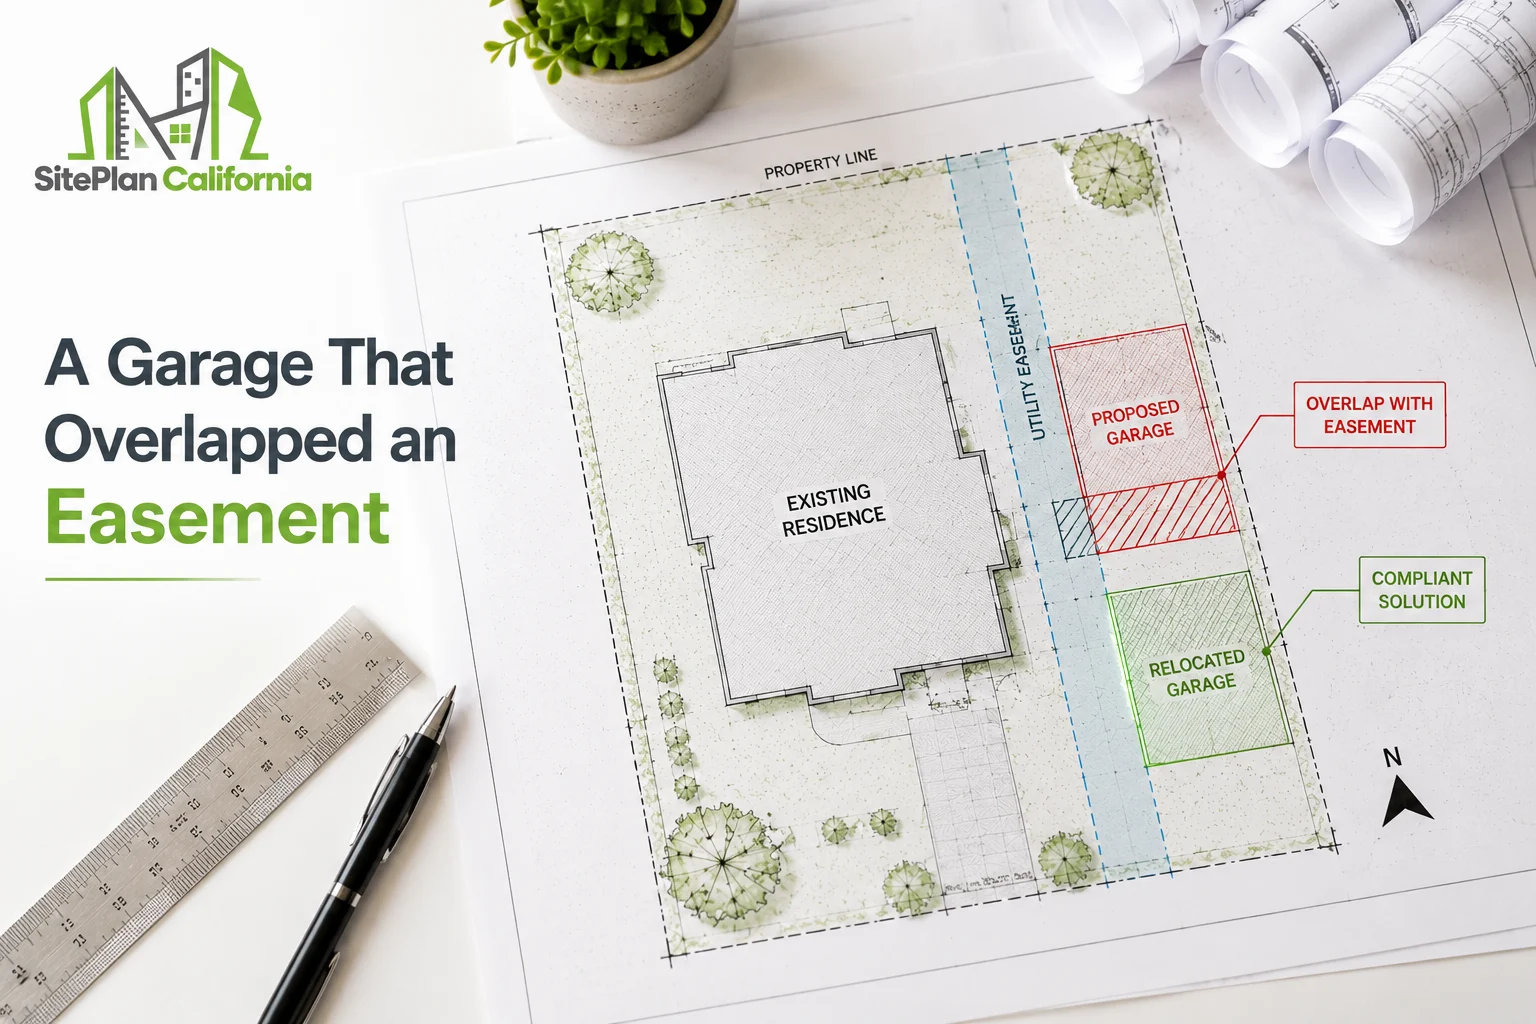
Existing garage documentation and proposed conversion drawings.
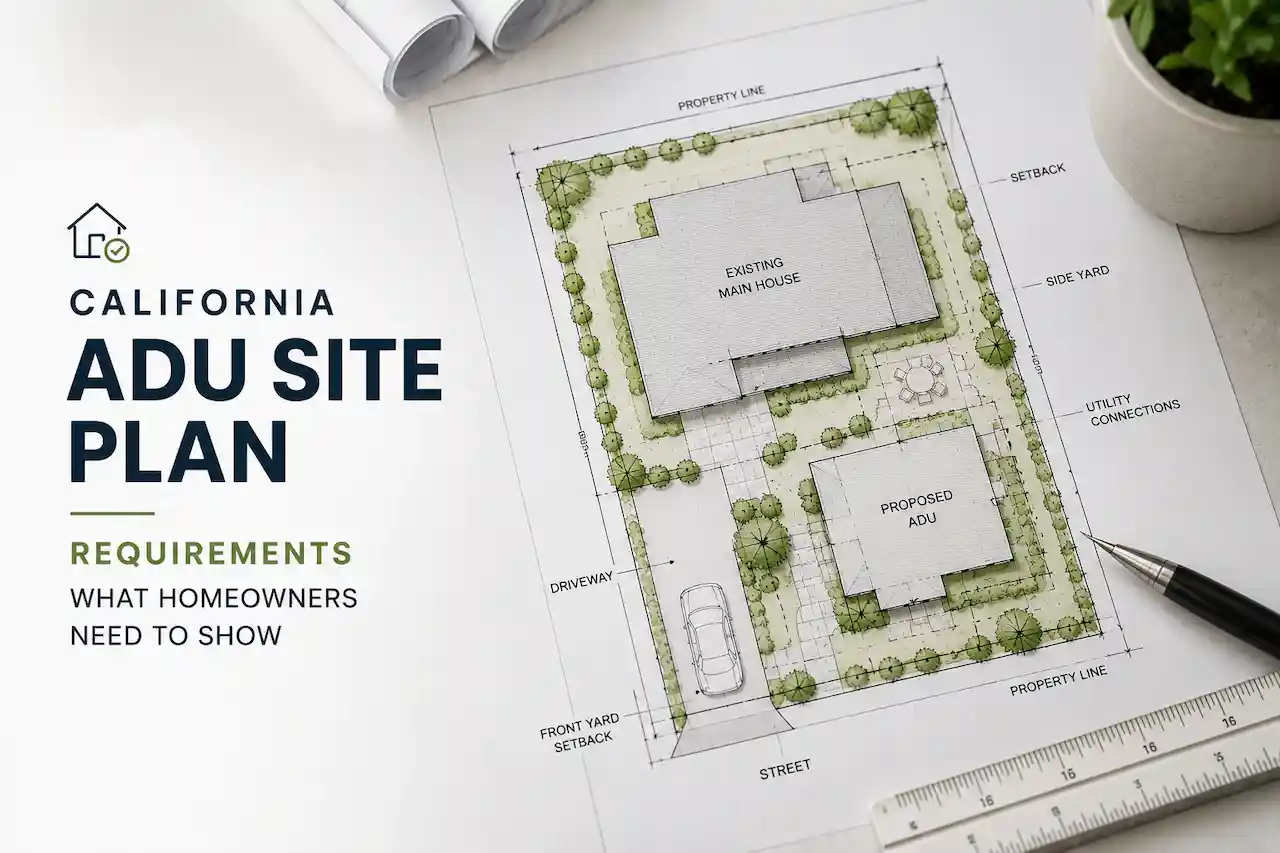
Detached, attached and conversion project support.
Send the information you have, confirm the scope, review the draft, and receive the completed digital files.
Share the property address, project description, photos, plans, survey, sketches, or permit comments you already have.
We review the information and confirm the drawing scope, expected deliverables, timing, and project requirements.
The plans are prepared around the existing conditions, proposed work, and the agreed drawing package.
Receive the completed files digitally, with applicable revision support based on the confirmed scope.
You do not need every document ready before contacting us. We can review the available information first and identify what is still needed.
A coordinated drawing set helps the owner, contractor, designer, and reviewer understand how the proposed residential work fits the property and existing conditions.
We keep the process focused on the property, the proposed work, and the drawings needed for the agreed scope.
Common questions about starting information, project scope, revisions, delivery, and residential drawing coordination.
Send the property address, project description, and any available drawings, photos, survey information, or permit comments. We’ll review the information and confirm the next step.