01
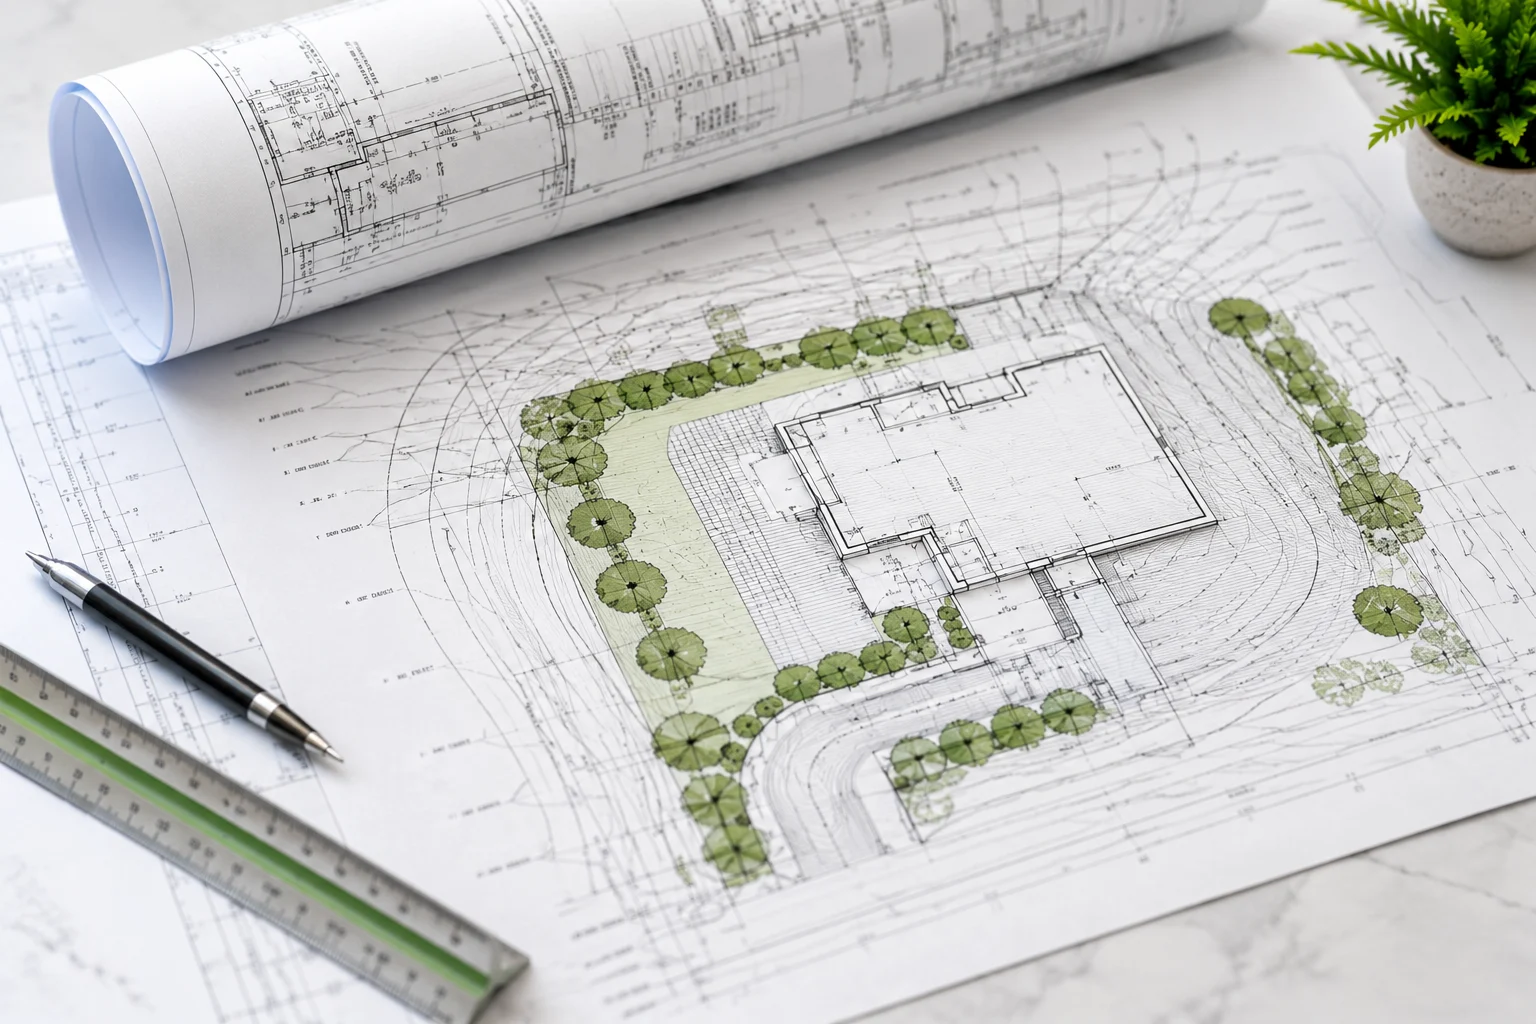
Property Boundaries
Boundaries from appropriate source information.

Changes to grade and drainage can affect far more than the appearance of a property. Excavation, fill, slope changes, new hardscape, additions, pools, driveways, retaining conditions, and other improvements can alter how water moves across the site and how the property relates to neighboring land or public improvements.
SitePlan California provides grading and drainage site-plan drafting for California projects when the necessary property and design information is available — supporting homeowners, contractors, builders, architects, developers, permit expediters, and engineering teams that need clear CAD documentation of proposed grades, drainage direction, and related project information.
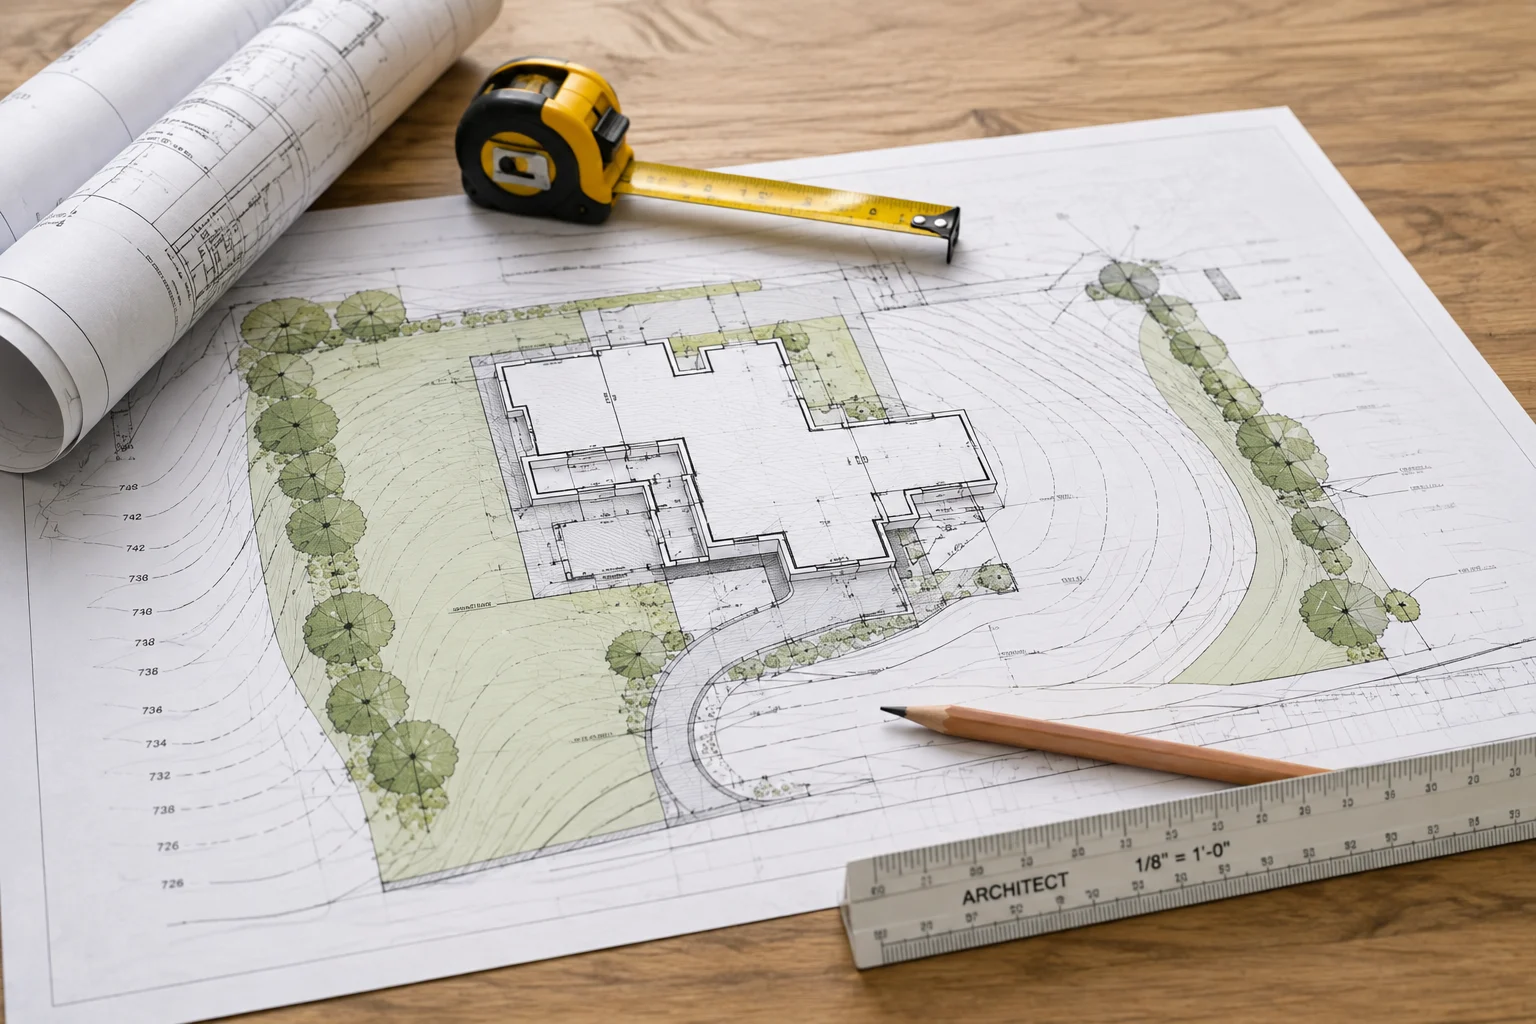
A grading and drainage site plan documents how the ground surface and water-flow conditions relate to the proposed project. Depending on scope, the plan may show existing and proposed elevations, slope direction, drainage arrows, finished-floor information supplied by the project team, hardscape, retaining conditions, swales, drains, and other site elements.
The drawing can be used to communicate a design developed by an engineer or other qualified professional, or to organize available property information for a project that requires a more detailed permit review.
Requirements vary significantly by jurisdiction and project type. San Diego County, for example, describes a grading permit as a permit for moving earth material through excavation, fill, or a combination of the two — its grading ordinance addresses slope design, setbacks, drainage, erosion prevention, and planting requirements. Local standards elsewhere differ.
The contents should be based on the actual project and the design information available — not a generic template applied to every site.
Boundaries from appropriate source information.
Existing and proposed building footprints.
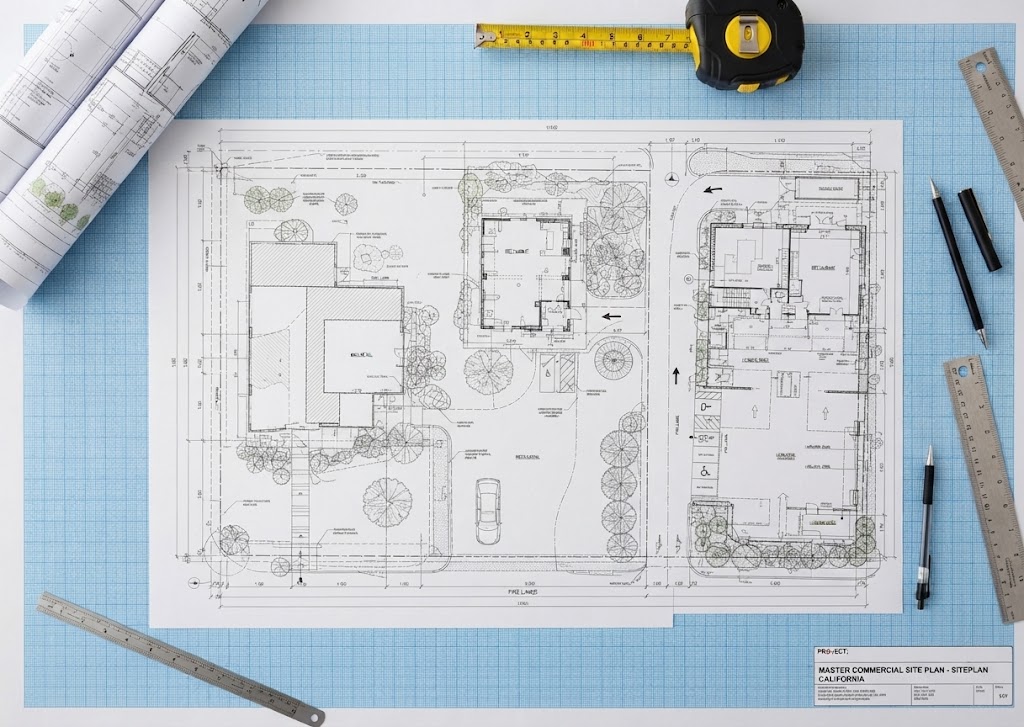
Existing and proposed spot elevations supplied by the project team.
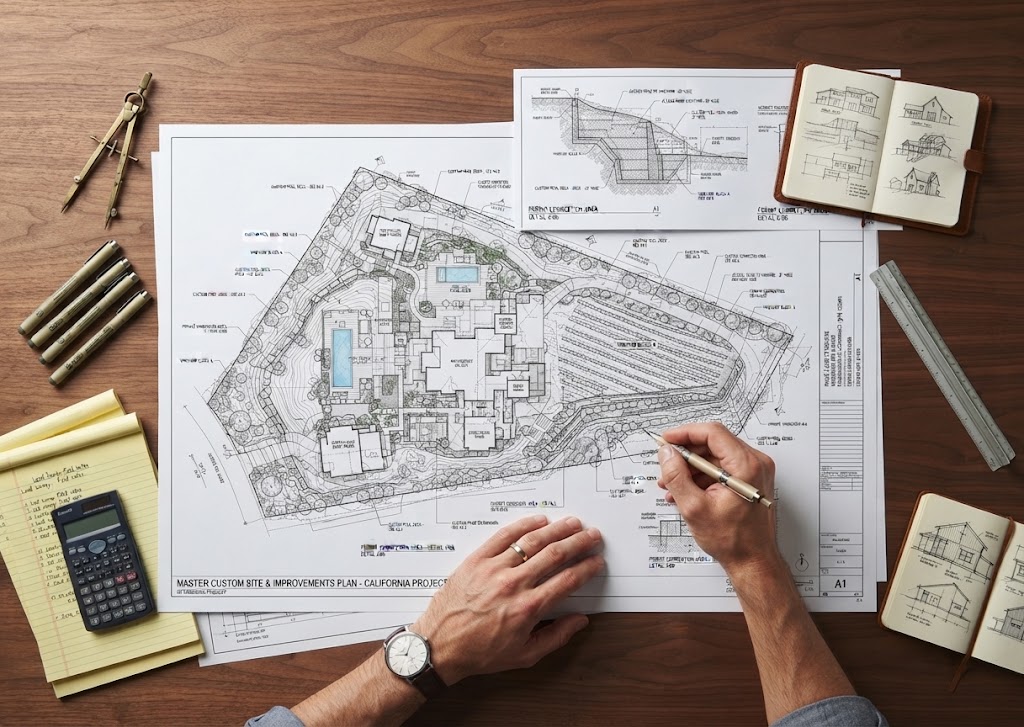
Documented from the available design and elevation information.

Shown when designed or provided by the project team.
Pools, patios, additions, and accessory structures where relevant.
Grading and drainage often become relevant because of another construction project. Here is how we approach the connection.
Grading permits are generally associated with earth movement, but the exact thresholds and exemptions are established locally. A relatively small residential project may be exempt from a formal grading permit in one jurisdiction while still needing to comply with grading, slope, drainage, erosion, or building-code requirements.
This is why a property owner should not treat "permit exempt" as meaning "no technical requirements apply." The site conditions and local ordinance still matter.
Drainage arrows on a drawing can look simple, but they imply how water is intended to move. That makes it important not to invent drainage design without appropriate information — a site plan can document slopes and drainage features provided by the project team, survey, engineer, or reliable field information.
More complicated drainage systems may require calculations, hydrology, stormwater design, or civil engineering. The California State Water Resources Control Board also regulates stormwater from certain construction activity at the state level — larger or qualifying projects may need separate stormwater compliance beyond the local grading plan.
Topographic surveys can provide ground elevations, contours, structures, and other site data that are difficult to establish accurately from aerial images or basic parcel records. General drafting can organize topographic information but does not create a professional topographic survey unless that work is performed by an appropriately licensed professional.
If a project is located on a hillside, near retaining walls, or in an area where small elevation differences affect drainage, obtaining proper survey and engineering information early can prevent repeated redesign.
Finished-floor elevations, driveway slopes, retaining walls, pool elevations, building pads, and drainage paths can affect multiple sheets. If one drawing shows a building at a different elevation from another, the permit reviewer may request clarification before the project can proceed.
A typical drafting scope may include a grading and drainage site plan, existing and proposed elevations supplied by the project team, drainage arrows, retaining or hardscape relationships, limits of work, notes, and PDF/CAD deliverables.
Civil engineering, hydrology, stormwater calculations, geotechnical analysis, professional topographic surveying, retaining-wall structural design, and stamped grading plans are separate where required. We can coordinate with those professionals and draft from their approved design information.
Finished-floor elevations, driveway slopes, retaining walls, pool elevations, building pads, and drainage paths can affect multiple sheets. If one drawing shows a building at a different elevation from another, the permit reviewer may request clarification before the project can proceed.
Where an engineer is responsible for grading, their approved information is the technical source.
Coordinated with building footprint, hardscape, and access even for simpler jurisdictions.
Changed elevations or wall locations checked across related sheets.
Final permit set kept consistent as updates occur.
Makes updates easier while design responsibility stays with the project professional.
Grading tied to architectural, civil, and structural drawings.
Common questions about scope, source information, professional coordination, revisions, and delivery.
Send the property address, a short description of the project, and any drawings, surveys, photos, markups, permit comments, or other information you already have. We will review the available information and help define an appropriate site-plan drafting scope.