
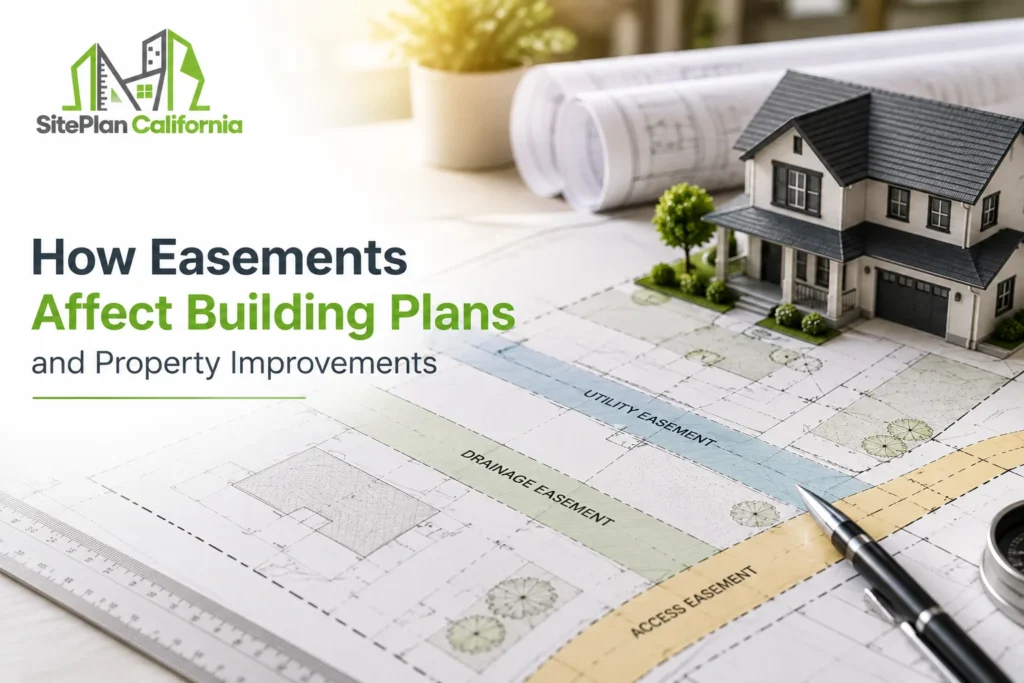
An easement can limit how part of a property is used, even when you own the land. Understanding property easement requirements early can help prevent a proposed addition, garage, pool, deck, shed, or other improvement from being placed in an area where construction may be restricted.
At SitePlan California, we have seen firsthand that easements are often discovered late in the planning process because they are not always visible on the ground. A yard can look completely open while recorded property documents show utility, drainage, access, or other rights crossing the same area.
What Is a Property Easement?
An easement gives another person, company, agency, or utility certain rights to use part of a property for a specific purpose. The property owner usually still owns the land. What changes is how that portion of the property can be used.
Common examples include utility access, drainage, shared driveways, and access rights. Some easements are easy to notice because there may be utility equipment, a shared road, or visible infrastructure.
Others are only shown in recorded documents. That is why a visual inspection of the yard is not enough.
If a project is being planned near a property boundary or an area with known restrictions, the available property records should be reviewed before the layout is finalized.
Why Easements Matter Before You Build
An easement can directly affect where a new structure can be placed. A homeowner may have enough physical space for an improvement, but the usable area can become smaller once easements are considered.
This matters for projects such as:
- Home additions
- Detached garages
- ADUs
- Swimming pools
- Decks and patios
- Sheds and workshops
The exact effect depends on the type of easement and the rights attached to it. An easement does not automatically mean that no construction can ever occur in that area.
It does mean that the restriction should be understood before a permanent improvement is designed or built. I always advise clients to treat known easements as an early planning issue rather than something to investigate after permit submission.
What Are the Most Common Types of Easements?
Several types of easements can affect residential and commercial properties. A utility easement may allow electricity, gas, water, telecommunications, or other utility providers to install, maintain, or access infrastructure.
A drainage easement may reserve an area for stormwater movement or drainage facilities. An access easement may allow another property owner or party to cross part of the land. A shared driveway easement can establish access rights between neighboring properties.
There can also be other recorded easements created for specific purposes. The important point is that the purpose of the easement matters. A utility easement and an access easement should not automatically be treated the same way.
The underlying document may contain conditions that affect what can be built or placed within the area.
Where Can You Find Easement Information?
Easements may appear in several property related documents. Useful sources can include:
- Recorded subdivision or parcel maps
- Existing land surveys
- Title documents
- Previous site plans
- Recorded easement documents
- Certain permit records
Not every document provides the same level of detail. A site plan may show that an easement exists but not explain every legal right associated with it.
A title related document may identify the recorded instrument. A survey may show the physical location and dimensions of an easement when that information is available.
At SitePlan California, we prioritize using the best available source information rather than assuming an area is clear simply because no restriction is visible.
How Utility Easements Can Affect Construction
Utility easements are especially important because utility providers may need continued access to infrastructure. Imagine a property with an underground utility easement along one side of the lot. The homeowner wants to place a detached garage in that same area.
The garage may physically fit. But placing a permanent foundation over a utility corridor can create access problems and may conflict with the rights associated with the easement.
The correct response is not to guess. The easement and applicable utility or jurisdiction requirements should be reviewed before the garage location is treated as final.
This can save significant redesign later. The same principle applies to sheds, pools, patios, walls, and other improvements.
How Drainage Easements Can Affect a Site Plan
Drainage easements deserve careful attention because their purpose may involve maintaining the movement of water across or through part of a property. A homeowner may see an open side yard and consider it ideal for an addition.
However, if that same area is reserved for drainage, the proposed structure could interfere with the intended function of the easement. This becomes even more important on properties with slopes, drainage channels, retaining walls, or known stormwater features.
The site plan should show relevant easements when reliable information is available. That helps the project team understand that the apparent open space may have restrictions attached to it.
Real World Scenario: A Garage That Overlapped an Easement
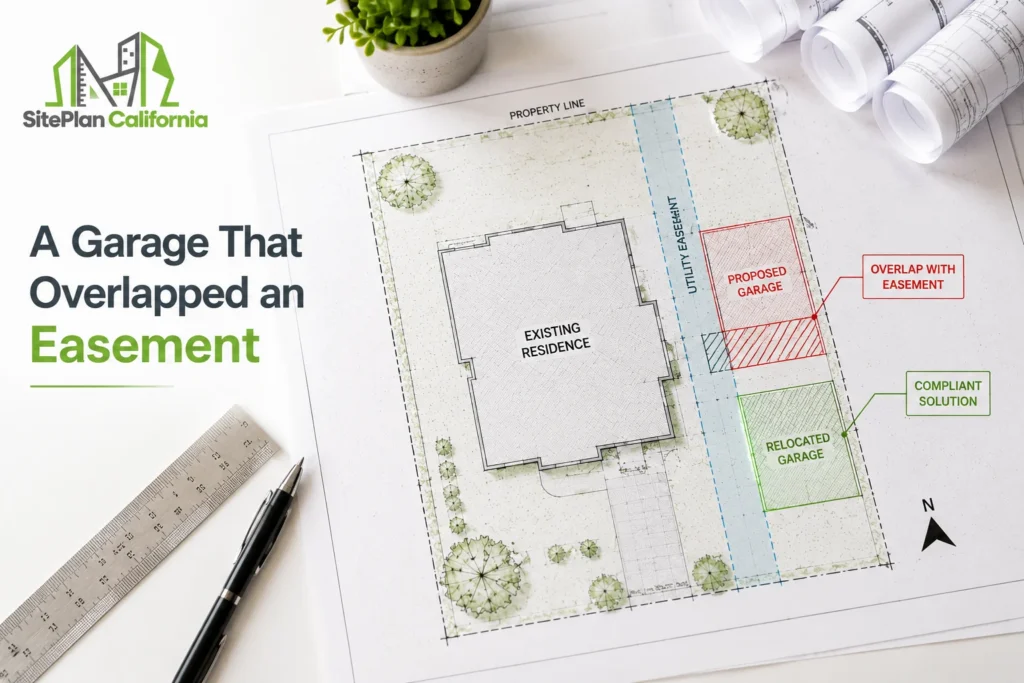
Consider a homeowner planning a detached garage in the rear corner of a California property. The garage fits comfortably between the existing house and the rear fence. The driveway can reach the proposed location.
From a visual standpoint, the layout looks efficient. During preparation of the site plan, an older survey is reviewed. It shows a utility easement extending along the rear portion of the property.
The proposed garage foundation overlaps that easement. Now the project needs to be reconsidered. Instead of preparing the permit package based on the original layout, the homeowner can review the recorded easement and move the garage to a more suitable location if necessary.
This is where property easement requirements become a practical design issue. The problem is identified while the garage is still a drawing rather than after construction has started.
Are Easements the Same as Setbacks?
No. This distinction is important. A setback is generally a zoning or development requirement controlling how close construction can be placed to a property boundary or another regulated feature.
An easement is a legal right affecting part of the property. A project can comply with its required setbacks and still conflict with an easement. It can also avoid an easement but fail to meet a zoning setback.
Both need to be considered. This is why a complete site review is more useful than checking only one dimension from the proposed structure to the property line. A good site plan helps show several property relationships at the same time.
Can You Build Over an Easement?
There is no universal answer. Whether construction is allowed depends on the easement, its purpose, the rights granted, the proposed improvement, and any applicable local or utility requirements.
Some improvements may be prohibited. Others may require approval. Certain temporary or removable features may be treated differently from permanent buildings.
This is not an area where generic advice should replace document review. I prioritize a strategy of identifying the easement first and then determining what additional confirmation is needed.
The important mistake to avoid is assuming that ownership of the land automatically gives unrestricted construction rights within the easement area.
Why Easements Are Important for Pools and ADUs
Pools and ADUs deserve particular attention because both can involve significant permanent construction. A swimming pool includes excavation, structural work, equipment, and underground systems.
An ADU can involve foundations, utilities, access, and long term residential use. If either project overlaps an easement, redesign can become expensive once detailed plans have already been completed.
Before finalizing the location, it is useful to review:
- Recorded easements
- Property boundaries
- Existing structures
- Setbacks
- Utility locations
- Proposed access
- Available buildable area
This creates a better foundation for design. It does not guarantee approval, but it reduces avoidable uncertainty.
What Should Be Shown on a Site Plan?
When easements are relevant and reliable information is available, they should be represented clearly enough for the project team and reviewing authority to understand their relationship to the proposed work.
The site plan may show the easement location, dimensions when known, property boundaries, existing buildings, proposed construction, and relevant distances.
The drawing should also clearly distinguish existing conditions from proposed improvements. At SitePlan California, we avoid presenting uncertain information as verified fact.
If an easement location cannot be established from reliable records, additional research or professional assistance may be required. Accuracy matters more than filling every blank space on the drawing.
Can a Survey Help Identify Easements?
Yes. An existing boundary or land survey can be extremely useful when it shows recorded easements and property boundaries. However, not every old survey will include every current condition.
The document should be reviewed to determine what it actually establishes. If a project depends on exact property or easement locations and reliable documentation is unavailable, a licensed land surveyor may need to provide the appropriate professional service.
Drafting and land surveying are different scopes. We believe that distinction should be clear from the beginning.
Why Checking Easements Early Saves Time
Easement problems become more expensive as a project progresses. During early planning, moving a proposed structure on a drawing can be relatively simple.
Once architectural plans are prepared, the change becomes more involved. After engineering is completed, more documents may need revision.
When construction begins, the cost can become significant. That is why early site planning has real value.
We have seen firsthand that the best time to identify a site restriction is before the project becomes difficult to change.
Why Choose Us for California Site Plan Drafting?
At SitePlan California, we focus on documenting the property clearly so important site conditions can be considered before permit submission.
- We review available surveys, plans, and property information before drafting
- We show known easements when reliable source information is available
- We clearly distinguish existing structures from proposed improvements
- We represent important distances and site relationships
- We explain when additional surveying, legal review, engineering, or another professional service may be needed
Frequently Asked Questions
What is an easement on a property?
An easement gives another party certain rights to use or access part of a property for a defined purpose, such as utilities, drainage, or access.
Does an easement mean I do not own that part of my property?
Not necessarily. The property owner often still owns the land, but the easement creates rights or restrictions that can affect how the area is used.
Can I build a garage or shed over an easement?
It depends on the easement and applicable requirements. The easement documents and relevant authority should be reviewed before permanent construction is planned.
Are easements shown on every site plan?
Not automatically. They should be shown when relevant and when reliable information establishing their location is available.
Do I need a survey to identify an easement?
Not in every case, but a professional survey may be needed when exact property or easement locations are important and reliable existing information is unavailable.
Conclusion
Understanding property easement requirements before finalizing a project can prevent serious layout and permit problems. Easements can affect additions, garages, pools, ADUs, sheds, and many other improvements even when the yard appears open. SitePlan California focuses on identifying and clearly showing known site conditions so property owners can make better decisions before construction begins.







