

Before planning an addition, garage, ADU, patio cover, or another improvement, it is important to understand how much of your property is already occupied by structures. A lot coverage calculation can help show whether a proposed project may increase development beyond the limits allowed by the local zoning rules.
At SitePlan California, we have seen firsthand that homeowners often focus on setbacks but overlook lot coverage. A project can meet its setbacks and still create a zoning issue if too much of the lot is covered by buildings or other improvements counted by the local jurisdiction.
What Is Lot Coverage?
Lot coverage generally describes the percentage of a parcel covered by buildings or other defined structures.The exact definition varies by jurisdiction.
California cities and counties regulate development through local zoning standards, and lot coverage is one of the development controls commonly used alongside setbacks, height limits, parking, open space, and floor area ratio. The California Department of Housing and Community Development specifically identifies maximum lot coverage as a development standard that can affect how much residential development is possible on a property.
The basic concept is simple.You compare the area counted as covered development with the total lot area.A simplified formula is:
Covered Area ÷ Total Lot Area × 100 = Lot Coverage Percentage
For example, if a 6,000 square foot property has 2,400 square feet of counted building coverage:
2,400 ÷ 6,000 = 0.40
0.40 × 100 = 40%
The calculated lot coverage would be 40%.
The mathematics is easy.Determining what should be included in the covered area is where the real work begins.
What Usually Counts Toward Lot Coverage?
Different jurisdictions define lot coverage differently.The main residence is normally an obvious part of the calculation, but accessory improvements can require closer review.
Depending on local rules, the calculation may consider:
- Main residence footprint
- Attached garage
- Detached garage
- Accessory structures
- Covered patios
- Certain roofed structures
- Other buildings counted by the zoning ordinance
Some jurisdictions may exclude certain improvements or calculate them differently.This is why a generic online calculator should not be treated as the final zoning determination for every California property.
I always advise clients to confirm what the local zoning ordinance includes before relying on the percentage.
What Does Not Automatically Count?
Not every hard surface on a property necessarily counts as building coverage.A driveway, uncovered patio, swimming pool, walkway, deck, or other improvement may be treated differently depending on the local definition.
This distinction matters.Imagine two properties with the same size house.One has a large uncovered driveway.The other has a large detached garage.Visually, both properties may have similar developed areas.
For zoning purposes, their building coverage may be different.That is why we separate the general idea of how developed a property looks from the technical definition used by the reviewing jurisdiction.
Why Lot Coverage Matters for Home Additions
A home addition increases the footprint of the primary building.That usually means it also increases the portion of the parcel covered by structures.
Suppose an existing home occupies 2,000 square feet of a 5,500 square foot parcel.The owner wants to add a 700 square foot room.Before the project is finalized, the existing coverage and proposed coverage should be reviewed.
The calculation may need to account for the existing house, garage, accessory structures, and whatever additional improvements the local rules require.
This can affect how large the addition can reasonably become.A property can have open yard space and still be approaching its allowable development limit.
That is why lot coverage should be reviewed during planning rather than after the addition has already been designed.
How to Calculate Lot Coverage Step by Step
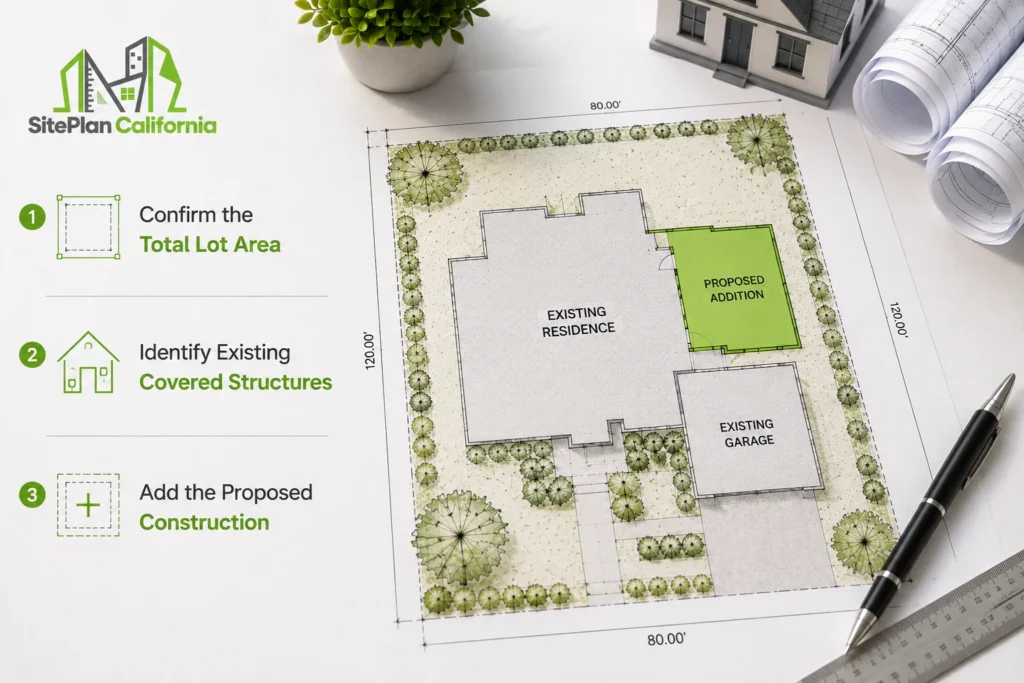
A reliable calculation begins with accurate property information.
Confirm the Total Lot Area
First, determine the total area of the parcel.
Useful sources may include:
- Existing survey
- Recorded parcel information
- Assessor records
- Previous site plans
- Other reliable property documents
Be careful when relying on estimates.A small difference in lot area may not matter when the property is far below the allowed maximum.It can become important when the proposed project is close to the limit.
Identify Existing Covered Structures
Next, identify the structures that count under the applicable local rules.Measure or confirm their building footprints rather than their total interior floor areas.A two story home provides a useful example.
If the first floor covers 1,500 square feet of land and the second floor sits directly above it, the building footprint may still be around 1,500 square feet for basic coverage purposes rather than 3,000 square feet.
However, always follow the local definition.
Add the Proposed Construction
Now add the footprint of the proposed improvement.If you are planning a 400 square foot addition, that new footprint will generally increase the building coverage.
If the project involves a garage, covered patio, accessory building, or another improvement, confirm whether and how that structure is counted locally.
Once the existing and proposed covered areas are established, divide their total by the lot area and multiply by 100.That gives you the proposed percentage.
Real World Scenario: An Addition That Changed After the Calculation
Consider a homeowner with a 5,000 square foot residential lot.
The existing home footprint is 1,900 square feet.
There is also a 400 square foot detached garage that is counted under the applicable zoning standard.
Existing counted coverage:
1,900 + 400 = 2,300 square feet.
The owner wants a 600 square foot rear addition.
Proposed counted coverage:
2,300 + 600 = 2,900 square feet.
The basic calculation becomes:
2,900 ÷ 5,000 × 100 = 58%.
Now imagine the local zoning rules allow less coverage than the proposed result.The addition may need to be reduced, redesigned, or reviewed to determine whether another compliant approach is available.
This is why a lot coverage calculation has real planning value.The homeowner learns about the possible constraint before completing the full design.That information can influence the size and shape of the project while changes are still relatively easy.
Lot Coverage and Floor Area Ratio Are Not the Same
Lot coverage is often confused with floor area ratio, commonly called FAR. They measure different things. Lot coverage generally focuses on how much land is occupied by the building footprint. FAR compares qualifying building floor area with the size of the lot.
A two story structure demonstrates the difference. Imagine a building with a 1,500 square foot footprint and two complete floors. Its physical footprint may remain 1,500 square feet.
Its total floor area may be closer to 3,000 square feet. That means the same project can have one percentage for lot coverage and a different calculation for FAR.
California HCD treats lot coverage and floor area ratio as separate development standards when evaluating residential development capacity. Understanding the difference can prevent major planning mistakes.
How ADUs Can Affect Lot Coverage
ADUs require additional care because California state law limits how local development standards can be applied in some circumstances.
Local jurisdictions may regulate factors such as lot coverage, height, setbacks, parking, and unit size, but those standards must comply with state ADU law. California HCD identifies lot coverage as one of the local development standards relevant to ADU development.
This means you should not automatically assume that a general lot coverage rule can be used to block every ADU that exceeds a normal residential percentage.
ADU projects can have state law protections that affect how local standards are applied.
For that reason, an ADU project should be evaluated using both current state requirements and the applicable local ordinance.
At SitePlan California, we prioritize identifying this distinction rather than applying ordinary accessory structure rules to every ADU.
Why Accessory Structures Matter
Garages, sheds, workshops, and similar buildings can significantly affect the available development capacity of a property.
A homeowner may focus only on the main residence and forget about an older detached garage.If that garage counts toward coverage, excluding it creates an inaccurate result.
This can be particularly important on smaller lots where every few hundred square feet matter.
Before calculating the proposed percentage, review the entire property rather than only the structure being changed. An accurate lot coverage calculation should account for all structures that the local zoning rules include.
A proper site plan is useful because it brings all relevant structures into one drawing.That makes it easier to see how each improvement contributes to the overall development of the lot.
Why Local Zoning Must Be Checked
There is no single maximum lot coverage percentage for all residential properties in California.
Different zoning districts can establish different limits.
Even properties within the same city may have different requirements because they are located in different zones.
HCD recognizes maximum lot coverage as a locally applied development standard and notes that standards such as lot coverage, setbacks, parking, open space, height, and FAR can collectively affect development capacity.
This is why an accurate lot coverage calculation must use the zoning standards that apply to the specific property.
This is why the correct workflow is:
- Identify the property
- Confirm the zoning district
- Find the applicable coverage definition
- Determine which structures count
- Calculate existing coverage
- Add the proposed project
- Compare the result with the applicable standard
Skipping the zoning step can make an otherwise correct mathematical calculation useless.
Why Lot Coverage Should Appear on a Site Plan
When lot coverage is relevant to the permit or planning review, showing the information clearly on the site plan can make the proposal easier to understand. The drawing may identify existing and proposed building footprints and provide an accompanying coverage calculation.
That creates a direct relationship between the numbers and the physical property. Instead of simply stating that the proposed coverage is 42%, the plan can show where those covered areas actually exist.
We have seen firsthand that this kind of clarity helps reduce questions.
A reviewer can follow the calculation instead of trying to reconstruct it from several separate drawings.
Why Choose Us for California Site Plan Drafting?
At SitePlan California, we focus on making property information understandable so homeowners and project teams can make better decisions before permit submission.
- We review available lot and structure information before drafting
- We clearly distinguish existing and proposed improvements
- We can show relevant building footprints and site relationships
- We work with available surveys, previous plans, property records, and project dimensions
- We explain when zoning verification, surveying, engineering, or another professional service may be needed for the lot coverage calculation
Frequently Asked Questions
What is the formula for lot coverage?
The basic formula is covered area divided by total lot area, multiplied by 100. The difficult part is determining which structures or improvements the local jurisdiction requires you to include.
Is there one maximum lot coverage percentage for California?
No. Maximum coverage can vary by city, county, zoning district, project type, and applicable state law.
Does a second story increase lot coverage?
Not necessarily. Lot coverage generally focuses on building footprint rather than total floor area, but the applicable local definition should always be checked.
Does a detached garage count toward lot coverage?
It often can, but the exact treatment depends on the local zoning ordinance. Accessory structures should be reviewed when calculating existing development.
Can lot coverage affect an addition or ADU?
Yes. It can influence available development capacity, although ADUs may have additional protections under California state law that affect how local development standards are applied.
Conclusion
A lot coverage calculation helps show how much of a property is already occupied and how a proposed project could change that percentage. The formula itself is simple, but the local definition and zoning rules determine what must be counted. SitePlan California focuses on combining accurate property information with clear site documentation so project decisions can be made earlier and with fewer surprises.







