
General drafting scope guide
Site Plan Drafting: Scope and Project Process
SitePlan California organizes available property and project information into clear site-plan drawings for the agreed purpose. Your written quote or project agreement defines the actual deliverables, price, timeline and revision terms for your project.
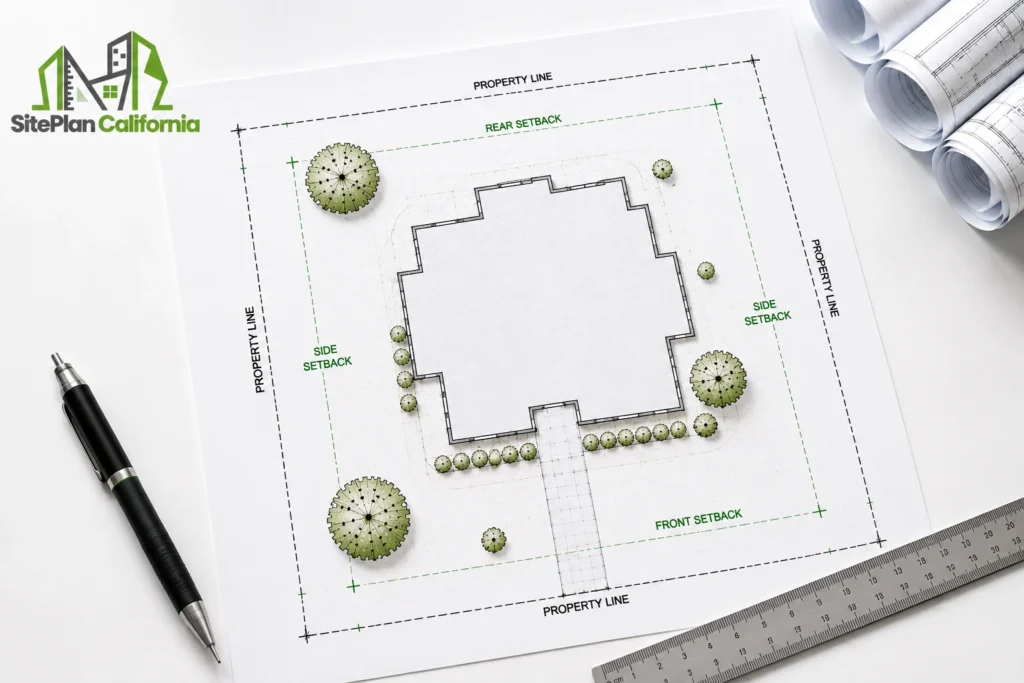
What the drawing may include
Site information organized around the agreed purpose
The exact drawing content depends on the project, the information available and the reviewing authority.
Common site-plan elements
- Existing and proposed structures
- Supplied property dimensions and setbacks
- Driveways, access, parking and circulation
- Relevant site features and project notes
- Lot information and dimensions supplied by the project team
- Other agreed items required for the stated drawing purpose
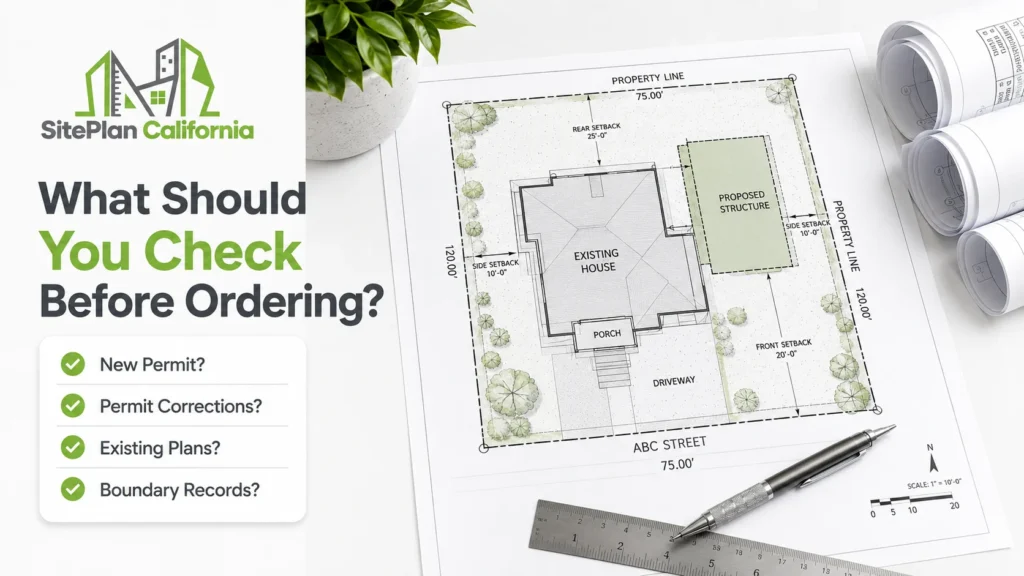
Source information
Good drawings start with clear source records
Drawings may use surveys, existing plans, public records, photographs, measurements, sketches or other information supplied by the owner or project team. We need to distinguish verified information from estimates and assumptions.
Professional boundaries
Drafting does not replace services that require separate licensed professionals
Some projects need additional professional work beyond site-plan drafting. We identify the limits of the drafting scope so the project team can coordinate the right next step.
Project process
From scope review to final files
The project starts by confirming what is needed and what information is available.
Share the property and proposed work
Send the address, project description and the records already available.
Confirm scope, price and deliverables
The written quote or agreement identifies the requested sheets, timeline, file formats and revision terms.
Draft and review
The drawing is prepared using the agreed sources. Review the draft carefully and provide consolidated comments.
Revise and deliver
Applicable changes are completed under the agreed terms and the confirmed final files are delivered.
Files, timing and changes
Keep deliverables and revisions explicit
File formats and timing
Confirm whether your delivery includes PDF, editable CAD files or both. Timing depends on the information available, project complexity and the date agreed for your project.
Review comments and new work
Provide complete written reviewer comments and the current drawing set. New design work, changed dimensions or additional project phases may change the scope, timing and price.
Questions before starting?
Send the property address and proposed work.
We can review the available information and help define the drafting scope before work begins.