
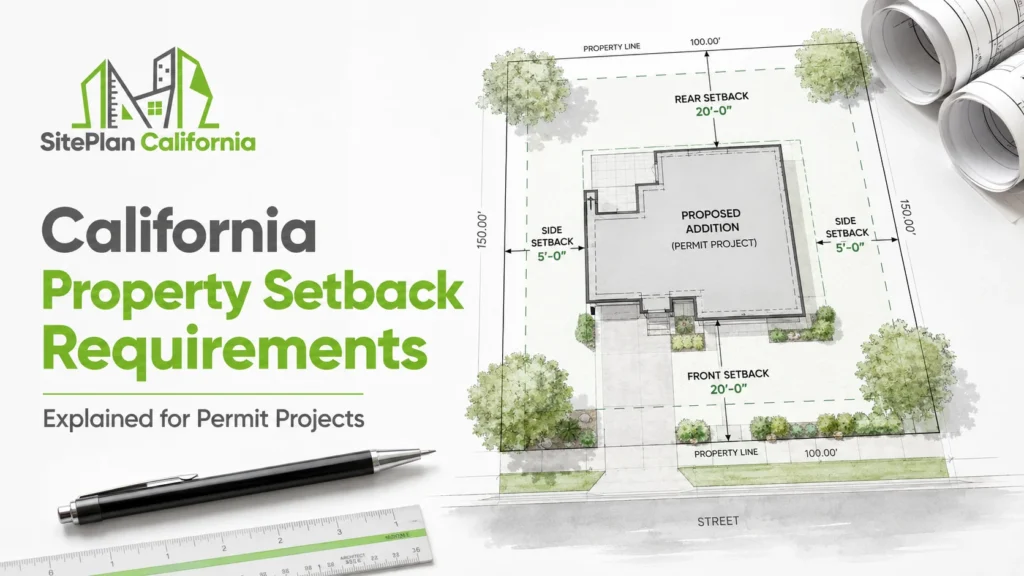
A setback controls how close a building or improvement may sit to a property line, street, or another regulated part of a lot. Understanding property setback requirements early can help prevent homeowners from designing a project in an area where local rules prohibit construction.
At SitePlan California, we have seen firsthand that homeowners often discover setback problems only after choosing the size and location of an addition, garage, ADU, deck, or other improvement.Reviewing the property layout first can prevent unnecessary redesign later.
What Is a Property Setback?
A setback is the minimum required distance between a building or structure and a defined property boundary or site feature.
Residential properties commonly have different setback areas around the lot.
These can include:
- Front yard setback
- Rear yard setback
- Side yard setback
- Street side setback on a corner lot
- Additional separation requirements for certain structures
The important point is that there is no single setback distance that applies to every California property.
Local zoning rules often establish setbacks, and the required distance can depend on the zoning district, property configuration, type of construction, and other site conditions.
For example, Morgan Hill explains that a property’s zoning district establishes residential setbacks. The city also applies separate standards to accessory structures such as detached garages, sheds, decks, and similar improvements.
For this reason, homeowners should research the correct setback for the actual parcel
Why Setbacks Matter Before You Design a Project
The amount of open space visible in a yard does not necessarily equal the amount of land available for construction.
A homeowner may see ten or fifteen feet between the house and a fence and assume there is enough room for an addition.
But several questions still need answers.
Where is the actual property line?
What zoning district applies?
What setback applies to this specific type of construction?
Is the lot a corner lot?
Is there an easement?
Does the proposed structure qualify for a special rule?
These questions can change the usable building area.I always advise clients to think about setbacks before treating a proposed footprint as final.Changing a drawing early is relatively easy.
Changing architectural plans, engineering, or construction after the location has already been finalized can be much more difficult.
Are California Setbacks the Same Everywhere?
No.This is one of the most important things property owners need to understand.California has statewide laws that affect certain projects, but cities and counties also maintain local zoning and development standards.
Even neighboring jurisdictions can use different setback rules.
San Ramon, for example, explains that each residential zoning district establishes its own front, side, and rear setback standards. It notes that typical single family neighborhoods may have side setbacks of approximately 5 to 10 feet, front setbacks around 20 feet, and rear setbacks around 15 feet, but the city specifically directs property owners to verify the zoning for the individual parcel.
Those numbers should not be copied onto a project elsewhere in California.They are an example of why local verification matters.
A property in Los Angeles, Sacramento, Anaheim, San Diego, Fresno, or another California jurisdiction can be subject to different standards.
At SitePlan California, we do not believe one generic setback chart should be treated as a statewide answer.
How Setbacks Affect Common Permit Projects
The type of construction matters because different projects can be regulated differently.
A home addition typically changes the footprint of the main residence, so the required setbacks for the primary structure can become important.
A detached garage may be governed by accessory structure standards.A shed can have different rules depending on its size and height.
A deck can be affected by its height above grade.A pool can have separate spacing requirements.An ADU can be affected by California laws that limit certain local setback requirements.
Before finalizing a project, it is useful to review:
- The zoning designation for the parcel
- Front, rear, and side yard standards
- Rules specific to the proposed structure
- Easements and other recorded restrictions
- Existing buildings and improvements
- Special conditions that apply to corner or irregular lots
That review gives the proposed site plan a much stronger foundation.
How ADU Setbacks Are Different
ADUs are an important exception because California state law limits how restrictive certain local standards can be.
According to the California Department of Housing and Community Development’s March 2026 ADU Handbook, a local agency may generally require no more than a four foot side and rear setback for qualifying attached or detached ADUs under the applicable state law.The handbook also notes exceptions to setback rules. For example, property owners can build an ADU inside an existing structure or replace a structure in the same location without changing its dimensions.
Front setbacks work differently.
HCD explains that local agencies may apply front yard standards in certain situations. However, when state law requires an 800 square foot ADU to move forward, local rules cannot block that development.
This shows why project type matters.
Do not automatically apply detached garage rules to an ADU.Likewise, do not automatically apply addition rules to a pool.Correct site planning starts by identifying exactly what the property owner plans to build.
Why Property Lines Must Be Understood Correctly
Setbacks are measured from a reference point, and that reference point is often the property line.
This creates a major problem when homeowners assume a fence, wall, hedge, or driveway edge represents the legal boundary.It might.It might not.
Morgan Hill specifically notes that setbacks are based on lot lines. It also explains that corner lots can require special treatment when identifying the front lot line.
This is particularly important when a proposed structure is close to the minimum allowable distance.An incorrect assumption of even a small distance can change whether the project fits.
Existing surveys and reliable property documents can provide useful information.
If exact boundary determination is required and reliable information is unavailable, a licensed land surveyor may need to establish the property boundary.
A drafting service should never present uncertain boundaries as though they have been professionally surveyed.
Real World Scenario: An Addition That Looked Like It Fit
Consider a homeowner planning a side addition.There appears to be enough open space between the house and the side fence.The homeowner proposes extending the house six feet toward the fence.
At first, the idea looks workable.During preparation of the site plan, the available property information is reviewed.
The visible fence is not positioned exactly on the documented lot line, and the zoning requirements create a required side yard area that the proposed addition would enter.
The addition may therefore need to become narrower or be redesigned.The important discovery happens before the full construction package is complete.
This is where property setback requirements become more than a zoning definition.They directly influence how much of the property can realistically be used for new construction.
If the issue had been discovered after detailed architectural and structural plans were completed, considerably more work could have required revision.
What About Corner and Irregular Lots?
Not every property is a simple rectangle.Corner lots, flag lots, unusually shaped parcels, and properties with multiple street frontages can make setback interpretation more complicated.
A homeowner may naturally assume that the front yard is the side of the property facing the front door.That is not always how local zoning defines it.
Morgan Hill, for example, notes that for corner lots the front lot line is determined using its zoning rules and does not necessarily depend on which direction the home’s front door faces.
San Ramon also notes that unusually configured lots can require planning staff to determine how setback areas apply based on the lot’s orientation and access.
This is why irregular parcels should be evaluated individually rather than through a generic diagram found online.
Can Easements and Setbacks Overlap?
Yes, and they are not the same thing.A setback is generally created through zoning or development standards.
An easement provides certain rights over part of a property for purposes such as utilities, drainage, or access.
A project can satisfy the zoning setback and still conflict with an easement.It can also avoid an easement while still violating a required setback.
Both conditions should therefore be considered during site planning.Useful documents can include:
- Existing surveys
- Recorded maps
- Previous site plans
- Available title or easement information
- Local zoning information
- Current property photographs
Reviewing these sources together can provide a much clearer picture of where construction may be feasible.
Why Setbacks Should Be Checked Before Permit Submission
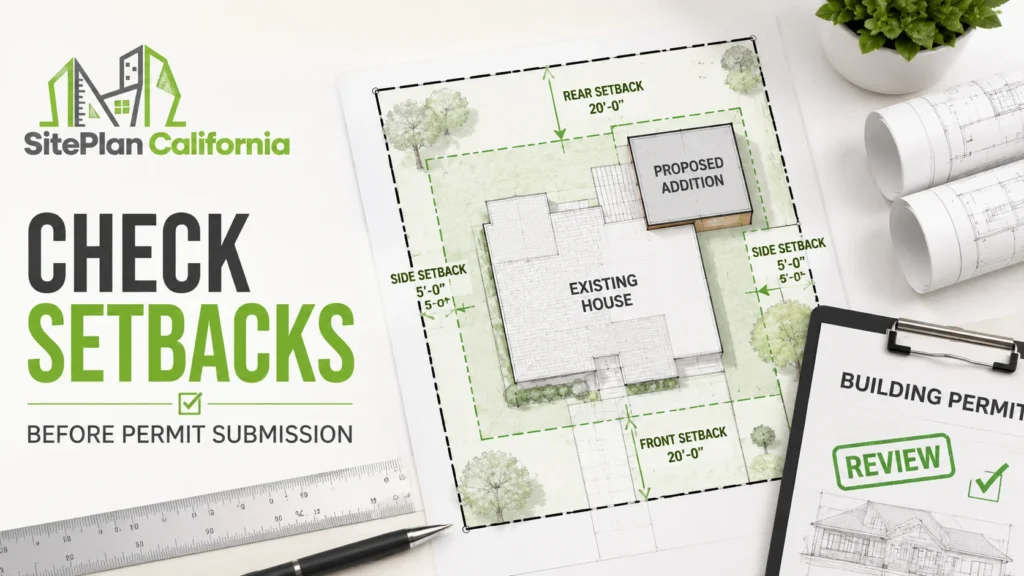
Waiting until plan review to discover a setback problem can create avoidable delays.
A building department may request revised dimensions, a different project location, additional boundary information, or clarification of how the proposed structure complies with local development standards.
Sometimes the issue can be corrected with a small drawing revision.Other times, the project itself must change.
This can affect architecture, engineering, floor plans, structural calculations, and construction estimates.
At SitePlan California, we prioritize site relationships early because they influence many decisions that happen later.
A site plan can help show:
Where the existing structures are located.
Where the proposed improvement will sit.
How far the proposed work is from known property boundaries.
Whether obvious site constraints need additional attention.
That does not replace zoning approval or a professional survey when one is required.
It creates a clearer basis for the permit process.
Why Choose Us for California Site Plan Drafting?
We focus on clear property documentation so site constraints can be identified before they create unnecessary confusion.
- We review available property information before drafting
- We clearly distinguish existing and proposed improvements
- We show relevant dimensions and setback relationships
- We can work with available surveys, previous plans, property records, and permit comments
- We explain when zoning confirmation, surveying, engineering, or another professional service may be required
Frequently Asked Questions
What is the standard setback in California?
There is no single standard setback for all California properties. Requirements depend on local zoning, project type, lot configuration, and any applicable state laws.
How do I find the setback for my property?
Start by identifying the zoning designation for the parcel and reviewing the applicable city or county development standards. Local planning departments can also confirm requirements for specific properties.
Are ADU setbacks always the same as house setbacks?
No. California state ADU law limits certain side and rear setback requirements for qualifying ADUs, so the rules can differ from those applied to the main residence.
Is a fence considered the property line?
Not automatically. A fence may be near the boundary without establishing its legal location. Reliable property records or a licensed survey may be needed when exact boundary information is important.
Can a setback problem require a project redesign?
Yes. If proposed construction extends into an area where development is not permitted, the dimensions or location of the project may need to change.
Conclusion
Understanding property setback requirements before design begins can prevent expensive changes later. The correct setback depends on the property’s zoning, project type, lot configuration, and applicable state or local rules. SitePlan California focuses on showing these property relationships clearly so permit projects can begin with better information.







