
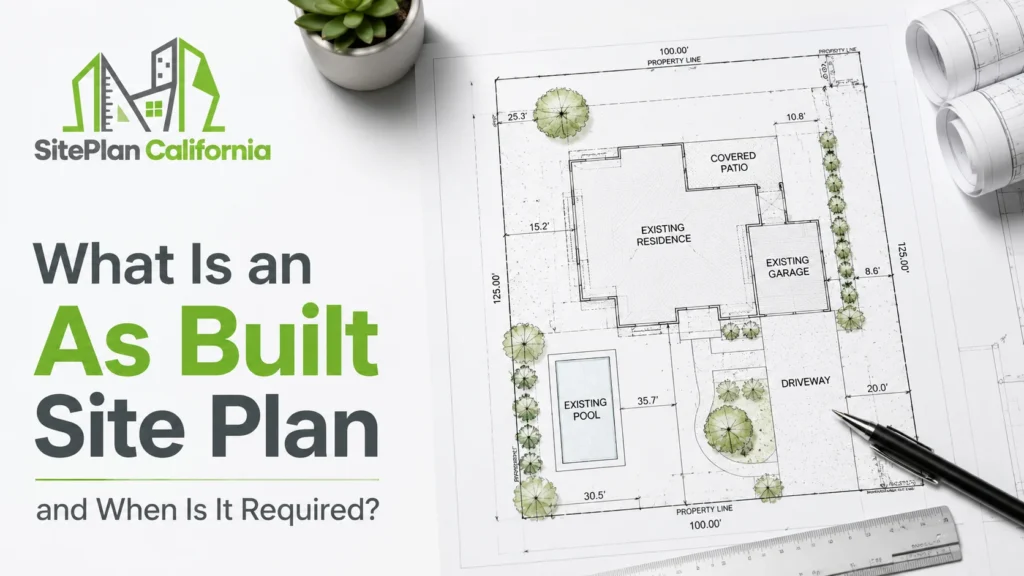
An as built site plan shows the current condition of a property after construction, additions, or other improvements have already been completed. In other words, it is used when someone needs an accurate record of what actually exists on the site, rather than what was originally proposed..
At SitePlan California, we often see property owners confuse approved plans with current conditions. For example, a project may change during construction, while older drawings may no longer reflect the current property conditions. An as built drawing helps document the site as it exists today.
What Does an As Built Site Plan Show?
An as built drawing focuses on existing conditions.
Depending on the property and purpose, it may show:
- Property boundaries
- Existing house footprint
- Garages and accessory structures
- Patios, decks, pools, and sheds
- Driveways and access areas
- Setbacks from structures to property lines
- Easements when known
- Other improvements relevant to the project
The goal is to create a clear record of the property layout.
This can be useful when older drawings are missing, incomplete, or no longer reflect what was actually constructed.
When Is an As Built Site Plan Needed?
There are several situations where current site documentation may be useful or required.
A property owner may need one when:
- Existing improvements were built differently from the approved plan
- Permit records do not clearly show current conditions
- A new project depends on accurate existing dimensions
- A permit correction asks for existing conditions
- A property has changed significantly over time
- A contractor or designer needs an updated site reference
I always advise clients to understand why the drawing is being requested before drafting begins.
An as built plan prepared for internal planning may not need the same level of detail as one being submitted to a building department.
Why Approved Plans and As Built Conditions Can Be Different
Construction does not always happen exactly as originally drawn. A wall may shift slightly, a patio may become larger, or a garage may be positioned differently.
A driveway may be widened, and a pool deck may extend farther than expected. These changes can make the original permit set less useful for future projects.
This is why current site documentation matters. The approved plan shows what was intended, while the as built drawing shows what exists.
That distinction becomes important when planning a new addition, ADU, garage, deck, pool, or permit correction.
What Information Is Needed to Prepare the Drawing?
A good starting point usually includes available property records and current site information.
Useful source material can include:
- Previous site plans
- Existing surveys
- Building permit drawings
- Current property photos
- Owner supplied measurements
- Parcel information
- Correction notices
- Contractor or designer markups
We prioritize source quality.
A clear recent survey may be more useful than several old sketches.
Likewise, current photos can help identify improvements that are not shown on older records.
Does an As Built Plan Require a New Survey?
Not always.
A new boundary survey may not be necessary if reliable existing boundary information is already available and the project does not require professional verification of those boundaries.
However, a drafting service should not represent uncertain property lines as legally verified.
If exact boundary determination is important, especially when an improvement sits close to a property line, a licensed land surveyor may need to verify the boundary.
At SitePlan California, we clearly separate drafting from licensed surveying.
That distinction protects both the property owner and the integrity of the document.
Why Existing Measurements Matter
An as built drawing only serves its purpose when it accurately represents the current site conditions.
This means measurements matter.
If the project requires current structure dimensions, approximate descriptions may not be enough.
We may need information about:
- Building width and length
- Distances between structures
- Distances to property lines
- Pool or deck dimensions
- Driveway width
- Location of accessory structures
The more clearly you document the property, the more useful the final drawing becomes.
Real World Scenario: An Old Plan That No Longer Matched the Property
Consider a homeowner preparing for a new room addition. The owner finds a site plan from many years earlier. At first, it appears usable. But current photos show several changes.
A detached shed has been added. The rear patio is larger. The driveway has been extended. A previous small structure shown on the old drawing no longer exists.
If the team designs the new addition using an outdated site plan, inaccurate information can affect the project from the start. Instead, we review the existing property conditions and prepare a current as built site plan.
Now the designer and homeowner are working from the same updated site layout. That creates a better foundation for the next project.
How As Built Plans Help With Permit Corrections
Permit reviewers sometimes request clearer documentation of existing conditions.
This can happen when the current property does not match what is shown in the submitted plans or when prior improvements need to be identified.
An updated drawing can help separate:
Existing construction.
Previously permitted work.
New proposed work.
Structures that may require additional review.
That clarity can make permit comments easier to address.
If a correction notice requests updated site information, send the complete notice before revisions begin.
I have seen firsthand how one isolated comment can be misleading when the full correction sheet provides important context.
Can an As Built Plan Be Used for a New Permit?
Often, yes, as a base drawing. An updated existing condition plan can be useful when preparing a new permit package.
For example, it may become the starting point for a new ADU, home addition, detached garage, deck, patio cover, or pool.
The proposed work can then be added to the existing condition drawing. This creates a clearer before and after relationship.
However, the final permit package may still require additional information depending on the jurisdiction and project. The as built drawing is a foundation, not always the entire permit set.
Why These Drawings Are Valuable for Older Properties
Older properties often have incomplete documentation.
Plans may be missing.
Previous owners may have added improvements.
Permit records may not tell the full story.
The current property may be very different from the oldest available drawing.
This is where updated site documentation becomes particularly valuable.
A current plan can help create a more reliable reference for future work.
At SitePlan California, we prioritize practical accuracy over assumptions.
If the existing site conditions are unclear, we would rather identify that uncertainty than copy outdated information into a new drawing.
What Should You Check Before Ordering?
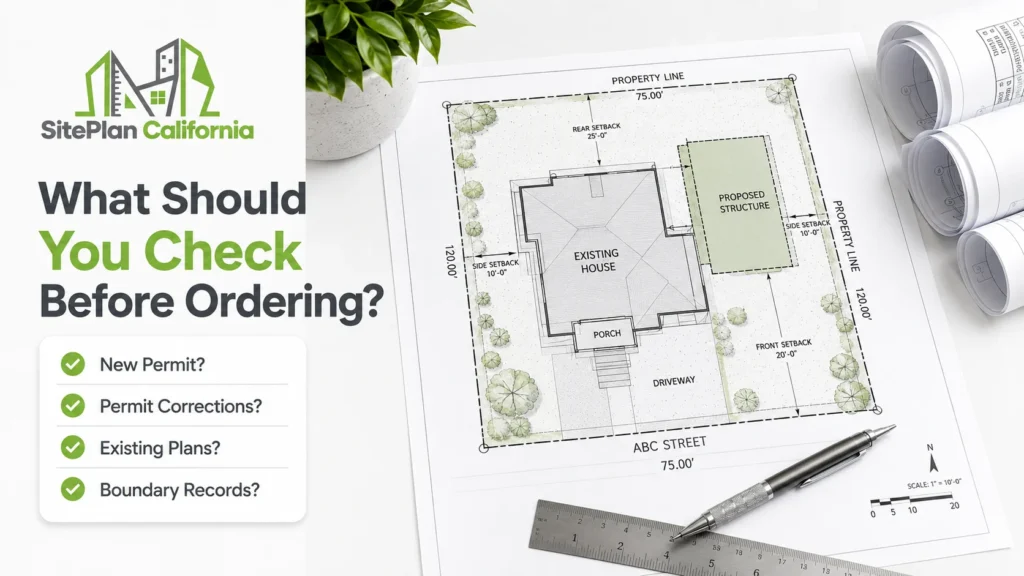
Before requesting an as built drawing, first define the purpose.
Ask yourself:
- Is this for a new permit?
- Is it for permit corrections?
- Is it for planning only?
- Is the city requesting existing conditions?
- Is an older site plan available?
- Do accurate boundary records already exist?
The answer affects the drafting scope.
A simple existing condition reference and a permit ready as built drawing are not always the same thing.
Clear scope leads to better results.
Why Choose Us for California As Built Site Plans?
We focus on creating clear current condition drawings based on the best available property information.
- We review older plans and current site information before drafting
- We clearly identify existing property conditions
- We can work with surveys, permit drawings, photos, and owner supplied measurements
- We update outdated site information when reliable new details are available
- We also explain when the project requires a licensed surveyor or another qualified professional.
Frequently Asked Questions
What is the main purpose of an as built site plan?
It documents the property as it currently exists rather than showing only the originally proposed design.
Can an old site plan be converted into an as built drawing?
Yes, if the old plan contains useful information and we can identify and document the current property changes.
Do I need a survey for an as built site plan?
Not always. You may need a survey when the project requires exact boundary verification or when reliable property boundary information is not available.
Can an as built plan help with a new addition or ADU?
Yes. It can provide an updated base that shows the current structures before you add the proposed project.
Can the drawing be used for permit corrections?
Yes, when the correction relates to existing site conditions and the drawing contains the information required by the reviewing authority.
Conclusion
An as built site plan is valuable when older drawings no longer match the property or when you need to document current conditions clearly.It can support future permit work, corrections, and project planning by creating a more reliable site reference. At SitePlan California, we focus on showing what actually exists so future decisions are based on current information.







