
After-the-Fact Shed / Accessory Structure: California Permit Scenario
A California after-the-fact permit scenario focused on documenting an existing accessory structure, property-line relationships, setbacks and the drawing information needed for zoning review.
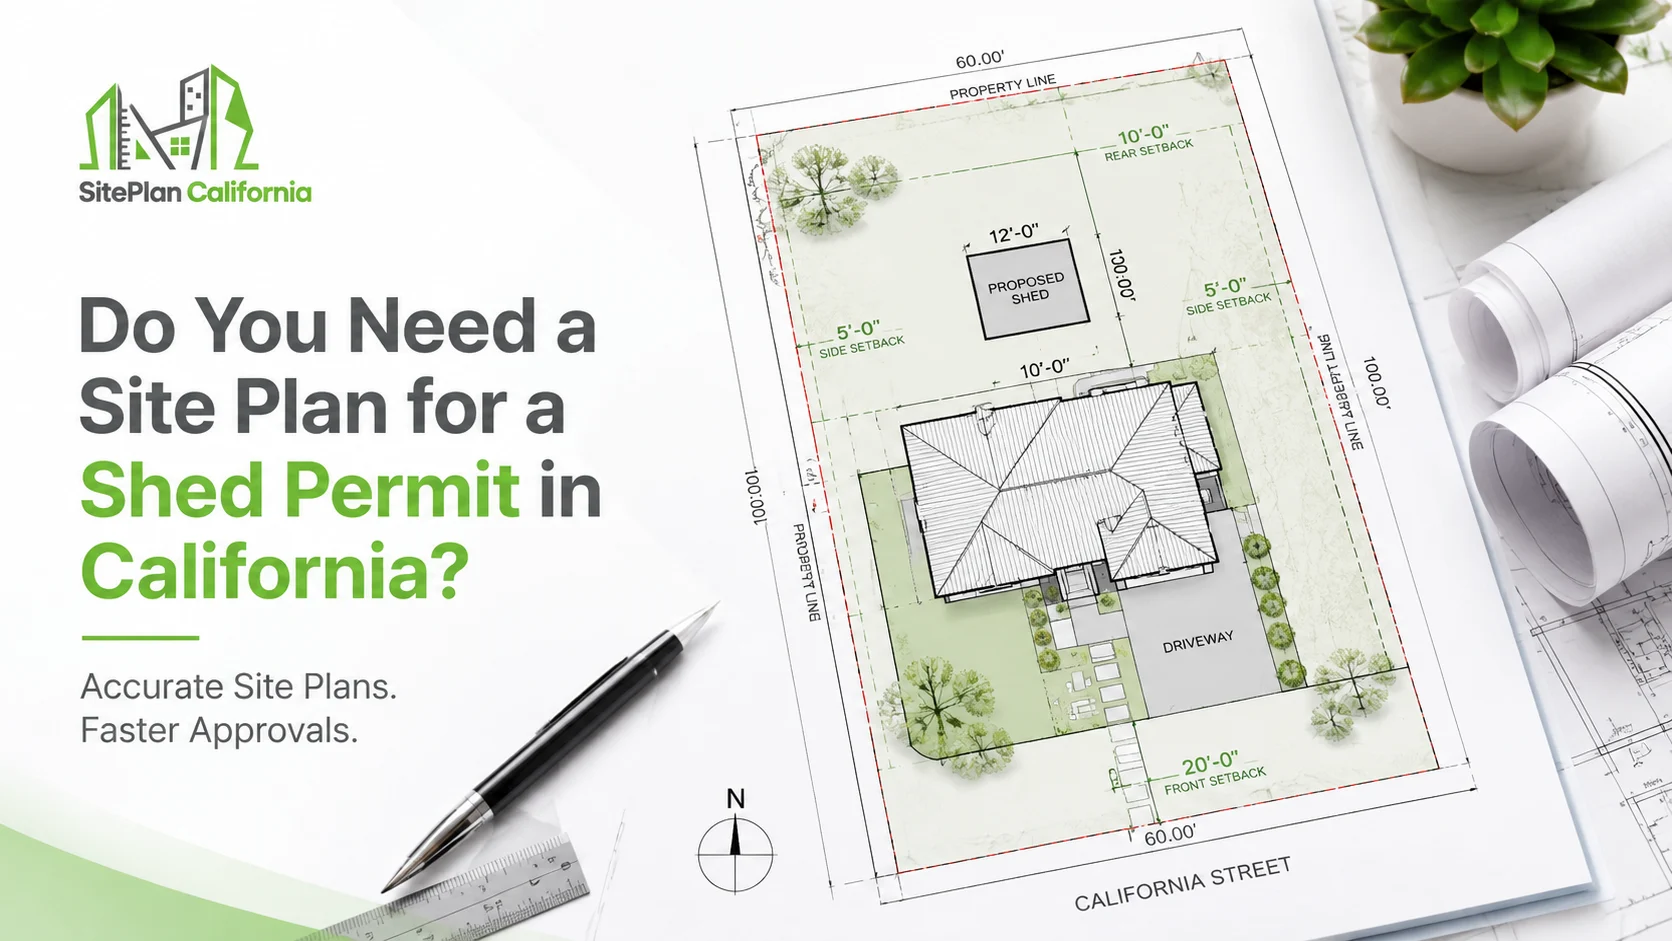
What made the project complicated
Because the structure already exists, the permit package starts with accurate existing-condition documentation rather than a clean proposed-design scenario.
The drawing set must accurately document what is on site today.
Side and rear yard distances may determine whether the structure can remain as-is.
The accessory structure may affect lot coverage, easements or zoning limitations.
How the permit package was organized
Each work item is paired with a drawing view so the scope is visual, not just text.
Existing-condition site plan
Show property lines, the residence, shed footprint and key dimensions.
Structure documentation
Prepare floor-plan/elevation information required for review.
Zoning coordination
Summarize setbacks, lot coverage and jurisdiction-specific items.
What the drawing set covers
The drawings below show the type of permit documentation coordinated for this project scenario.
Existing Site + Setback Plan
Primary plan / existing-condition coordination.
Accessory Structure Elevation
Supporting elevation, detail or coordination view.
Legalization / Permit Set
Resulting permit-set organization and review readiness.
Coordinated outcome
The result is a more complete existing-condition package that gives the reviewing authority the information needed for setback, zoning and permit evaluation.
The project story is easier for the reviewer to follow from existing conditions through proposed work.
Plans, elevations, details and notes use the same geometry and project assumptions.
If comments come back, the affected sheets can be revised without breaking the rest of the package.
Have a similar California project?
Send the property address, project type, existing drawings, photos and permit comments. We will review the likely drawing scope and next steps.
Request a Project Review