
Permit Plans for Residential, Commercial & Engineering Projects
Choose the service that matches your project. We prepare permit-focused drawing packages and coordinate licensed professional review when the project requires it.
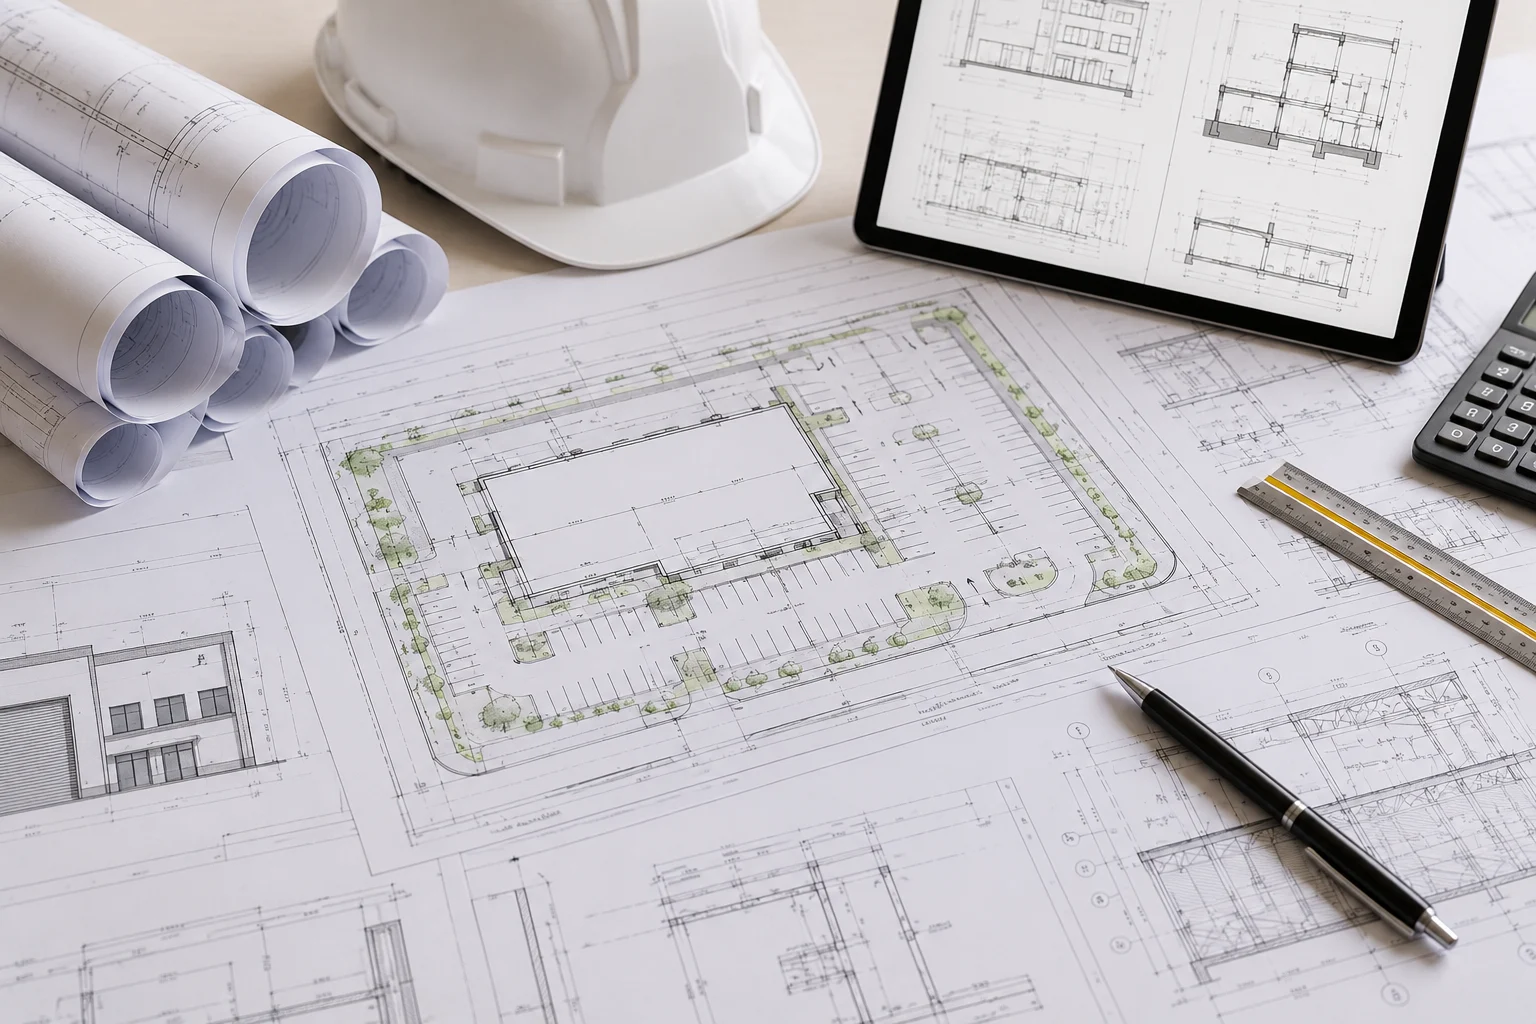
Core Permit Drawing Services
Start here for the primary plans most California residential and commercial projects need.
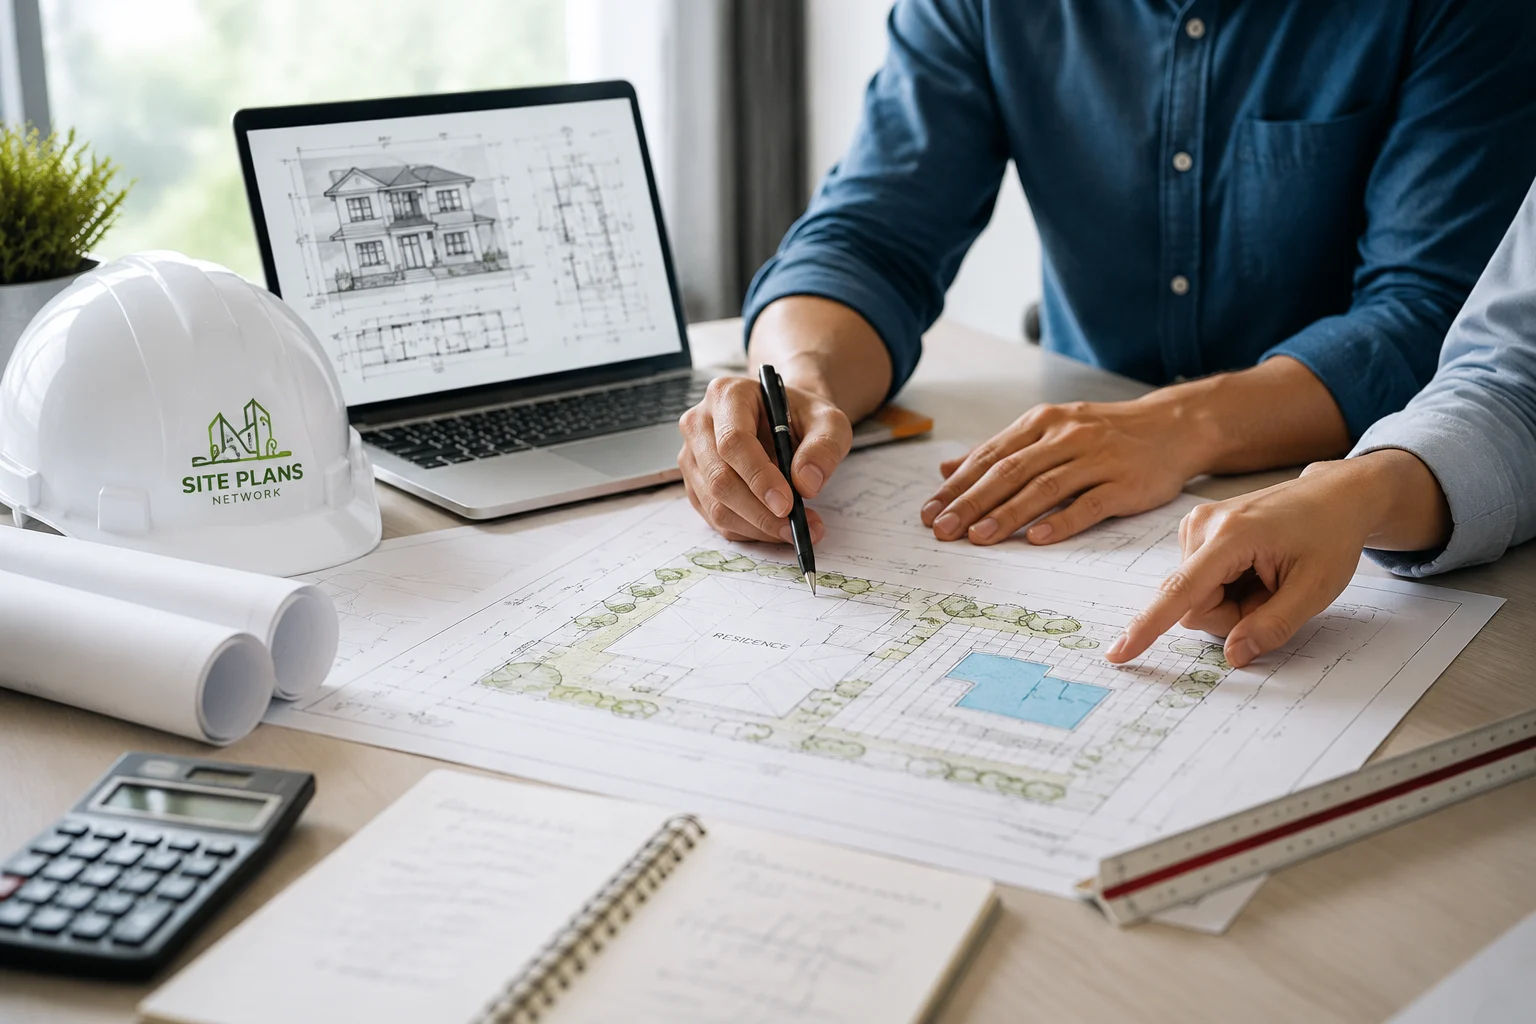
Full Permit Drawing Sets
Complete coordinated permit packages for multi-discipline projects.
View service →
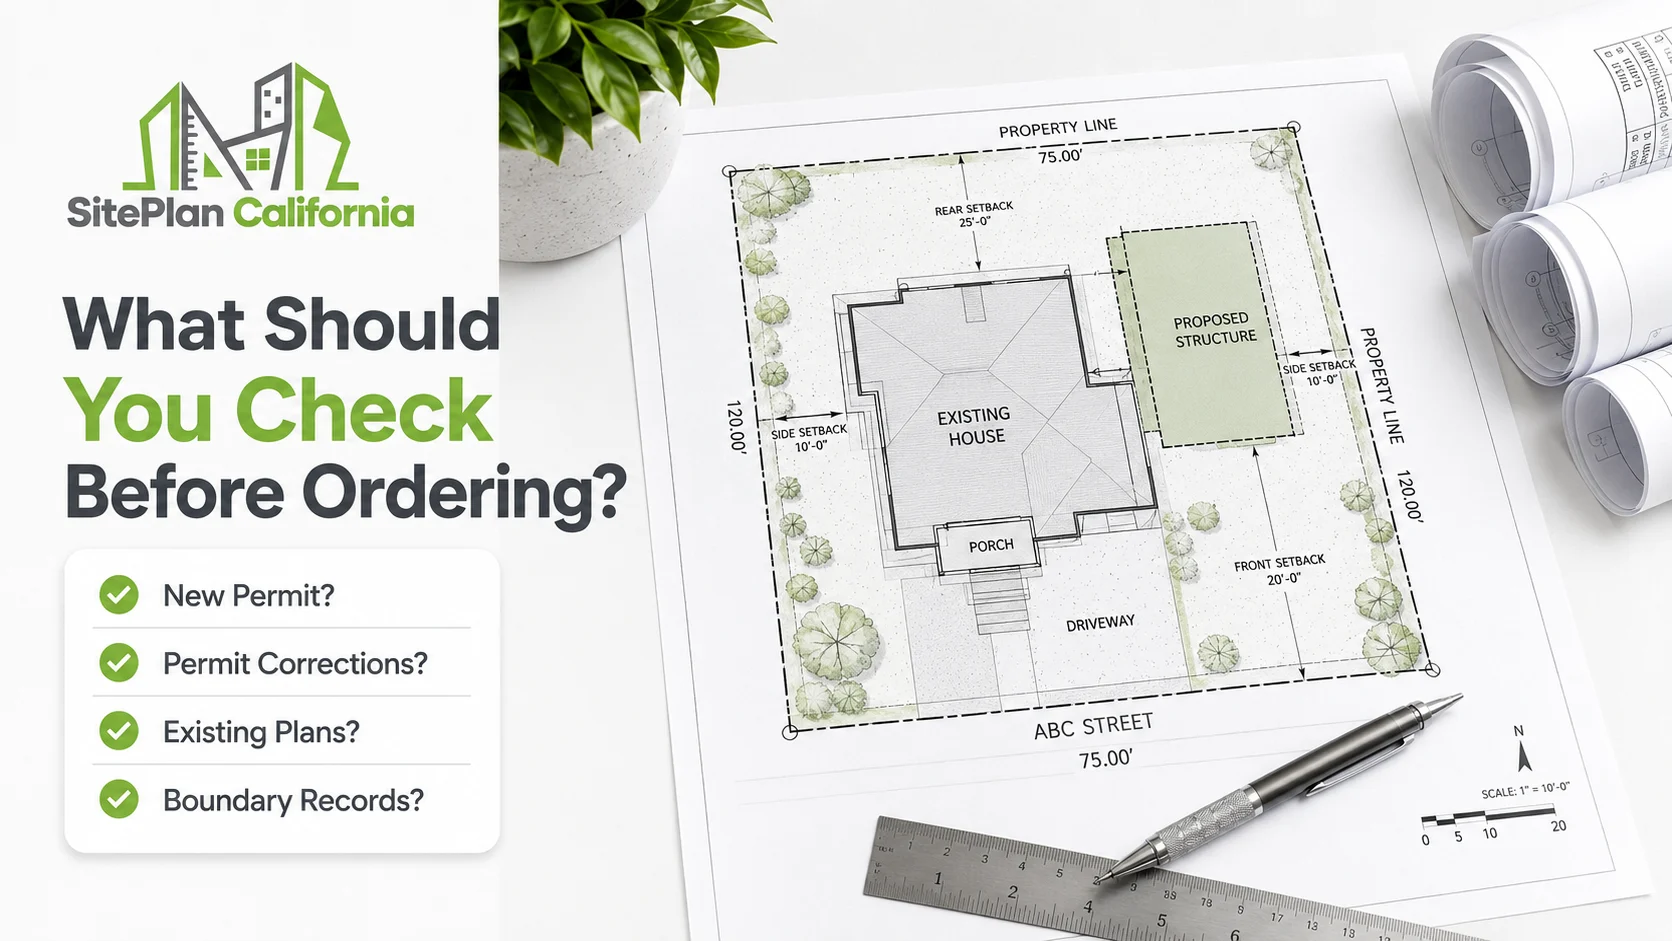
Permit Site Plans
Property lines, setbacks, access, structures, and proposed improvements.
View service →
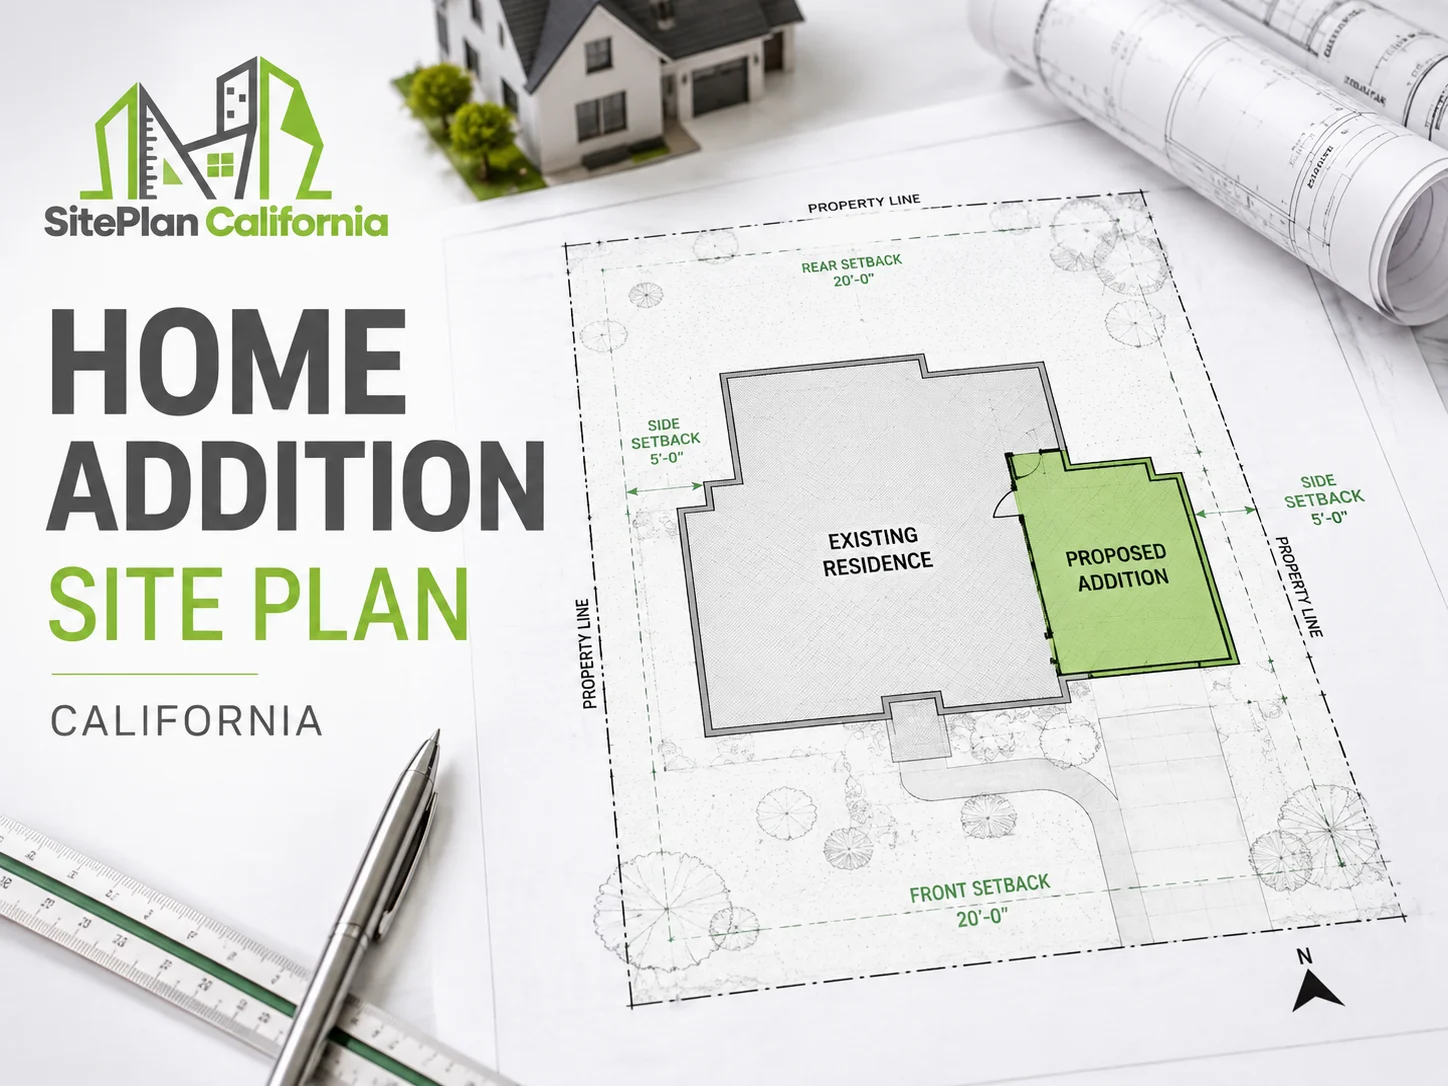
Residential Permit Plans
Permit drawings for additions, remodels, conversions, and home projects.
View service →
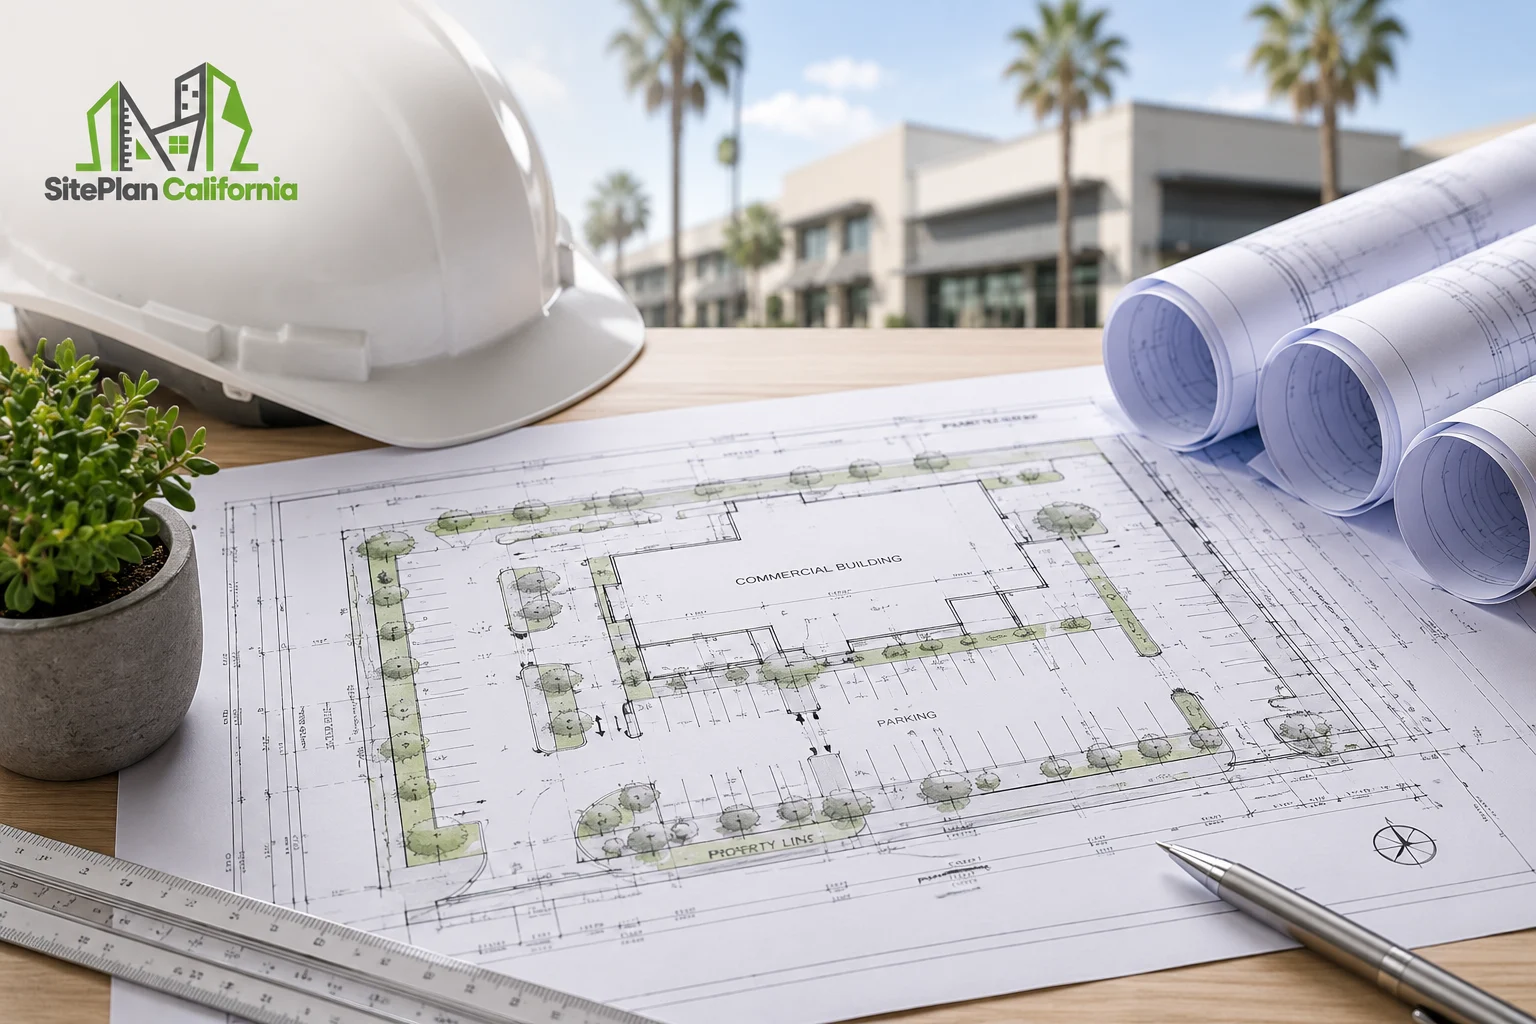
Commercial Permit Plans
Coordinated permit plans for offices, retail, warehouses, and commercial improvements.
View service →
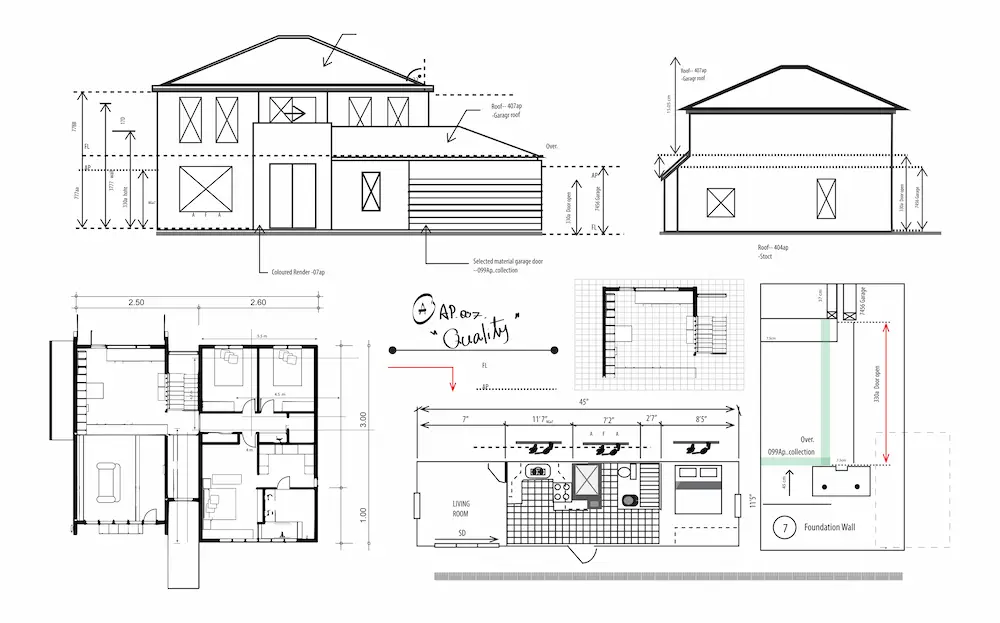
Architectural Permit Plans
Floor plans, elevations, roof plans, sections, and architectural details.
View service →

Floor Plan Drafting
Existing and proposed floor plans for permits, remodels, ADUs, and as-builts.
View service →
Engineering & Technical Plan Services
For projects requiring structural, civil, foundation, retaining-wall, or licensed professional review.
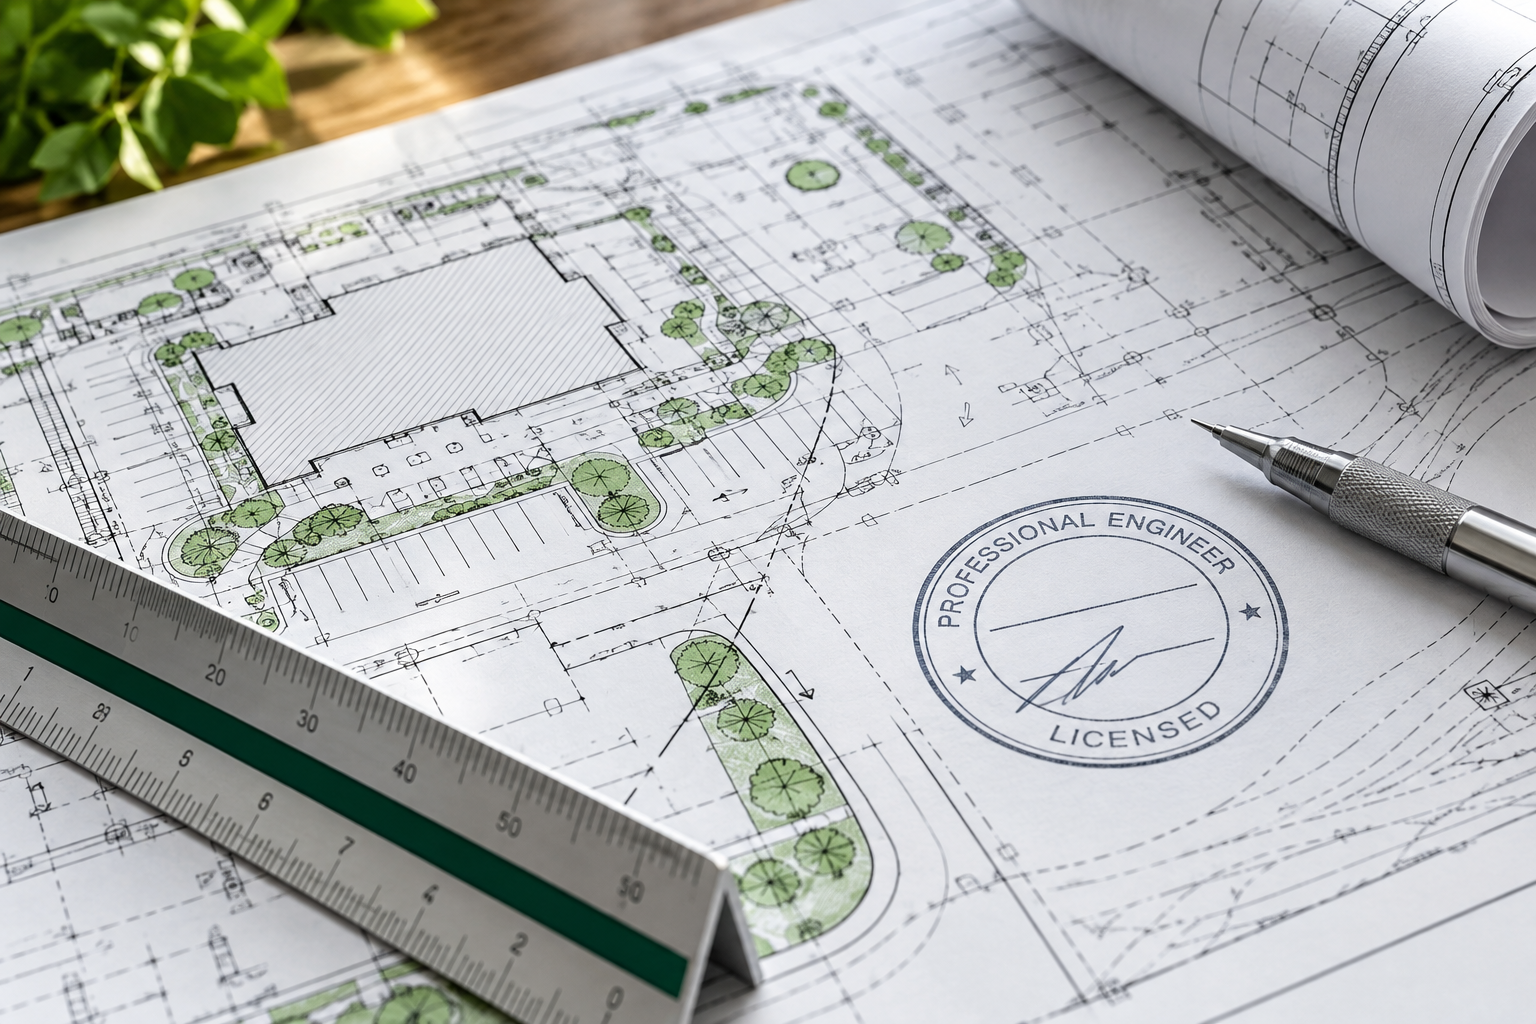
P.E. Stamped Site Plans
Engineer-reviewed site plans when licensed professional responsibility is required.
View service →
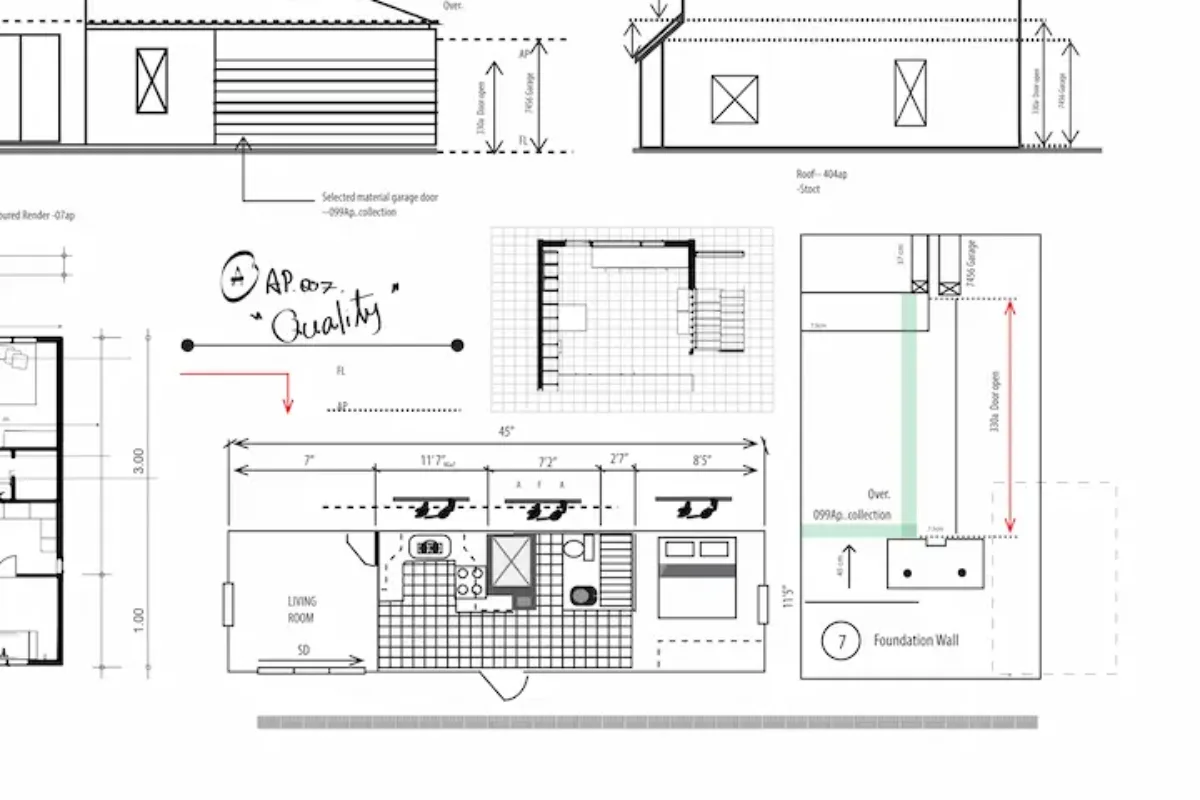
Structural Engineering Plans
Structural drawings for framing, beams, walls, foundations, and connections.
View service →
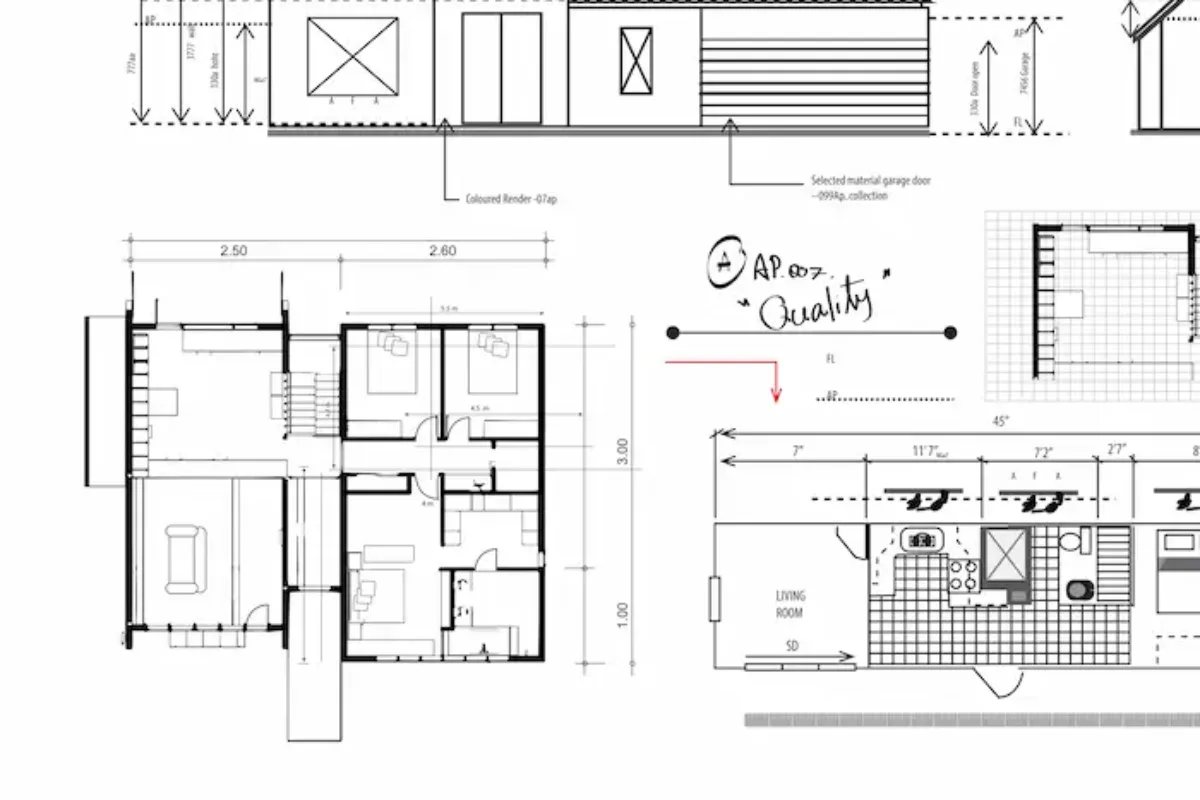
Structural Calculations
Project-specific structural calculations for permit support.
View service →
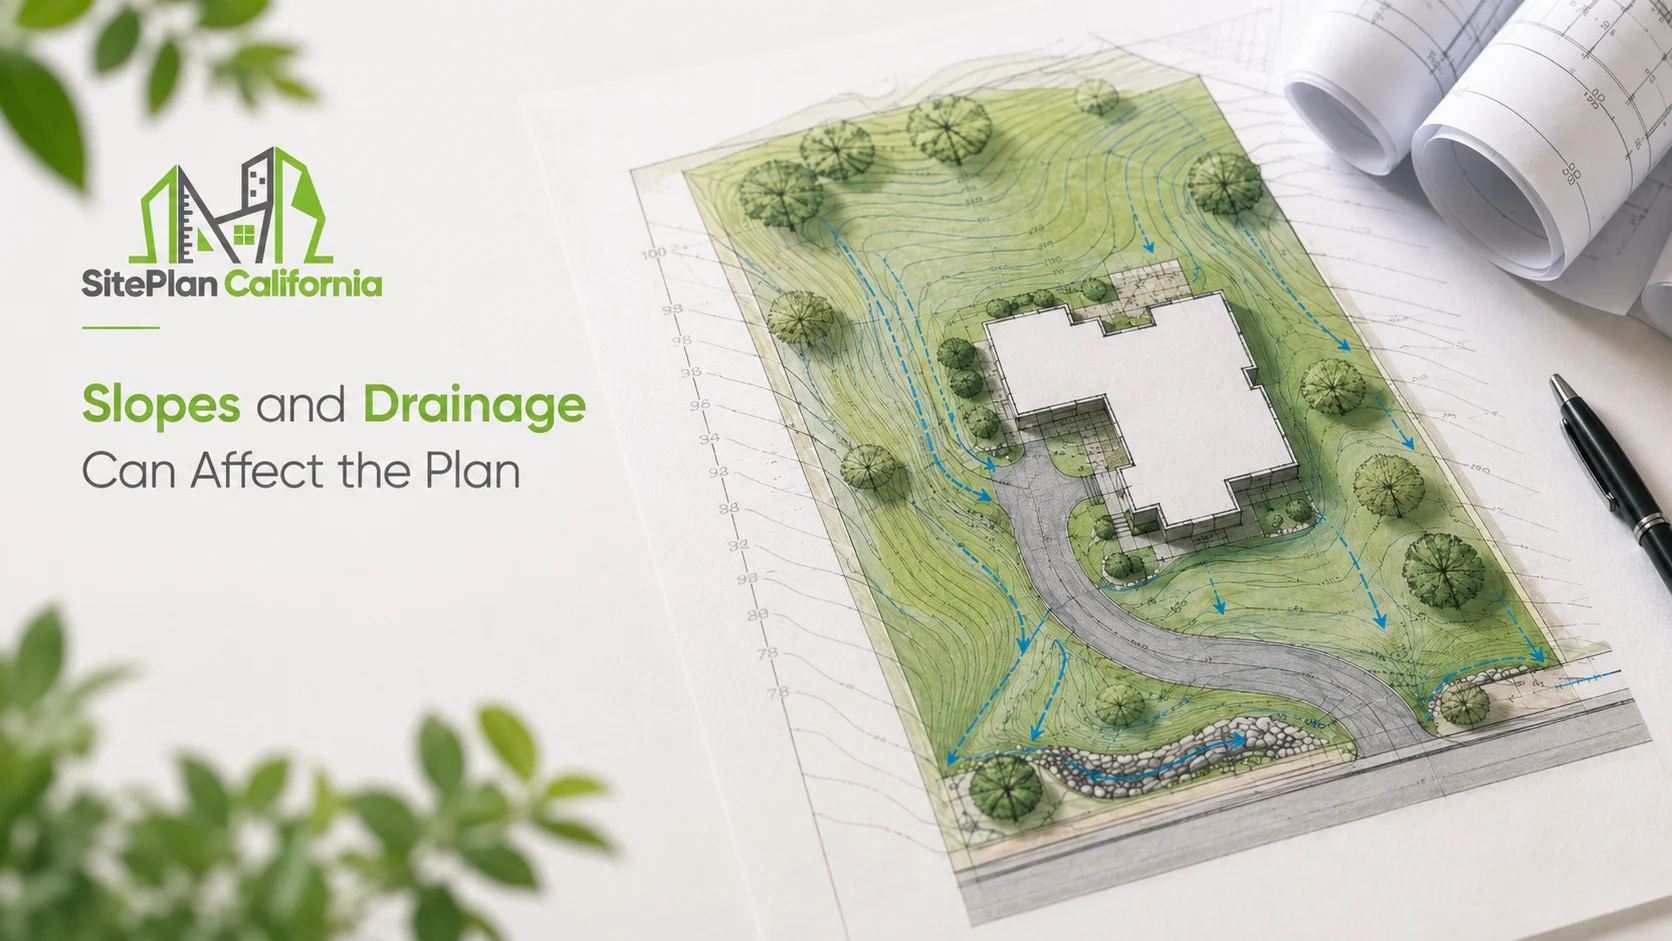
Civil Engineering Plans
Civil coordination for grading, drainage, utilities, access, and site improvements.
View service →
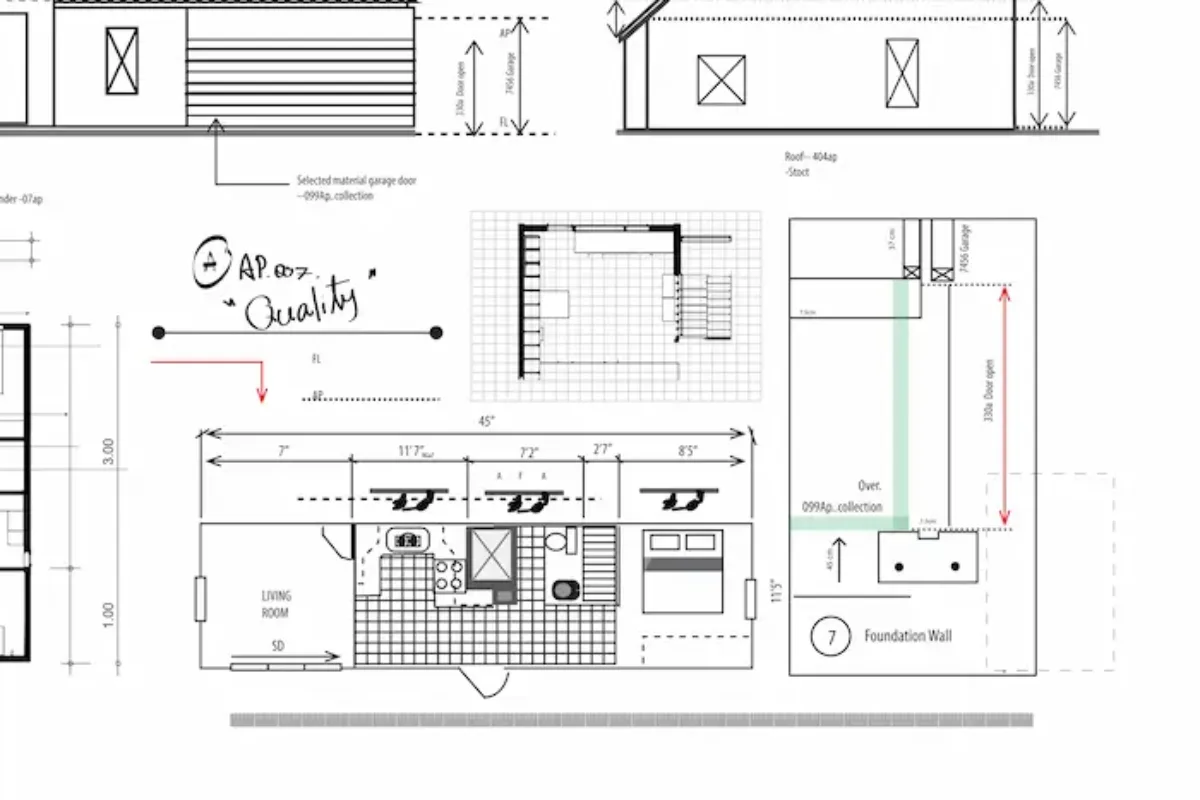
Foundation Plans
Foundation layouts and details for additions, ADUs, garages, and repairs.
View service →
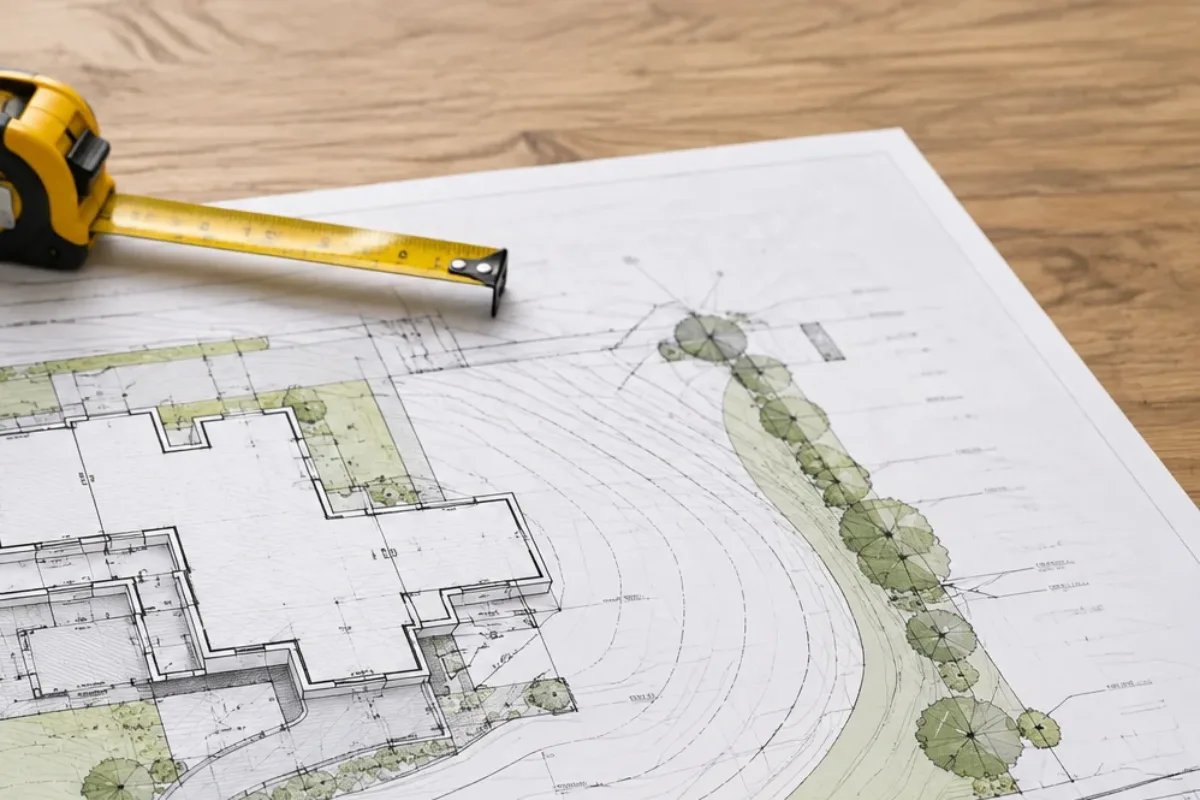
Retaining Wall Plans
Wall layouts, sections, footings, drainage, and engineering coordination.
View service →
Electrical, Plumbing & HVAC Plans
MEP permit drawings coordinated with the architectural and building scope.
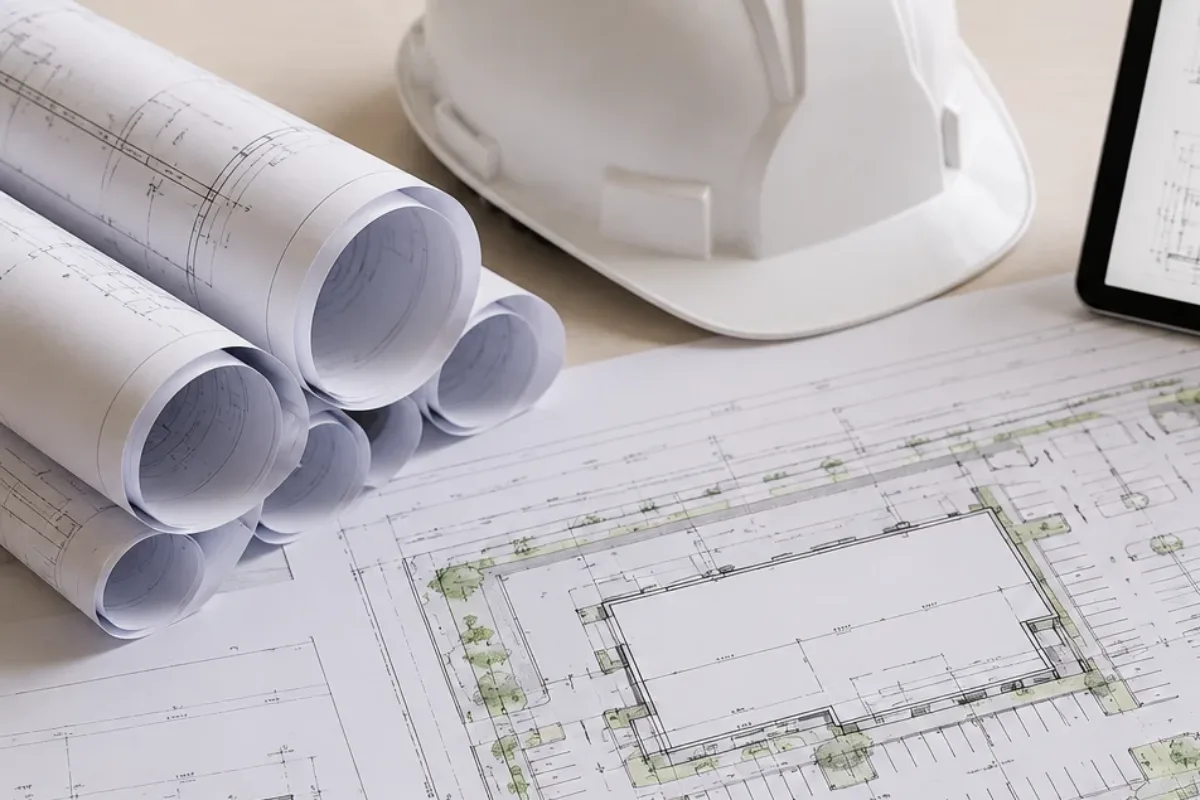
Electrical Plans
Power, lighting, panels, equipment, and related electrical permit information.
View service →
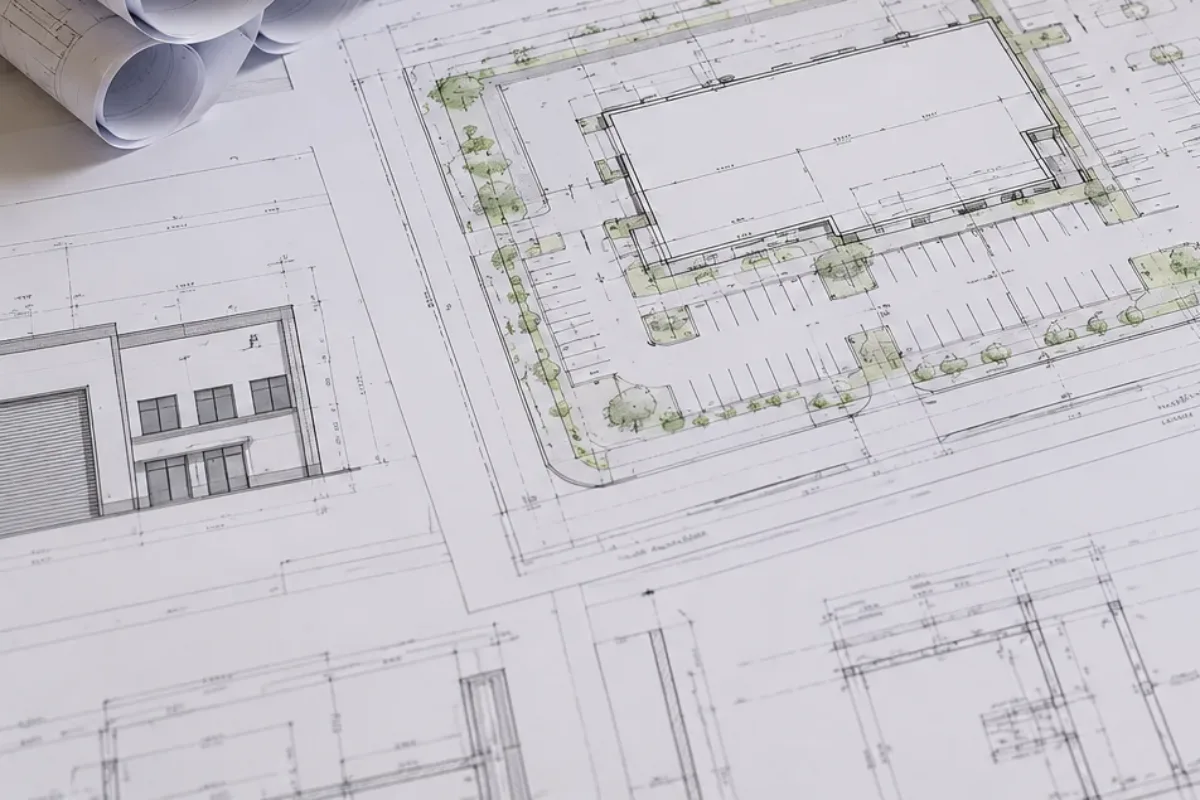
Plumbing Plans
Fixture layouts, water, waste, vent, gas, and riser information where required.
View service →
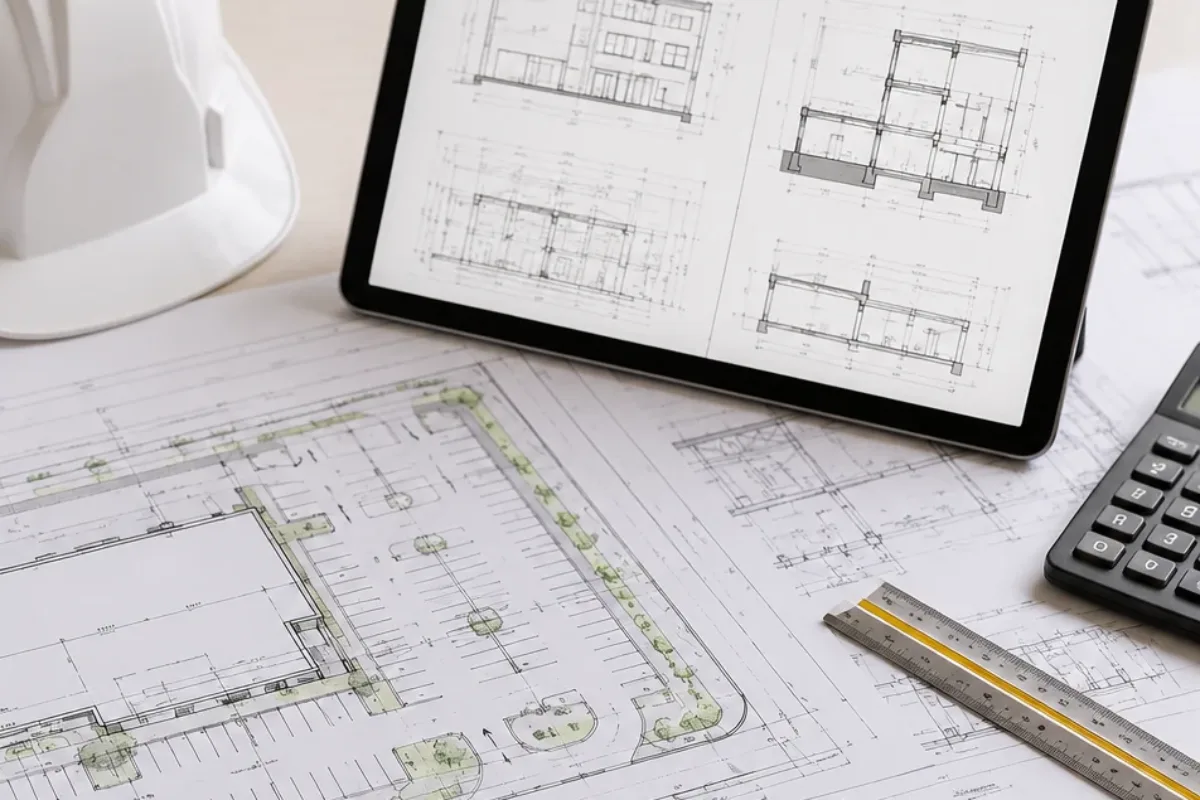
Mechanical & HVAC Plans
Equipment, ducts, ventilation, exhaust, and mechanical schedules.
View service →
Plans Built Around Your Project Type
Choose the service that best matches the work you are building, converting, or remodeling.
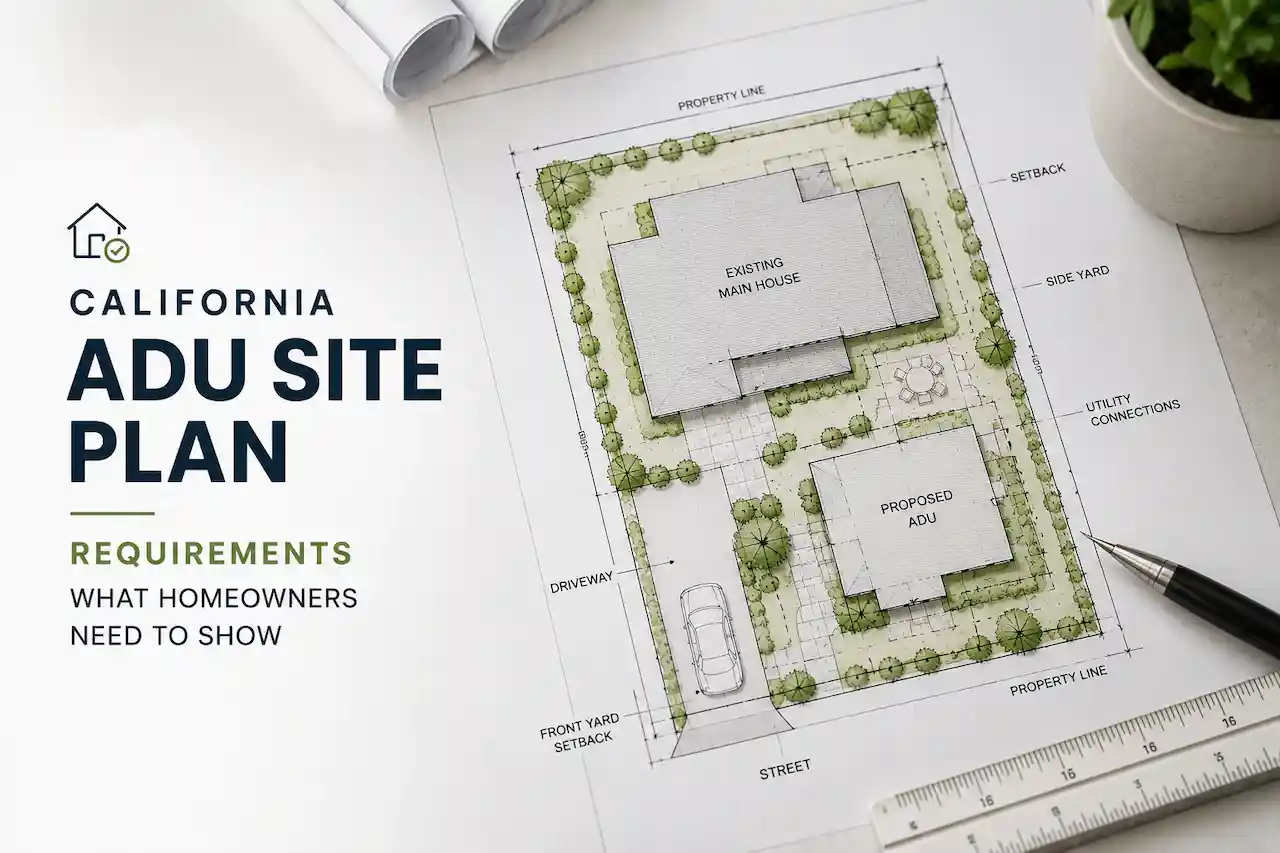
Full ADU Permit Sets
Complete permit packages for detached, attached, garage-conversion, and junior ADUs.
View service →
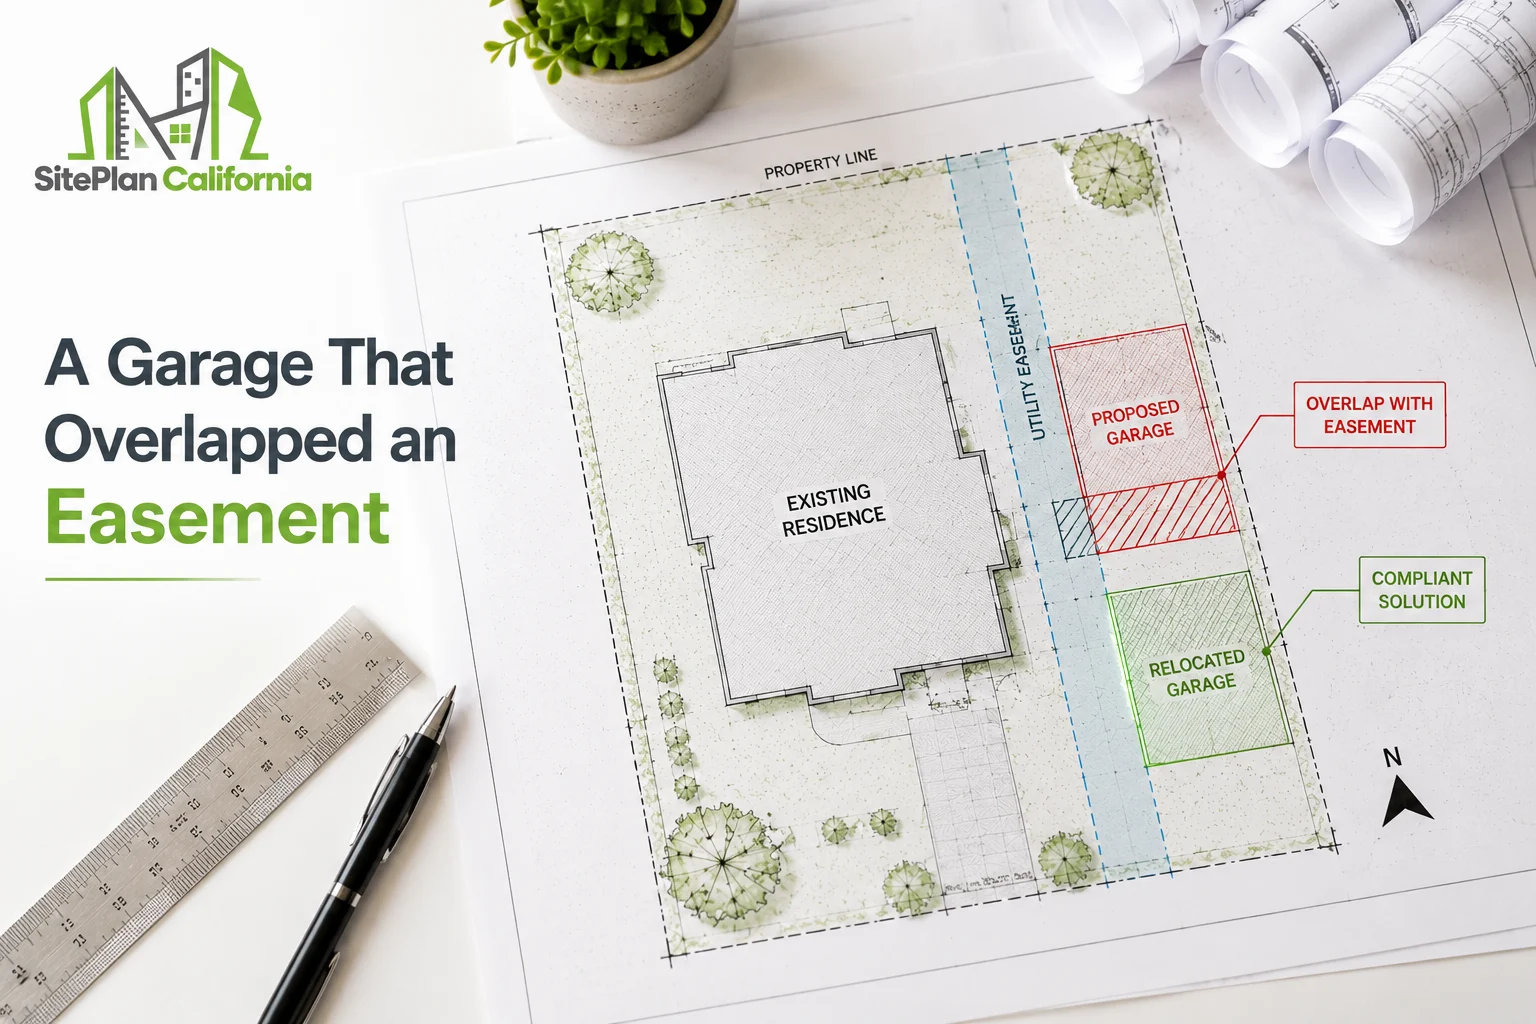
Garage Conversion Plans
Permit drawings for converting garage space into living area, office, or ADU use.
View service →
Remodel Permit Plans
Permit plans for kitchens, bathrooms, wall changes, and whole-home renovations.
View service →
Tenant Improvement Plans
Commercial interior permit plans for offices, retail, medical, and warehouse projects.
View service →
Restaurant Permit Plans
Restaurant build-out and remodel plans coordinated across architectural and MEP scope.
View service →
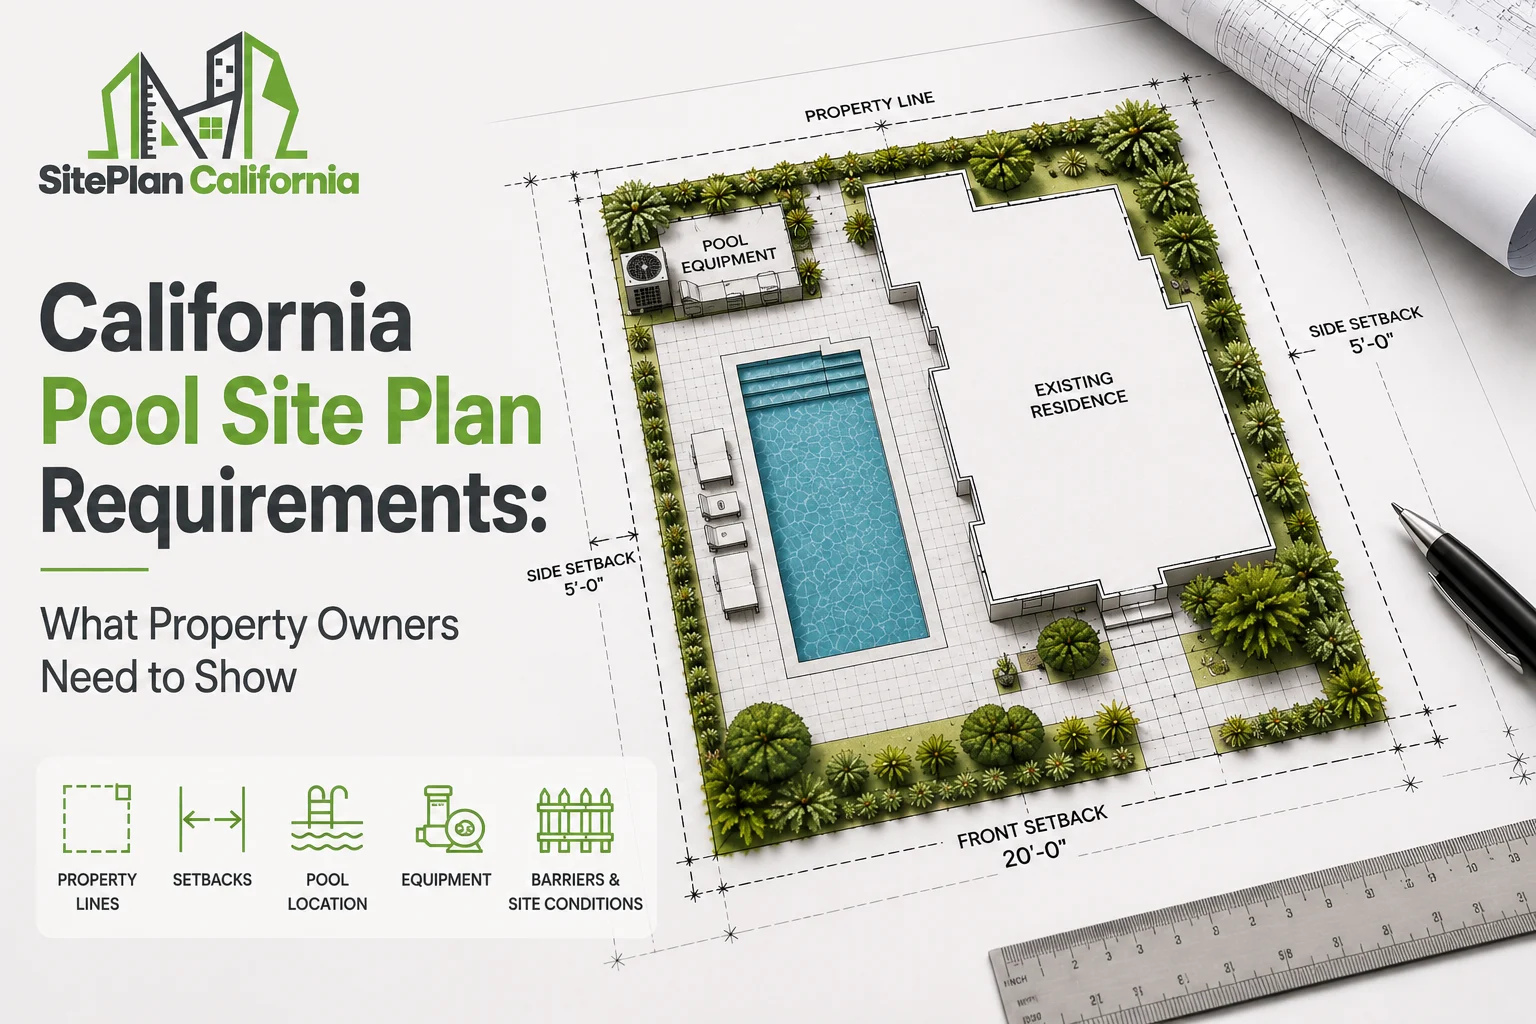
Pool Engineering & Permit Plans
Pool and spa permit planning with site and engineering coordination.
View service →
Solar Permit Plans
Solar, battery, and related electrical permit-plan coordination.
View service →
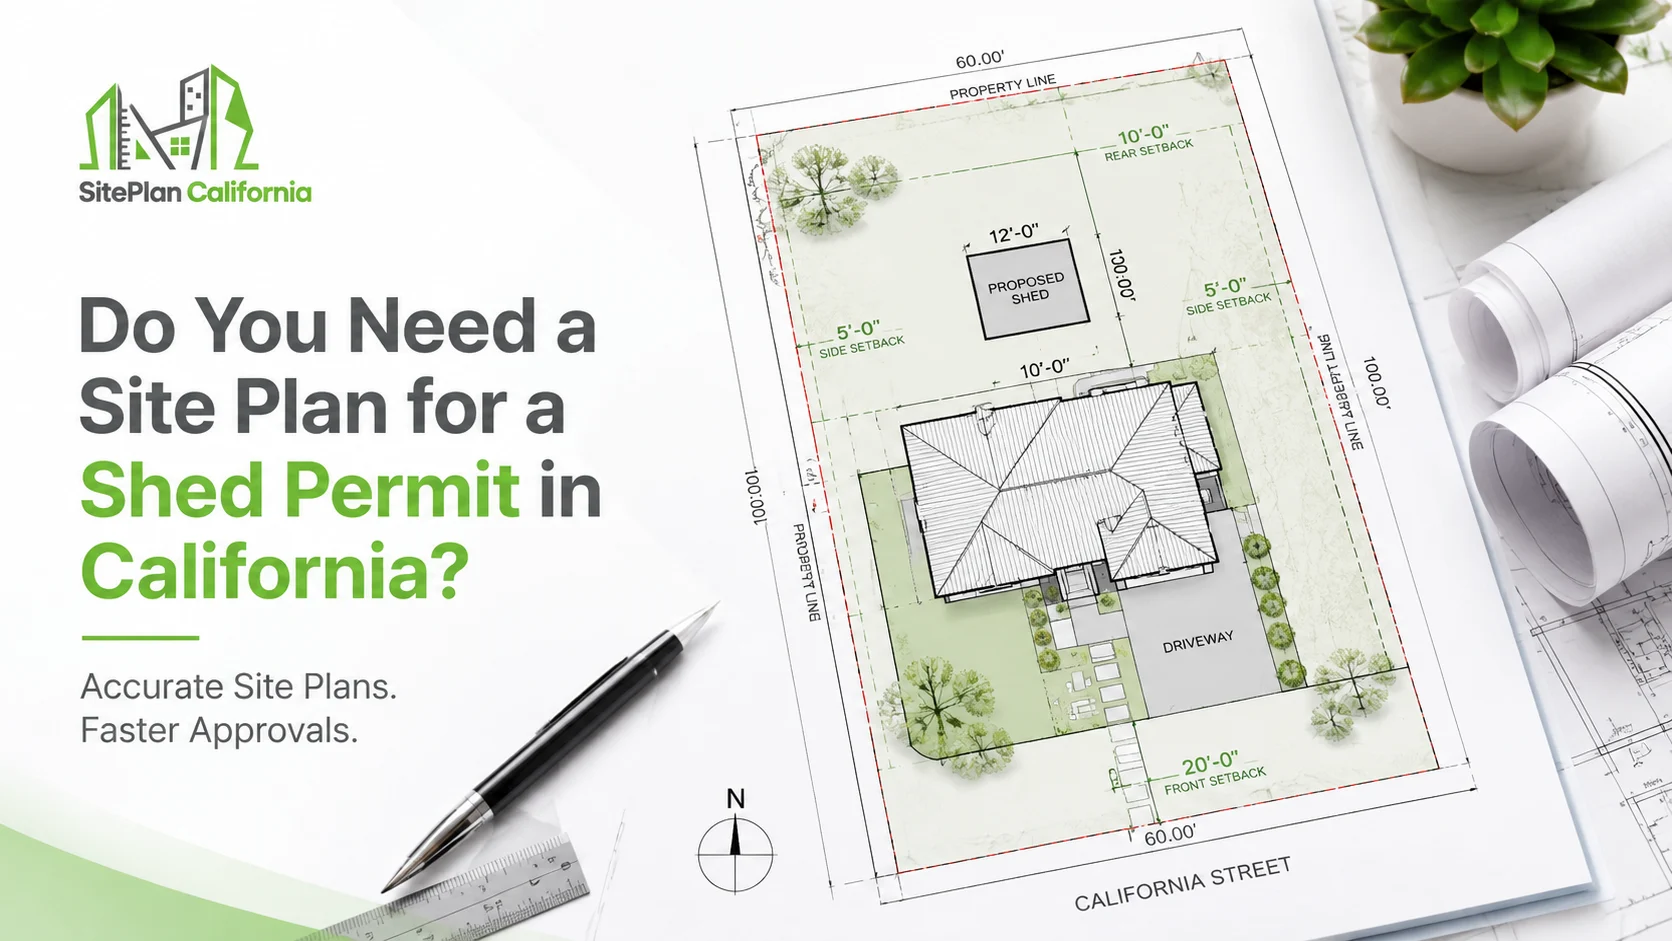
Shed & Accessory Structure Plans
Permit plans for sheds, workshops, studios, and detached accessory structures.
View service →
Corrections, Existing Conditions & Permit Research
Support for projects already built, already in plan check, or still in the feasibility stage.
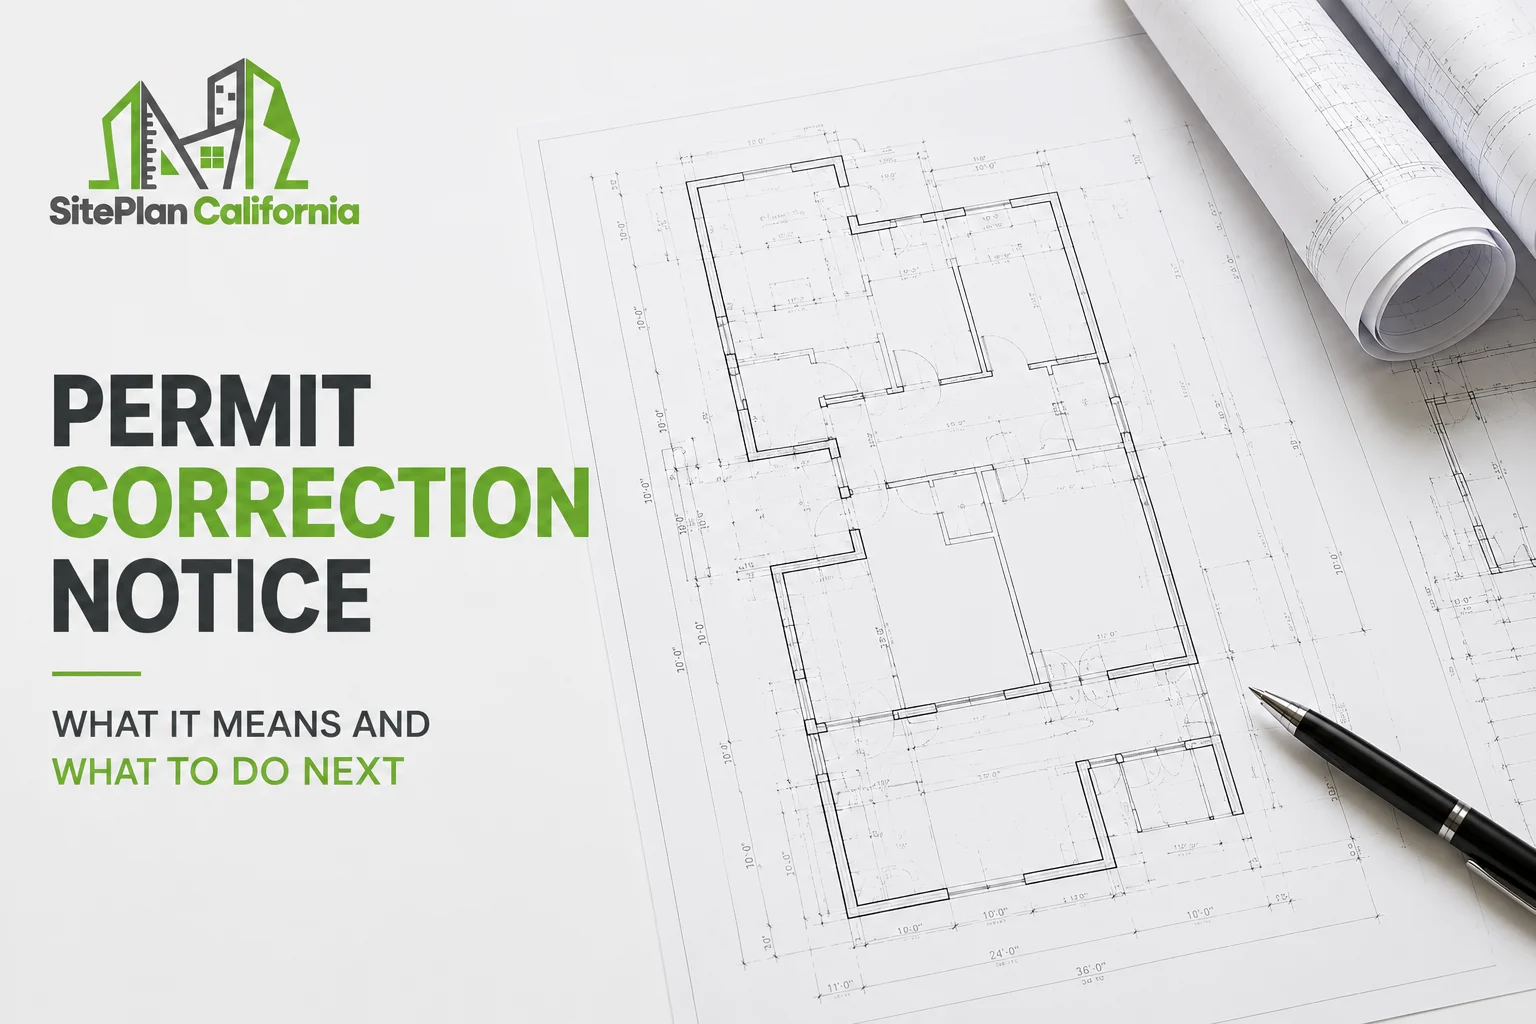
Permit Correction Services
Targeted revisions and plan-check response support for reviewer comments.
View service →
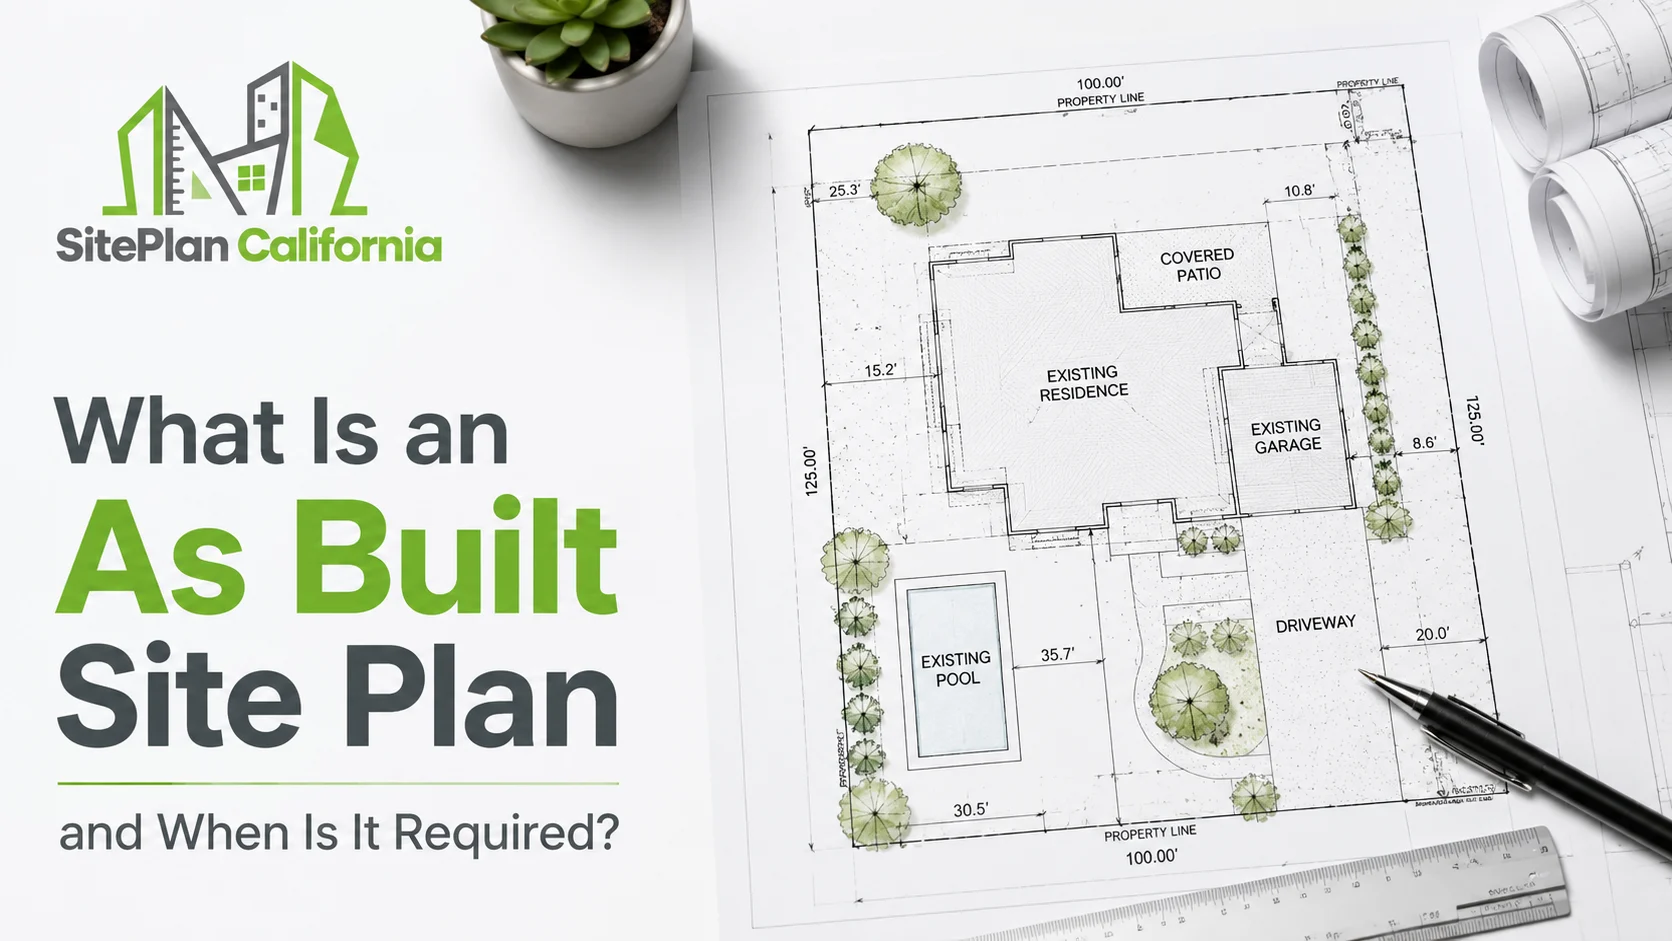
After-the-Fact Permit Plans
Existing-condition documentation and correction drawings for unpermitted work.
View service →
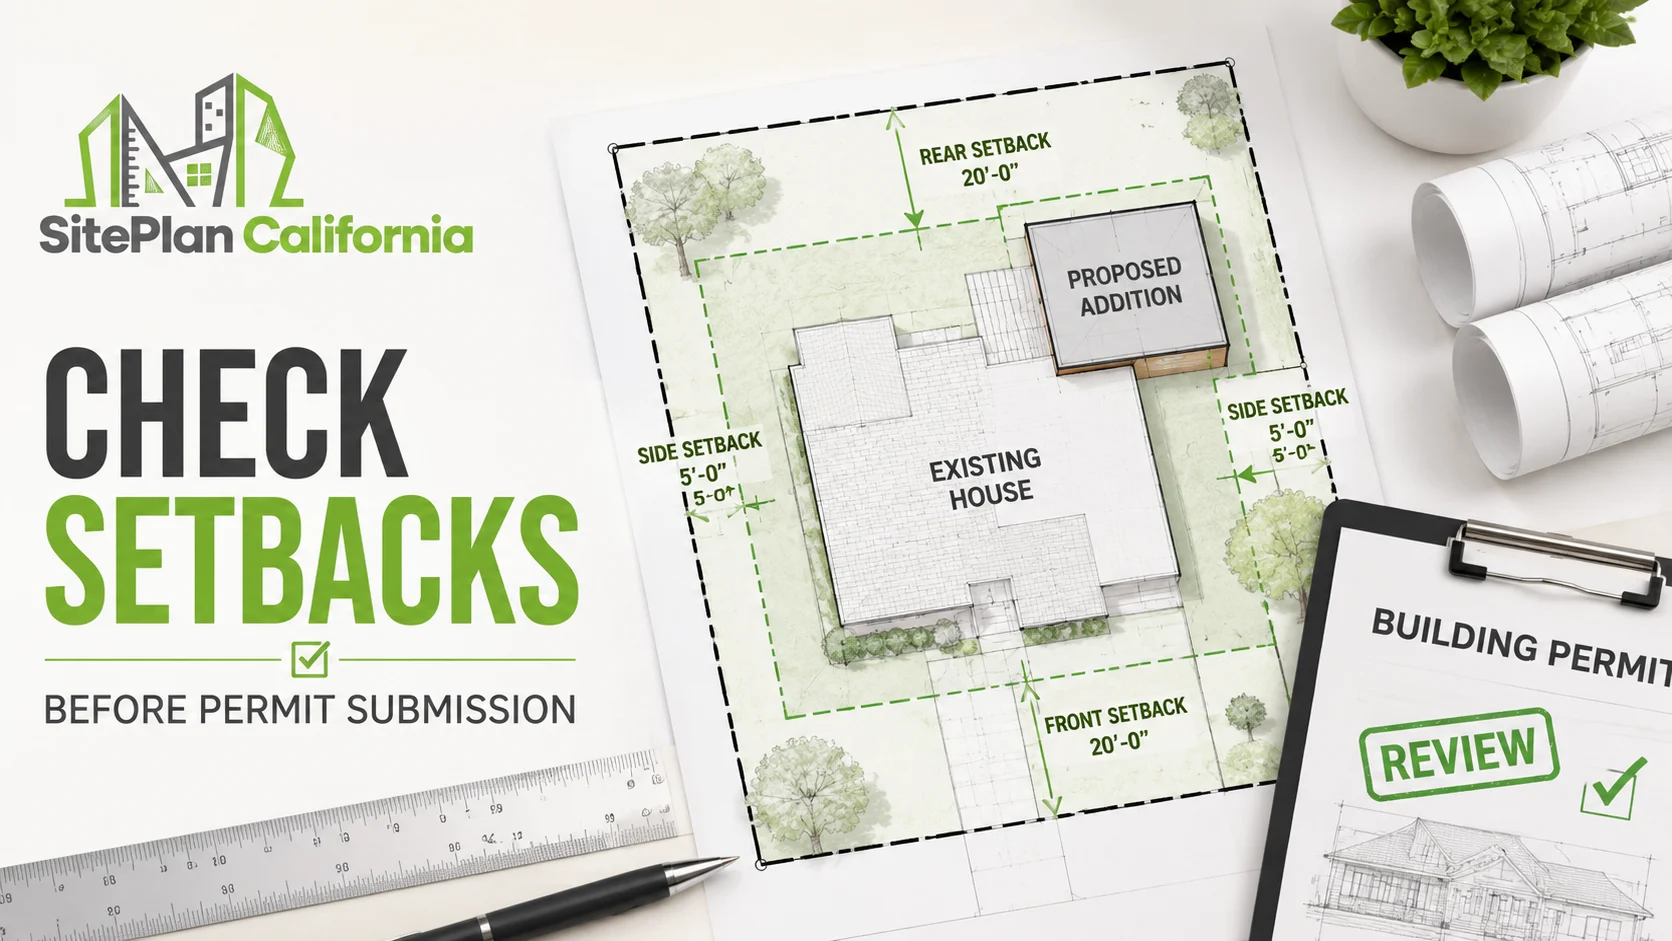
Permit Research & Feasibility
Early research for setbacks, lot coverage, likely requirements, and drawing scope.
View service →
Flood Zone & Coastal Permit Plans
Permit coordination for sites with flood-zone or coastal requirements.
View service →
Existing & As-Built Site Plans
Document current property conditions for permits, corrections, planning, or records.
View service →
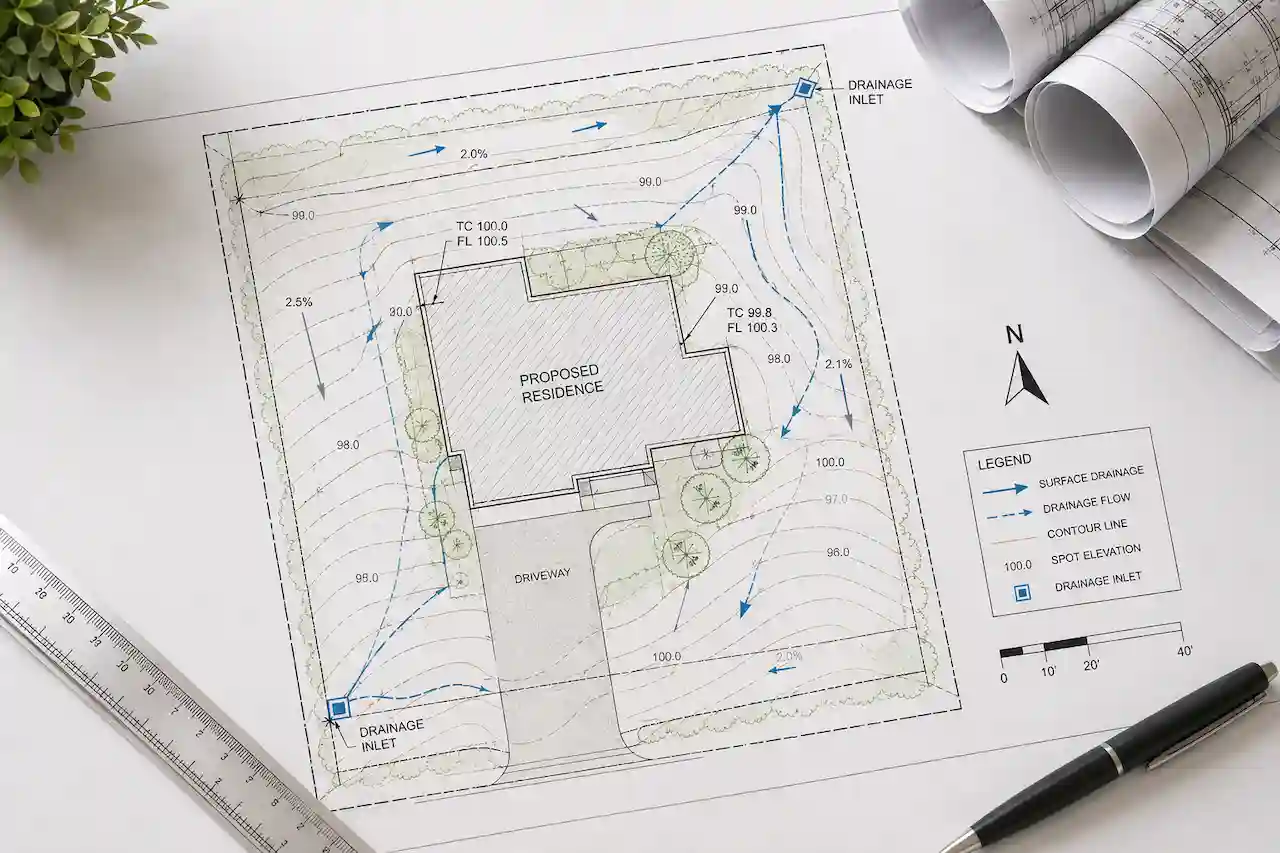
Grading & Drainage Site Plan
Site grading and drainage documentation where water flow and elevations matter.
View service →
NEW SPECIALIZED SERVICES
Specialist site and permit drawing plans
Choose the type of improvement you are permitting, then send your survey, project sketch and any agency comments for a scope review.
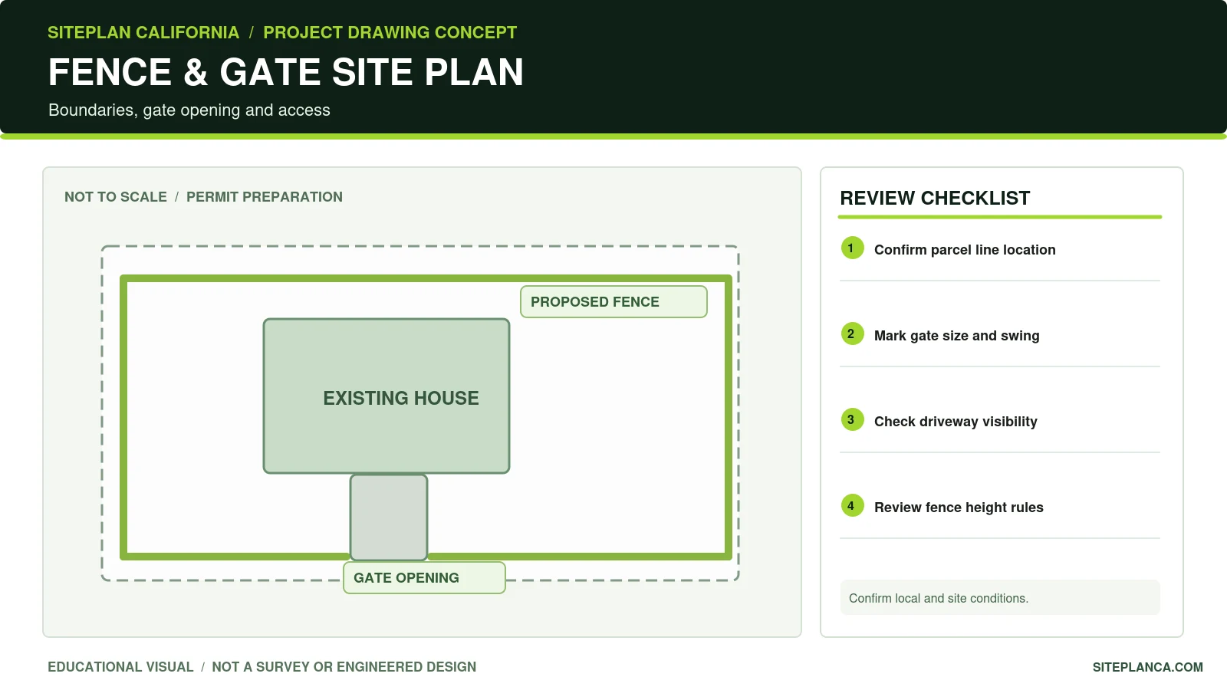
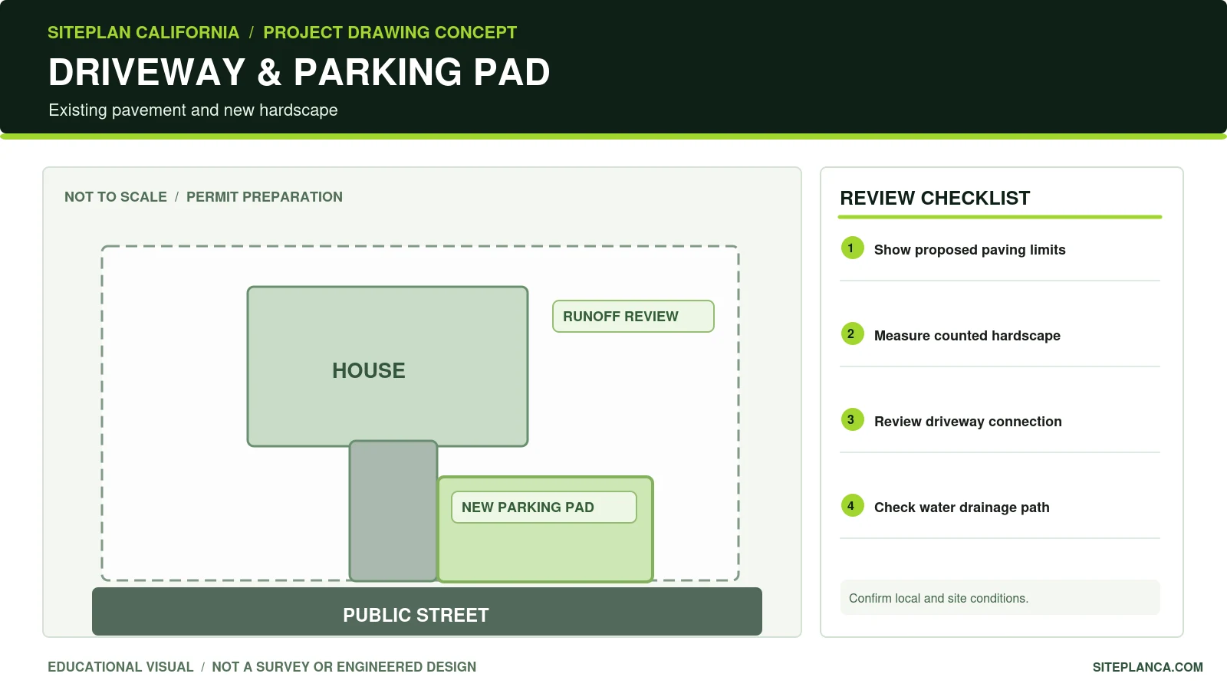
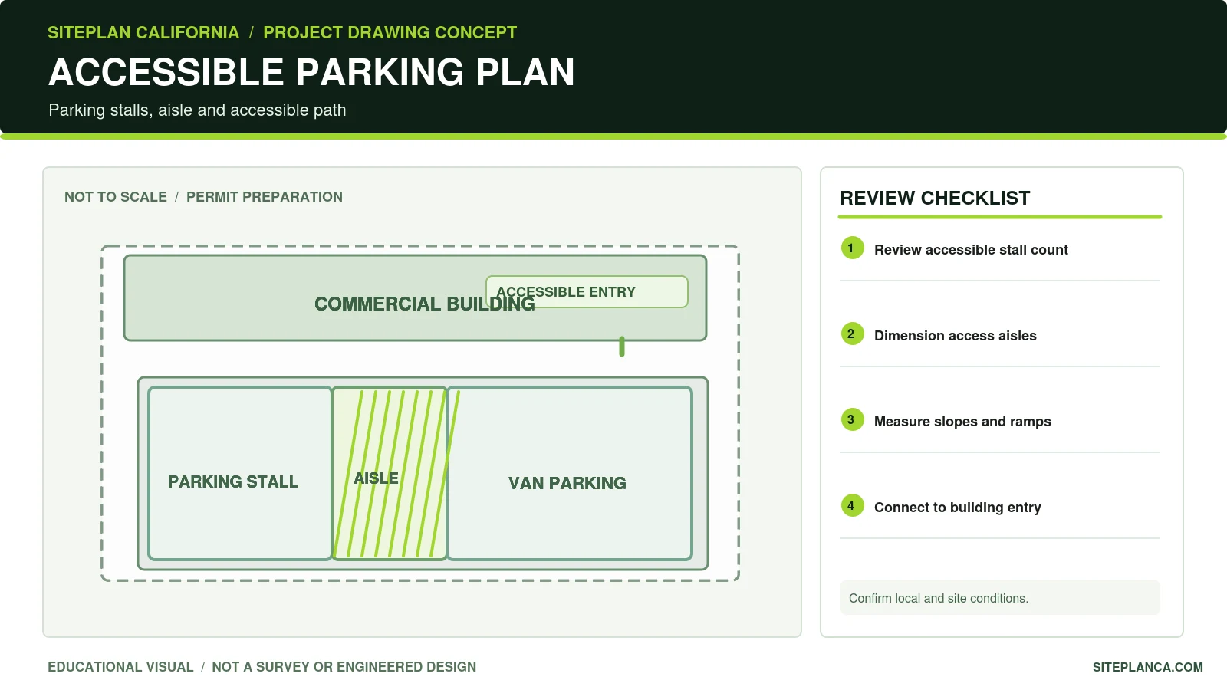
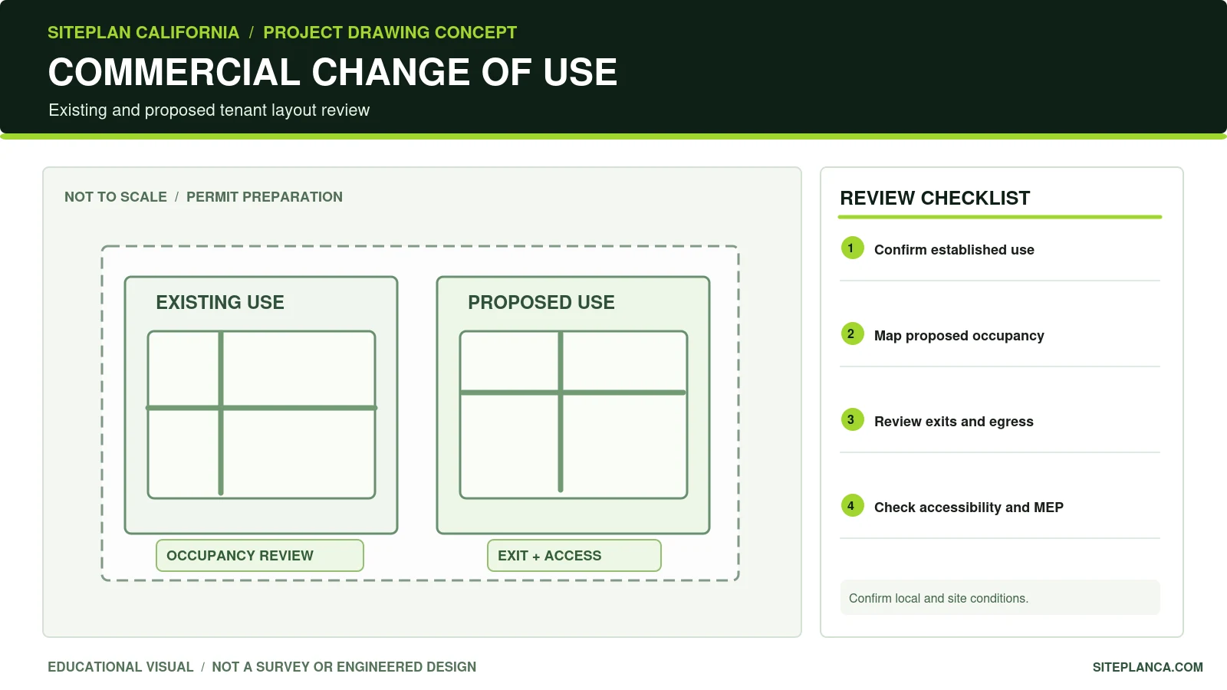
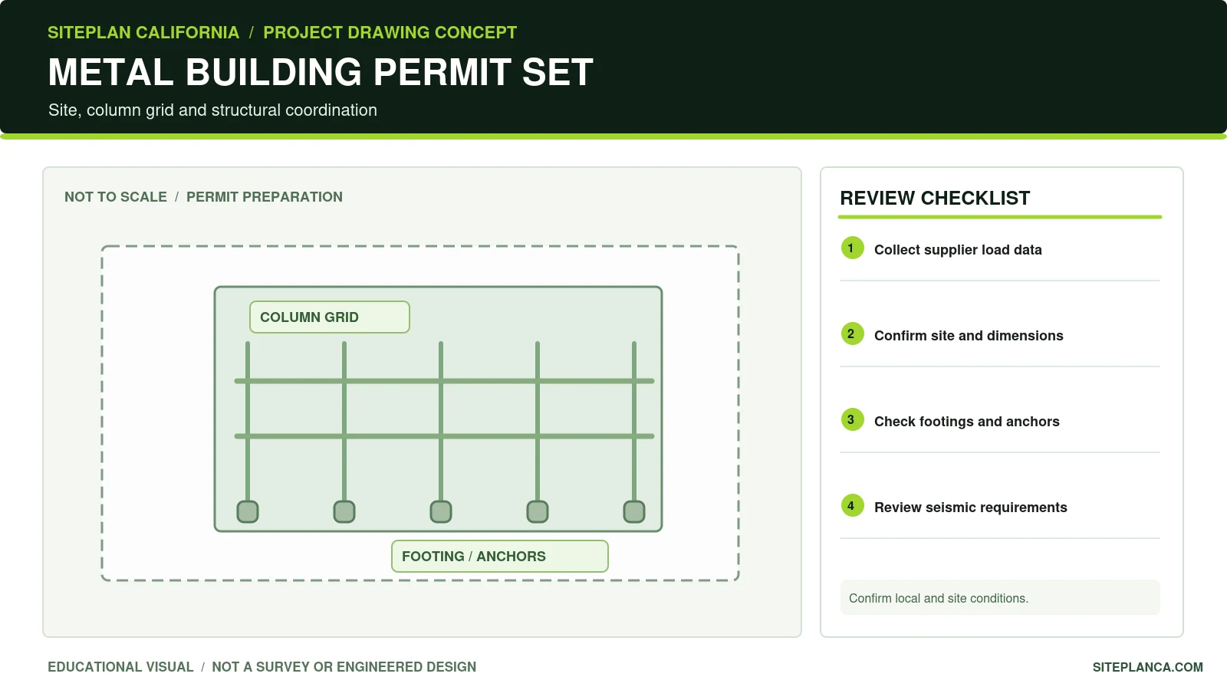
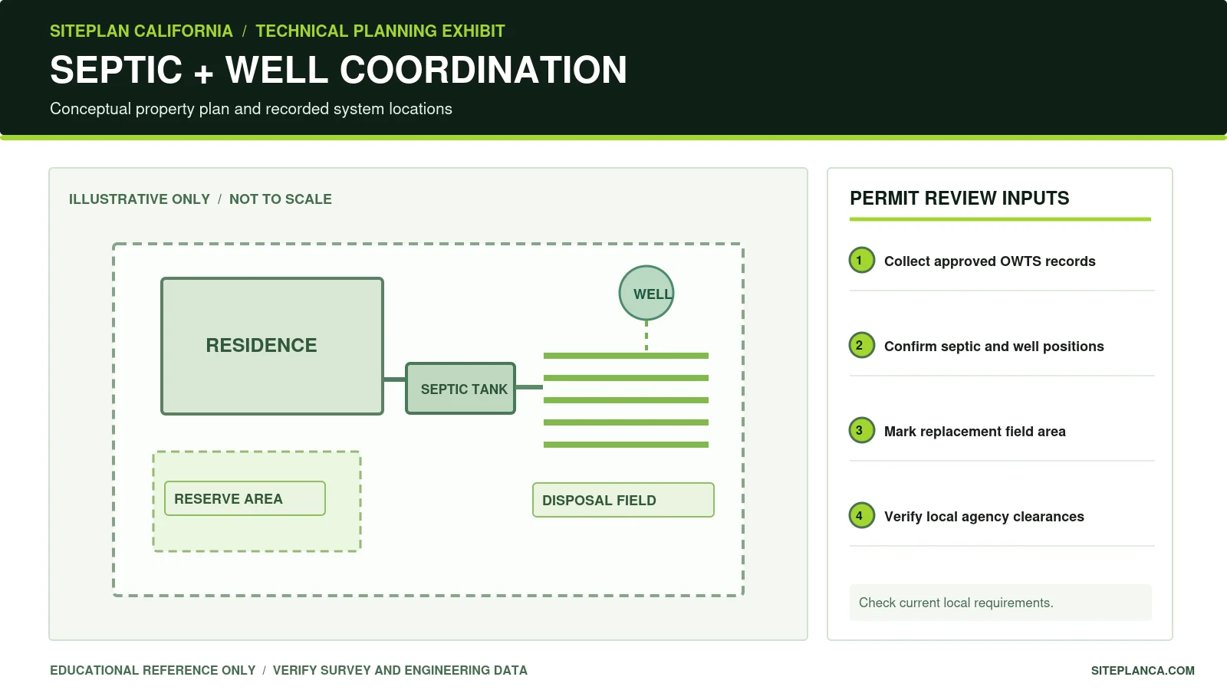
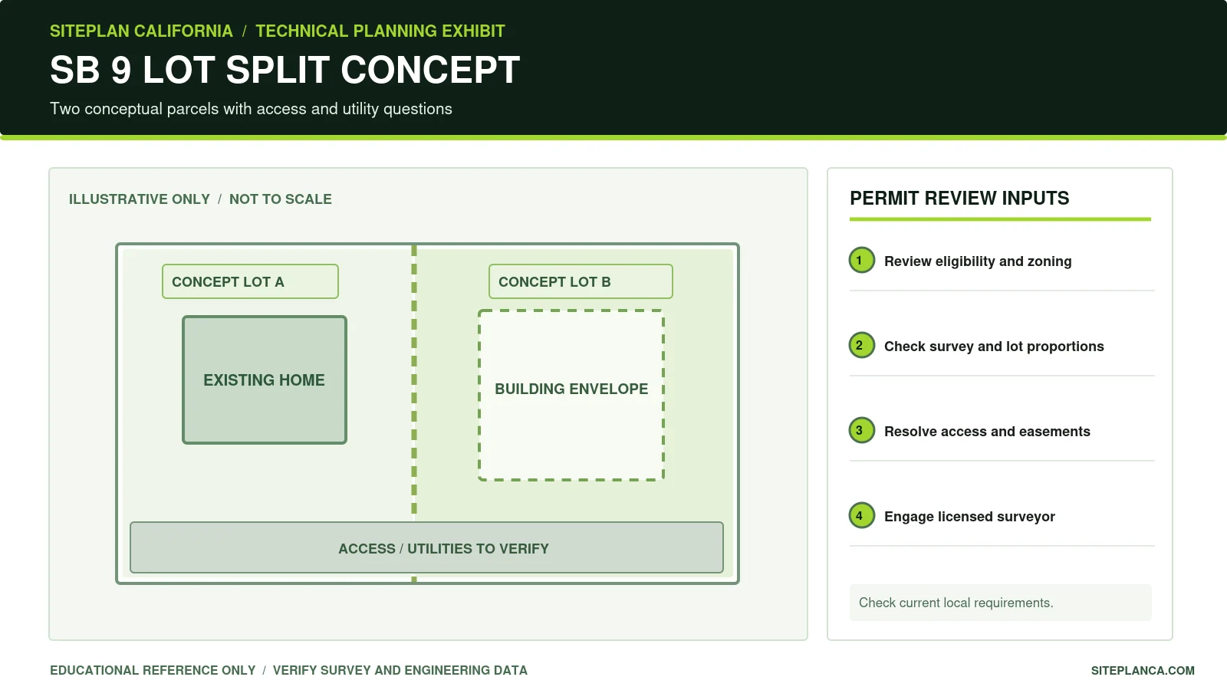
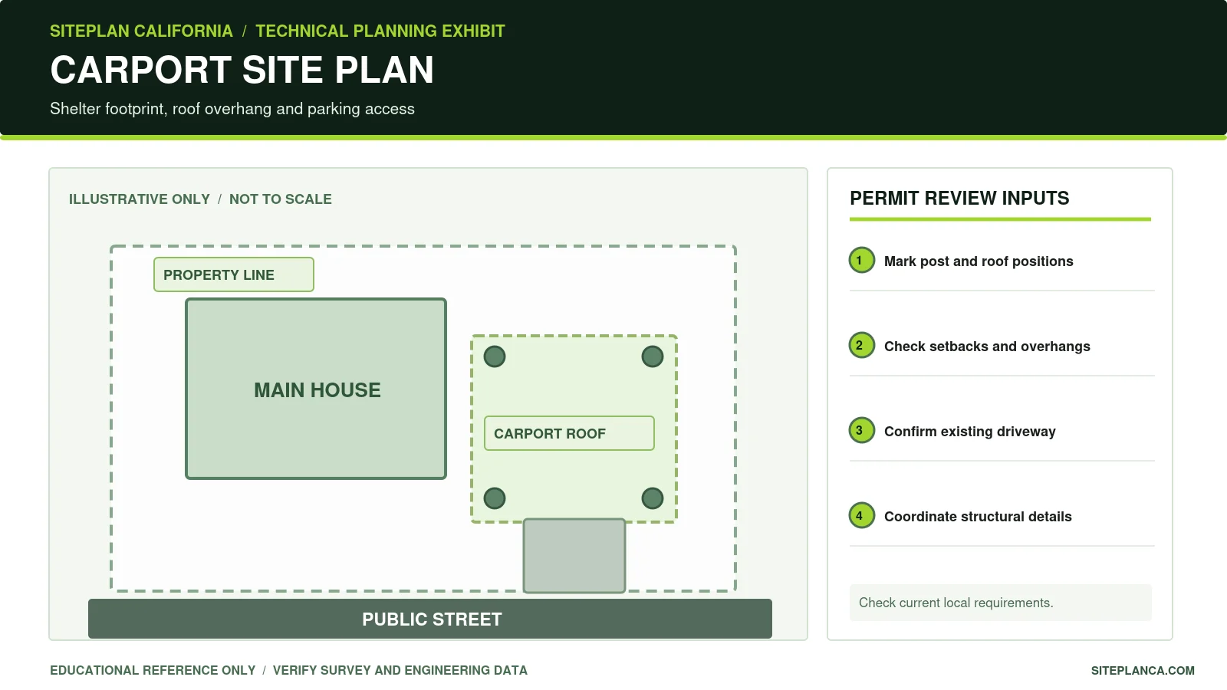
Want to see permit drawing examples first?
Our new instructional gallery explains common drawing sheets, while the before-and-after walkthrough shows hypothetical permit comments and clear revision practices. Neither resource represents approved client plans.
Send Us the Property Address and Project Scope
Existing plans, surveys, photos, sketches, contractor notes, or correction comments can all help us determine the right permit drawing package.