
California Fence & Gate Permit Site Plans
Draw the fence line clearly. Give the permit reviewer the site context.
Property boundaries, proposed fence and gate positions, access clearances and the notes needed to support a California permit review.
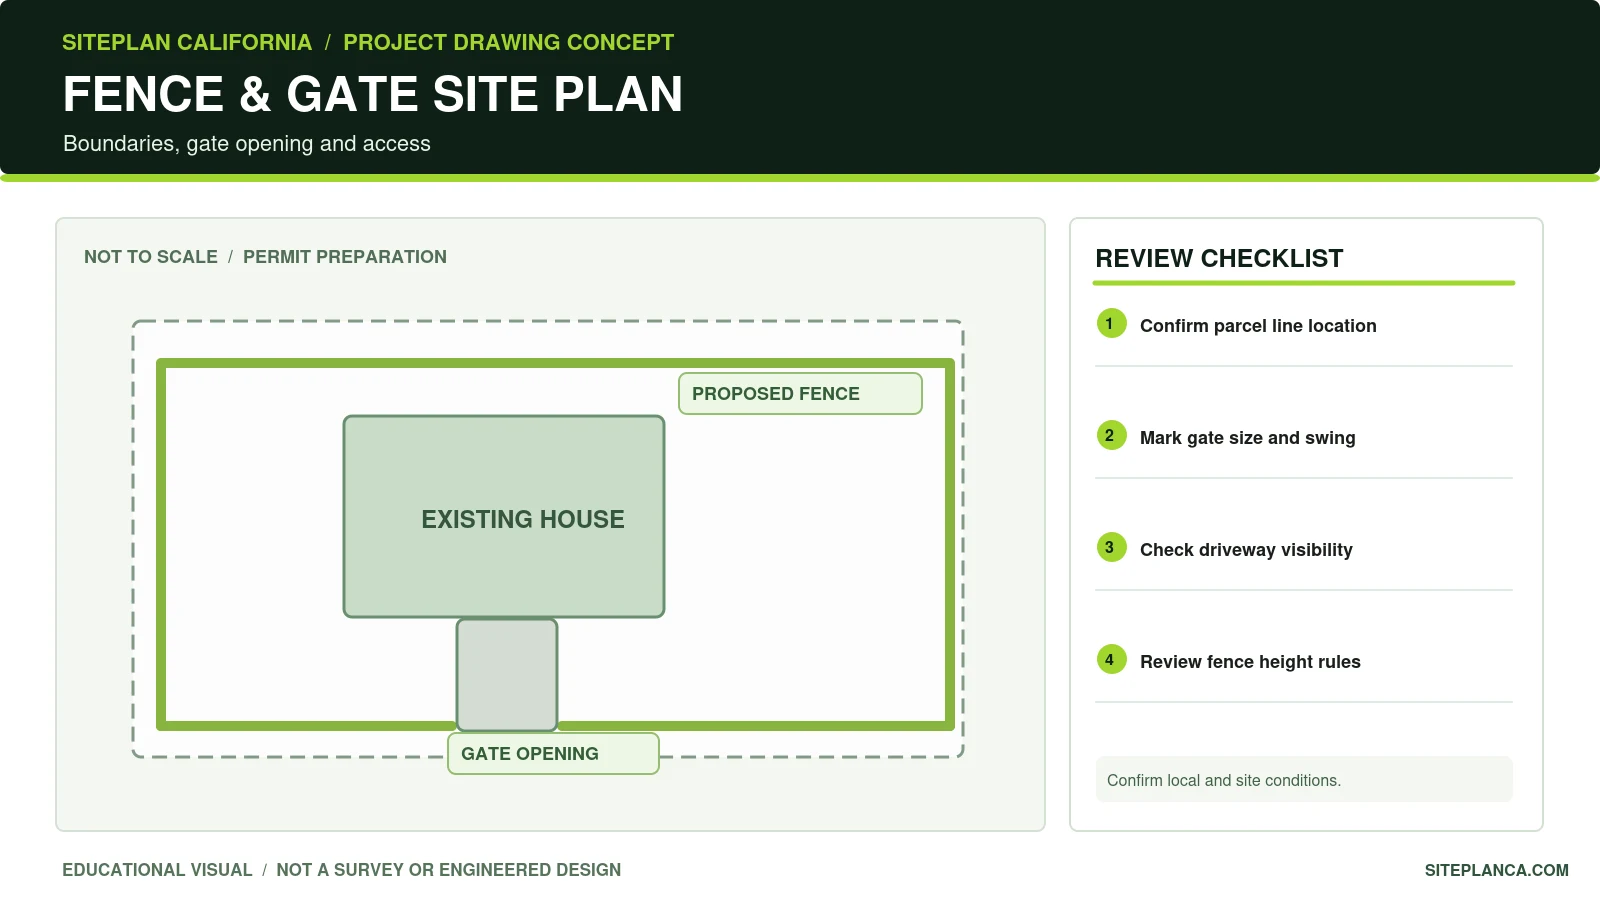
Original illustrative drawing. Not a survey or approved construction plan.
What this drawing needs to communicate
A homeowner may know the desired fence height and material, but the permit counter usually needs a clear picture of where the proposed work starts, where it ends, and how it relates to property lines, streets, driveways, utility easements, structures, and shared boundaries. We prepare a coordinated site-plan drawing from the supplied survey and verified project dimensions. If the job involves a powered gate, retaining condition, unusual wind exposure, or a pool barrier, separate design or safety documentation may be required.
Service focus: A fence permit site plan is about location, extent, and interactions with the property. It should not be confused with a structural fence design or with a land boundary survey.
What your permit site-plan package can include
The final sheet list is confirmed after we review your records and the responsible agency’s comments. The following are common components for this service.
Proposed fence alignment identified separately from existing fencing and buildings, with segment labels, lengths and heights where supplied.
Gate location and clear opening identified in relation to the driveway, pedestrian access, sidewalk and right-of-way.
Property limits, setback references, nearby structures, and known utility or access easements coordinated from reliable records.
North arrow, scale, address, scope notes, drawing legend, dimensions, and permit review references organized for a clean submission.
Existing versus proposed site conditions illustrated, including items to be removed or modified when relevant.
Optional sections, elevations, footing details or professional review separately scoped if the local authority requires them.
What to send us
- Property address with city and county, plus the best available property survey or recorded parcel plan.
- Markup showing exactly where each new or replaced fence segment begins and ends; label any removals.
- Proposed materials and fence heights for each segment, plus gate width, swing/slide direction and motor information if applicable.
- Clear photos of the affected yard, street frontage, side boundary, driveway and any existing fence.
- Written city, county, HOA or correction comments when already available.
What requires separate review
- This site plan does not establish surveyed boundaries or resolve a neighbor's boundary dispute.
- Structural design of masonry walls, retaining fences, deep posts, foundations, or wind/impact loads is not automatically included.
- Pool-barrier, accessibility, electrical and automatic-gate safety compliance require separate project checks.
- A permit, licensed seal or city approval is not guaranteed; professional signing is subject to appropriate review.
What reviewers may look for
Fence plans often require special attention at corners and near streets. A gate or solid fence could obstruct sightlines from a driveway, affect pedestrian circulation, or interfere with public utilities even when a fence seems to sit inside the private parcel. Mark which side of the property line the improvement occupies, and distinguish the fence height from any retaining-wall or grade changes that alter the apparent height.
A pool enclosure, a guard near a steep grade change, and an ordinary residential privacy fence do not necessarily follow the same safety review. Describe the actual purpose of the fence so the appropriate requirements can be identified. Swing gates and automated operators may also create access or electrical issues. We avoid labeling a gate compliant from its plan location alone.
When a survey is absent, the site plan can still be drafted for concept review, but uncertain line locations should be identified. Do not substitute a rough fence-line measurement for legal boundary evidence where an accurate setback or shared boundary matters. Your city may require dimensioned elevations, post or foundation details, or a separate encroachment review.
From a property sketch to a reviewable plan
Show the route
Mark proposed and removed segments on your survey or on a readable property sketch. Include the intended gate opening.
Confirm the constraints
Review property lines, driveway/sidewalk contact, corner visibility, easements and any local height restrictions.
Prepare the drawing
Receive a clearly dimensioned site plan showing existing conditions and proposed fence work.
Resolve plan check
Where included in the agreed scope, we can address reasonable site-plan correction comments with marked-up city feedback.
Frequently asked questions
Does a California fence always need a permit?
No single statewide answer fits every fence. Height, location, materials, retaining conditions, pool use and the specific city or county rules affect permits. Verify the relevant local requirements before construction.
Can I use the county parcel map instead of a survey?
A parcel map may help with early planning, but assessor GIS lines are not a substitute for surveyed boundaries where legal placement or city submittal requires one.
Can you include a driveway gate?
Yes, the site plan can show a proposed driveway gate opening and access clearances. Power, controls, vehicular safety, and structural details may need additional documentation.
Will you design the fence footings and posts?
Those are a separate structural scope if required. The need depends on the fence type, height, wind exposure and reviewer comments.
What if the city sends a correction notice?
Send the full marked-up comments and the submitted plan. We can identify which corrections are site-plan items and confirm what falls within the agreed drawing scope.
Helpful related resources
Request a scope review for your property
Share your address, existing survey, marked-up changes and any city comments. We will confirm the drawing deliverables, turnaround and price before work begins. Required professional review or seal is scoped separately as applicable.
Request Your Free Project Review
Share the property address and project details. We will review the information and follow up with the next step, scope, and pricing.
- California residential and commercial permit plans
- Engineering coordination when required
- Secure online enquiry and document upload