
California Carport Permit Site Plans
Place the carport accurately before the framing is designed.
Property-level permit site plans for metal and wood carports, freestanding shelters, attached covers and parking improvements.
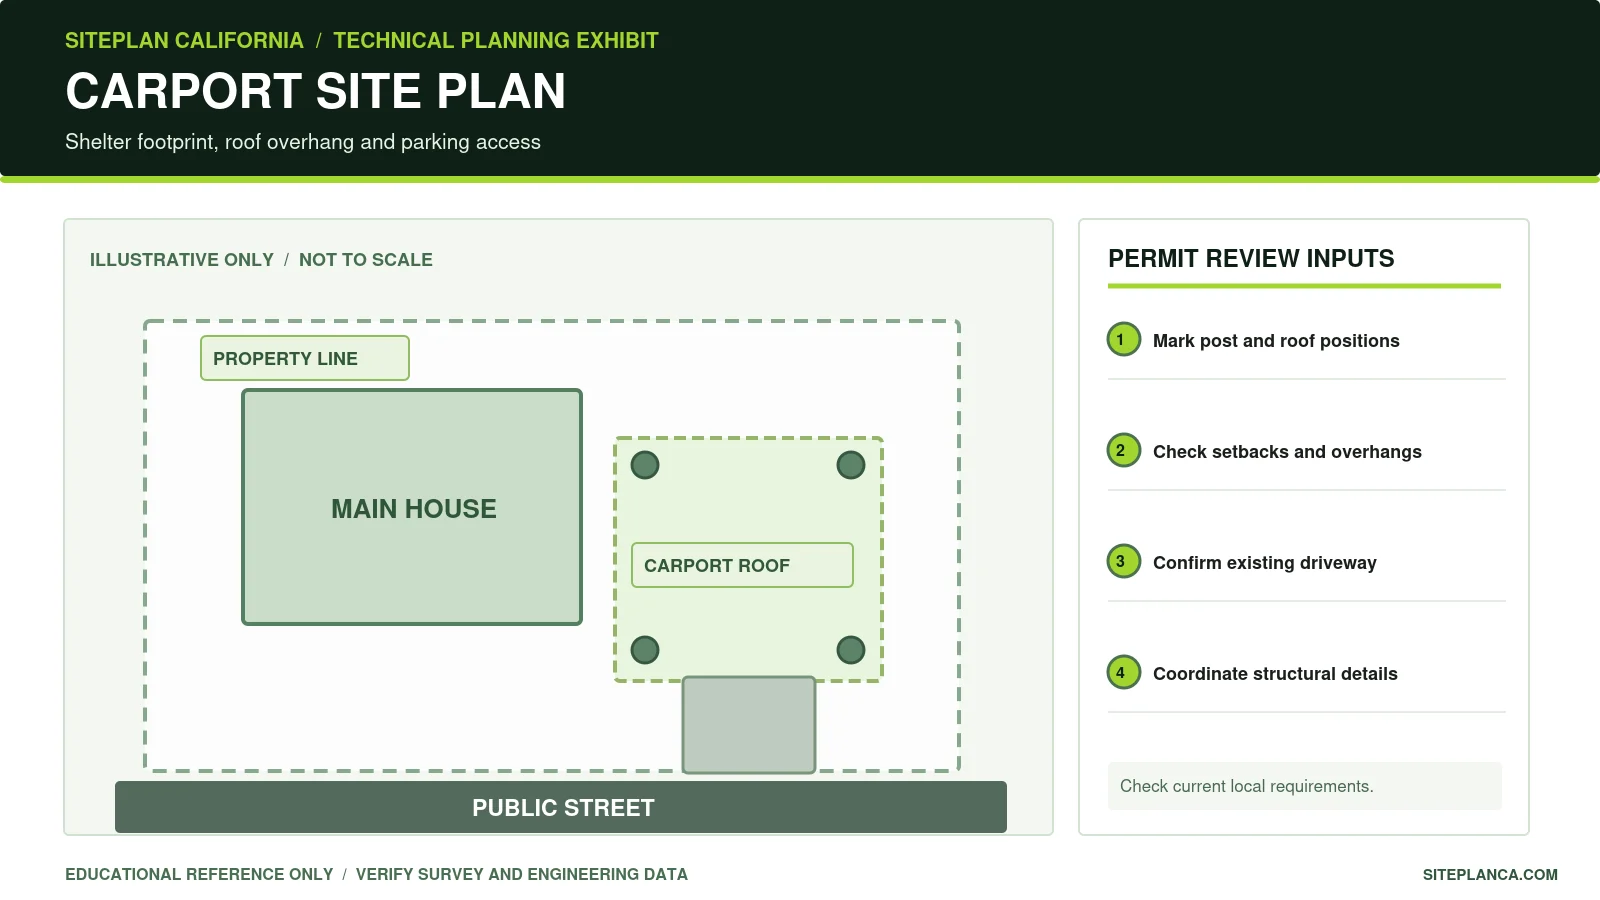
Original educational technical drawing. Not a surveyed or approved engineering plan.
What this drawing needs to communicate
A carport may be a small detached roof, a manufactured metal kit beside a driveway, or a structural cover attached to a home. Each arrangement creates a different set of permit questions involving location, setbacks, roof projection, building separation, foundation, site drainage and access. We prepare a scaled property-level site plan from available survey, existing building and carport dimensions so the permit reviewer can distinguish the proposed shelter from the house, driveway and lot boundaries. When structural permit sheets are required, we can coordinate roof, posts, footings, connectors and applicable licensed review as a separate confirmed scope.
Defined scope: This page covers carport site placement and permit drawing coordination; structural anchoring and engineered wind or seismic design require separately scoped professional input.
What your permit site-plan package can include
The final sheet list is confirmed after we review your records and the responsible agency’s comments. The following are common components for this service.
Scaled lot layout showing existing home, garage, driveway, sidewalks, rear-yard improvements, easements and proposed carport footprint.
Dimensions for length, width, distance to property boundaries, nearby structures, roof/eave projections and access or parking clearances.
Existing-versus-proposed labeling, building coverage context and the plan's limits of work with basic permit site notes.
Carport orientation, number and location of posts, roof slope and planned roof drainage direction as supplied by the structural designer or client.
Coordination reference for manufacturer drawings, slab/footing, anchorage, structural framing and any engineer-sealed package required by the agency.
Clear separation of site-plan deliverables from any architectural elevations, roof framing and structural calculations ordered as additional services.
What to send us
- Project property address, city/county and the best available current survey or site plan.
- Marked site sketch identifying exact carport location, driveway access and whether it is freestanding or attached.
- Overall carport dimensions, roof and eave height, roof slope, column count/spacing and intended structural material.
- Any supplier design sheets, photos of the house/driveway and any existing slab or footing information.
- Written permit review comments, HOA conditions, fire access requirements or historic/overlays when known.
What requires separate review
- Seismic/wind design, engineered foundations, anchors, connections, load paths, calculations and a P.E. seal are not included in a site-plan-only package.
- Manufacturer approval, energy or solar-ready details, electrical work and drainage engineering are separate as required.
- A site plan cannot establish the legality of a carport built on an uncertain parcel boundary or a restricted easement.
- Setbacks, allowable coverage, height and carport classification differ by local zoning and building code; the drawing does not guarantee approval.
What reviewers may look for
A site-plan reviewer may need to know whether the new carport is detached or attached to the main building, because attachment affects structural load paths, roof connections and sometimes classification under the local code. A freestanding metal carport still requires accurate lot placement. Do not infer that a low-cost prefabricated kit is exempt from permit review or structural detailing.
Posts are not the only footprint to dimension. Roof eaves, gutters, overhangs and support foundations may extend outside the column line, potentially affecting separation distances, easements or setbacks. Building coverage can differ from driveway/impervious area measurements and should be checked under the appropriate local definitions. Parking access, street frontage, visibility and drainage also deserve explicit coordination on the site plan.
For a structural permit set, request the supplier's design criteria or framing layout, post and footing reactions, materials, connection details and site-specific environmental data. California wind and seismic requirements are not verified by showing a generic post section. A licensed reviewer must establish the structural design when required; if the site only needs a location plan, keep that narrower scope clear.
From a property sketch to a reviewable plan
Locate the proposal
Mark the carport on a survey or measured plan, including any roof overhangs.
Confirm dimensions
Identify length, width, roof height, post positions, materials and attached/detached configuration.
Prepare the site sheet
Dimension carport placement, access and relevant existing improvements with permit notes.
Add required details
Where the city requests structural sheets or a seal, confirm a separate professional design and review scope.
Frequently asked questions
Does a small carport need a permit in California?
Permit requirements vary by city or county, size, attachment, materials, zoning and applicable exemptions. Ask the actual local authority before installation.
Do I need a survey to place a carport?
Sometimes. Reliable boundary information is essential when setbacks, easements or tight clearances matter. An assessor map may be inadequate.
Can you include a purchased metal-carport kit?
Yes. Send the supplier dimensions and drawings. We can coordinate site placement; engineering of the kit and anchors remains separate when required.
Are footings and structural calculations included?
Not in the base site-plan service. They are reviewed and quoted separately if required for the specific permit.
Can you work from an existing driveway slab?
You can provide photos and slab information for initial site planning, but slab capacity or foundation anchorage cannot be certified from photos alone.
Send Your Property Information for a Scope Review
Send the survey, exact carport dimensions, attached/detached type, supplier drawings and a markup showing placement on the property. We will confirm deliverables, price, turnaround and any required licensed review before starting. Permit or agency approval cannot be guaranteed.
Request Your Free Project Review
Share the property address and project details. We will review the information and follow up with the next step, scope, and pricing.
- California residential and commercial permit plans
- Engineering coordination when required
- Secure online enquiry and document upload