01
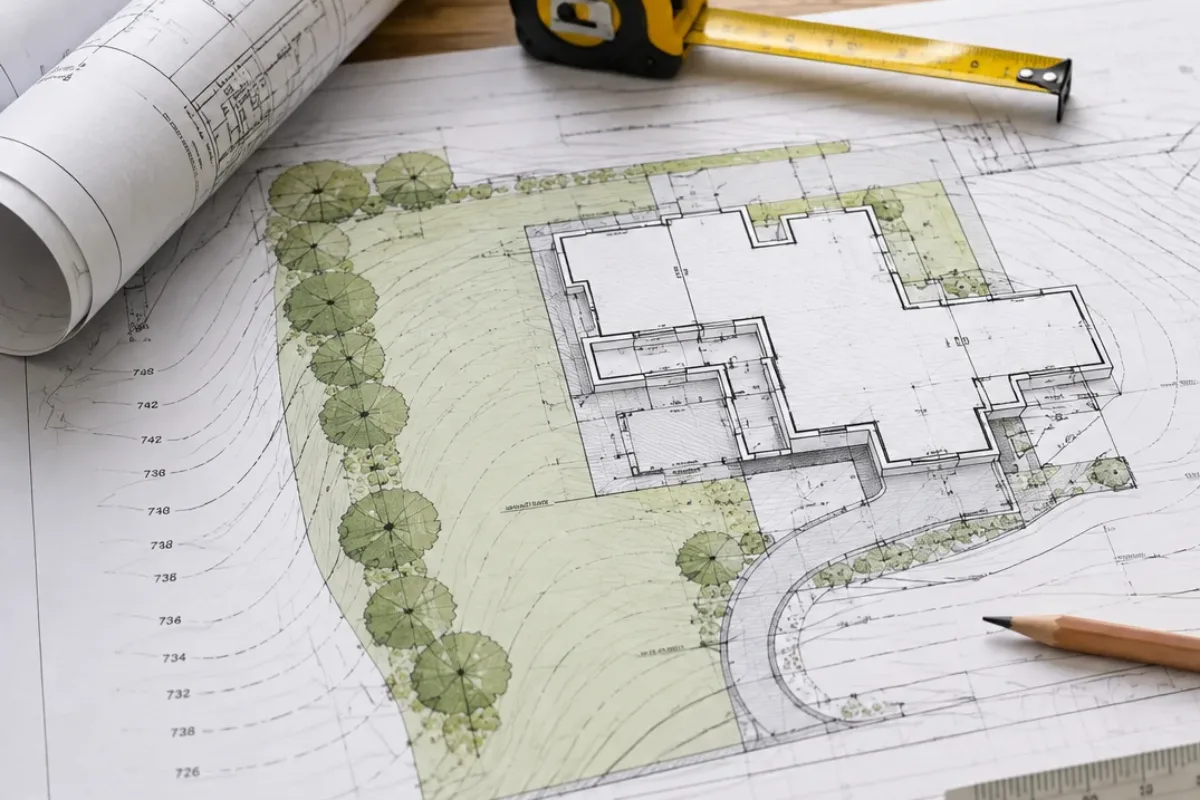
Site Plan
Included when required by the project scope and reviewing authority.

Permit-plan coordination for applicable California flood-zone and coastal projects, including site documentation and licensed professional coordination where required.
SitePlan California prepares and coordinates permit-focused drawings for projects throughout California. The exact deliverables are defined around the property, proposed work, available source information, and reviewing authority requirements.

Flood-zone and coastal projects can require additional site information, elevation-related documentation, structural coordination, drainage considerations, and review by multiple agencies. We organize the drawing package around the actual permit requirements and available professional documentation.
We begin with the property address, current plans or available records, a description of the proposed work, and any written plan-check comments. From there, we identify the drawings and professional disciplines that belong in the permit package.
For broader multi-discipline projects, our Full Permit Drawing Sets service can coordinate site, architectural, structural, and MEP information into one package.
Flood-zone and coastal projects may need added elevation, drainage, structural, or agency coordination beyond a standard permit set, so the scope should be defined carefully before drafting.
Related services include Civil Engineering Plans, Grading & Drainage Site Plan, P.E. Stamped Site Plans, and Permit Site Plan.
The exact requirements vary by project, but these are common situations where flood zone & coastal permit plans may be needed.
Permit drawing and coordination support for Flood-Zone Additions based on the actual project scope.
Permit drawing and coordination support for Elevated Structures based on the actual project scope.
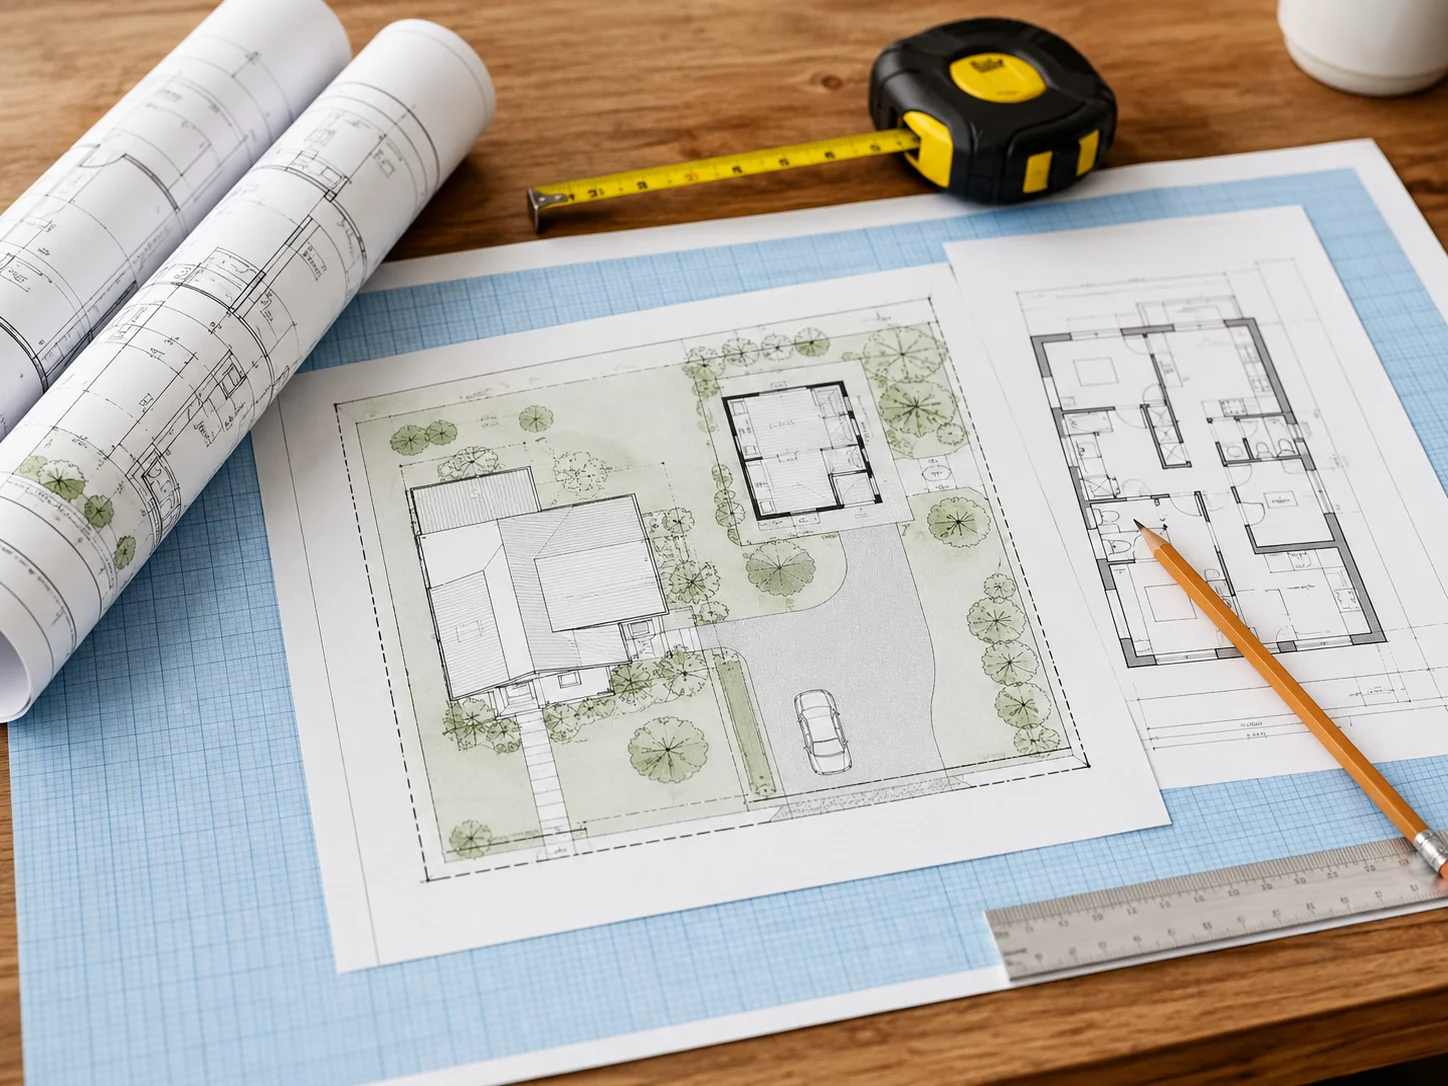
Permit drawing and coordination support for Coastal Remodels based on the actual project scope.
Send the information you have, confirm the scope, review the draft, and receive the completed digital drawing package.
Share the property address, project description, existing plans, survey, sketches, photos, or permit comments you already have.
We review the information and confirm the likely drawing scope, expected deliverables, and any professional coordination needed.
The flood zone & coastal permit plans package is prepared around the existing conditions, proposed work, and agreed project scope.
Receive the completed files digitally, with applicable revision support based on the confirmed project scope.
You do not need to know every required sheet before contacting us. Send the property address, project description, existing plans, survey if available, sketches, photos, consultant documents, or permit comments you already have.
We will use that information to define the likely drawing scope, identify information gaps, and determine whether another professional discipline needs to be involved.
For this service, useful supporting pages include Civil Engineering Plans, Grading & Drainage Site Plan, P.E. Stamped Site Plans.
The exact deliverables depend on the project and reviewing authority. We confirm the expected drawing package before production begins.
Included when required by the project scope and reviewing authority.
Included when required by the project scope and reviewing authority.
Included when required by the project scope and reviewing authority.
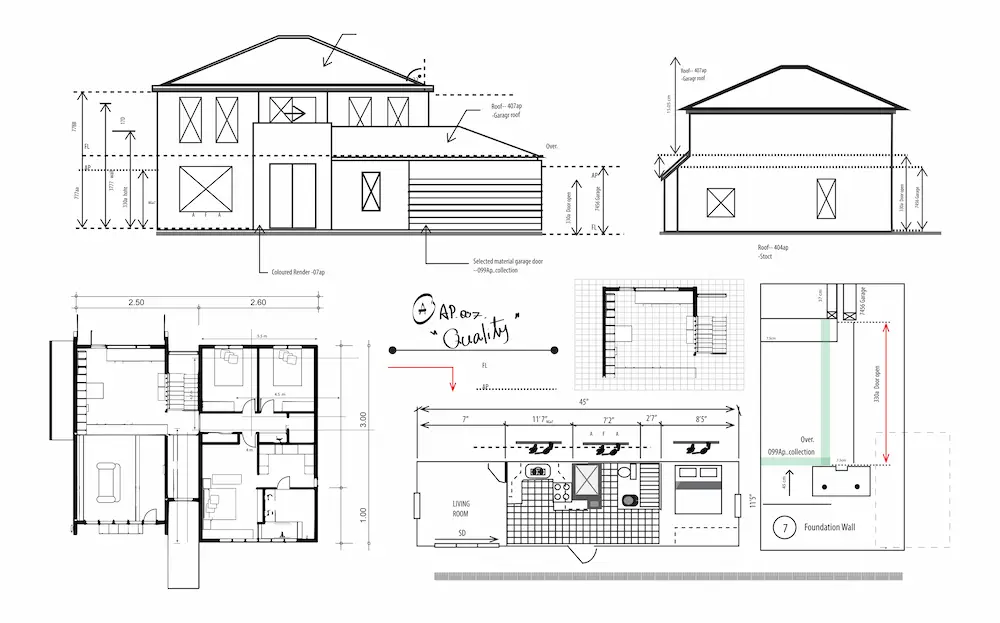
Included when required by the project scope and reviewing authority.
Included when required by the project scope and reviewing authority.
Included when required by the project scope and reviewing authority.
Permit drawings work best when dimensions, proposed work, existing conditions, and professional notes agree across the set. We coordinate the relevant information before the package is finalized so reviewers are not comparing conflicting versions of the project.
Where engineering, surveying, architecture, or another regulated discipline is required, the appropriate licensed professional remains responsible for that technical work.
Some flood zone & coastal permit plans projects are straightforward drafting assignments, while others involve licensed engineering or another regulated professional service. We identify that distinction during scope review rather than implying that every sheet receives a stamp or professional seal.
Deliverables are based on the agreed project scope and may include the drawing types listed above, permit notes, revision sheets, supporting details, or professional documents when applicable.
Some projects require work prepared, reviewed, signed, or sealed by a licensed architect, engineer, land surveyor, or other regulated professional. Those requirements are identified during scope review and coordinated appropriately. Permit approval remains the decision of the reviewing authority.
Common questions about scope, source information, professional coordination, revisions, and delivery.
Send the property address, project description, and any plans, survey, sketches, photos, or permit comments you already have. We will review the information, define the likely drawing scope, and explain the appropriate next step.
You do not need to know the exact sheet list before contacting us.
You may also want to review Civil Engineering Plans, Grading & Drainage Site Plan, P.E. Stamped Site Plans depending on the project.