
California Septic & Well Site Plan Coordination
Map the home, wastewater system and water source together.
Site and plot plan coordination for properties using onsite wastewater treatment, drainfields or private water wells, with source data supplied by qualified professionals.
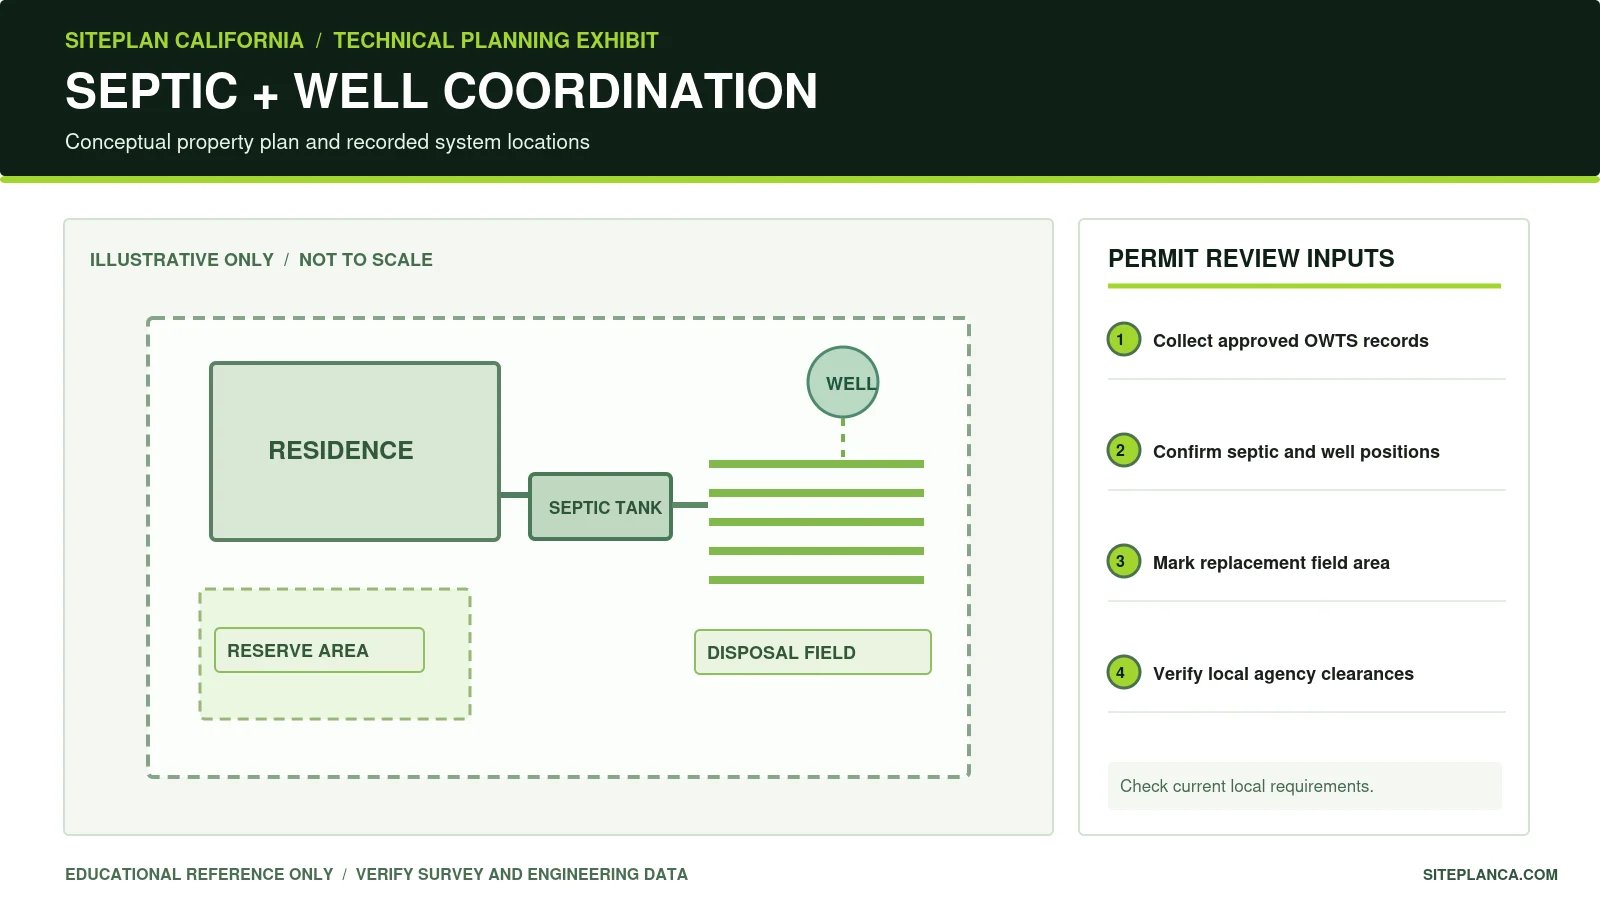
Original educational technical drawing. Not a surveyed or approved engineering plan.
What this drawing needs to communicate
Rural California permit submittals often require the location of a proposed building, existing septic tank, disposal field, replacement area and private water well to be shown on one legible drawing. Those elements may have different agency reviewers and separation requirements. A general building site plan is not interchangeable with a septic construction plan issued or accepted by environmental health. We help organize reliable survey information and the approved or preliminary system locations into a coordinated property drawing, while leaving system sizing, soil suitability, water supply and sanitary engineering to the appropriate specialists and reviewing authorities.
Defined scope: This service provides property-level coordination drawings. It is not a septic system design, soil evaluation, well drilling permit or health-department approval.
What your permit site-plan package can include
The final sheet list is confirmed after we review your records and the responsible agency’s comments. The following are common components for this service.
Property boundary, building footprint, driveway and relevant site improvements referenced to an accepted survey or source plan.
Existing and proposed septic tank, distribution components, dispersal or leach-field limits and reserved replacement area, when specified by qualified source plans.
Existing and proposed well locations, wellhead reference points and water service routes as known, with clear notes separating verified from conceptual information.
Dimensioned relationships among buildings, septic components, water sources, utilities, property lines and other identified constraints, using reviewed records.
North arrow, plan scale, drawing index, legend, existing/proposed labels, owner/project address and agency review references.
Coordination exhibits for an ADU or other building addition when sewer and water capacity review or relocation questions are identified.
What to send us
- Property address, city or county and the latest survey, parcel map or full site drawing.
- Existing septic and well permits or as-built records from the county environmental health department, if available.
- Septic designer, qualified contractor or environmental health sketch showing the approved or proposed tank, field and reserve area.
- Well record or authorized water-system information with location and intended water connections.
- Proposed building or ADU footprint, site changes and the exact agency correction letter or permit checklist.
What requires separate review
- Percolation or soil testing, leach-field sizing, wastewater flow calculations, groundwater suitability and onsite treatment-system engineering are separate responsibilities.
- Well drilling, water quality testing, hydrogeology, pump or pressure design and water-well permitting are not included.
- Distances shown must come from reliable measurements and be compared to current local health and water rules; the drawing alone proves no setback compliance.
- Permit approvals, inspections and signed or sealed professional documents require the appropriate authority or licensed provider.
What reviewers may look for
Start by distinguishing a building permit site plan from a county septic or OWTS permit plan. The State Water Resources Control Board establishes an onsite wastewater policy, while local agencies such as county environmental health departments implement permitting and may use approved Local Agency Management Programs. A general survey drawing may be enough for preliminary coordination but not for a wastewater construction authorization.
Septic and well locations require more than visual separation on an aerial image. Review the record documents and qualified system layouts for the tank, dispersal lines, proposed reserve area, slope, grading, nearby wells, seasonal groundwater limitations, utilities and surface waters. If critical information is missing, show the location as unverified and request clarification rather than creating unsupported setback measurements.
When coordinating an ADU or new building, confirm whether the existing wastewater system or water source has capacity for the new demand. This can trigger local agency analysis or replacement design. The plot plan can identify impacted areas and conflicts, but a wastewater specialist must establish the system design; a well contractor or agency must address well construction and permits.
From a property sketch to a reviewable plan
Gather site records
Send the survey and any approved septic, drainfield and well-location documents.
Mark proposed work
Identify the new structure, utility routes, access, earthwork and any requested system changes.
Coordinate one site exhibit
Develop a clear existing/proposed site drawing from reliable component positions and dimensions.
Review agency comments
Confirm missing health-department or water-agency materials before permit resubmission.
Frequently asked questions
Will this drawing count as a septic permit plan?
Only if the local environmental health agency accepts the specific coordinated drawing. Septic system design, technical calculations and permits are separate from a general building site plan.
Can you size a new leach field from a Google satellite image?
No. Qualified design requires agency-specific site evaluation, soil or percolation information and other technical inputs. Satellite images cannot establish these facts.
What if I cannot find the original septic records?
Ask the county environmental health department for available permits and as-builts. The project may need additional professional location work if records are absent.
Does adding an ADU affect an existing septic system?
It can. A new residence or ADU may change projected wastewater flow and require local environmental health review.
Do well setback distances use one rule across California?
No. Applicable statewide and local health/well standards, terrain and system conditions need verification for the actual location.
Helpful related resources
Send Your Property Information for a Scope Review
Tell us which septic and well records you have, your county, the proposed building or ADU footprint, and any environmental health comments. We will confirm deliverables, price, turnaround and any required licensed review before starting. Permit or agency approval cannot be guaranteed.
Request Your Free Project Review
Share the property address and project details. We will review the information and follow up with the next step, scope, and pricing.
- California residential and commercial permit plans
- Engineering coordination when required
- Secure online enquiry and document upload