
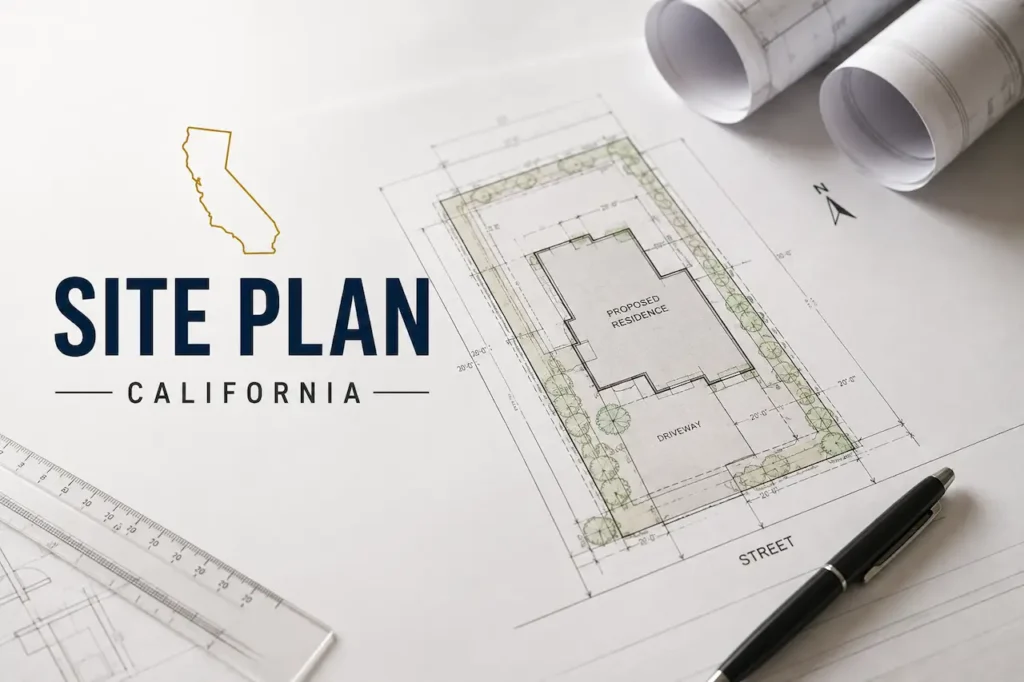
If you are planning to build, expand, remodel, or add something to a property in California, you may be asked to provide a site plan before your permit can be approved. For many homeowners, this is one of the first unfamiliar parts of the permitting process.
A site plan California property owners can use for permitting is essentially a scaled drawing that shows how a property is laid out. It identifies the property boundaries, existing structures, proposed improvements, setbacks, access points, easements, and other site features that a local planning or building department needs to review.
The exact requirements are not identical throughout California. Cities and counties have their own planning and building procedures, and the information required can change depending on the project and property. The California Contractors State License Board also advises property owners to check with the applicable local building department because requirements vary between jurisdictions.
If you are unsure whether your project needs a site plan or what should be shown on it, understanding the basics can help you prepare for the permit process.
What Is a Site Plan?
A site plan is a scaled, overhead drawing of a property that shows the relationship between the land, existing improvements, and proposed construction.
Think of it as a map of your property for the permitting department.
Depending on the project, a site plan may show:
- Property lines and dimensions
- Existing buildings and structures
- Proposed buildings or additions
- Setbacks from property lines
- Driveways and access points
- Streets and rights-of-way
- Easements
- Parking areas
- Utilities
- Septic systems or sewer connections
- Drainage features
- Grading or topographic information
- Required landscape or site features
- North arrow and drawing scale
For example, Monterey County’s site plan requirements include property boundaries, roads, driveways, easements, topography, drainage, utilities, existing and proposed structures, setbacks, lot coverage, and other property information.
The purpose is not simply to create a drawing that looks professional. The site plan gives the reviewing agency enough information to understand what you are proposing and how the project relates to the existing property.
Why Do California Permitting Departments Need a Site Plan?
Before approving many construction or development projects, a local agency needs to determine whether the proposed work complies with applicable requirements.
A site plan helps reviewers evaluate things such as:
Property Setbacks
The location of a proposed structure matters. A building, addition, garage, pool, or other improvement may need to maintain a specific distance from property lines, streets, or other structures.
Property Coverage
A proposed improvement can change how much of a lot is occupied by buildings or other improvements. Some jurisdictions review lot coverage or floor area calculations as part of the application.
Access and Parking
The location of driveways, parking spaces, pedestrian access, and other access features may need to be reviewed, particularly for larger residential or commercial projects.
Easements and Rights-of-Way
An easement can restrict where construction may take place. Showing recorded or known easements on the plan helps identify potential conflicts before construction begins.
Drainage and Grading
Projects that change the ground surface can affect how water moves across a property. Depending on the project and jurisdiction, grading contours, drainage patterns, retaining walls, or other improvements may need to be shown.
Existing and Proposed Conditions
Reviewers need to understand what already exists and what will change. A clear site plan makes that comparison easier.
Placer County, for example, states that site plans are required for most planning entitlements and building permits and uses them to show existing and proposed structures, roads, easements, grading, and other development features.
When Do You Need a Site Plan in California?
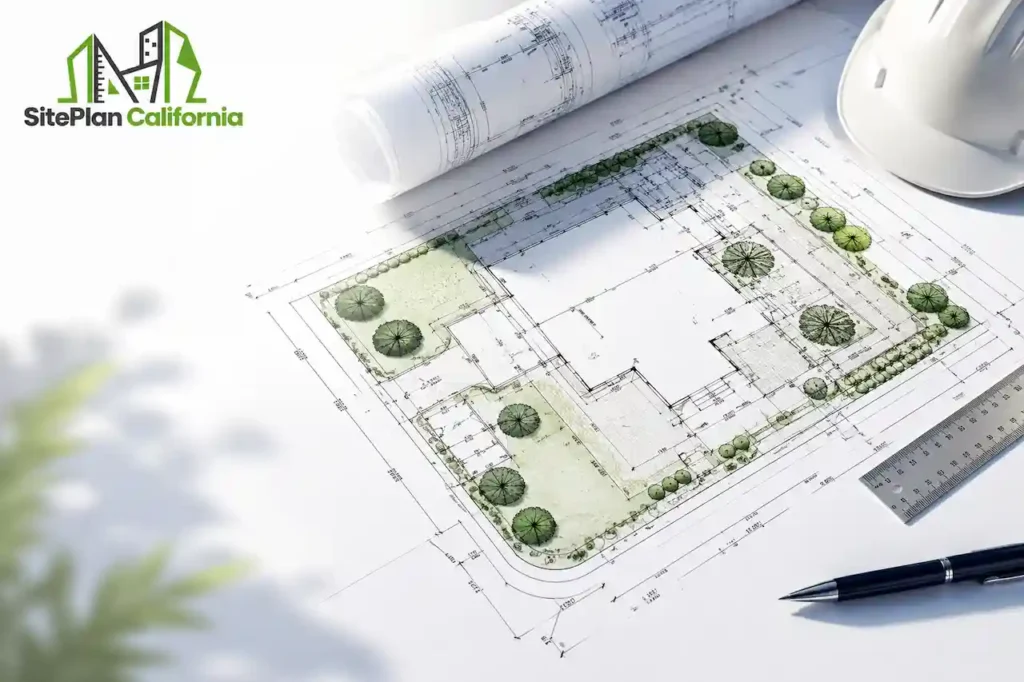
There is no single statewide list that applies exactly the same way to every property and project. The local jurisdiction is important. A project in Los Angeles County may have different submittal requirements from a project in San Diego, Sacramento, Monterey County, or another California jurisdiction. Even two projects in the same city may require different information depending on their scope.
That said, site plans are commonly required or requested for projects involving changes to a property’s buildings, structures, layout, or site development.
1. New Home Construction
If you are building a new home, the permitting department generally needs to know where the proposed structure will sit on the property. The site plan can establish:
- Building location
- Property setbacks
- Driveway access
- Utility connections
- Lot coverage
- Existing site conditions
- Relationship to neighboring properties
For larger or more complicated projects, additional civil, architectural, structural, grading, or engineering documents may also be required.
2. Home Additions
Adding square footage to an existing home can affect setbacks, lot coverage, drainage, and the relationship between structures.
For example, a rear addition may appear straightforward, but the proposed footprint still needs to be evaluated against the property’s boundaries and applicable zoning requirements. A site plan allows the reviewer to see both the existing home and the proposed addition in relation to the rest of the lot.
3. Accessory Dwelling Units
ADUs are another common situation where property owners may need a site plan. An ADU site plan can show the location of the existing primary residence, proposed ADU, property lines, setbacks, access, parking, and other relevant site features. Local requirements still matter. California cities and counties may have specific submittal procedures and documentation requirements for ADU projects.
For example, Lawndale specifically lists accessory dwelling units among projects that can require Site Plan Review.
4. Garages and Accessory Structures
Detached garages, workshops, sheds, patios, pergolas, and other accessory structures can change the use or layout of a property. Depending on the size and nature of the improvement, the local agency may require a site plan showing where the new structure will be located and how far it is from property lines and existing buildings. Small projects may have simplified requirements, while larger structures can require more detailed documentation.
5. Pools and Outdoor Improvements
A new swimming pool is another project where the location of the improvement matters. The site plan may need to show the pool in relation to:
- Property lines
- Existing structures
- Fences
- Easements
- Setbacks
- Equipment
- Access areas
- Other site features
The exact requirements depend on the local jurisdiction and project conditions.
6. Commercial Construction and Tenant Improvements
Commercial projects often require more detailed site information because they can affect parking, access, utilities, building placement, landscaping, accessibility, and other site conditions. A site plan may be part of a larger plan package reviewed by planning, building, engineering, fire, or other departments.
Placer County’s commercial submittal requirements, for example, call for site information including the parcel footprint, streets, existing and proposed uses, property-line distances, utilities, drainage, parking, and accessibility information.
7. Remodels and Exterior Changes
Not every interior remodel will require a site plan. However, projects that change the exterior of a property may trigger additional planning or site documentation. Depending on the jurisdiction, examples can include:
- Exterior additions
- Structural changes
- New or relocated walls
- Accessory structures
- Patio or deck improvements
- Changes to site access
- Changes in occupancy or use
Lawndale, for example, lists several remodel and exterior-related projects among situations that may require Site Plan Review.
8. Grading, Drainage, or Site Development
If your project changes the ground surface, drainage pattern, retaining walls, or other site conditions, more detailed site information may be necessary.
A site plan can provide the starting point for understanding existing and proposed site conditions. Depending on the project, the jurisdiction may also require grading plans, drainage calculations, civil engineering documents, or other technical information. This is especially important on properties with significant slopes or drainage concerns.
What Should Be Included on a California Site Plan?
The information required on a California site plan depends on the type of project and the requirements of the local permitting agency. However, most site plans need to provide enough detail for reviewers to understand the property, existing conditions, and proposed improvements.
Property and Existing Conditions
A typical site plan identifies the property address, Assessor’s Parcel Number (APN), lot dimensions, property boundaries, and other basic parcel information. It should also show important existing features such as the house, garage, accessory structures, driveway, parking areas, fences, trees, pools, and visible utilities when relevant to the project.
Proposed Improvements
The proposed work should be clearly distinguished from existing conditions. Depending on the project, this may include a new building, addition, ADU, garage, pool, patio, driveway, retaining wall, or other site improvements. Clear labeling helps the permitting agency understand exactly what is being proposed.
Setbacks, Dimensions, and Access
Site plans should show important dimensions, particularly the distances between proposed improvements, property lines, and existing structures. Required setbacks are especially important because they allow the reviewer to determine whether the proposed work complies with applicable zoning requirements.
Known easements, rights-of-way, streets, and access routes may also need to be identified when they affect the property or proposed construction.
Utilities, Drainage, and Site Orientation
Depending on the project, the site plan may need to show existing or proposed water, sewer, septic, electrical, gas, drainage, and other utility features. The plan should also use an appropriate scale and include a north arrow so the property and proposed improvements can be understood in relation to their actual orientation.
Local requirements can vary significantly. For example, San Diego’s current site plan guidance describes a site plan as a drawing that can include property lines, easements, rights-of-way, existing and proposed structures, and other relevant site information. Always check the requirements of the specific California jurisdiction before preparing or submitting a site plan.
Does Every Project Need the Same Site Plan?
No, This is one of the most important points for California property owners. A site plan for a small residential addition may be much simpler than a site plan for a commercial development. A property with a septic system, steep slope, flood-related constraints, or extensive grading may also require additional information. Local requirements can vary considerably.
For example, Santa Clara County asks applicants to show items such as parcel dimensions, easements, setbacks, building distances, parking, driveways, sewer or septic information, lot coverage, scale, and a north arrow.
Another jurisdiction may have a different checklist or request additional information. That is why copying a site plan from another project is not always a reliable approach.
What Happens If the Site Plan Is Incomplete?
An incomplete or inaccurate plan can create problems during permit review. The reviewing department may request corrections, additional information, or a revised drawing before the application can move forward. Some California jurisdictions specifically warn that incomplete, inaccurate, or non-compliant plans can delay the permit process and lead to additional plan review work or fees. Common problems can include:
- Incorrect property dimensions
- Missing setbacks
- Missing easements
- Incorrect structure locations
- Unclear existing versus proposed conditions
- Missing drainage information
- Incorrect scale
- Missing site features
- Incomplete utility information
A site plan does not need to contain every possible detail. It needs to contain the information relevant to the project and the requirements of the reviewing jurisdiction.
Can You Prepare Your Own Site Plan?
For some simple projects, a property owner may be able to prepare certain drawings. However, whether that is acceptable depends on the jurisdiction, project complexity, and type of plans required.
For example, Sacramento states that plans may be prepared by an owner, architect, engineer, draftsperson, or designer, although certain projects may require a licensed California architect or engineer.
The important distinction is between drawing a site plan and preparing professional documents that must legally be prepared, signed, or stamped by a licensed professional.
If your project involves engineering, structural design, complex grading, or another regulated discipline, additional professional requirements may apply.
How to Know What Your Local Jurisdiction Requires

Before preparing a site plan, identify the city or county agency responsible for reviewing your project and check its current submittal requirements. Requirements can vary by jurisdiction and project type.
Also check for property conditions such as hillsides, flood zones, coastal regulations, historic designations, easements, septic systems, fire requirements, or special zoning districts, as these may affect what needs to be shown on the plan.
Checking local requirements early can help avoid unnecessary revisions and permit delays.
Why Professional Site Plan Drafting Can Help
A site plan may look simple at first glance, but accuracy matters. The person preparing the plan needs to understand how to translate property information and project requirements into a clear drawing that a permitting department can review. Professional drafting can help with:
- Organizing existing and proposed conditions
- Showing dimensions accurately
- Identifying setbacks
- Presenting easements and access
- Preparing a clear permit-ready layout
- Following jurisdiction-specific requirements
- Reducing avoidable revisions
The goal is not simply to produce a drawing. The goal is to produce documentation that clearly communicates the proposed project to the agency reviewing it.
Final Thoughts
A site plan is an important part of the permitting process for many construction and development projects in California. It gives the reviewing agency a clear picture of the property, existing conditions, and proposed improvements.
Whether you are planning a new home, ADU, addition, garage, pool, commercial improvement, or another project, the exact requirements depend on your local jurisdiction and the scope of the work.
If you are unsure what your property needs, start by checking with the applicable city or county planning and building department. Once you understand the requirements, a professionally prepared site plan can make it easier to present your project clearly and accurately.
Planning a project in California? A professionally drafted site plan can help you move from an idea to a permit-ready plan with fewer avoidable issues. Contact our team to discuss your property and project requirements.
Frequently Asked Questions
Is a site plan required for every building permit in California?
No. Requirements vary by jurisdiction and project type. Many construction and development projects require a site plan, but some smaller or limited projects may have different or simplified requirements. Always confirm the current requirements with your local permitting agency.
What is the difference between a site plan and a floor plan?
A site plan shows the property from above, including property lines, structures, setbacks, access, easements, and other site features. A floor plan shows the layout of spaces inside a building.
Do I need a site plan for an ADU in California?
An ADU project commonly requires site-related drawings showing the existing and proposed conditions, but the exact submittal requirements depend on the city or county. Local ADU and permitting requirements should be checked before preparing the plans.
Can I draw my own site plan?
For some projects, an owner may be able to prepare certain plans. However, requirements vary, and some projects may require plans prepared or reviewed by licensed professionals. Your local jurisdiction can confirm what is acceptable for your project.
How detailed does a site plan need to be?
The level of detail depends on the project and jurisdiction. A typical plan may need property boundaries, existing and proposed structures, setbacks, easements, access, utilities, drainage, scale, and other relevant site information.
Who reviews a site plan?
Depending on the project, a site plan may be reviewed by planning, building, engineering, fire, environmental health, or other local departments. Placer County, for example, notes that completed site plans may be distributed to several divisions for review.







