
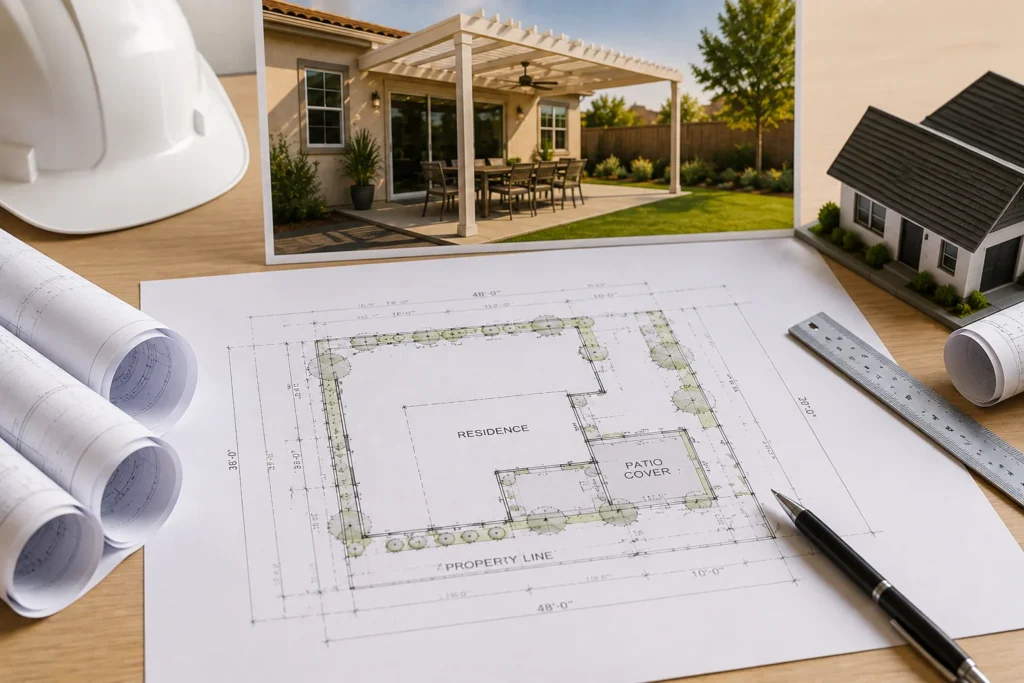
A patio cover can make an outdoor space more comfortable and useful, but it can also change how the property is reviewed for permits. In many cases, a patio cover site plan is needed so the local building department can understand where the structure will sit, how large it will be, and how it relates to property lines and existing buildings.
At SitePlan California, we often see patio cover projects delayed because the structure is treated as a simple backyard improvement. The real permit questions usually involve setbacks, attachment to the house, existing structures, easements, and whether the proposed cover changes the usable building area of the lot.
When Is a Site Plan Needed for a Patio Cover?
A site plan is commonly required when a new patio cover is attached to the house or creates a permanent covered structure on the property. The exact requirement depends on the local jurisdiction and the design of the project.
A site plan becomes more important when the patio cover is close to a property line, connected to the main residence, located near another structure, or large enough to affect zoning or lot coverage.
Local California jurisdictions commonly require permit plans to show the relationship between proposed construction and the rest of the property. The reviewer may need to verify whether the structure meets local development standards before the building permit can move forward.
The best approach is to confirm the local permit requirements before finalizing the layout.
What Should a Patio Cover Site Plan Show?
The site plan should clearly show the existing property and the proposed patio cover. It should make it easy for the reviewer to understand what already exists and what is being added.
Depending on the jurisdiction and project, the plan may need to show:
- Property boundaries and lot dimensions
- Existing house footprint
- Proposed patio cover dimensions
- Distance from the patio cover to property lines
- Nearby garages, sheds, pools, or other structures
- Easements when relevant
- Driveways or access areas when they affect the project
- North arrow and street location
The purpose is not to add unnecessary information. The purpose is to show enough site detail for the reviewer to evaluate the proposed location.
Why Setbacks Matter for Patio Covers
Setbacks can determine whether a patio cover fits in the planned location.
A homeowner may have a large rear or side yard and assume the structure can extend into that space without a problem. However, the legal buildable area is not always the same as the visible open yard.
The property may have a required rear or side setback. A corner lot may have additional restrictions. An easement may reduce the practical construction area.
I always advise clients to confirm the site relationship before treating the patio dimensions as final.
Even a small change in depth or width can make the difference between a workable design and one that needs revision.
Attached and Detached Patio Covers Can Be Different
An attached patio cover connects directly to the existing house. A detached patio cover stands separately from the main structure.
That distinction can affect how the project is reviewed.
An attached patio cover becomes part of the building relationship of the main residence and may need to coordinate with the house structure, roof line, setbacks, and other construction details.
A detached patio structure may instead be treated more like an accessory structure depending on the local rules.
The site plan should clearly identify whether the cover is attached or detached.
This helps the reviewer understand the project without having to interpret the drawing.
Why Existing Structures Must Be Included
A patio cover does not exist in isolation.
The property may already include a garage, pool, deck, shed, addition, or other improvements.
Those structures can affect available space, distances between buildings, access, and lot coverage.
Before finalizing the drawing, review the entire property.
Useful existing conditions to identify may include:
- Main residence
- Detached garage
- Pool or spa
- Shed or workshop
- Deck or patio
- Other covered structures
At SitePlan California, we prioritize showing existing and proposed conditions clearly because that makes the permit drawing easier to understand.
How Lot Coverage Can Affect a Patio Cover
A covered patio can sometimes affect lot coverage depending on how the local zoning ordinance defines covered structures.
This is an important issue because homeowners may assume that an outdoor structure does not count in the same way as an enclosed building.
That assumption may not be correct.
Some jurisdictions include certain covered structures when calculating development on the lot, while others may treat them differently.
The correct answer depends on the local definition.
This is why the site plan should be reviewed together with the applicable zoning standards rather than relying on a generic statewide rule.
If the property is already close to its allowable development limit, even a relatively modest patio cover can become important.
Do Easements Affect Patio Cover Placement?
Yes.An easement can affect where a permanent structure is placed even if the yard appears open.
Utility, drainage, or access easements may cross part of the property. These restrictions are not always visible.
A homeowner may see a clear side yard or rear corner and assume it is available for construction. An existing survey or recorded property document may show that the area is subject to an easement.
Before finalizing the layout, it is useful to review available property documents.
A patio cover may be less expensive than a major addition, but moving posts, footings, or structural components after construction begins can still be costly.
Real World Scenario: A Patio Cover That Needed to Become Smaller
Consider a homeowner planning a large attached patio cover along the rear of the house.
The proposed structure extends twelve feet into the backyard and spans most of the rear wall.
The yard looks large, and the homeowner expects the project to fit easily.
During preparation of the patio cover site plan, the available property information is reviewed. The existing home already sits relatively close to the rear portion of the buildable area, and the proposed cover extends farther than expected toward the setback.
The homeowner now has a choice.
The patio cover can be reduced in depth, repositioned, or reviewed further based on the local development requirements.
The important point is that the issue is discovered while the structure is still being planned.
Changing the dimensions on a drawing is easier than modifying footings, posts, or framing after construction begins.
What Information Should You Prepare Before Drafting?
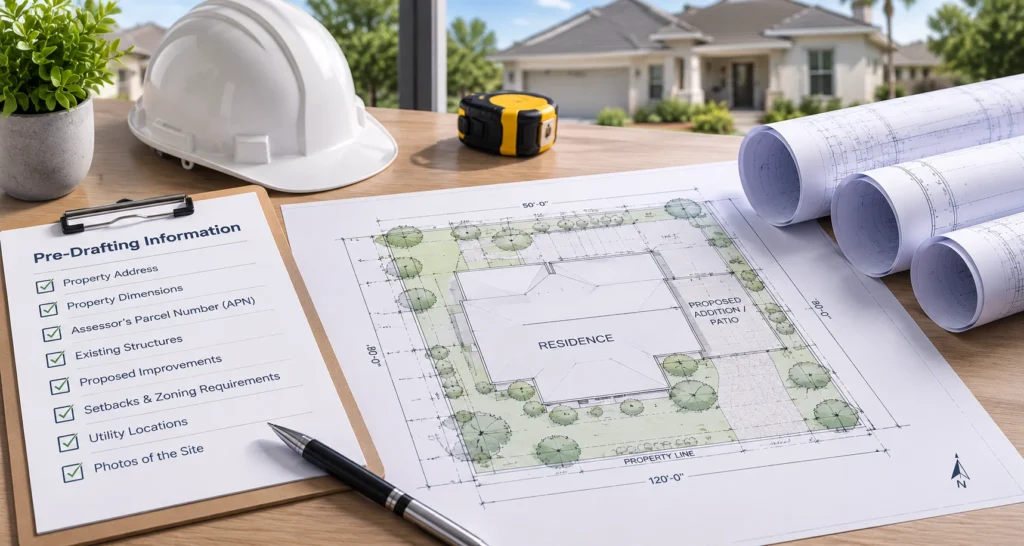
A clear project description helps the drafting process move more efficiently.
Before ordering a site plan, gather the information that explains both the property and the proposed cover.
Useful starting information includes:
- Property address
- Patio cover width and depth
- Whether the structure is attached or detached
- Existing survey or site plan when available
- Current property photos
- Information about nearby structures
- Permit instructions
- Any correction comments already issued
The dimensions matter.
A statement such as “we want a patio cover behind the house” explains the general idea but does not provide enough information for the final drawing.
We need to know how far the structure extends and where its limits will be.
Can You Use an Old Site Plan?
Yes, an existing site plan can be useful if it still reflects the property accurately.
It may already show the house, property dimensions, setbacks, driveway, or other structures.
However, the drawing should be checked against current conditions.
Since the old plan was prepared, the property may have gained a pool, garage, shed, addition, or another improvement.
An older plan can therefore be a good starting point without necessarily being the final answer.
We use existing drawings as source information and update the relevant property conditions when reliable current information is available.
Why You Should Review the Site Before Finalizing the Design
Early site review can help identify problems that are harder to fix later.
Before finalizing the patio cover, consider whether the structure affects:
Setbacks.
Lot coverage.
Easements.
Distance to other structures.
Access around the home.
Existing site improvements.
These questions influence more than the site plan.
They can affect structural design, footing locations, roof configuration, and the overall project size.
At SitePlan California, we have seen firsthand that the earlier these relationships are understood, the easier the project becomes to manage.
What Happens if the Building Department Requests Corrections?
Permit corrections can occur even when the initial drawing is carefully prepared.
A reviewer may request additional dimensions, clearer labels, revised setback information, or coordination with other drawings.
If you receive corrections, review the entire notice before making changes.
A comment about the patio cover location may also affect structural plans or elevations.
A revised site plan should remain consistent with the rest of the permit set.
If the correction involves structural engineering, boundary verification, or another professional service, the appropriate qualified professional should address that part of the response.
Why Choose Us for California Patio Cover Site Plans?
At SitePlan California, we focus on clear site documentation that helps property owners understand how a proposed patio cover fits on the lot.
- We review available property and project information before drafting
- We clearly show existing and proposed structures
- We represent relevant setbacks and property relationships
- We can work with existing surveys, plans, photos, and correction comments
- We explain when surveying, engineering, or another professional service may be needed
Frequently Asked Questions
Does every patio cover in California need a site plan?
Not necessarily, but site plans are commonly required when a patio cover requires a building permit or when the reviewing authority needs to evaluate its location on the property.
Does an attached patio cover have different requirements?
It can. Attached structures may need to coordinate with the existing house and can be reviewed differently from detached accessory structures.
Can a patio cover affect lot coverage?
Yes, depending on how the local zoning ordinance defines covered structures. The applicable local rules should be checked before finalizing the design.
Do I need a survey for a patio cover?
Not automatically. A survey may become important when the proposed structure is close to property lines and reliable boundary information is unavailable.
Can the site plan be revised after permit review?
Yes, when the requested changes fall within the drafting scope and the information needed to make the revisions is available.
Conclusion
A patio cover site plan helps show how the proposed structure fits in relation to the house, property boundaries, setbacks, easements, and existing improvements. Reviewing those conditions early can prevent unnecessary design changes and permit corrections. SitePlan California focuses on clear site documentation so homeowners can plan the project with better information from the beginning.







