
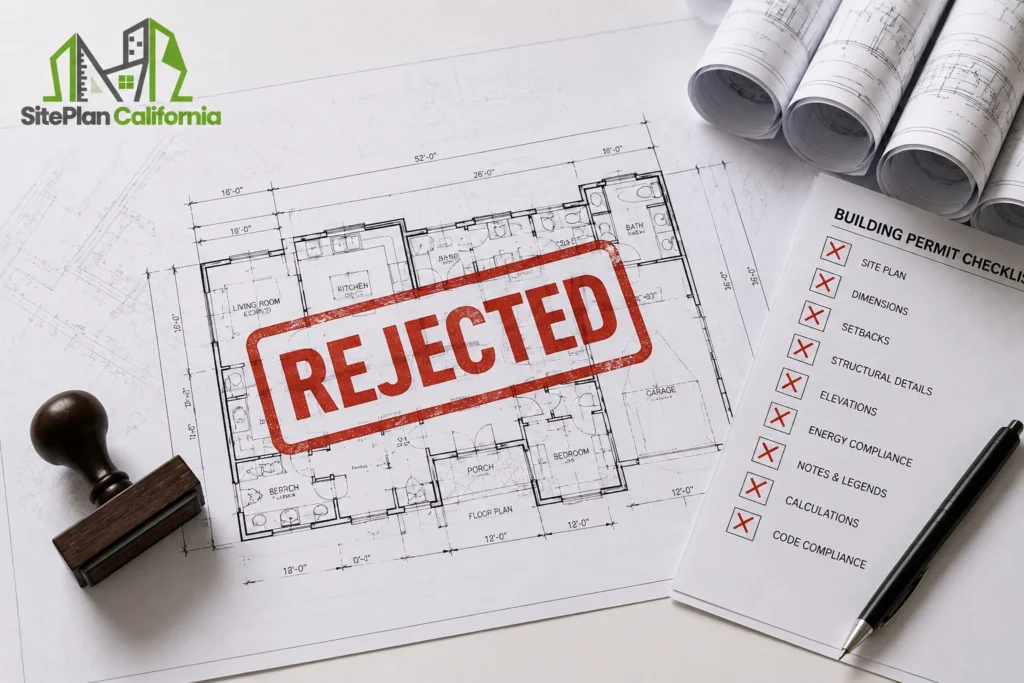
Getting a permit application returned with corrections can be frustrating, especially when you expected the project to move forward. Many building permit rejection reasons come down to incomplete information, unclear drawings, zoning conflicts, missing documents, or plans that do not fully respond to the reviewing authority’s requirements.
At SitePlan California, we have seen firsthand that many permit problems are preventable. The most effective approach is not simply to create more drawings. It is to make sure the right information is shown clearly, consistently, and in the format the local jurisdiction expects.
Why Permit Plans Get Returned for Corrections
A permit application is reviewed to determine whether the proposed work complies with applicable building, zoning, planning, fire, accessibility, energy, and other requirements.
If the plans do not provide enough information for that determination, the reviewer may issue correction comments. Understanding common building permit rejection reasons can help applicants identify potential problems before submission.
In some jurisdictions, an incomplete submittal may not even move into full plan review.
For example, La Cañada Flintridge states that an incomplete plan check package will not be accepted for review, while Placer County warns that incomplete submissions can delay plan checking.
This is why completeness matters before submission.
A visually attractive plan set is not enough if important information is missing.
Incomplete Site Plan Information
The site plan is one of the first places permit problems can appear.
A reviewer needs to understand how the proposed project fits on the property.
Current residential submittal requirements from Contra Costa County call for complete site information including property lines, setbacks, adjacent streets, easements, and other project details.
A site plan may receive corrections when it does not clearly show:
- Property boundaries
- Required setback dimensions
- Existing and proposed structures
- Streets and access
- Relevant easements
- Project dimensions
- Other site conditions required by the jurisdiction
The solution is not to add random information.
The goal is to understand what the reviewer needs to confirm and present that information clearly.
Missing or Incorrect Dimensions
Dimensions are essential because permit reviewers should not have to estimate distances from a drawing. Missing or incorrect dimensions are among the common building permit rejection reasons that can delay the review process.
If a proposed addition appears close to a side property line but no setback dimension is shown, the reviewer cannot reliably determine compliance. The same problem can occur with a garage, pool, deck, shed, ADU, or another improvement.
Important dimensions may include:
Distance to property lines.
Distance between buildings.
Proposed structure width and length.
Driveway dimensions.
Existing and proposed building footprints.
Where measurements are relevant, they should be readable and consistent across the plan set. I always advise clients to avoid making the reviewer calculate information that the plans should communicate directly.
Plans That Do Not Match Each Other
A permit package can contain several drawings. For a residential project, these may include a site plan, floor plan, elevations, structural drawings, electrical information, energy documentation, and other supporting materials.
Problems occur when those documents describe different versions of the same project. Imagine the site plan shows a 20 foot by 24 foot garage. The floor plan shows 20 feet by 22 feet.
The structural plan shows another dimension. Now the reviewer has to determine which drawing is correct. This creates uncertainty.
Permit documents should tell one consistent story. Before submission, important dimensions, locations, project descriptions, and proposed conditions should be checked across the full set.
Setback and Zoning Conflicts
A technically complete drawing can still receive corrections if the proposed construction does not appear to comply with zoning standards. The project may be too close to a property line. It may exceed an applicable lot coverage limit.
The structure may be too tall. A particular use may not be allowed in the proposed location. Planning approval may also be necessary before building review can proceed.
Sacramento, for example, currently notes that most projects require Planning clearance before they can be submitted for Building plan review. This demonstrates why zoning and building review should not be treated as completely separate concerns.
A building can be structurally sound and still have a land use or placement problem.
Missing Easements or Other Site Restrictions
Easements are another common source of confusion.A property may have a utility, drainage, access, or other recorded easement that affects the proposed building area.
If a garage, addition, pool, or accessory structure overlaps an easement, the permit reviewer may request clarification or additional documentation.
This issue is easy to miss because easements are not always visible in the yard.
Reviewing available surveys, recorded maps, previous site plans, and other property information before finalizing the layout can help reveal these restrictions earlier.
At SitePlan California, we prioritize identifying known site constraints before they become plan check comments.
Missing Supporting Documents
A site plan alone is not always enough for a permit.
Depending on the project, the jurisdiction may require additional drawings, calculations, reports, or professional documentation.
Contra Costa County notes that many projects require architectural, structural, electrical, mechanical, plumbing, and energy related documentation in addition to site information.
Depending on the project, missing items can include:
- Structural calculations
- Energy documentation
- Electrical plans
- Plumbing information
- Mechanical plans
- Grading or drainage information
- Engineering documents
- Survey information
The site plan should therefore be understood as one part of a larger permit package.A drafting provider should also be clear about which documents fall outside its scope.
Unclear Existing and Proposed Conditions
Permit plans should make it obvious what already exists and what is being changed.
This is particularly important for additions, remodels, garage conversions, ADUs, and projects involving several previous improvements.
If the reviewer cannot tell whether a wall, building, patio, garage, or deck is existing or proposed, corrections may follow.
A clear plan should distinguish the conditions consistently.
This can be accomplished through labels, notes, line conventions, or other accepted drafting methods.The exact method matters less than clarity.The reviewer should not need to guess.
Real World Scenario: A Simple Addition With Multiple Corrections
Consider a homeowner planning a rear room addition. The site plan shows the new addition, but the distance to the rear property line is missing. An older detached shed is also missing from the drawing.
The floor plan shows the addition as 14 feet deep, while the site plan shows 12 feet. The owner submits the package. The reviewer now has several questions.
How far is the addition from the property line? Does the shed affect the proposed site layout? Which addition dimension is correct? The plan check comes back with corrections.
None of these issues necessarily means the project itself is impossible. The problem is that the permit documents do not provide one clear, complete version of the proposed work. These are exactly the kinds of building permit rejection reasons that can often be reduced through a more careful pre submission review.
Ignoring Permit Correction Comments
Once correction comments are issued, the next mistake is responding incompletely. The City of Ontario’s residential correction process instructs applicants to correct the drawings, clearly identify revisions, provide responses showing where corrections were made, and address the reviewing departments’ comments before resubmittal.
This is important. A correction notice is not simply a list of complaints. It is a roadmap for the next submission.
When responding, review the full correction sheet. Do not fix only the easiest comments. Instead, make sure every comment receives proper attention.
Avoid removing a note without understanding why it was questioned. Also, do not change one drawing while leaving conflicting information on another sheet.A good resubmittal should respond methodically.
How to Reduce the Risk of Permit Corrections
No one can responsibly guarantee that a building department will approve a permit without comments.
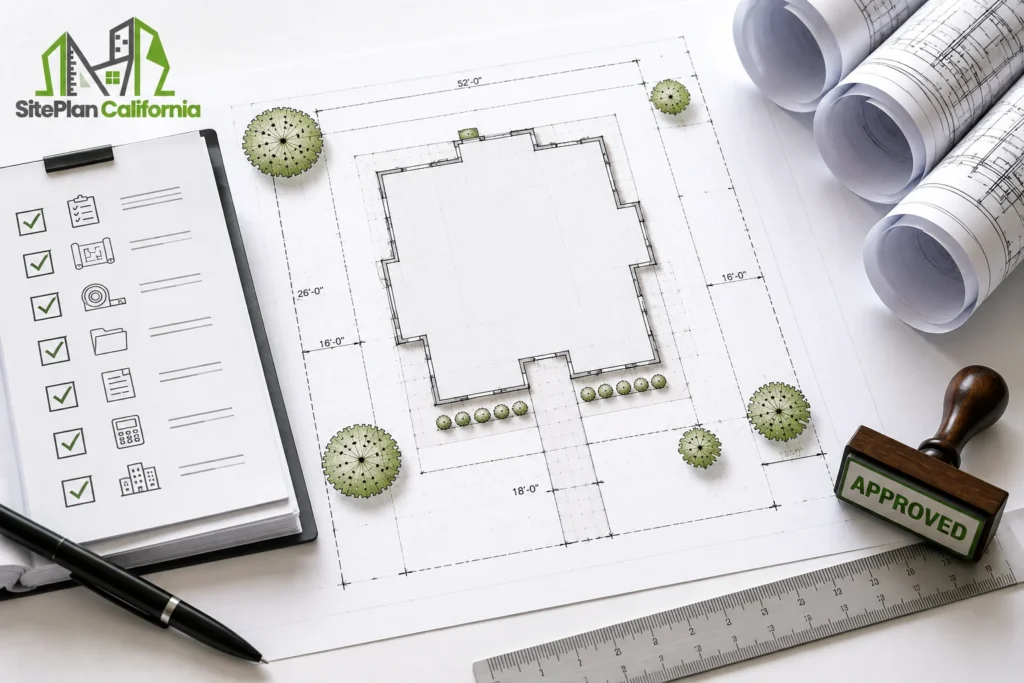
Reviewers may identify project specific issues or request additional clarification.However, a careful preparation process can reduce avoidable problems.
Before submitting, check:
- The project scope is clearly defined
- Existing and proposed conditions are separated
- Property lines and relevant setbacks are shown
- Important dimensions are consistent
- Required supporting documents are included
- Drawings agree with one another
- Known easements and site restrictions are considered
- Local submittal requirements have been reviewed
Santa Clarita specifically warns that incomplete, inaccurate, or noncompliant plans can delay permit processing and may lead to additional plan review fees.
Completeness is therefore not only a drafting issue.It can affect project time and cost.
Why Choose Us for California Site Plan Drafting?
At SitePlan California, we focus on clear site documentation and practical permit preparation rather than simply producing a drawing as quickly as possible.
- We review available property and project information before drafting
- We clearly show existing and proposed site conditions
- We focus on dimensions, setbacks, structures, and relevant site relationships
- We can work from existing plans and permit correction comments when available
- We explain when surveying, engineering, architecture, or another professional service may be required
Frequently Asked Questions
Why was my building permit returned with corrections?
Common reasons include missing information, unclear dimensions, zoning issues, inconsistent drawings, missing supporting documents, or information that does not demonstrate compliance clearly enough.
Does a permit correction mean my project was denied?
Not necessarily. A correction notice often means the reviewer needs additional information, clarification, or plan revisions before approval can continue.
Can a site plan cause permit delays?
Yes. Missing property lines, setbacks, easements, structure locations, or dimensions can lead to corrections when those items are required for review.
Should I send the full correction notice to my drafting provider?
Yes. The full notice provides context and helps identify all comments that affect the site plan rather than addressing isolated comments one at a time.
Can you guarantee that corrected plans will be approved?
No responsible drafting provider should guarantee permit approval. The reviewing jurisdiction controls approval, and additional comments can still be issued.
Conclusion
Many building permit rejection reasons are connected to incomplete information, inconsistent drawings, missing dimensions, zoning conflicts, or corrections that were not fully addressed. A clearer permit package can reduce avoidable questions and make plan review easier to follow. SitePlan California focuses on preparing site documentation that communicates the property and proposed work as clearly as possible.







