
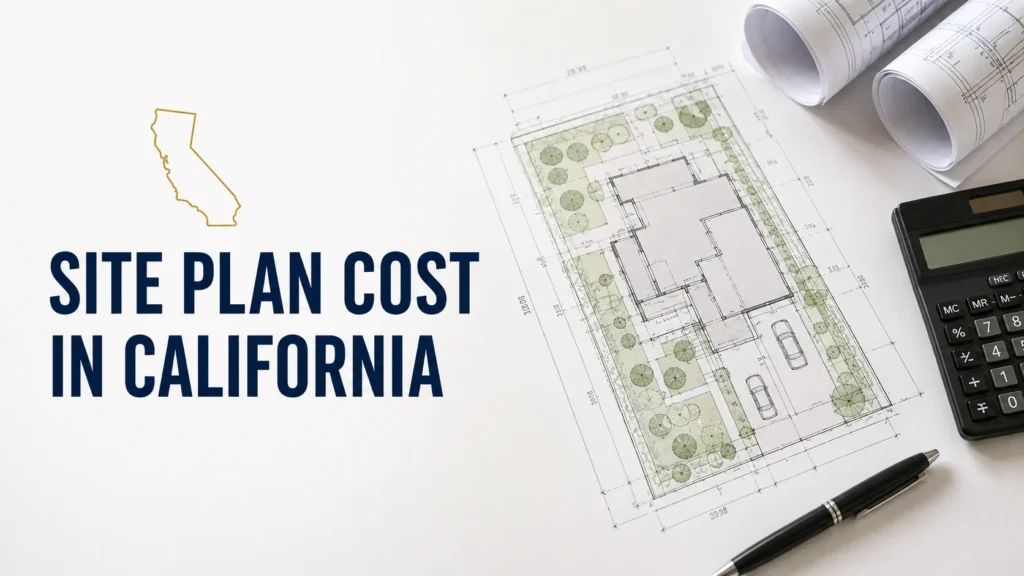
If you are planning an addition, ADU, garage, pool, deck, or patio cover, check the site plan cost California property owners may face.
The price varies from one property to another. Drafting costs depend on the project, available property information, and local permit requirements.
At SitePlan California, we have seen firsthand that homeowners often focus only on the drawing price. The better question is what level of site plan your project actually needs. Getting that right can save time, reduce unnecessary revisions, and make the permit process much easier to manage.
What Does a California Site Plan Actually Do?
A site plan is a scaled drawing that shows how a property is arranged. It usually includes property boundaries, existing structures, proposed improvements, setbacks, access areas, and other details needed for permit review.
Think of it as the drawing that connects your proposed project to the land. A floor plan shows the reviewer what is happening inside the structure. A site plan shows where that structure sits in relation to the property.That distinction matters.
When a building department reviews a project, it checks setbacks, lot coverage, easements, access, and other local requirements.
The amount of information required depends on the project and jurisdiction. A simple residential improvement may need only a straightforward drawing. Larger additions, complex parcels, commercial properties, or uncertain boundaries can require more work. That is why site plan pricing should be based on scope, not one advertised price.
How Much Does a Site Plan Usually Cost in California?
There is no single statewide price for every site plan. The final cost depends on how much information must be researched, verified, and drafted.
A simple residential site plan usually requires less work when clear source documents are available. Complex properties may need more drafting because of multiple structures, grading issues, easements, or uncertain information.
Two homeowners in the same California city can receive different prices for similar permit projects. One may already have a usable survey, assessor records, previous plans, and clear project dimensions.
The other may have limited records and a property where several conditions need to be clarified before an accurate drawing can be prepared.
The drawing itself may look simple when finished.The work behind that drawing is what determines the cost.
What Factors Affect the Cost of a Site Plan?
We prioritize scope before price because that is the most reliable way to avoid giving a homeowner a misleading estimate.Several factors can change the amount of work required.
Property Size and Complexity
Larger properties often contain more information that needs to be represented accurately.
The drafting process may need to account for:
• Multiple existing structures
• Long or irregular property boundaries
• Detached garages or accessory structures
• Pools, decks, patios, and driveways
• Easements or access areas
• Significant changes in site conditions
A simple rectangular residential parcel is generally easier to document than a large or irregular property with several improvements.
Type of Proposed Project
The project itself also affects the site plan.A small deck does not create the same drafting requirements as an ADU, major addition, new detached garage, swimming pool, or commercial improvement.
Each project creates different questions.
Where will the proposed structure be located?
How far will it be from the property lines?
How close is it to existing structures?
Does the project change lot coverage?
Does access need to be shown?
Are utility locations relevant?
The more information the permit reviewer needs, the more detailed the site plan may need to become.
Quality of Existing Property Information
Existing documents can make drafting more efficient. If accurate property information is available, the drawing can often use those records with owner supplied measurements and project details.
Incomplete or unreliable information may require more research. In some cases, a boundary survey or another licensed professional service may also be needed. A drafting service should not treat an uncertain property line as confirmed.
That is an important distinction between producing a useful permit drawing and making a professional land surveying determination.
Local Permit Requirements
California does not operate as one single local building department.Cities and counties can have their own submittal procedures and development requirements.
One jurisdiction may request relatively standard property information while another may require additional dimensions, existing and proposed conditions, drainage information, easements, fire separation information, utility details, or other project specific information.
This is one reason I always advise clients to understand the local submittal requirements before treating a site plan as finished.
The cheapest drawing is not useful if important information is missing and the plan comes back with corrections.
Why a Cheap Site Plan Can Become Expensive
Price matters, but it should not be the only factor when choosing a drafting service. A basic site plan created from public parcel information may work for some projects.
For other projects, that approach may not provide enough detail. Missing setbacks, dimensions, easements, structures, or permit notes can lead to plan check comments.
Now the project has a second cost.There is the original drawing cost, plus the cost of corrections, additional research, resubmission, and lost time.
That is why we focus on producing a plan that reflects the actual purpose of the project rather than simply creating the least expensive drawing possible.A lower initial price does not automatically mean a lower total project cost.
What Should Be Included in Your Site Plan Price?
Before comparing quotes, look at what the service actually includes.A professional quote should clearly identify the expected drafting scope.
For many residential projects, the price may include property research, site drawing preparation, existing conditions, proposed work, dimensions, labels, and agreed revisions.
The exact deliverables should be confirmed before work begins. The term “site plan” can describe different levels of detail. One customer may only need a basic drawing of the existing property.
Another may need a permit focused site plan with more detail. Some projects may also require a licensed surveyor, engineer, architect, or another professional.
We believe those differences should be explained early.Clarity is part of the service.
What Information Can Help Keep Your Site Plan Cost Under Control?
Property owners can make the process much more efficient by gathering useful information before drafting begins.
We recommend preparing:
• The property address and parcel information
• Any previous site plans or surveys you already have
• A clear description of the proposed project
• Dimensions for the proposed improvement when available
• Building department comments if the project has already been reviewed
• Existing architectural or construction drawings related to the project
• Photos showing the relevant area of the property
Better source information does not guarantee a lower price in every case.It does reduce uncertainty.And uncertainty is one of the main reasons drafting scope can expand.
If you have already received a permit correction notice, send it before the drawing is revised. The comments can help identify exactly what the reviewer expects.
Site Plan Cost for an ADU Project
An ADU site plan often requires more information than a very small exterior improvement.The plan may need to identify the existing residence, proposed ADU, property boundaries, setbacks, access, parking where applicable, utility relationships, and other site conditions.
The exact requirements depend on the property and reviewing jurisdiction.An ADU can also create important questions about available space.
A proposed unit may fit physically on the lot but still require careful evaluation of setbacks, existing structures, easements, access, and other constraints.
This is why preparing the site information early can be valuable.The site plan does more than support a permit application.It can expose problems before they become expensive design changes.
Site Plan Cost for a Home Addition
A home addition changes the footprint of an existing structure. This makes the distance between the building and property boundaries important.
The site plan may show the existing home, proposed addition, property line distances, nearby structures, and other site details.
An addition near a setback requires more care than work placed well inside the buildable area. This can affect the drafting process.
When we review an addition, we consider how the new footprint fits the property. This is more useful than simply adding a shape to an old drawing.
Site Plan Cost for a Pool, Deck, Garage, or Patio
Outdoor improvements can also require site plans.A pool project may involve property setbacks, structures, equipment locations, access, and other site elements.
A detached garage may require clear dimensions between the new structure, property boundaries, and existing buildings.
A deck or patio cover can involve similar location questions.The important principle is consistent.The project type helps determine the drafting scope.
This is also why property owners should avoid ordering a generic drawing before they know what their permit application requires.A drawing prepared for one purpose may not contain enough information for another.
Does a Site Plan Include a Property Survey?
Not automatically.A site plan and a boundary survey perform different functions.A site plan is commonly used to communicate existing and proposed site conditions for planning or permit purposes.
A boundary survey involves professional determination of property boundaries and must be performed when applicable by a properly licensed professional.
Reliable boundary information can often be used as a drafting source when it is already available.
When the exact boundary location is uncertain and the permit authority requires verified information, additional professional services may be necessary. We believe this distinction should be clearly explained to the customer.
Any service outside the agreed drafting scope should be identified before work proceeds rather than estimated or guessed.
Can Public Property Records Reduce Site Plan Cost?
Publicly available property information can be useful.Parcel information, assessor records, recorded documents, previous permit records, aerial imagery, and information supplied by the property owner can all contribute to the drafting process.
However, public data has limits.An aerial image does not establish a legal property boundary.A parcel map may provide useful dimensions without confirming what physically exists on the ground today.
An old plan may no longer reflect current property conditions.Good drafting requires knowing when information can be used and when it needs additional verification.
We have seen firsthand how small assumptions can create larger problems later in the permit process.That is why source information should always be reviewed critically.
Real World Scenario: A Simple Addition That Was Not So Simple
Consider a California homeowner planning a rear room addition.At first, the project sounds straightforward.
The owner has the property address, a rough sketch of the proposed addition, and an older drawing showing the existing home.
A quick site plan could simply show the house and attach the new addition to the rear.
But during the drafting review, the available property records show that one side of the lot contains an easement.The proposed addition is also relatively close to the rear property line.Now the site plan has a much more important role.
The property dimensions need to be presented clearly. The proposed addition needs accurate placement. Relevant setbacks and the known easement need to be identified so the permit reviewer can understand the relationship between the proposed work and the property.
The homeowner has not purchased “more lines on a drawing.”The homeowner has paid for a clearer permit document that reduces uncertainty.This is why comparing site plan services only by price can be misleading.Scope changes value.
How Local Jurisdiction Requirements Affect Pricing
A California project can be reviewed by a city or county building authority depending on where the property is located.
The required site information can differ.This makes jurisdiction research particularly important.
For example, one permit application may focus on property lines, building locations, setbacks, and basic dimensions.
Another project can require additional information related to grading, drainage, utilities, easements, access, or natural site features.
There is no responsible way to promise that every California project requires exactly the same site plan.At SitePlan California, our goal is to understand the project context before defining the drafting scope.That approach creates better expectations for both the customer and the drawing team.
How to Compare Site Plan Quotes Correctly
Do not compare only the final dollar amount.Compare what you are actually receiving.
Does the quote include research, drafting, proposed improvements, revisions, and permit comments, or only a basic existing conditions drawing?
What property information and records will be used?
Is the drawing prepared specifically for permit submission?
Are revisions included if the building department requests changes?
Are services requiring a licensed surveyor, architect, or engineer included or charged separately?
A clear answer to these questions tells you much more than a low headline price.We prioritize transparency because property owners need to know both what we can do and where another professional may be required.
When Should You Order the Site Plan?
Earlier is usually better.Waiting until every other project decision has been made can create unnecessary problems if the site plan later identifies a setback, easement, lot coverage, or space constraint.
For many projects, the site plan should be considered during the early permit preparation stage.This is particularly useful for additions, ADUs, garages, pools, and other improvements that change how the property is used.
Early site review can help answer a basic but critical question.
Does the proposed project make sense in the available space?
That information can influence the rest of the design.
How to Avoid Paying Twice for Site Plan Work
The most common mistake is ordering a drawing before defining the purpose of the drawing.Before starting, know whether you need:
A conceptual property drawing.
A permit site plan.
An existing conditions plan.
An as built drawing.
A revision responding to plan check comments.
A more specialized plan involving professional survey, engineering, or architectural requirements.
These are related services, but they are not identical.The more accurately the need is identified at the beginning, the easier it is to establish the correct drafting scope.We always advise clients to share permit instructions and correction notices as early as possible.A few minutes of clarification at the beginning can prevent hours of unnecessary redrafting later.
Is Paying More for a Detailed Site Plan Worth It?
Sometimes.More detail is valuable when that detail is required.Adding unnecessary information simply to make a drawing look complex does not improve the project.The goal is not to produce the busiest plan.The goal is to produce the right plan.
A detailed plan can be worthwhile when the property contains multiple structures, the proposed work is close to development limits, existing records are unclear, or the local permit review requires more extensive information.
A simpler drawing can be appropriate when the project and property are straightforward.Good drafting is about judgment.We do not believe every customer should automatically purchase the most complicated option.The scope should match the project.
Why Accurate Site Planning Matters Beyond Price
The site plan cost California homeowners consider should be viewed alongside the value of clarity.A good site plan can help the homeowner, designer, contractor, and permit reviewer understand the same property conditions.That shared understanding matters.
When dimensions, structures, setbacks, and proposed improvements are communicated clearly, there is less room for avoidable confusion.
The plan cannot guarantee permit approval.No responsible drafting provider should make that promise.
But a well prepared drawing can help create a cleaner and more complete permit package based on the information available.That is the outcome worth paying for.
Why Choose Us for California Site Plan Drafting?
At SitePlan California, we focus on clear drafting, defined scope, and practical permit support rather than exaggerated promises.
• We review available project and property information before defining the drafting scope
• We prepare site plans around the actual proposed improvement instead of using a one size approach
• We clearly explain when additional property information or professional services may be required
• We can work with available plans, records, project details, and permit correction comments
• We focus on readable drawings that help communicate the property and proposed work clearly
Frequently Asked Questions
How much should I budget for a site plan in California?
There is no reliable single budget that fits every project. Pricing depends on the property, proposed work, available documentation, required level of detail, and local permit requirements. A quote based on the actual project is more useful than a generic statewide price.
Can I get a site plan using only my property address?
Sometimes an address is enough to begin researching a property, but it may not provide all information needed to complete the drawing. Existing surveys, plans, measurements, permit comments, or other documents can improve accuracy and reduce uncertainty.
Does a more expensive site plan guarantee permit approval?
No. Permit approval is determined by the applicable reviewing authority. A site plan can support a complete and understandable application, but no drafting service should guarantee approval simply because a certain amount was paid.
Will I need a survey before ordering a site plan?
Not every project requires a new boundary survey. The need depends on the available property information, project conditions, and local requirements. If verified boundaries are required, a properly licensed land surveyor may need to be involved.
Can you revise a site plan after permit corrections?
Yes, when the requested changes fall within the drafting scope and sufficient information is available. Sharing the complete correction notice helps us understand what the reviewer wants changed before revisions begin.
Conclusion
The right way to understand site plan cost California property owners may face is to start with project scope, not a generic price. Property complexity, available records, proposed work, and local requirements all affect the drafting effort. At SitePlan California, we focus on creating the level of site documentation the project actually needs while keeping the process clear from the beginning.







