California ADU site plan requirements, AUD project can look straightforward on paper. You have a property, an existing home, and a plan to add another living space. But before construction can begin, the permitting department needs to understand how that new unit will fit on the property. That is where the site plan becomes important.
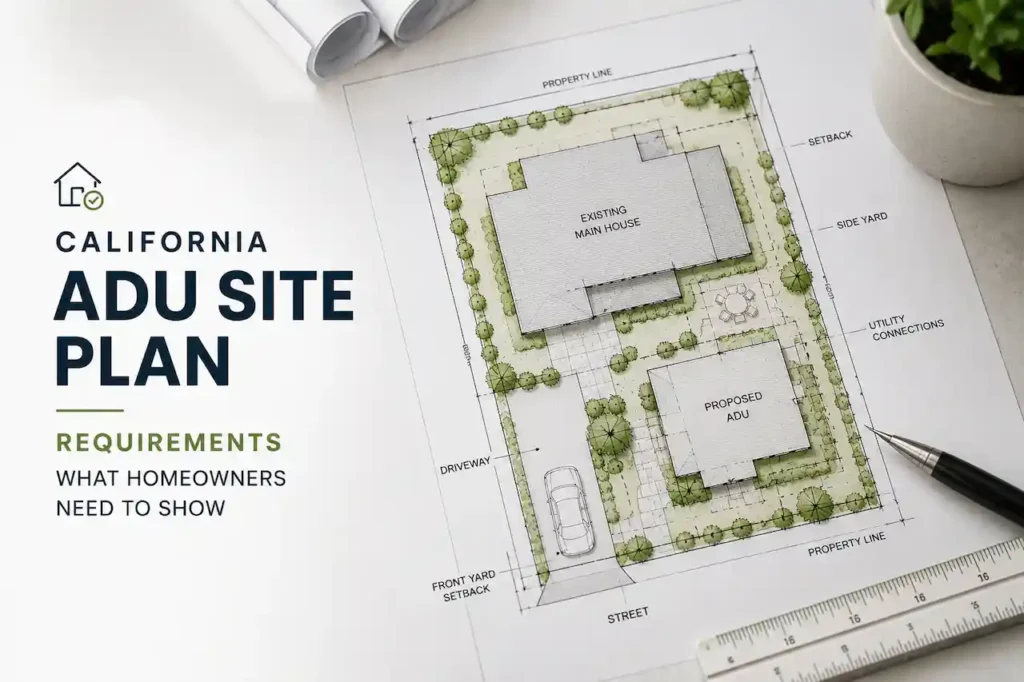
A site plan gives a top-down view of the property and shows the existing conditions alongside the proposed ADU. It helps reviewers understand the location of the unit, its relationship to property lines and existing structures, how the site will be accessed, and whether other site conditions could affect the project.
Understanding California ADU site plan requirements before drafting begins can help homeowners avoid missing basic information and making unnecessary changes later.
The exact requirements can vary by city, county, project type, and property conditions. A detached backyard ADU, for example, may require different site information from a garage conversion. The best approach is to understand the property first and then prepare the plan around the requirements that apply to the specific project.
What Does an ADU Site Plan Show?
An ADU site plan focuses on the property and the ADU’s relationship to it, rather than the interior layout of the unit.
It typically shows the property boundaries, existing home, proposed ADU, building dimensions, setbacks, access, parking, existing structures, easements, utilities, and other site conditions that may affect the project.
Depending on the property and local requirements, it may also include fences, walls, pools, trees, driveways, walkways, drainage, or grading information.
The goal is not to include every possible detail. The site plan should clearly provide the information needed for the local agency to understand and review the proposed ADU.
1. Start With Accurate Property Information
Before deciding where the ADU should go, homeowners need a reliable understanding of the property. Start by gathering available information such as:
- Property address
- Parcel information
- Lot dimensions
- Existing plans
- Survey information, if available
- Previous permit drawings
- Property records
- Known easements
- Existing site measurements
This information provides the foundation for the site plan. One common mistake is assuming that a fence, wall, driveway, or landscaping edge automatically represents the legal property boundary. That may not be the case. If the property has an unusual shape, narrow side yards, multiple structures, or other constraints, accurate property information becomes even more important.
2. Show the Property Boundaries
Property lines establish the framework for everything else shown on the plan. The site plan should clearly communicate the shape and dimensions of the lot and identify the boundaries relevant to the proposed ADU. These measurements become the reference for:
- Setbacks
- ADU placement
- Existing building locations
- Access
- Parking
- Easements
- Other site measurements
If the lot is irregular, the drawing should represent that shape rather than simplifying it into a basic rectangle. Accurate boundaries also make the rest of the plan easier to evaluate. A proposed ADU can only be properly positioned when its relationship to the actual property lines is understood.
3. Show the Existing House
The primary residence is one of the most important existing conditions on an ADU site plan. The reviewer needs to see where the home sits on the lot and how the proposed ADU relates to it. Depending on the project, the plan may show:
- Existing building footprint
- Building dimensions
- Location on the property
- Relevant setbacks
- Existing entrances
- Attached exterior features
For example, if the ADU is planned behind the house, the drawing should make the relationship between the two buildings immediately clear. The existing home should not be treated as a background detail. Its location can affect the available space, access, setbacks, utilities, and overall feasibility of the ADU.
4. Identify the Proposed ADU
The new ADU should stand out clearly from existing structures.
The plan should communicate:
- Proposed ADU footprint
- Length and width
- Location on the lot
- Distance from property lines
- Relationship to the main house
- Entry location
- Relevant exterior features
Existing and proposed conditions should be easy to distinguish. This becomes particularly important when the property already contains a garage, shed, pool, detached structure, or other improvements. A reviewer should be able to look at the plan and quickly understand what is currently on the property and what the homeowner is proposing to add.
5. Document Setbacks
Setbacks are a major part of ADU site planning. The site plan should identify the applicable distances between the proposed ADU and relevant property lines. Depending on the project, this can involve:
- Front setback
- Rear setback
- Side setbacks
- Distance from existing structures
- Other applicable separation requirements
California ADU regulations include specific rules governing certain setback requirements, but homeowners should not assume that one setback number applies to every ADU. The applicable requirements depend on factors such as the type of ADU, existing conditions, location, and the rules governing the project. The important point is to verify the requirements before finalizing the ADU footprint.
6. Show Other Existing Structures
The primary residence is not the only structure that can affect an ADU. The site plan should account for other relevant improvements, such as:
- Detached garages
- Sheds
- Workshops
- Existing ADUs
- Covered structures
- Pools
- Patios
- Decks
- Retaining walls
Why does this matter? Because the available space for an ADU is not simply the empty area visible in the backyard. An existing garage may affect access. A pool may limit the buildable area. A retaining wall may indicate a slope or drainage issue. Another accessory structure may affect the proposed layout. Showing these conditions gives a more realistic picture of the property.
7. Include Driveways and Access
Access should be considered before the ADU location is finalized. The site plan may need to identify:
- Existing driveway
- Driveway width
- Garage access
- Curb access
- Walkways
- Side-yard paths
- Gates
- Proposed access changes
This is particularly important for detached ADUs. A backyard unit may technically fit on the lot but still create practical problems if there is no clear way to reach it. The site plan should make the relationship between the street, driveway, existing home, and proposed ADU easy to understand.
8. Review Parking Before Finalizing the Layout
Parking is one area where homeowners should avoid assumptions. Whether additional parking is required depends on the circumstances of the ADU and the applicable rules. Certain ADUs may qualify for parking exemptions, while other projects may still need parking information as part of the site documentation. If parking is relevant, the plan can show:
- Existing parking spaces
- Proposed parking spaces
- Garage
- Carport
- Driveway
- Vehicle circulation
A homeowner should determine the applicable parking requirements before deciding that an existing parking area can be removed or converted. This is especially important when an ADU is created from an existing garage or other parking area.
9. Check for Easements
Easements are easy to overlook when planning an ADU. A property may have an easement related to:
- Utilities
- Access
- Drainage
- Roads
- Other property rights
An easement can affect where construction can take place. That does not automatically mean an ADU cannot be built near an easement. It means the easement needs to be understood before the proposed location is treated as final. If an easement crosses the area where the homeowner wants to build, it is better to identify the issue during planning than after detailed drawings have already been prepared.
10. Consider Utility Locations
Utilities can influence both the location and practicality of an ADU. Depending on the property, relevant information may include:
- Water service
- Sewer
- Electrical service
- Gas
- Septic systems
- Utility equipment
- Stormwater features
A detached ADU may require new service connections or extensions from the existing house. The site plan provides an opportunity to consider these conditions early. It may not contain every technical detail required for utility design, but it should provide enough site context for the project team and reviewing agency to understand the general arrangement.
11. Show Fences, Walls, and Gates Where Relevant
Fences and walls may appear minor, but they can affect access and the physical layout of the property.
Consider showing:
- Existing fences
- Proposed fences
- Gates
- Privacy walls
- Retaining walls
- Access points
For example, if the ADU will be reached through a side gate, that access route should be clear on the plan. Retaining walls deserve additional attention because they may indicate changes in elevation or potential grading and drainage considerations.
12. Identify Important Landscaping and Site Features
Not every tree or plant needs to appear on a basic site plan. However, significant site features should not be ignored when they affect the project. Depending on the property, relevant features can include:
- Large trees
- Pools
- Patios
- Decks
- Outdoor kitchens
- Sheds
- Hardscape
- Significant landscaping
- Retaining walls
The question to ask is simple:
Does this feature affect where the ADU can go or how the site will function?
If the answer is yes, it may need to be considered in the site documentation.
13. Consider Grading and Drainage
A flat residential lot with no significant grading changes may have relatively simple site conditions. A sloped property can be very different. If the ADU project involves changes to ground elevations, retaining walls, drainage patterns, or significant grading, additional information may be required.
Potential information can include:
- Existing elevations
- Proposed elevations
- Contours
- Slopes
- Drainage flow
- Retaining walls
- Drainage improvements
Not every ADU requires a detailed grading plan. However, homeowners should identify potential grading and drainage issues before the site layout is finalized.
14. Include the North Arrow and Scale
Two simple drawing elements can make a site plan much easier to understand: the north arrow and the scale.
The north arrow establishes the orientation of the property.
The scale shows the relationship between the drawing and actual site dimensions.
The appropriate scale can depend on the property and local requirements. A large property may need a different scale from a small urban lot.
The goal is to keep the drawing readable while providing enough detail for the reviewer to evaluate the site.
15. Clearly Separate Existing and Proposed Conditions
A strong site plan should make the proposed changes obvious.
For example:
Existing conditions
- Primary residence
- Detached garage
- Driveway
- Fence
- Pool
Proposed conditions
- New detached ADU
- New walkway
- Modified site feature
- Proposed parking, where applicable
Clear labeling reduces the chance of confusion during review.
This also helps keep the site plan consistent with the architectural drawings and other documents in the permit package.
16. Include Relevant Lot Measurements
Measurements are what turn a basic property sketch into useful permit documentation.
Depending on the project, the plan may need to show:
- Lot dimensions
- ADU dimensions
- Building-to-property-line distances
- Building-to-building distances
- Driveway dimensions
- Parking dimensions
- Easement widths
- Other relevant site measurements
Do not depend on the visual appearance of the drawing to communicate distances.
If a measurement matters to the project, it should be clearly documented where required.
17. Identify the Project Clearly
The site plan should be easy to associate with the permit application.
Depending on the jurisdiction, the drawing may include:
- Property address
- Parcel information
- Project description
- Drawing title
- Sheet number
- North arrow
- Scale
- Applicant or owner information
These details may seem administrative, but they help keep the drawing organized within the larger permit package.
A Homeowner’s ADU Site Plan Checklist
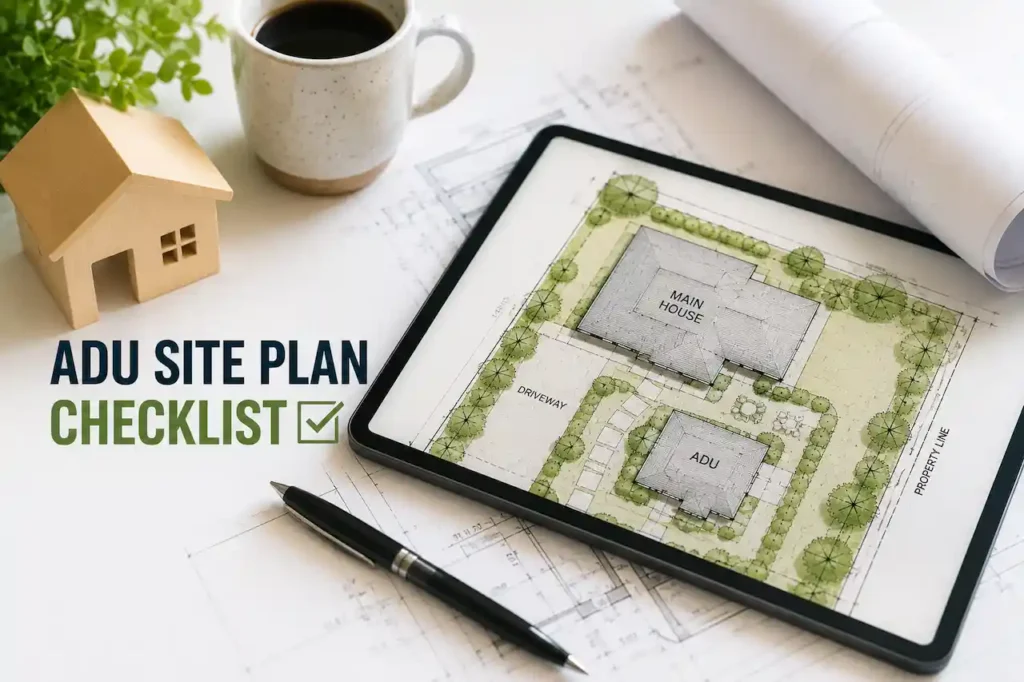
Before submitting the drawing for review, use this checklist as a practical starting point.
Property and Existing Conditions
- Property address and parcel information
- Property boundaries and lot dimensions
- Easements
- Primary residence and accessory structures
- Driveway and parking
- Fences, gates, walls, pools, and major site features
- Relevant trees, utilities, and other existing conditions
Proposed ADU
- ADU footprint and dimensions
- Proposed location and setbacks
- Distance from existing structures
- Entry and access
- Proposed site improvements
Drawing and Final Review
- North arrow and appropriate scale
- Clear labels for existing and proposed conditions
- Local ADU and parking requirements checked
- Grading and drainage requirements reviewed, if applicable
- Site plan matches other permit drawings
- Required supporting documents identified
This checklist is a starting point, not a substitute for the current requirements of the agency reviewing the project.
What Can Cause Problems With an ADU Site Plan?
Most ADU site plan problems come from missing, inaccurate, or inconsistent information rather than complicated drafting.
Incorrect Property Information: Wrong property dimensions can affect the placement and measurements of the proposed ADU.
Missing Setbacks: Clearly show the required distances between the ADU, property lines, and other structures.
Ignoring Existing Structures: Include relevant features such as garages, pools, walls, and other improvements that may affect the project.
Unclear Access: Show how the proposed ADU connects to the property’s existing driveway, walkway, or other access.
Overlooking Easements: An easement discovered later can require changes to the proposed layout.
Inconsistent Drawings: Make sure the site plan matches the floor plans, elevations, and other permit documents.
Using an Outdated Checklist: Local requirements and ADU procedures can change, so always verify the current requirements before submitting.
When Professional Site Plan Drafting Makes Sense
A homeowner can understand the basics of an ADU site plan without becoming a professional drafter. But turning property information into a clean, accurate permit drawing is a different task. Professional drafting can be particularly helpful when:
- The property has multiple structures
- The lot has an unusual shape
- The ADU is detached
- Easements are present
- Access is limited
- Parking needs careful evaluation
- The property has slopes
- Drainage is a concern
- Several site improvements are involved
A professional drafter can organize the available information and present the existing and proposed conditions in a way that is easier to review. If the project requires architectural, structural, civil engineering, surveying, or other licensed services, those services should be handled by the appropriate professionals.
Final Thoughts
The best way to approach California ADU site plan requirements is to start with the property rather than the drawing. Understand the lot boundaries, document the existing residence and other structures, identify access and parking, check for easements and utilities, and then position the proposed ADU based on the conditions and requirements that apply to the project.
From there, the site plan should clearly communicate the ADU footprint, dimensions, setbacks, access, and relationship to the rest of the property. There is no universal drawing that works for every California ADU. Local requirements, property conditions, and the type of ADU can all affect what needs to be shown. Taking the time to prepare the right information before submission can help reduce confusion and avoid preventable corrections.
Planning an ADU in California? Our team can prepare a professional site plan based on your property information and proposed ADU project. Contact us to discuss your project and get a clear, permit-focused site plan prepared for your application.
Frequently Asked Questions
What should be included on a California ADU site plan?
A site plan commonly includes property boundaries, lot dimensions, existing structures, proposed ADU, setbacks, access, parking where applicable, easements, utilities, and other relevant site features.
Do I need to show the existing house?
Yes. The existing primary residence provides important context for the proposed ADU and helps establish how the new unit fits on the property.
Should a detached garage be shown?
If the garage affects the site layout, access, parking, setbacks, or available building area, it should be included.
Do I need to show parking?
If parking is relevant to the project or required under the applicable rules, the site plan should identify the relevant parking arrangement. Some ADUs qualify for parking exemptions.
Should easements appear on the site plan?
Relevant easements should be identified when they affect the property or proposed construction. Homeowners should review available property documentation before finalizing the ADU location.
Does every California city have the same ADU site plan requirements?
No. State ADU law establishes statewide requirements, but local agencies can have different application procedures and documentation requirements.
Can a professional prepare my ADU site plan?
Yes. A qualified drafting professional can prepare the site plan, while licensed architects, engineers, surveyors, or other professionals may be needed for specific portions of more complex projects.