Planning to build an accessory dwelling unit on your California property? One of the first questions many homeowners have is whether they need a site plan. In most ADU projects, site information is an important part of the permit package because the reviewing agency needs to understand where the proposed unit will sit on the property and how it relates to the existing home, property lines, setbacks, access, and other site features.
California’s ADU rules are established at the state level, but cities and counties still handle permit applications and may have their own submittal requirements. The California Department of Housing and Community Development’s current ADU guidance confirms that local agencies must follow state ADU law while administering their local requirements.
That means the answer is not simply “yes” or “no.” The type of ADU, property, project scope, and local jurisdiction all matter.
What Is an ADU Site Plan?
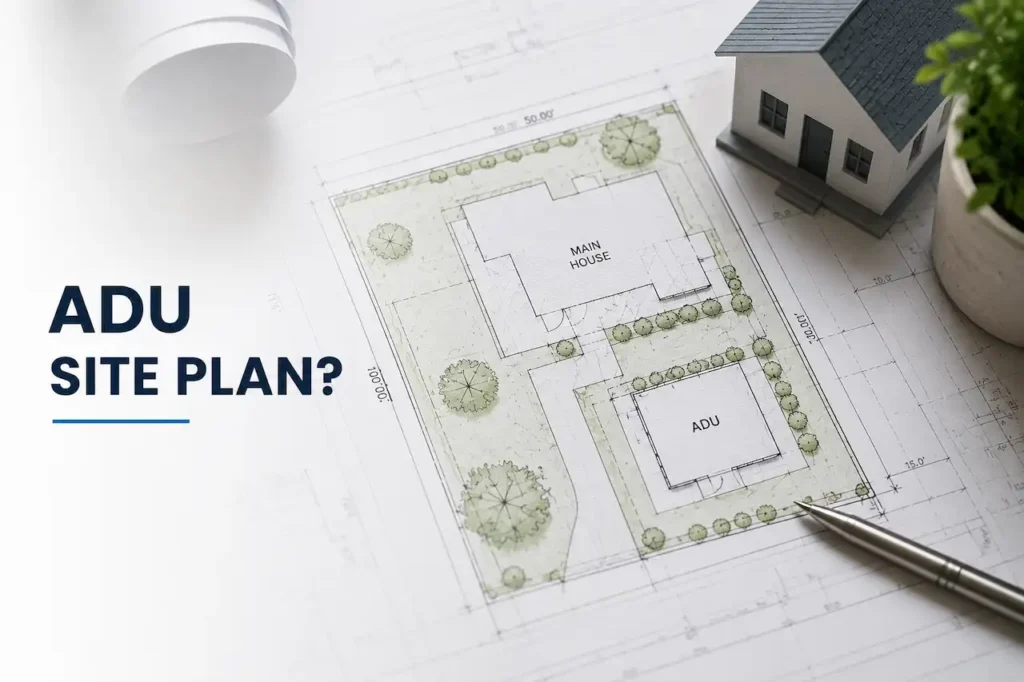
An ADU site plan is a drawing that shows the property from above and identifies where the existing home and proposed accessory dwelling unit will be located.
Unlike floor plans, which focus on the interior of the ADU, a site plan shows how the ADU relates to the rest of the property. It may show property boundaries, the existing residence, proposed ADU, setbacks, building dimensions, driveways, parking, easements, utilities, fences, walls, and other relevant site features.
The plan should also include a north arrow and appropriate drawing scale. Exact requirements vary by project and local jurisdiction.
For an ADU permit, the goal is to make it easy for the reviewer to understand the existing property and clearly see what is being proposed.
Do ADUs Require a Site Plan in California?
ADU permit applications generally need site-related documentation, but the exact drawing requirements vary by jurisdiction and project. California’s Department of Housing and Community Development explains that ADUs can be detached, attached, or created by converting existing space within a primary residence. Each type can create different site conditions.
For example, a detached backyard ADU requires the reviewer to evaluate a new structure’s location on the lot. An attached ADU changes part of the existing residence. A garage conversion may involve little or no change to the building footprint but can still affect parking, access, and other site information.
Because of these differences, you should check the current requirements of the city or county where the property is located before preparing your plans.
Why Is a Site Plan Important for an ADU?
An ADU is not evaluated in isolation. The proposed unit has to fit within the existing property and comply with applicable development standards. A site plan allows the reviewer to see that relationship. For example, the drawing can help establish:
- Where the ADU will be located
- How close it is to property lines
- How it relates to the main home
- How occupants will access the unit
- Where parking is located when applicable
- Whether easements affect the proposed location
- What existing structures are already on the property
- Whether the proposed footprint fits the site
This makes the site plan an important part of communicating the project clearly.
What Should an ADU Site Plan Show?
The exact requirements vary, but several elements are commonly important.
1. Property Lines
Start with the actual property boundaries. The plan should show the shape and dimensions of the lot and identify the relevant property lines. This information provides the reference for setbacks and the placement of the ADU. If the lot has an unusual shape, narrow side yards, or other constraints, an accurate representation becomes even more important.
2. Existing Primary Residence
The existing home should normally be shown clearly. The reviewer needs to understand where the main residence sits in relation to the proposed ADU.
For example, a detached ADU located behind the house should be positioned accurately rather than represented as a generic rectangle.
The plan should also show relevant dimensions and distances where required.
3. Proposed ADU
The proposed ADU should be clearly identified and dimensioned. Depending on the project, this can include:
- ADU footprint
- Length and width
- Location on the lot
- Distance from property lines
- Distance from existing structures
- Entry location
- Relevant exterior features
Existing and proposed conditions should be easy to distinguish.
4. Setbacks
Setbacks are a major consideration when positioning a new ADU. The site plan should show applicable distances from the proposed ADU to the property lines. California’s current ADU law limits certain local development standards. For example, HCD’s April 2026 housing law fact sheet states that local agencies may not require rear and side setbacks greater than four feet for new construction ADUs covered by the applicable state provision.
That does not mean every ADU automatically has a four-foot setback requirement. Different state provisions and project circumstances can apply, so the property’s specific situation needs to be reviewed.
5. Distance Between Structures
For a detached ADU, clearly show the distance between the proposed ADU and existing structures such as the main residence, garage, or other accessory buildings.
These dimensions help the reviewer understand how the new unit fits within the existing site layout and whether the proposed placement meets applicable requirements.
6. Access
Access to the ADU should be considered as part of the site layout.
Depending on the property, this may include:
- Driveways
- Walkways
- Gates
- Entry paths
- Side-yard access
- Shared access areas
A detached ADU at the rear of a property may have a very different access arrangement from an attached ADU or garage conversion. Showing the access route clearly helps communicate how the proposed unit will function on the property.
7. Parking
Parking requirements for ADUs are subject to California law and specific project circumstances. HCD’s current 2026 housing law guidance notes that local agencies cannot require more than one parking space per ADU and that certain ADUs are exempt from parking requirements. However, parking still needs to be considered when preparing the site plan.
If existing or proposed parking is relevant to the project, show:
- Parking spaces
- Driveways
- Vehicle access
- Garage or carport
- Other applicable parking features
Do not assume that every ADU requires a new parking space. Determine whether the project falls under a state or local parking exemption.
What About Garage Conversions?
Garage conversions are different from detached new construction. If an existing garage is being converted into an ADU, the building footprint may remain substantially unchanged. However, the permit documentation can still need to show the garage in relation to the rest of the property.
The site plan may identify:
- Existing garage
- Property boundaries
- Primary residence
- Driveway
- Existing parking
- Access
- Proposed ADU area
- Relevant setbacks or site conditions
Parking can be particularly important when an existing garage or other parking area is being converted. California ADU law includes specific rules concerning replacement parking, and HCD’s current guidance notes that replacement parking cannot be required when an ADU replaces a garage, carport, or other covered or uncovered off-street parking in the circumstances specified by state law. The exact application of these rules should be checked for the specific project.
What About Attached ADUs?
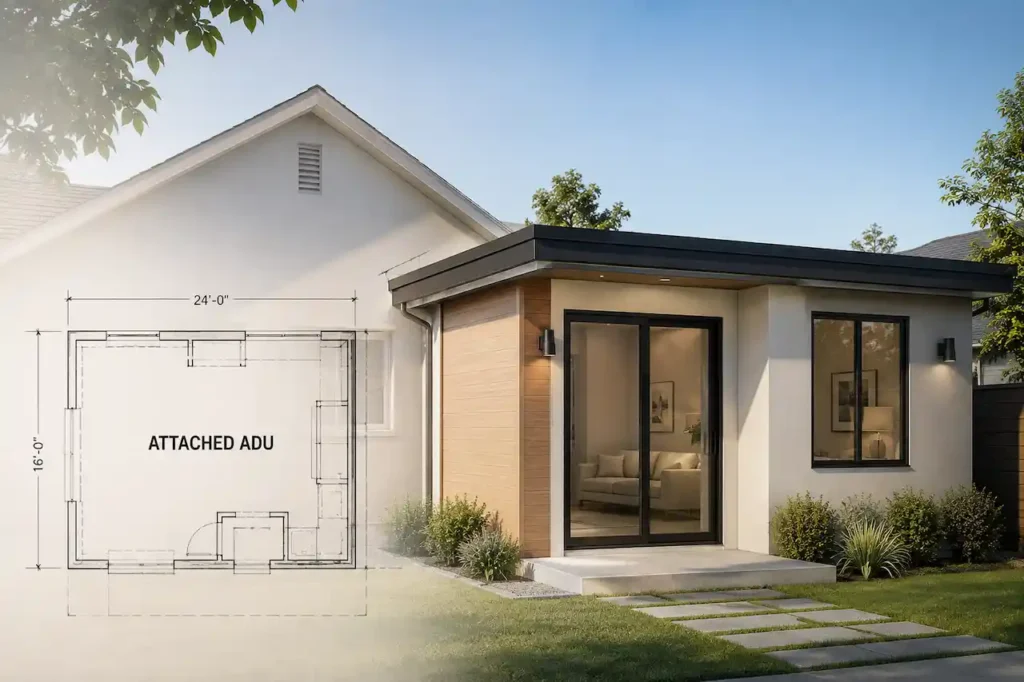
An attached ADU shares part of the structure with the primary residence. The site plan should therefore show the relationship between the proposed ADU area and the existing home. Depending on the project, the drawing may show:
- Existing residence footprint
- ADU area
- Property boundaries
- Setbacks
- Driveway
- Parking
- Access
- Other relevant site improvements
The site plan works together with architectural floor plans and other permit documents rather than replacing them.
What About Detached ADUs?
Detached ADUs usually require more attention to site placement because they introduce a new structure on the property. The site plan should clearly show the ADU location, distances from property lines and the primary residence, access, parking, existing structures, easements, utilities, and other relevant site constraints.
A backyard ADU may seem straightforward, but the available building area can be affected by setbacks, easements, existing structures, access, trees, slopes, and other property conditions. Showing these factors clearly helps the reviewer understand how the proposed ADU fits within the site.
Do Easements Need to Be Shown?
If easements affect the property or proposed construction, they are important to identify. An easement can restrict how a portion of the property can be used.
Examples include:
- Utility easements
- Access easements
- Drainage easements
- Public rights-of-way
Before finalizing an ADU location, check available property records and applicable local requirements. Placing the ADU without considering an easement can lead to redesign work later.
Does the Site Plan Need Utilities?
Utilities may need to be shown when relevant to the project and local submittal requirements. Potential information can include:
- Water
- Sewer
- Electrical
- Gas
- Septic
- Storm drainage
- Utility equipment
This becomes especially important when the proposed ADU needs new or modified utility connections. The site plan does not necessarily replace separate utility or engineering documents. Instead, it provides the overall site context.
What Other Site Features Should Be Included?
Depending on the property and local requirements, an ADU site plan may also need to show relevant features such as fences, walls, gates, pools, patios, decks, trees, retaining walls, driveways, sidewalks, drainage features, and changes in elevation.
Not every project requires every feature. The goal is to show the site conditions that are relevant to the proposed ADU and necessary for the local permit review.
How Local Requirements Affect an ADU Site Plan
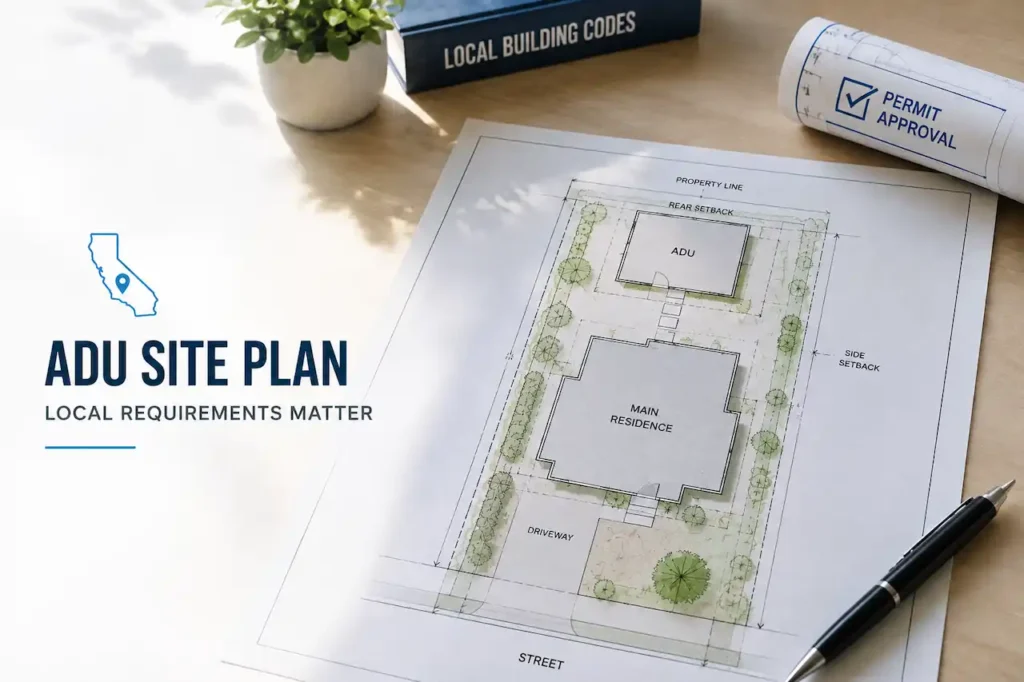
California’s state ADU law establishes important rules, but the permit process still operates through local agencies. Cities and counties may provide their own ADU application packages, plan checklists, forms, and drawing standards. HCD maintains a database of local ADU ordinances and reviews adopted ordinances for compliance with state law.
This is why a site plan prepared for one California city should not automatically be reused for another project elsewhere. Before drafting, identify the correct permitting agency and review its current requirements.
Common ADU Site Plan Mistakes
A few common mistakes can make the ADU permit process more difficult and lead to unnecessary revisions.
Inaccurate Property Dimensions: Incorrect lot dimensions can make other measurements on the site plan unreliable.
Missing Setbacks: Clearly show the applicable distances between the ADU, property lines, and other relevant structures.
Unclear Existing and Proposed Conditions: Use clear labels so the reviewer can quickly distinguish what already exists from what is being proposed.
Ignoring Easements: Recorded easements may restrict where the ADU can be placed and should be identified when applicable.
Incomplete Access Information: Show how the detached ADU connects to the property’s driveway, walkway, or other access route.
Assuming Every ADU Has the Same Requirements: Requirements can vary based on the ADU type, property conditions, state law, and local permitting procedures.
Can You Prepare an ADU Site Plan Yourself?
That depends on the jurisdiction and project. Some homeowners may be able to prepare certain drawings themselves, while other projects may benefit from professional drafting or require work from licensed professionals. The more complicated the property becomes, the more valuable accurate site documentation can be. Professional drafting can help organize:
- Property information
- Existing conditions
- Proposed ADU location
- Setbacks
- Dimensions
- Access
- Parking
- Easements
- Other relevant site features
If the project also requires architectural, structural, civil, surveying, or other professional services, those requirements should be handled by the appropriate qualified professional.
How Professional ADU Site Plan Drafting Can Help
The challenge with an ADU site plan is not simply drawing a rectangle on a property. The plan needs to communicate the proposed project accurately and align with the requirements that apply to the specific site. Professional drafting can help you:
- Present existing and proposed conditions clearly
- Organize property measurements
- Document setbacks and dimensions
- Show access and parking
- Identify relevant easements
- Prepare a cleaner permit submission
- Reduce avoidable drafting corrections
It can also make it easier to coordinate the site plan with the architectural and other documents in the permit package.
Final Thoughts
So, do you need a site plan for an ADU in California? For most ADU permit projects, site-related drawings are an important part of showing how the proposed unit fits on the property. However, the exact requirements depend on the type of ADU, property conditions, and the local permitting process.
A complete ADU site plan should clearly communicate the property boundaries, existing structures, proposed ADU, setbacks, dimensions, access, parking when applicable, easements, and other relevant site features.
California’s ADU rules can also change, so homeowners should rely on current state guidance and the requirements of the agency handling their permit rather than an outdated template. HCD’s current ADU Handbook was updated in March 2026.
If you’re planning an ADU and want to avoid guessing about the site layout, a professionally prepared site plan can give you a clearer starting point for the permit process.
Need an ADU site plan for your California property? Our team can prepare a professional site plan based on your property information and proposed ADU layout. Contact us to discuss your project and get started with a site plan prepared for your permitting needs.
Frequently Asked Questions
Is a site plan required for an ADU permit in California?
ADU applications generally require site-related documentation, but the exact format and information required can vary by jurisdiction and project type. Check the current requirements of the city or county handling your permit.
What should an ADU site plan show?
It commonly shows property lines, existing structures, the proposed ADU, setbacks, dimensions, access, parking when applicable, easements, and other relevant site features.
Does an ADU site plan need to show the existing house?
Yes. For most ADU projects, showing the existing primary residence helps establish how the proposed ADU relates to the rest of the property.
Do ADUs always require four-foot setbacks?
No. California’s current ADU law includes specific rules about setbacks, including limits on certain side and rear setback requirements for qualifying new-construction ADUs. The applicable rule depends on the project and statutory provision.
Do I need to show parking on an ADU site plan?
If parking is relevant to the project or required by the applicable jurisdiction, it should be shown. However, California law provides parking exemptions for certain ADUs.
Can someone prepare an ADU site plan for me?
Yes. A qualified drafting professional can prepare the site plan, while architects, engineers, surveyors, or other licensed professionals may be required for specific portions of a project.