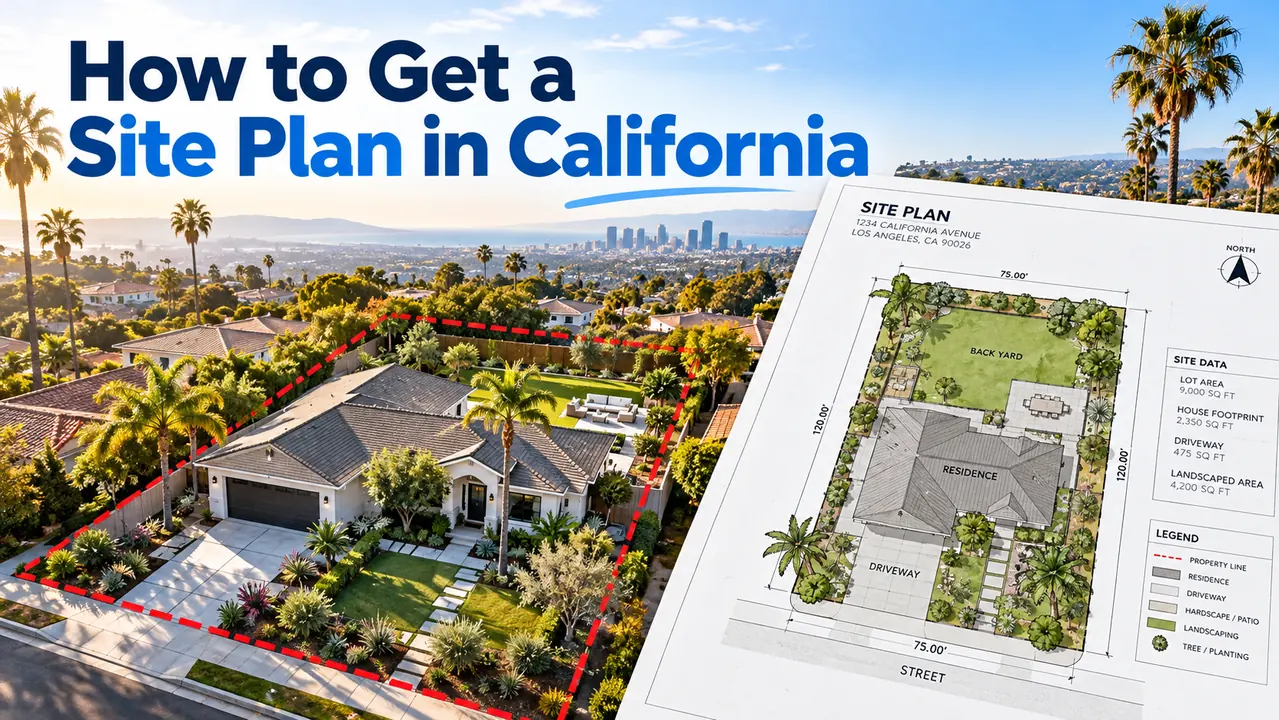
A small backyard shed feels like a simple project. You pick a spot, buy a kit, and imagine having space for bicycles, gardening tools or the things you no longer want in the garage. Then someone asks whether you have a permit. Suddenly the difference between a 10-by-12 shed and a 10-by-14 shed seems surprisingly important.
The short answer: many California jurisdictions exempt certain one-story, detached storage sheds of 120 square feet or less from a building permit, but that is not blanket permission to build anywhere. Zoning setbacks, height, use, utility work, easements, wildfire regulations and local amendments can still control the project. A larger shed, or one designed for a different purpose, may need permits and plan review. Tulare County and San Luis Obispo County publish useful examples of how these rules work locally.
The safest sequence is to confirm the parcel’s jurisdiction and proposed use before purchasing a shed. This guide explains the questions worth asking, which drawings may be needed, and how to prevent a seemingly minor backyard improvement from becoming an expensive correction.
1. Understand the 120-square-foot rule—and its limits
The 120-square-foot threshold is familiar because many building-code permit exemptions refer to one-story detached accessory structures used as tool or storage sheds, playhouses and similar uses. It is not a statewide declaration that every structure under 120 square feet is unrestricted. Local adopting ordinances and the exact classification matter.
For example, Tulare County explains that one-story detached storage sheds of 120 square feet or less generally do not need a building permit, while larger sheds and sheds connected to utilities do. It specifically cautions owners to follow zoning, setbacks and easement restrictions even when a building permit is unnecessary. See the county’s official permit FAQ.
San Luis Obispo County likewise describes the exemption and points to electrical or plumbing, size and coastal-zone conditions. Its shed information page reminds readers that even an exempt shed must meet applicable height and setback rules.
The measurement also requires care. A 10-foot by 12-foot exterior footprint is 120 square feet, while a 10-foot by 14-foot footprint is 140. Do not assume the manufacturer’s marketing size equals the area measured by your city. Ask whether the jurisdiction counts exterior wall faces, roofed projections or other features for the relevant review.
2. A shed’s intended use can change everything
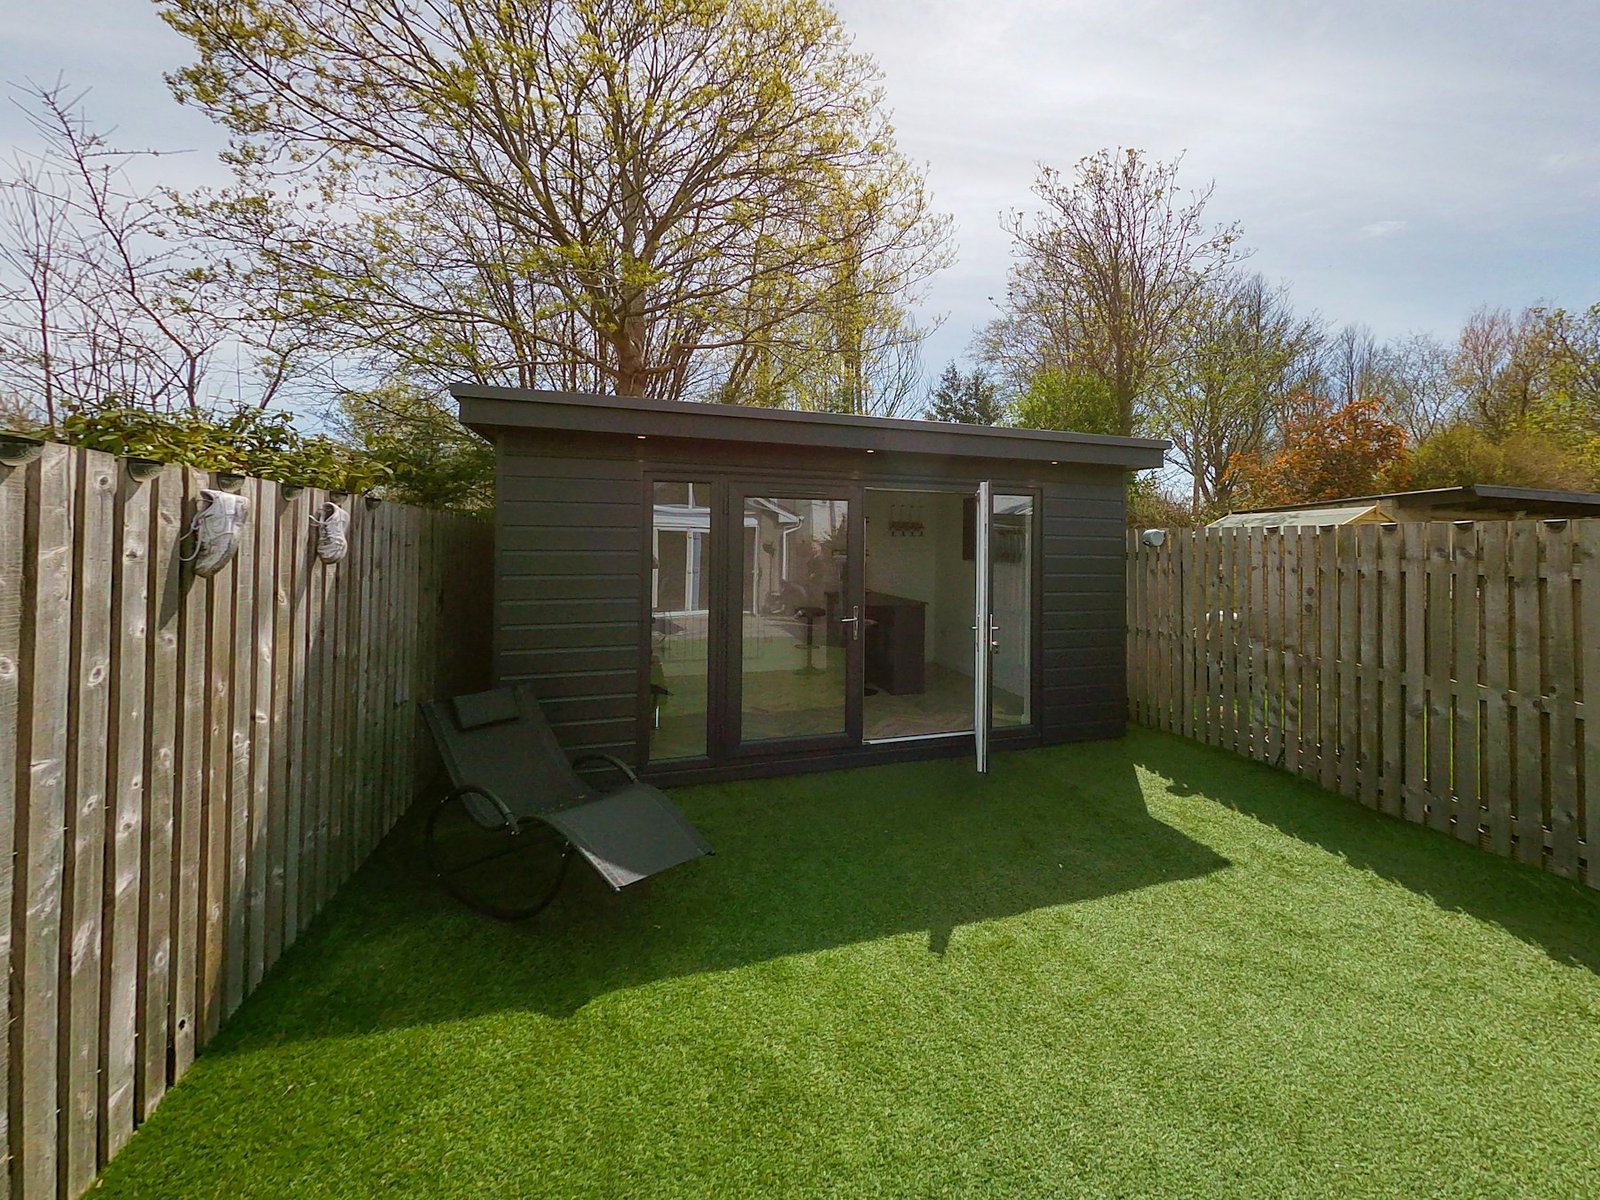
A shed for rakes and holiday decorations is not the same thing as a backyard office, sleeping room, rental studio, workshop with substantial electrical equipment or future accessory dwelling unit. The labels on an online product listing do not determine the building’s code classification.
If you intend to occupy the building for extended periods, install plumbing, add heating or air conditioning, or convert it into living space, tell the building department at the beginning. Habitable-space requirements can bring in insulation, ventilation, energy compliance, emergency escape provisions, electrical design and other standards that do not apply to a simple tool shed.
A common mistake is to buy a low-cost prefab shed, complete the installation, and only later ask to make it a guest suite. The original foundation, ceiling heights, envelope and openings may not be suitable for legal habitation. Retrofitting can cost more than designing the building correctly from the start.
For permit purposes, describe the use honestly. “Detached storage shed—no utilities and not for habitation” communicates a very different project from “detached office with electrical service.” Clear scope helps the reviewer give you an accurate checklist and helps your designer avoid preparing the wrong drawing package.
3. Verify the lot and the correct permitting authority
California owners often say they live “in Sacramento” or “near San Diego” without checking whether the property is inside incorporated city limits. The mailing city is not a reliable substitute for jurisdiction. An unincorporated parcel is commonly regulated by the county, while a nearby address inside city boundaries has a separate zoning code and permit desk.
Begin with your address and assessor’s parcel number (APN). Use the city or county GIS property viewer, assessor map and planning counter to confirm jurisdiction and zoning district. If the property lies in a coastal zone, hillside area, flood hazard area or wildfire-exposure area, ask which additional review applies.
Then request the actual permit-exemption language for the current code cycle. California’s 2025 Building Standards Code became effective January 1, 2026, but jurisdictions can adopt qualifying local amendments. The California Building Standards Commission code page is the official statewide starting point. A generic internet article that cites only the 2022 code may already be out of date for a new 2026 application.
Get the answer in writing when possible, especially if a contractor is relying on an exemption. A planning counter email identifying the parcel and describing the proposed footprint is far more useful than a verbal assurance that “small sheds never need permits.”
4. Setbacks apply even when no building permit is required
Imagine your shed fits within the size exemption but sits one foot from your rear fence. That placement could still violate a required rear setback. A fence is not a reliable indication of the legal property line; fences may have been installed inside or across recorded boundaries.
Setbacks differ by zoning district, lot configuration, structure height and accessory-structure classification. San Luis Obispo County, for example, publishes typical rear and interior side setbacks for certain small sheds while cautioning that parcel conditions matter. Do not transplant those distances to Los Angeles, Orange County or another city.
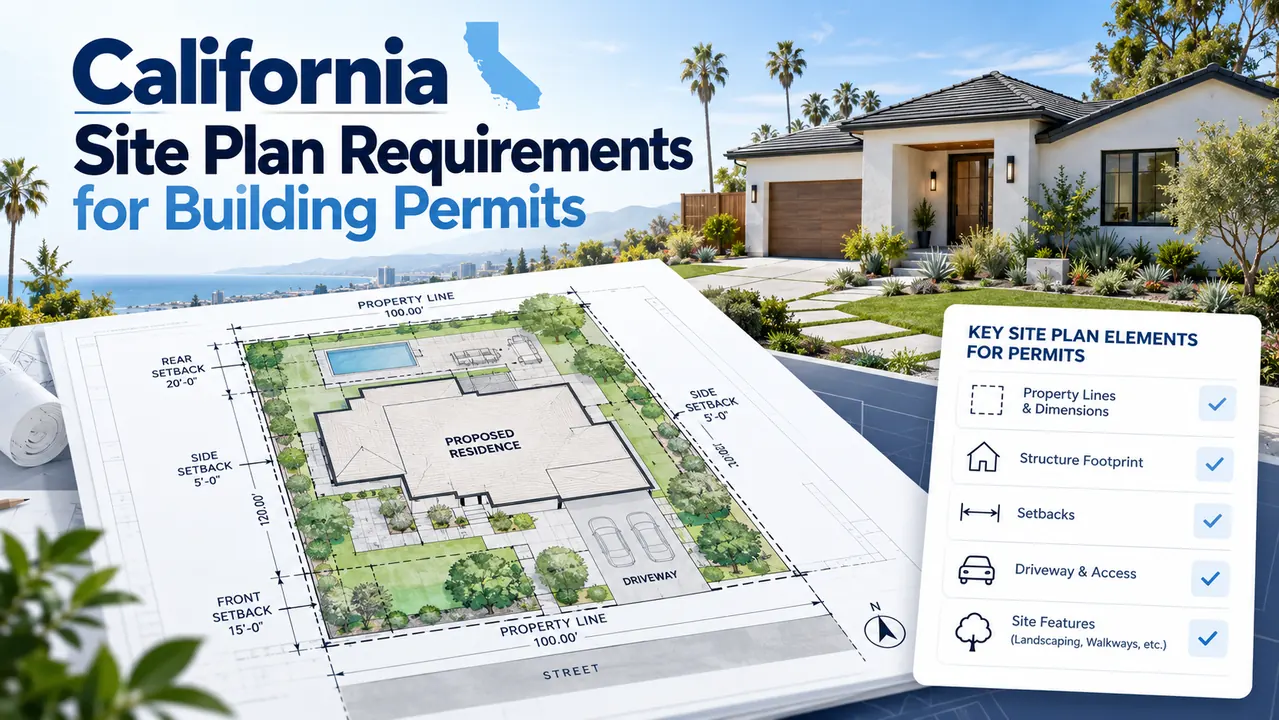
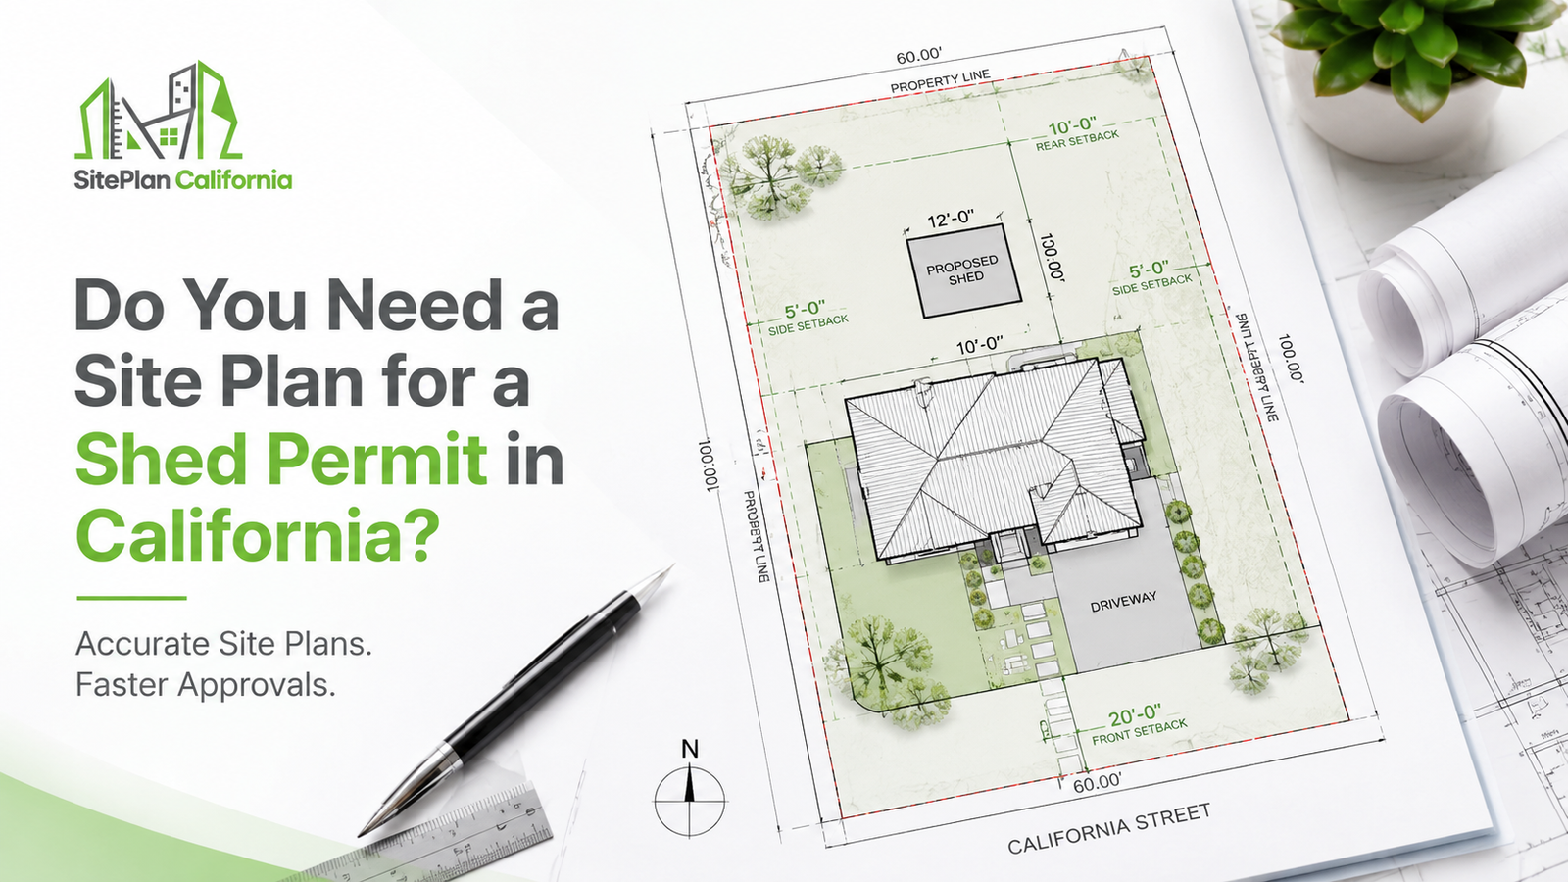
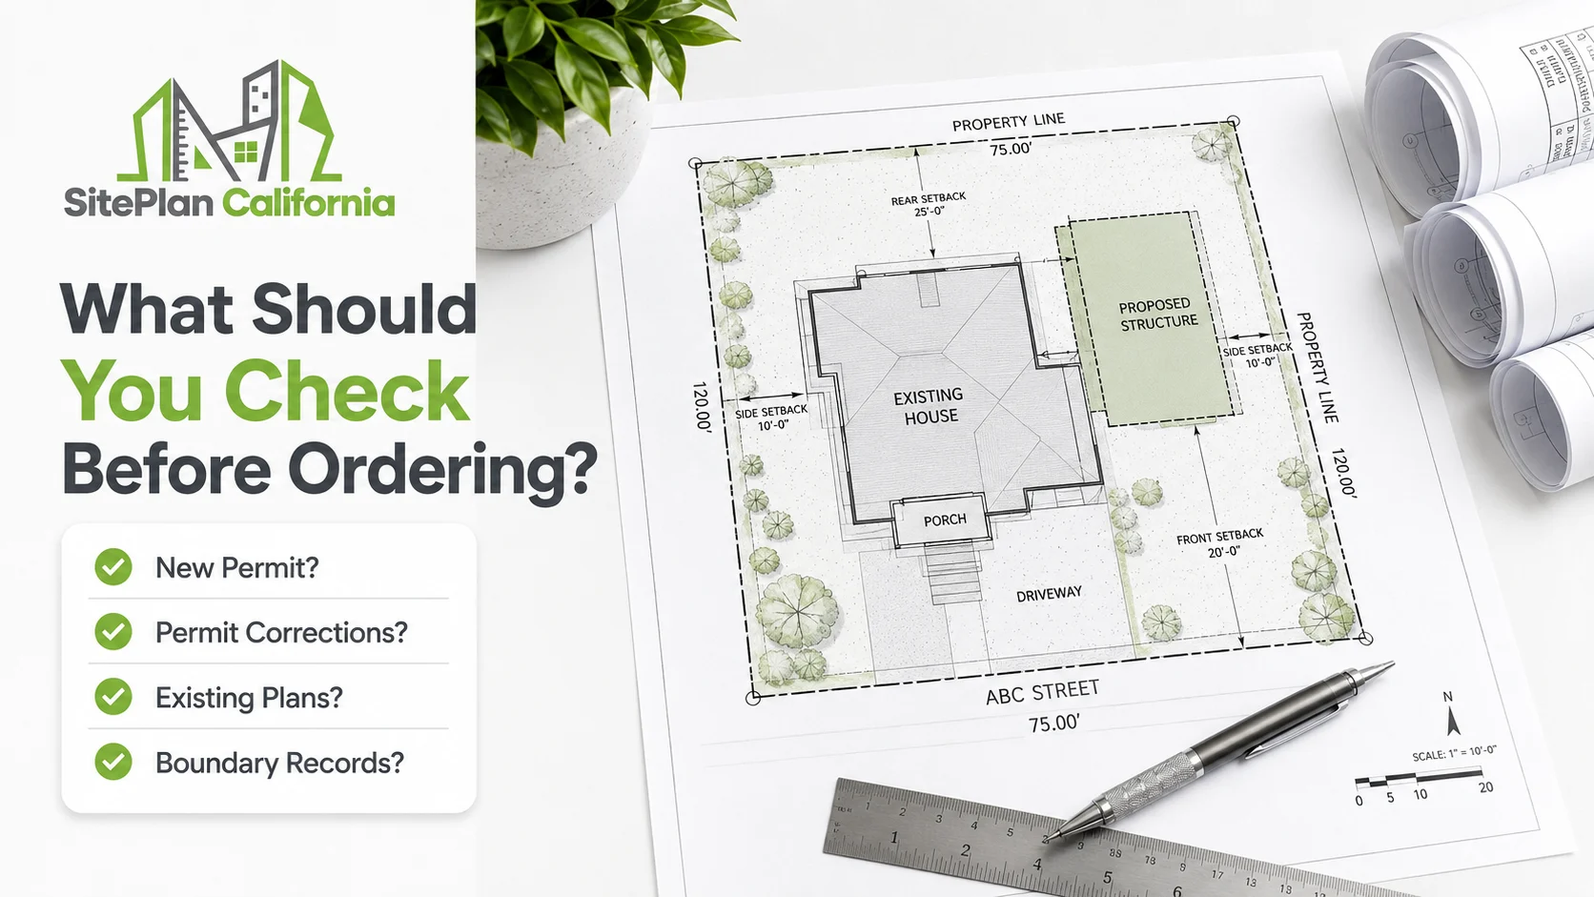
For a quick layout study, sketch the lot boundary and offset the required rear and side yards inward. The remaining polygon is the potential buildable region—before deducting easements, existing structures, access pathways and other constraints. Then mark the proposed shed footprint using actual outside dimensions.
Existing accessory buildings may affect lot coverage and permitted accessory uses. An electrical service easement, public utility line or drainage swale can prevent construction in a place that looks open on an aerial photograph. If boundary position is uncertain, a licensed surveyor may be needed to locate legal lines; a drafted site plan is not a boundary survey.
5. Shed foundations, anchorage and utilities
A kit shed may be offered with pressure-treated skids, blocks, a gravel pad or a concrete slab. None of these foundation choices automatically settles the permit question. Larger structures, challenging soil conditions and local wind or seismic requirements can necessitate a documented foundation and structural details.
Utilities create another review path. New circuits, trenching, a subpanel, lighting, HVAC, gas, water or sewer work can trigger trade permits or inspections even if the shell itself is exempt. Tulare County explicitly notes this distinction. Do not bury conduit or pour a slab that will conceal electrical or plumbing installations before confirming inspection requirements.
Consider runoff as well. A shed roof introduces a new surface that sheds water toward some part of the property. On a tight lot, directing that water onto a neighbor’s foundation or across a public sidewalk can create problems. Even where a full civil drainage report is not required, the location and slope of gutters or splash blocks deserve attention.
For higher-risk sites, check whether the city requires defensible-space or exterior-material measures associated with wildfire exposure. Those rules are site-specific and cannot be solved by assuming a small building is automatically exempt from every standard.
6. What drawings will the building department ask for?
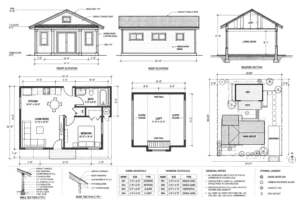
If a permit is needed, a shed site plan generally establishes where the shed is located. Other sheets establish what will be built and how it stands up. A straightforward package may need a dimensioned site plan, foundation plan, floor plan, four elevations and structural framing details, with calculations or a licensed design professional when required.
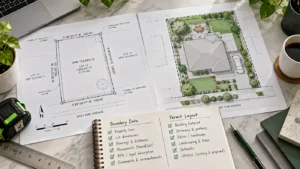
A useful site plan shows property lines and lot dimensions, north arrow, street name, existing residence, other buildings, fences where relevant, proposed shed footprint, dimensioned setbacks and access. Clearly label existing versus proposed. Where the reviewer asks for lot coverage, show the calculation instead of placing an unsupported percentage in a corner.
For instance, if a property contains a 1,900-square-foot house, 420-square-foot garage and 140-square-foot new shed, a simple preliminary total is 2,460 square feet. But whether all three count toward local lot coverage depends on that jurisdiction’s definition, including rules for roof overhangs and certain patios. Confirm the numerator and denominator before submitting.
For the site-plan-specific checklist, see our California shed permit site plan guide. It helps separate site-location drawings from full architectural or structural documents.
7. A worked example: 10-by-12 versus 12-by-12
Consider a fictional California single-family parcel with a 65-foot width, 110-foot depth, a rear garden and a narrow utility easement behind the house. The owner wants a weather-resistant storage shed with no wiring.
Option A: 10 × 12 feet = 120 square feet. This may fit a local storage-shed building-permit exemption, but only after checking the actual use, height, zoning setbacks and recorded easement. Place the rectangle on a dimensioned lot diagram rather than relying on approximate fence distances.
Option B: 12 × 12 feet = 144 square feet. This is above the common 120-square-foot threshold and is more likely to require a building permit. It may also require additional construction drawings. The difference in usable storage may be valuable, but the owner should factor in review time, fees and foundation design before choosing.
Option C: 10 × 12 feet with electrical outlets and a mini-split. The 120-square-foot footprint does not excuse electrical or mechanical approvals, and the proposed use may raise further questions. The price tag on the kit is only one part of the decision.
These are conceptual comparisons, not a permit determination for a real address. The useful takeaway is to decide on the final intended use and equipment before asking whether the shed is exempt.
8. Avoid the mistakes that cause redesigns
Owners frequently measure from a fence rather than a surveyed boundary; forget a utility easement; omit an existing patio cover from the site sketch; change the shed dimensions after the permit drawings are prepared; or add electrical work after calling the structure “storage only.” Each omission can undermine the earlier approval.
Another mistake is treating a printed aerial image as a dimensionally reliable site plan. Aerial imagery can help communicate the concept but may not establish exact property lines or permit-acceptable setbacks. If the city permits an owner-prepared plot plan for a minor shed, it still needs credible measurements and all required labels.
Finally, do not assume that a retailer’s “permit-ready” advertisement confirms approval under your local ordinance. Manufacturers provide product information; your local authority decides which permit documents and inspections apply to the actual installation and site.
9. A practical pre-purchase checklist
Before placing an order, write down the exterior footprint, roof height, proposed use, foundation type, equipment and distances to every relevant property boundary. Collect the assessor parcel number, any prior site plan, available survey, an overhead photograph and three or four ground photos showing the installation area.
Ask the permit counter three separate questions: (1) Is this structure exempt from a building permit? (2) Is this location permitted under zoning and easement rules? (3) Do its utilities, foundation or site conditions trigger other permits? Separating those questions prevents the common misunderstanding that exemption from one review means exemption from all.
If the city requires a permit, request the current submittal checklist and whether it accepts digital PDFs. Check for special treatment of historical districts, coastal areas and wildfire zones. Confirm whether engineering review or a California professional seal is required before purchasing a drafting-only package.
Frequently asked questions
Does a 10-by-12 shed need a permit in California?
Often a one-story, detached 120-square-foot storage shed is exempt from a building permit, but the answer depends on its use, local rules and site conditions. Electrical, plumbing and other work may still require their own approvals. Confirm with the jurisdiction responsible for your parcel.
Is a 120-square-foot shed allowed in the setback?
Not automatically. Building-permit exemptions do not erase zoning standards. Check the accessory-structure setback rules for the property’s zoning district; some jurisdictions apply location restrictions even to small storage sheds.
Can I install a shed on a concrete slab?
Possibly, but the slab may be part of a permitted foundation or site improvement. Ask whether the proposed foundation, drainage and any concealed utility installations require approved details and inspections before pouring concrete.
Do prefab or movable sheds need permits?
A prefabricated or movable product is not automatically exempt. Review generally depends on size, actual use, location, anchoring and adopted local rules. A product being sold without installation does not mean its installation is approved.
Does a shed count toward lot coverage?
It often does under local zoning definitions, although what counts and which accessory structures qualify for exceptions vary. Use the city’s ordinance and the measured footprint rather than a generic percentage.
Request a shed site plan or permit drawing package
If the city has asked for a site plan, start with the property address, APN, survey or assessor map, proposed shed dimensions and its location marked on an aerial image. SitePlanCA can help prepare dimensioned site/plot plans and coordinate the scope of additional architectural, structural or engineering drawings where needed. Permit issuance and any professional signature or seal remain subject to jurisdictional and licensed-professional review.
Related: Shed site plan requirements · Property setback guide · Documents to provide for a site plan.
Official sources and further reading
- California Building Standards Commission — Title 24 Codes
- Tulare County — Permit questions, including storage sheds
- San Luis Obispo County — Shed permitting and zoning information
- Contra Costa County — Storage shed permit and setback FAQ
Updated October 2026. This guide provides general education, not a parcel-specific permit decision, land survey or engineering certification.