
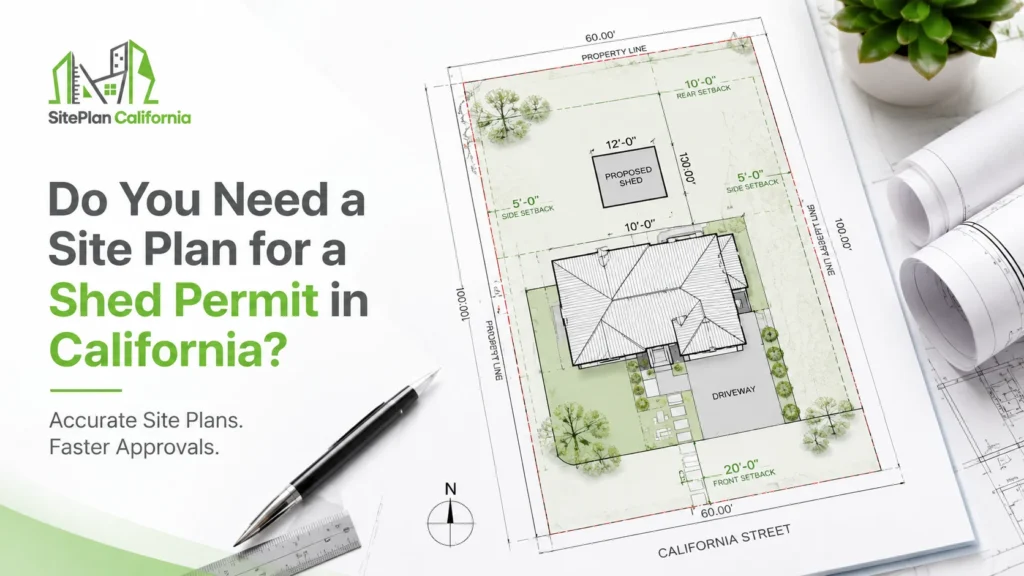
A backyard shed may look like a simple project, but permit requirements can change depending on the size, height, location, utilities, and local zoning rules. Even when a building permit is not required, a shed permit site plan may still be useful or necessary to confirm that the proposed structure respects setbacks, easements, and other property restrictions.
At SitePlan California, we have seen firsthand that homeowners often focus on the shed itself and overlook where it will sit. That location can matter just as much as the structure, especially on smaller lots or properties with limited buildable space.
When Does a Shed Need a Permit?
California does not have one simple permit rule that covers every shed in every city.
Some jurisdictions exempt small detached storage structures from building permits when they meet specific size and use limits. For example, Morgan Hill states that a one story detached storage shed or similar accessory structure may be exempt from a building permit when its floor area does not exceed 120 square feet. The city still tells property owners to check planning requirements for setbacks and height restrictions.
Piedmont uses additional local conditions for certain permit exempt sheds, including limits involving size, height, and use.This demonstrates an important point.
A building permit exemption does not automatically mean you can place a shed anywhere on the property.
Local zoning, setbacks, easements, utilities, design review, or other requirements may still apply.
I always advise clients to check both building and planning requirements before choosing the final shed location.
What Should a Shed Site Plan Show?
When a site or plot plan is required, the goal is to show where the shed will sit in relation to the rest of the property.
Current accessory structure guidance from San Ramon, for example, asks for a plot plan showing lot dimensions, existing and proposed buildings, distances to property lines and other buildings, adjacent streets, easements, visible utilities, and a north arrow.
For a typical residential shed project, useful site information can include:
- Property boundaries and lot dimensions
- Existing house and accessory structures
- Proposed shed footprint and dimensions
- Distance from the shed to property lines
- Distance from nearby buildings
- Easements and visible utilities where relevant
- Street, driveway, and access information when applicable
- North arrow and drawing scale
The exact information should match the project and the local jurisdiction.
A simple shed should not require irrelevant information just to make the drawing look complicated.At the same time, important property conditions should not be left out merely to keep the plan simple.
Why the Shed Location Matters
The most common mistake is choosing a location based only on what looks convenient in the yard.
A homeowner may decide to place a shed directly against the rear fence because that leaves more open space for landscaping or recreation.
But the fence may not represent the exact legal property boundary.There may also be a required rear setback.
An easement could cross the area.A utility line may need access.Another structure could create spacing concerns.
Tulare County currently advises property owners planning accessory structures to review property lines, setbacks, zoning requirements, easements, existing utilities, existing buildings, wells, and septic systems when applicable.
This is why site planning should happen before the shed is ordered or constructed.The best location visually is not always the best location legally or practically.
Setbacks Still Matter for Small Sheds
A common misunderstanding is that a small permit exempt shed is also exempt from zoning requirements.
That is not necessarily true.A city may allow a small structure without a building permit while still controlling where it can be placed.
Local regulations may address:
- Rear yard setbacks
- Side yard setbacks
- Corner lot restrictions
- Structure height
- Distance from other buildings
- Easements
- Front yard placement
These requirements can vary significantly by jurisdiction.
That means a setback found online for another California city should never be assumed to apply to your property.
I prioritize checking the actual project location because one generic number can create a bad design decision.
What Happens if the Shed Has Electricity or Plumbing?
A basic storage shed and a more developed accessory structure are not always treated the same way.
Adding electricity, plumbing, mechanical systems, or habitable functions can change the project significantly.
A homeowner might initially describe the structure as a shed but intend to use it as a workshop, office, hobby room, or conditioned space.
That can introduce additional building requirements.
Piedmont, for example, distinguishes accessory structures such as storage buildings, offices, workshops, garages, and other detached buildings within its permit framework and lists additional plans and documentation depending on the project.
The site plan should reflect what the structure actually is.
Calling a building a shed does not change its real use.
If the planned structure includes utilities or functions beyond simple storage, those details should be disclosed before permit preparation begins.
Do Easements Affect Shed Placement?
Yes.Easements can affect even relatively small accessory structures.A utility easement may need to remain accessible.
A drainage easement can limit permanent construction.An access easement may allow another party to use part of the property.
These conditions are often not obvious when looking at the yard.
That is why previous surveys, recorded maps, and other property documents can be valuable.If an easement is shown where the shed is proposed, it should be reviewed before the location is finalized.
A shed may be inexpensive compared with a house addition or garage, but relocating it after installation still costs time and money.
Can You Prepare a Shed Plan Without a Survey?
Sometimes.A new land survey is not automatically required for every shed project.
Reliable existing property information may provide enough detail for drafting, depending on the project and local requirements.
Useful sources can include:
- Existing property surveys
- Previous site plans
- Recorded parcel information
- Available permit drawings
- Owner supplied measurements
However, public records and owner measurements do not replace a professional survey when exact boundary determination is required.
If the proposed shed is very close to a property line and the boundary location is uncertain, a licensed land surveyor may need to verify it.
We believe this distinction should be explained clearly.Drafting should be based on the best available information, not on pretending uncertain information is exact.
Real World Scenario: A Small Shed With a Hidden Problem
Consider a homeowner who wants to install a small storage shed in the rear corner of a California property.
The shed is compact.The owner believes it may qualify for a building permit exemption.There is already a concrete pad near the rear fence, so the location appears ideal.
At first, the project seems simple.But while reviewing the available property documents for the shed permit site plan, an easement appears along the rear portion of the lot.
The existing concrete pad sits partly within that area.The homeowner now has information that was not obvious from looking at the yard.
Instead of installing the structure immediately and dealing with a possible conflict later, the location can be reconsidered before construction.
The shed may only need to move several feet.That small adjustment is much easier before the structure is installed.
This is exactly why site planning has value even for modest projects.It helps uncover site constraints while changes are still easy.
What Should You Prepare Before Ordering a Site Plan?
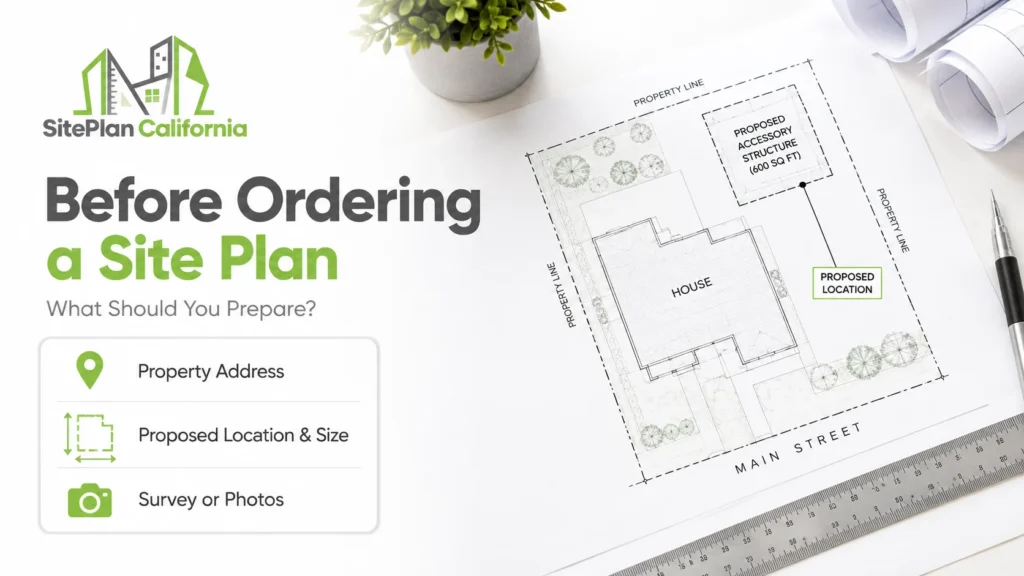
The drafting process becomes much easier when the project is clearly defined.Before starting, gather the property information and decide exactly what you want to build.
Useful information includes:
- Property address and parcel information
- Shed width and length
- Proposed shed location
- Approximate height
- Intended use
- Existing survey or site plan when available
- Current property photographs
- Known easements or utilities
- Local permit instructions if available
One of the most useful pieces of information is the intended use.A structure used only for garden tools is very different from one intended as an office or workshop.Clear information helps us understand the real project from the beginning.
Can an Old Site Plan Be Reused?
An existing site plan can provide a useful starting point.It may already show the house, property dimensions, driveway, detached buildings, and other improvements.
But the drawing needs to be checked against current conditions.
Since the old plan was prepared, the property may have gained a pool, deck, patio cover, garage, addition, or another accessory structure.An old plan may also show a shed that has since been removed.
We use existing plans as reference information when appropriate.We do not assume they remain completely accurate without reviewing the current project.
Why Planning First Can Prevent Permit Problems
A shed is often one of the simplest improvements a homeowner can make.That simplicity is exactly why planning is sometimes skipped.
The owner purchases the structure first.The site questions come later.A better sequence is to confirm:
Where the property lines are understood to be.
What setbacks apply.
An easement may affect where the shed can be placed.
The proposed shed size may change the permit requirements.
Adding utilities can introduce additional permit or code requirements.
The intended use may affect how the structure is classified.
Once those questions are answered, the project becomes easier to plan.At SitePlan California, we have seen firsthand that early clarification usually takes less effort than correcting a bad location after installation.
Why Choose Us for California Shed Site Plans?
We focus on creating a clear and accurate shed permit site plan that shows the actual property conditions and proposed structure in a format that is easy to review.
- We review available property information before drafting
- We clearly separate existing and proposed conditions
- We show relevant property lines, setbacks, and site relationships
- We can prepare a shed permit site plan using available surveys, older plans, photos, and permit comments
- We explain when a survey or another professional service may be required
Frequently Asked Questions
Does every shed in California need a building permit?
No. Certain small detached sheds may qualify for permit exemptions in some jurisdictions, but local size, height, use, zoning, and placement requirements still need to be checked.
Does a permit exempt shed still need to follow setbacks?
It may. Building permit exemptions do not necessarily remove local planning or zoning requirements. Always verify the rules that apply to the property.
Do I need a survey for a small shed?
Not automatically. A survey may be needed when reliable boundary information is unavailable or when the proposed location makes precise boundary information important.
Can I put a shed directly against my fence?
Do not assume the fence is the legal property line or that no setback applies. Check the property information and local zoning requirements first.
Can you revise the site plan if the city requests changes?
Yes, when the requested revision falls within the drafting scope and the information needed to make the change is available.
Conclusion
A small shed can still create site planning questions involving property lines, setbacks, easements, utilities, and permitted use. A clear shed permit site plan can help identify those conditions before installation. At SitePlan California, we focus on understanding the actual property first so homeowners can make better decisions before construction begins.







