
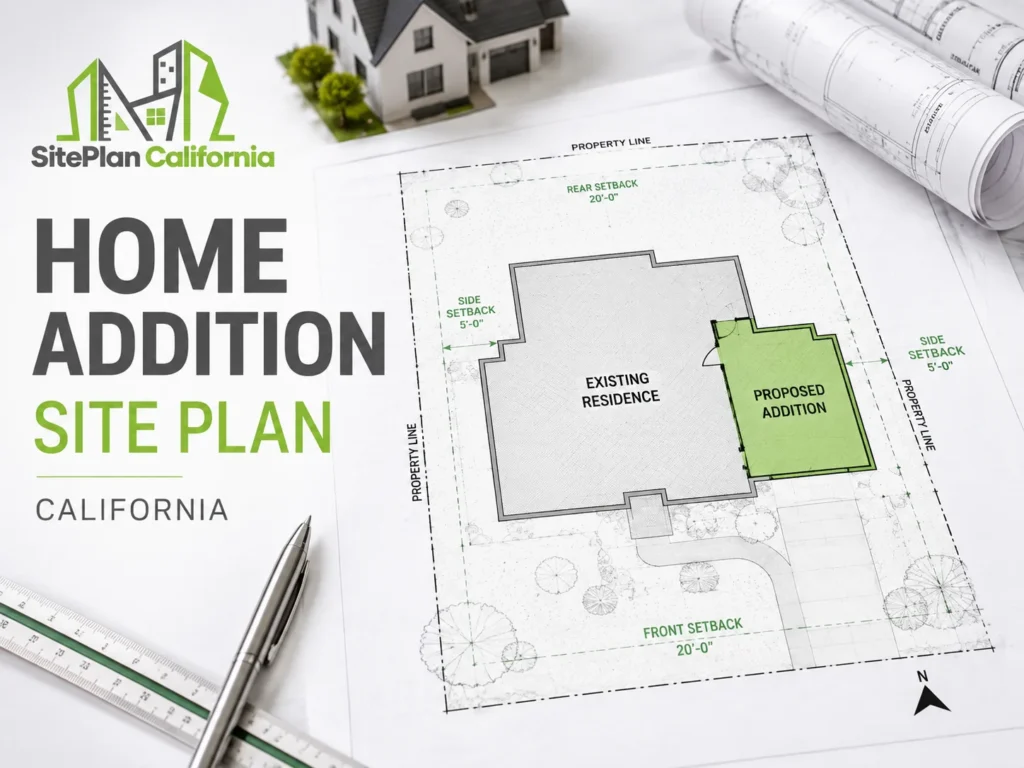
A home addition can create more living space, improve functionality, and make an existing property work better for your needs. But before the project moves forward, the permit package may require a home addition site plan that clearly shows how the proposed expansion fits on the property.
At SitePlan California, we often see addition projects become more complicated when setbacks, lot coverage, easements, or existing site conditions are reviewed too late. A clear site plan helps identify those issues before they create design changes or permit corrections.
When Is a Home Addition Site Plan Needed?
A site plan is often required when an addition changes the building footprint. The reviewing authority needs to see where the new construction sits in relation to property boundaries and nearby site features.
This becomes especially important when the project involves:
- A rear room addition
- A side addition
- A new bedroom or family room
- A kitchen expansion
- A garage conversion with exterior changes
- A second structure connected to the home
- A substantial remodel that increases the building footprint
The exact submittal requirements depend on the local city or county.
California building permit guidance makes it clear that property owners should confirm permit requirements with the local building department because local procedures can vary.
What Should a Home Addition Site Plan Show?
The site plan should clearly communicate the existing property and the proposed change.
For many addition projects, the drawing may need to show:
- Property boundaries
- Existing house footprint
- Proposed addition footprint
- Distances from the addition to property lines
- Nearby accessory structures
- Driveways and access areas
- Easements when relevant
- Existing and proposed lot coverage
- Street location
- North arrow
- Other site features that affect the project
The goal is to make the relationship between the existing home and the proposed addition easy to understand.
A permit reviewer should be able to see where the new construction begins, how far it extends, and whether it creates potential zoning or site conflicts.
Why Setbacks Matter for Home Additions
Setbacks are one of the most important site planning issues for an addition.A homeowner may have enough physical space in the yard for a larger room, but that does not automatically mean the full area is buildable.
Required setbacks can limit how close the addition may be placed to:
Property lines.
Streets.
Alleys.
Other structures.
Certain easements or regulated site features.This is particularly important for side and rear additions.
A house may already be close to the allowable building area. Even a modest extension can create a setback issue.
I always advise clients to review the site relationship before finalizing the size of an addition.It is easier to adjust the project on paper than to redesign the entire permit set later.
How Lot Coverage Can Affect the Project
Lot coverage is another factor that can influence addition design.It generally refers to how much of the property is occupied by buildings or other defined improvements under the applicable local rules.
When you expand the house, you increase the building footprint.That can affect whether the property remains within local development limits.
A small addition may have little impact on a large lot.The same addition on a compact urban parcel may be much more significant.
This is why the site plan should not be treated as an isolated drawing.It can help show whether the proposed project fits within the broader property constraints.
Why Existing Structures Must Be Shown Clearly
A home addition does not exist by itself.
The property may already include:
- A detached garage
- A shed
- A patio cover
- A pool
- A deck
- Retaining walls
- Other accessory structures
These features can affect spacing, access, lot coverage, and overall site planning.At SitePlan California, we prioritize showing existing and proposed conditions separately.
That helps prevent confusion.The reviewer should not have to guess which parts of the drawing already exist and which parts are new.
This distinction becomes even more important when the project is a partial remodel combined with a new addition.
Why Easements Can Change the Addition Layout
An easement can limit where new construction may be placed.Utility, drainage, access, and other easements may cross parts of a property that otherwise look available for construction.
This is one of the reasons old property documents can be useful.
A previous survey or recorded map may show an easement that is not visible when standing in the yard.If the proposed addition overlaps that area, the design may need to be adjusted or further reviewed.
We have seen firsthand how a project can look simple until a hidden site restriction appears.That is why available property records should be reviewed before the addition footprint is treated as final.
What Information Should You Prepare Before Drafting?
A well prepared project usually moves more efficiently.
Before ordering the site plan, it helps to gather:
- Property address
- Proposed addition dimensions
- Existing floor plan if available
- Existing site plan or survey
- Current property photographs
- Permit instructions
- Any correction comments already issued
- Information about nearby structures and easements
The proposed dimensions are especially important.A statement such as “we want to extend the back of the house” is not enough for a final permit drawing.
How far will the extension project?
How wide will it be?
Where will the new exterior walls sit?
Those details define the site relationship.
Real World Scenario: A Rear Addition That Reached the Setback
Consider a homeowner planning to extend the rear of the house to create a larger kitchen and dining area.The proposed addition is twelve feet deep.
The backyard looks large enough, so the homeowner assumes the design will work.During preparation of the home addition site plan, the property dimensions are reviewed more carefully.
The existing house already sits farther back on the lot than the owner realized.Once the proposed twelve foot extension is added, the new wall approaches the rear setback area.
Now the project needs to be reconsidered.
The owner may reduce the depth, adjust the shape, or confirm whether another design solution is possible.
The important point is that the issue is discovered before the full construction package is finalized.That is the real value of early site planning.
Can an Existing Site Plan Be Used?
Yes, if it is still accurate and useful.An old site plan can provide a strong starting point because it may already show property boundaries, existing buildings, and other site conditions.However, it should be reviewed before reuse.
The property may have changed since the drawing was prepared.A deck may have been added.A shed may have been removed.A driveway may have been widened.A pool or patio may now exist.
The new drawing should reflect the conditions that matter to the current permit application.We use existing plans as source information, not as automatic proof that nothing has changed.
Do You Need a Survey for a Home Addition?
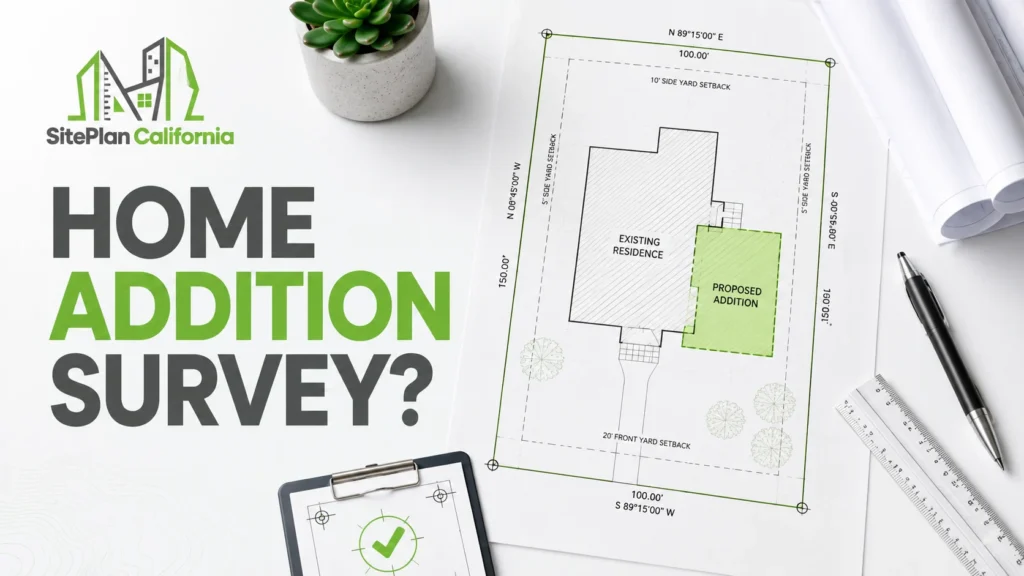
Not every addition project requires a new boundary survey.The need depends on the property and the quality of the available information.
If reliable boundary dimensions are already available, they may be sufficient for the drafting scope.
If the proposed addition is close to a required setback and the property line location is uncertain, a licensed land surveyor may need to verify the boundary.
This distinction is important.A drafting service can prepare a site plan from reliable source information.It should not claim to establish legal boundaries when that work requires a licensed surveyor.
Trust matters more than pretending every project can be completed from public data alone.
How Permit Corrections Can Affect the Addition
Home addition projects can receive plan check comments after submission.
A reviewer may request clearer dimensions, revised setback information, better labeling, additional property details, or coordination with another part of the permit set.
These corrections should be reviewed carefully.If the comment affects the site plan, the drawing can be updated when the necessary information is available.
If the comment relates to structural engineering, energy calculations, architectural design, or another discipline, the appropriate professional may need to respond.
This is why we encourage clients to send the full correction notice.One isolated comment does not always show the complete issue.
Why Early Site Planning Helps Reduce Redesign
A site plan should not be treated as the last document created after every other design decision has already been made.For additions, it can be valuable much earlier.
A clear site review may reveal:
- The addition is too close to a property line
- Lot coverage needs additional review
- An easement affects the proposed footprint
- Another structure limits available space
- Access around the building becomes too narrow
These are design problems, not just drafting problems.Finding them early gives the homeowner more options.
Finding them after the rest of the plans are complete creates more rework.At SitePlan California, we prioritize understanding the site before the project becomes difficult to change.
Why Choose Us for California Home Addition Site Plans?
We focus on clear, practical site documentation that supports the real permit process.
- We review available property information before drafting
- We clearly show existing and proposed building footprints
- We represent important setback and site relationships
- We can work with existing surveys, plans, photos, and permit comments
- We explain when surveying, engineering, or another professional service may be required
Frequently Asked Questions
Is a site plan required for every home addition in California?
Requirements vary by jurisdiction, but site plans are commonly required when an addition changes the exterior footprint of the house.
What should I provide before ordering the drawing?
Provide the property address, proposed addition dimensions, existing plans, surveys when available, property photos, and any permit instructions you have received.
Can lot coverage stop a home addition?
It can affect the project. Local development rules may limit how much of the lot can be occupied, so the proposed addition should be reviewed in context with the existing property.
Do I need a survey if the addition is near a property line?
Possibly. If the legal boundary is uncertain and accurate location is important to setback compliance, a licensed land surveyor may be needed.
Can the site plan be revised after permit review?
Yes, when the requested change falls within the drafting scope and the necessary information is available.
Conclusion
A home addition site plan helps show whether the proposed expansion fits properly on the property. Setbacks, lot coverage, easements, existing structures, and reliable dimensions all influence the design. At SitePlan California, we focus on identifying these relationships early so the project can move forward with clearer information and fewer avoidable surprises.







