
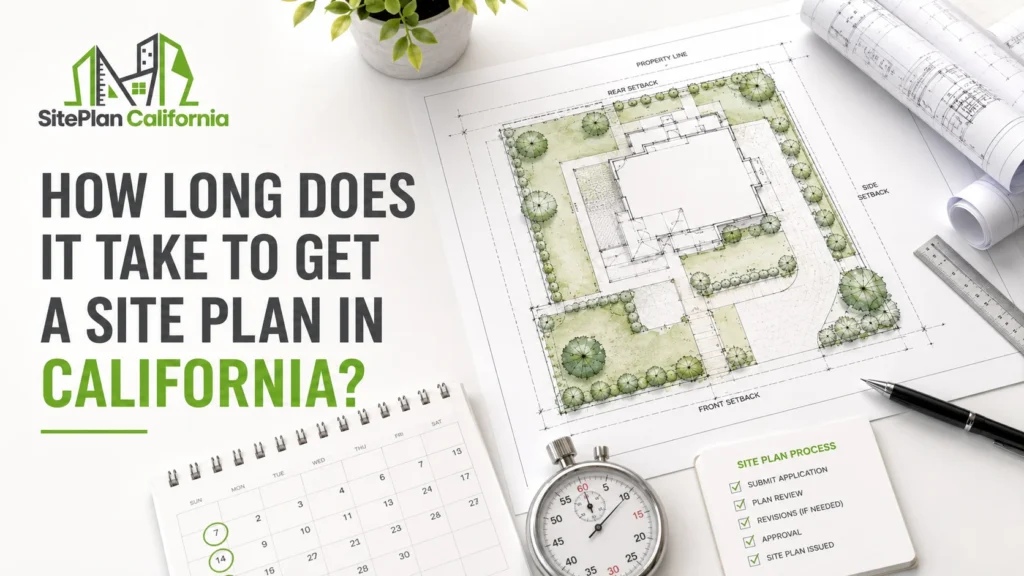
If you are preparing for a building permit, one of the first questions you may ask is how quickly your site plan can be completed. The site plan turnaround time depends on the property, project type, available documents, and the level of detail required by the reviewing jurisdiction.
At SitePlan California, we have seen firsthand that drafting is often not what causes the biggest delay. Missing dimensions, incomplete property information, changing project details, and unclear permit requirements can slow down a project before the drawing is even ready to be finalized.
What Determines How Long a Site Plan Takes?
There is no single timeline that works for every California property.
A simple residential site plan can be relatively straightforward when the property information and project dimensions are clear. A more complicated property can require additional research, clarification, and drafting.
The main factors usually include:
- Property complexity
- Type of proposed construction
- Quality of available property records
- Existing plans or surveys
- Accuracy of project dimensions
- Local building department requirements
- Revisions or permit correction comments
California has many local building departments, and requirements can vary between cities and counties. The California Contractors State License Board specifically advises property owners to check with their local building department to determine what is required for their project.
This is why we review the project before assuming how quickly the drawing can be completed.
Can a Simple Residential Site Plan Be Completed Quickly?
A straightforward residential project is more likely to move quickly. This is especially true when the homeowner provides the property address, existing plans, accurate dimensions, photos, and a clear project description.
There are fewer unanswered questions. This allows the drafting process to focus on showing the existing property and proposed work clearly instead of researching basic project details.
However, speed should never replace accuracy.A site plan prepared quickly but based on incorrect measurements can create more work later.
I always advise clients to focus on getting the information right before focusing on how fast the drawing can be produced.
Why Do California Site Plan Timelines Vary?
California follows statewide building standards, but local cities and counties manage permits. Each jurisdiction may also have its own submittal requirements. That difference matters.
For example, current residential plan requirements from Contra Costa County call for a complete site plan showing information such as property lines, setbacks, streets or roads, easements, and other project details.Other jurisdictions may require additional information depending on the project.
That can include:
- Utility locations
- Drainage information
- Parking
- Driveways
- Existing structures
- Proposed structures
- Easements
- North arrow
- Plan scale
- Property dimensions
The amount of information required affects the amount of preparation involved.This is one reason a site plan for one California property should not automatically be expected to take the same amount of time as a similar project in another jurisdiction.
What Causes Site Plan Delays?
Most delays can be connected to uncertainty.The drafting team needs to understand what exists, what is proposed, and what the permit reviewer expects to see.When one of those areas is unclear, additional communication becomes necessary.
Missing Property Information
Incomplete property information is one of the most common causes of delay.We may be able to begin with public property records, but those records do not always provide everything needed for a permit drawing.
Problems can include:
- Missing lot dimensions
- Conflicting information between documents
- No recent record of existing improvements
- Unclear easements
- Old drawings that no longer match the property
Public information can be useful, but it should not be treated as verified boundary information when a professional survey is required.
If accurate boundary information cannot be established from reliable existing documents, the property owner may need assistance from a licensed surveyor.
Changing Project Dimensions
Another common issue is changing scope.For example, drafting begins with a proposed 20 foot garage.The homeowner later changes it to 24 feet.Then the proposed location moves closer to another side of the property.
Those changes may affect setbacks, distances between structures, access, and lot coverage.The drawing must then be updated.
We prioritize defining the project before final drafting because one clear design is much easier to work with than several changing versions.
Incomplete Permit Instructions
Permit requirements should be reviewed early whenever they are available.A project can lose time when important jurisdiction requirements are discovered after the drawing is already prepared.
A complete permit checklist or correction notice helps identify what the reviewer expects.Some current California local plan review guidance explicitly notes that incomplete submittals may delay plan checking.
That same principle applies before submission.The more complete the drawing requirements are at the beginning, the easier it is to prepare the correct plan.
Does Project Type Affect the Timeline?
Yes.Different project types create different site planning requirements.
ADU Site Plans
An ADU can require careful coordination with existing structures, setbacks, access, utilities, and available lot area.
If the proposed ADU location and dimensions have already been finalized, drafting is usually more straightforward.
If the homeowner is still deciding where the ADU should be placed, additional planning and revisions may be necessary.
This means the site plan may become part of the feasibility process instead of simply documenting a finished design.
Home Addition Site Plans
A home addition changes the footprint of the main building.The proposed extension must be shown in relation to property boundaries and existing site conditions.
Projects near required setbacks deserve particularly careful review.A clearly defined addition can move efficiently.An addition whose size or location continues to change will naturally take longer.
Pool Site Plans
Pool projects can involve the relationship between the proposed pool, house, property boundaries, equipment, and other improvements.
When the pool dimensions and placement are already established, the plan can be prepared around those conditions.When the layout is still being designed, revisions may be needed before the drawing is ready.
Garage and Accessory Structure Site Plans
A detached garage, shed, or similar structure may appear simple.Location is often what makes it more complex.
The drawing may need to show distances from property lines, the main house, nearby structures, easements, and access areas.
A small structure close to a property boundary can require more attention than a larger structure located well inside the usable area of the lot.
Commercial Site Plans
Commercial projects can require significantly more site information.Current commercial plan review guidance in California jurisdictions can require information involving utilities, parking, accessibility, drainage, easements, access, existing structures, and other site conditions.
For this reason, commercial site plans should generally be scoped individually.
How Can You Make the Process Faster?
The best way to improve the site plan turnaround time is to remove unnecessary uncertainty before drafting begins.Prepare as much accurate project information as possible.
Useful information can include:
- Property address
- Assessor Parcel Number if available
- Existing survey
- Previous site plan
- Proposed project dimensions
- Current property photographs
- Building department requirements
- Permit correction notices
- Existing architectural drawings
The goal is not to send every property document you own.The goal is to send information that helps establish the site conditions and proposed work.Clear information allows us to spend more time drafting and less time asking basic questions.
Do Existing Surveys and Plans Help?
Yes.Existing documentation can make the process much more efficient.A recent survey may provide useful property dimensions.A previous site plan can help identify structures and improvements.
Architectural plans may clarify the proposed building footprint.However, every existing document should be reviewed carefully.A ten year old site plan may not show improvements constructed after it was prepared.
An old aerial image may not reflect current property conditions.A previous survey may remain useful for boundary information while still requiring the new improvements to be added.
Good drafting is not simply copying an older document.We use available information as a foundation and determine whether it still reflects the project we are preparing today.
Real World Scenario: A Site Plan Delayed Before Drafting
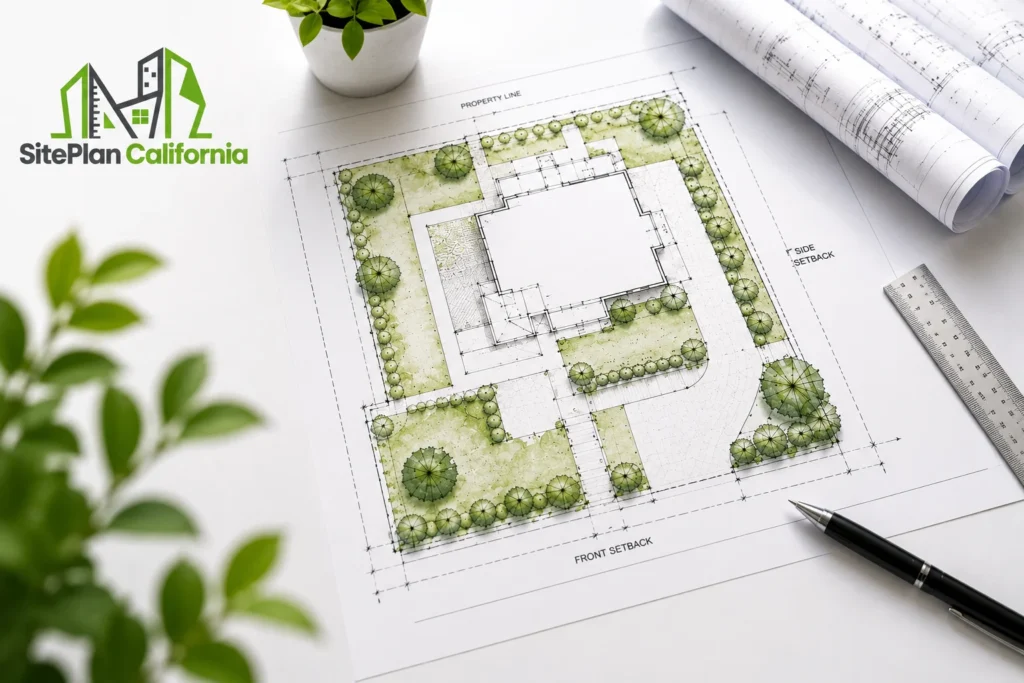
Imagine a California homeowner planning a detached garage.The homeowner submits the property address and says the garage should be placed in the rear yard.
At first, the project looks simple.However, the proposed garage dimensions have not been finalized.The homeowner also does not know the exact distance between the proposed garage and the rear property line.
An older property drawing shows an easement near the same area.If drafting starts immediately, several important decisions would have to be guessed.Instead, we request the proposed garage dimensions and clarification of the placement.The homeowner provides the missing information.
Now the garage can be positioned properly on the drawing and the known easement can be represented.In this example, drafting was not the problem.Missing information was.This is why preparation is one of the most effective ways to shorten the process.
What Happens When the Building Department Requests Corrections?
Permit corrections can add another stage to the timeline.
A reviewer may ask for:
- Additional dimensions
- Setback clarification
- Better labels
- More site information
- Revised project placement
- Coordination with another drawing
Not every correction means the original site plan was incorrect.Local reviewers may request additional information based on the property or application.If you receive correction comments, send the entire notice rather than only one sentence or screenshot.
This helps us understand the context and identify which comments affect the site plan.A small labeling correction can often be addressed more easily than a change that affects the actual location of the proposed construction.
Can You Request a Rush Site Plan?
A faster turnaround may be possible for certain projects.However, an urgent deadline does not make missing information disappear.
A rush project works best when:
The property information is already available.
The proposed project dimensions are confirmed.
The customer understands what drawing is needed.
Permit requirements are clear.
The project is not likely to change during drafting.I prioritize readiness before promising speed.That creates a better result than forcing an incomplete project through drafting simply because the customer has a deadline.
Should You Order the Site Plan Early?
In many cases, yes.A site plan can identify property constraints before the rest of the design becomes too advanced.For example, it may reveal that:
A proposed addition is close to a setback.
An ADU location conflicts with another site feature.
A detached structure needs to move.
A planned improvement affects lot coverage.
An easement needs further attention.
Identifying these conditions earlier gives the project team more flexibility.
Waiting until the entire permit package is ready can mean that a site issue requires changes to work that has already been completed.
Why Accuracy Matters More Than Speed
Fast service is valuable.Accurate information is more valuable.A finished drawing should clearly communicate the property and the proposed work.
The purpose is not simply to deliver a PDF as quickly as possible.It is to create a useful site document.We have seen firsthand that correcting an assumption after permit submission can take longer than clarifying the issue before drafting.
That is why we prefer a clear workflow.
Review the information.
Identify missing details.
Prepare the drawing.
Review it.
Then finalize it for its intended use.
Why Choose Us for California Site Plan Drafting?
At SitePlan California, we focus on keeping the drafting process clear so unnecessary delays can be avoided.
- We review available property information before preparing the drawing
- We identify missing project details early
- We prepare the site plan around the actual proposed improvement
- We can review relevant permit correction comments when revisions are needed
- We clearly explain when additional professional information may be required
Frequently Asked Questions
How long does a simple California site plan take?
The timeline depends on the property, project complexity, available documents, and drafting requirements. A project with complete and reliable information generally moves faster than one requiring additional research or clarification.
What is the biggest cause of site plan delays?
Missing dimensions, incomplete property information, changing project scope, and permit corrections are common causes of delay.
Can I start without an existing survey?
In some situations, yes. Whether an existing survey or new professional survey is required depends on the property information available and the requirements of the project and reviewing jurisdiction.
Does fast site plan drafting mean fast permit approval?
No. Drafting time and permit review time are separate. The local building department controls its own permit review process.
Can a site plan be revised after permit review?
Yes, when the requested revisions fall within the drafting scope and the necessary information is available. Providing the complete correction notice helps us address reviewer comments accurately.
Conclusion
Your site plan turnaround time depends mainly on project readiness, property complexity, and local requirements. Clear dimensions, reliable records, and a defined project can help the drafting process move much more efficiently. At SitePlan California, we focus on getting the information right first so the finished plan is clear, useful, and ready for its intended permit purpose







