
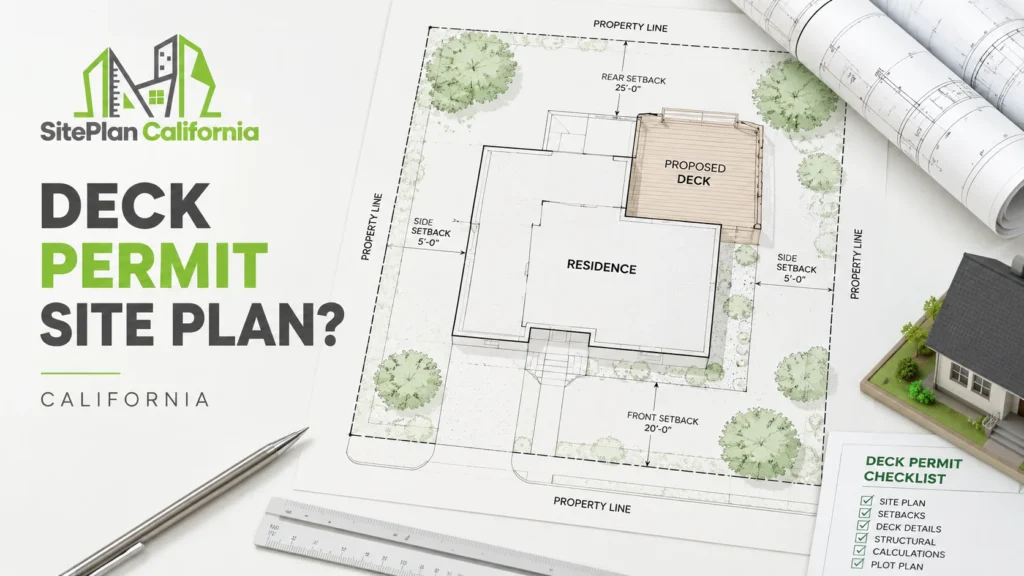
If you plan to build, replace, or expand a deck, you may need a deck permit site plan for the permit application.The exact requirements depend on the project, the property, and the local California jurisdiction reviewing the work.
At SitePlan California, we often see deck projects delayed because the site relationship was not shown clearly enough. A deck may look simple, but its location in relation to property lines, the house, setbacks, easements, and nearby structures can determine whether the permit package is complete.
When Is a Site Plan Usually Needed for a Deck?
A site plan is commonly required when a deck changes the exterior footprint of a property or when the building department needs to review where the new construction will sit.
A permit reviewer may need to understand whether the proposed deck respects required setbacks, whether it is attached or detached, how close it is to neighboring structures, and whether it conflicts with easements or other site restrictions.
The need for a site plan becomes more likely when the deck is:
- Newly constructed
- Expanded beyond an existing footprint
- Elevated above grade
- Attached to the home
- Close to a property line
- Located near another structure
- Part of a larger remodel or addition
A small repair may not always require the same level of site documentation as a new deck, but property owners should confirm this with the local building department before assuming no site plan is needed.
What Should a Deck Site Plan Show?
A useful deck site plan should make the proposed work easy to understand.It should show the existing property conditions and clearly identify what is being added.
For many residential deck projects, the drawing may include:
- Property boundaries
- Existing house footprint
- Proposed deck location
- Deck dimensions
- Distance from the deck to property lines
- Nearby structures
- Easements when relevant
- Driveways or access areas when relevant
- North arrow
- Street location
- Labels for existing and proposed work
The exact information depends on the jurisdiction and project.The purpose is not to add unnecessary detail.The purpose is to make the relationship between the deck and the property clear enough for review.
Why Setbacks Matter for Deck Projects
Setbacks are one of the most important reasons a site plan may be required.A setback is the required distance between a structure and a property boundary or another regulated site feature.
Decks can affect setback compliance because they extend the usable footprint of the property.A homeowner may think there is plenty of room because the yard looks open.The actual property boundary may be closer than expected.
This is especially important on narrow lots, corner lots, irregular parcels, and properties where the house is already close to a side or rear boundary.
I have seen firsthand how a few feet can change the entire deck layout.That is why we prefer to identify the site relationship before construction begins.
Attached Decks and Detached Decks
How the deck connects to the property can affect permit review. An attached deck becomes part of the relationship between the home and the proposed construction.
A detached deck may be reviewed more like an accessory structure, depending on its design and use. In both cases, location still matters.
The site plan should clearly show whether the deck is attached or separate. This helps the reviewer understand the project more quickly.
Does Deck Height Affect the Permit Process?
Yes, it can.An elevated deck generally creates more structural and safety concerns than a low platform at grade.
Height can affect how the project is reviewed. Elevated decks may need stairs, guards, structural supports, and other code related details.
The site plan usually focuses on the deck location and footprint. Other drawings may cover framing, structural details, stairs, and guard requirements.
This distinction matters. A site plan is part of the permit package, but it does not replace other required construction drawings.
I always advise clients to separate site information from structural information so each part of the permit set is clear.
What If You Already Have an Old Site Plan?
An existing site plan can be very useful.It may show property boundaries, the house, previous improvements, and other site conditions.However, old drawings should be reviewed carefully before they are reused.
The property may have changed.A new patio may have been added.A shed may now exist.The driveway may have been altered.An old plan may also have been prepared for a completely different project.
At SitePlan California, we treat existing plans as source information, not as automatically current information.
If the plan is still accurate, it can make drafting much easier.If it is outdated, the new drawing should reflect current conditions.
Do You Need a Survey Before Preparing the Deck Plan?
Not always. A site plan and a boundary survey are different services. If reliable property dimensions and boundary information are available, the site plan may use those sources.
Verified boundary information becomes more important when property lines are uncertain. It may also be needed when the deck is close to a required setback.
In some cases, a licensed land surveyor may be required. A drafting service should not present uncertain boundary information as professionally verified. That distinction helps protect both the homeowner and the project.
How Easements Can Affect a Deck
Easements are another site condition that should not be ignored.An easement can give another party certain rights to use part of the property, often for utilities, access, drainage, or other purposes.
A deck placed within an easement area may create a problem even if the structure appears to fit within the yard.This is why reviewing available property documents matters.
If an easement is shown on an existing record and affects the proposed deck area, it should be considered before finalizing the layout.The goal is to identify these conditions early, not after the permit reviewer raises the issue.
Real World Scenario: A Deck That Needed to Move
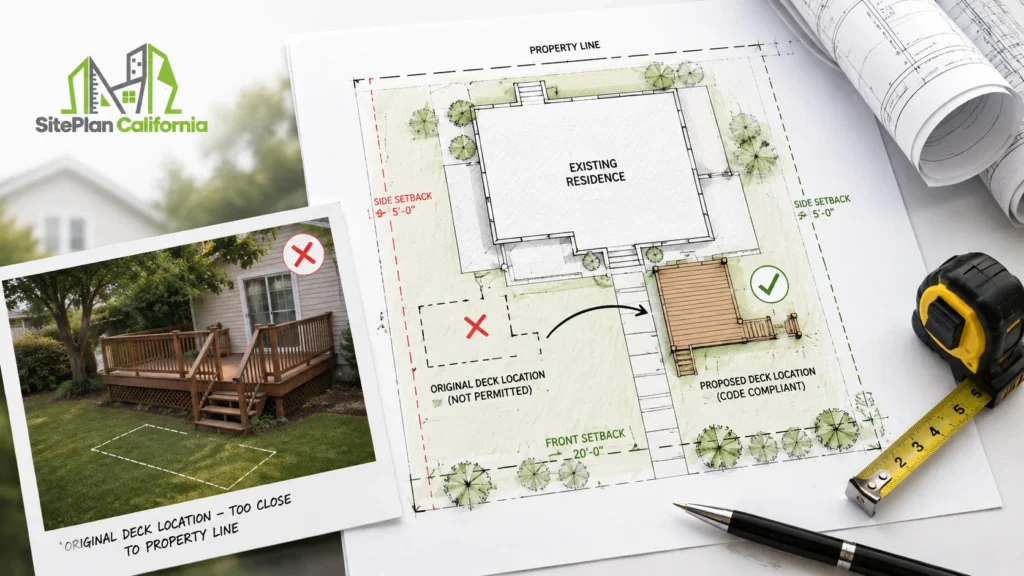
Consider a homeowner planning a new rear deck.The yard looks large enough, and the proposed deck is drawn based on the visible fence line.The owner assumes the fence represents the rear property boundary.
During the site plan review, the available parcel information suggests the legal property line is not exactly where the fence sits.The proposed deck is also close to a recorded easement.
If the drawing had been prepared using only the fence as a reference, the project could have moved forward based on a bad assumption.Instead, the deck location is reviewed more carefully.
The owner adjusts the proposed footprint and confirms the available property information before the permit drawing is finalized.
This is a good example of why site planning matters.The drawing is not just paperwork.It can help reveal conflicts before they become construction problems.
How to Prepare for a Deck Site Plan
The fastest way to make the drafting process easier is to gather the right information before work begins.
We recommend having:
- Property address
- Proposed deck dimensions
- Distance from the house when detached
- Existing survey or site plan if available
- Current property photos
- Permit instructions if available
- Any correction comments already issued
- Information about nearby structures
Clear dimensions are especially important.A statement such as “the deck will go behind the house” is not enough for an accurate permit drawing.The more defined the project is, the more efficiently the site plan can be prepared.
What Happens If the Building Department Requests Changes?
Permit corrections can happen.A reviewer may ask for additional dimensions, better setback information, clearer labels, or revised placement.
That does not automatically mean the original plan failed.It may mean the reviewer needs more information based on the local requirements or property conditions.
If corrections are issued, send the full notice rather than only one comment.This gives us better context and helps identify which changes affect the site plan.
A small note change may be simple.A change to the actual deck location can require more extensive revision.
Why Accuracy Matters Before Construction Starts
A deck is a physical improvement that can be expensive to relocate after construction begins.That is why early site planning has real value.
If the proposed deck conflicts with a setback, easement, property boundary, or another structure, it is better to discover that before materials are ordered and work starts.
The deck permit site plan helps create a shared understanding between the homeowner, contractor, designer, and permit reviewer.It does not guarantee permit approval.But it can help reduce avoidable confusion.
Why Choose Us for California Site Plan Drafting?
At SitePlan California, we focus on clear site documentation that supports real permit decisions.
- We review available property information before drafting
- We show existing and proposed conditions clearly
- We identify when missing information may affect the drawing
- We can work from surveys, previous plans, photos, and permit comments when available
- We clearly explain when additional professional services may be required
Frequently Asked Questions
Do all decks in California require a permit site plan?
No. Requirements depend on the project and local jurisdiction. New, expanded, elevated, or structurally significant decks are more likely to require permit documentation, including a site plan.
Can I use an old site plan for a new deck permit?
Possibly, if the plan still reflects current property conditions. It should be reviewed before reuse because structures, improvements, or other site conditions may have changed.
Do I need a survey for a deck permit?
Not always. A survey may be needed when reliable boundary information is unavailable or when the deck is close to property lines or other regulated areas.
Can a deck be built inside an easement?
That depends on the easement and local requirements. Easements should be reviewed before construction because they can limit where improvements may be placed.
Can SitePlan California revise the drawing after permit corrections?
Yes, when the requested changes fall within the drafting scope and the required information is available.
Conclusion
A deck permit site plan can be an important part of a California deck permit because it shows where the proposed structure sits in relation to the property. Clear dimensions, reliable property information, and early review can help prevent avoidable corrections and layout problems. At SitePlan California, we focus on making that site relationship easy to understand before the project moves forward.







