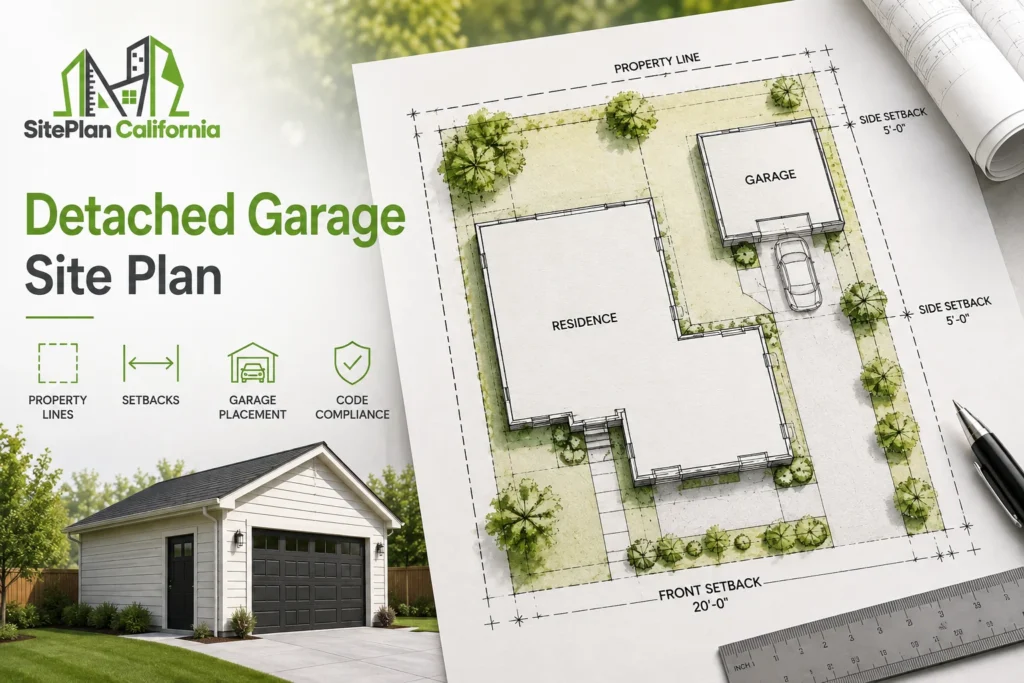
Detached Garage Permit Requirements in California: Site Plans, Setbacks, and Drawings
A detached garage is more than a rectangle in the backyard. Even a relatively simple 20 × 24-foot garage raises

A detached garage is more than a rectangle in the backyard. Even a relatively simple 20 × 24-foot garage raises
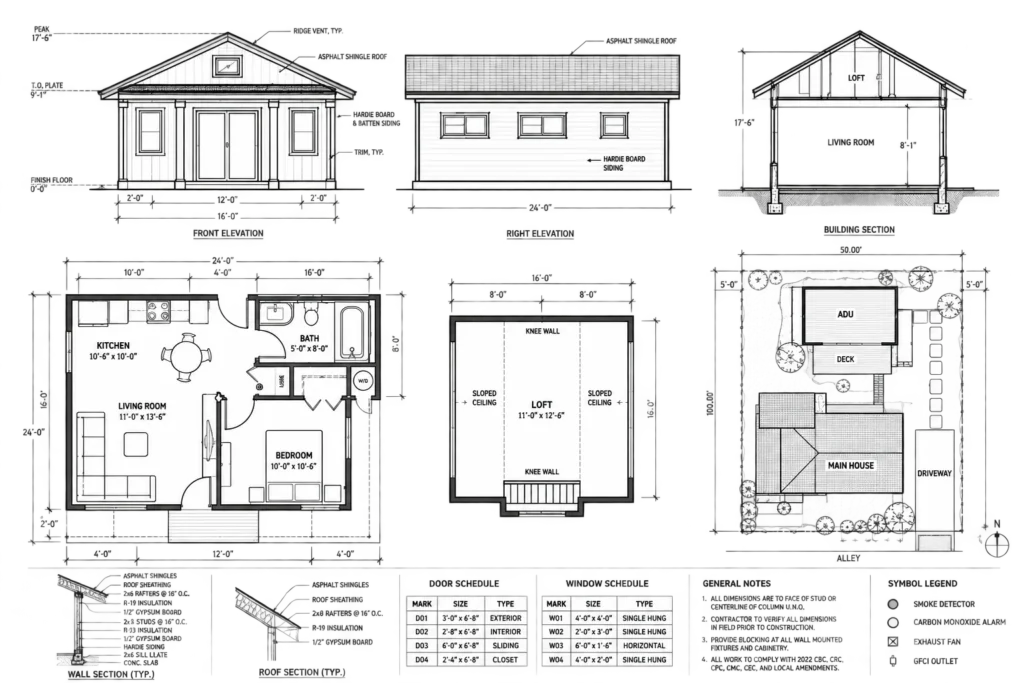
You may be able to draw your own site plan for a California permit, but the answer depends on your
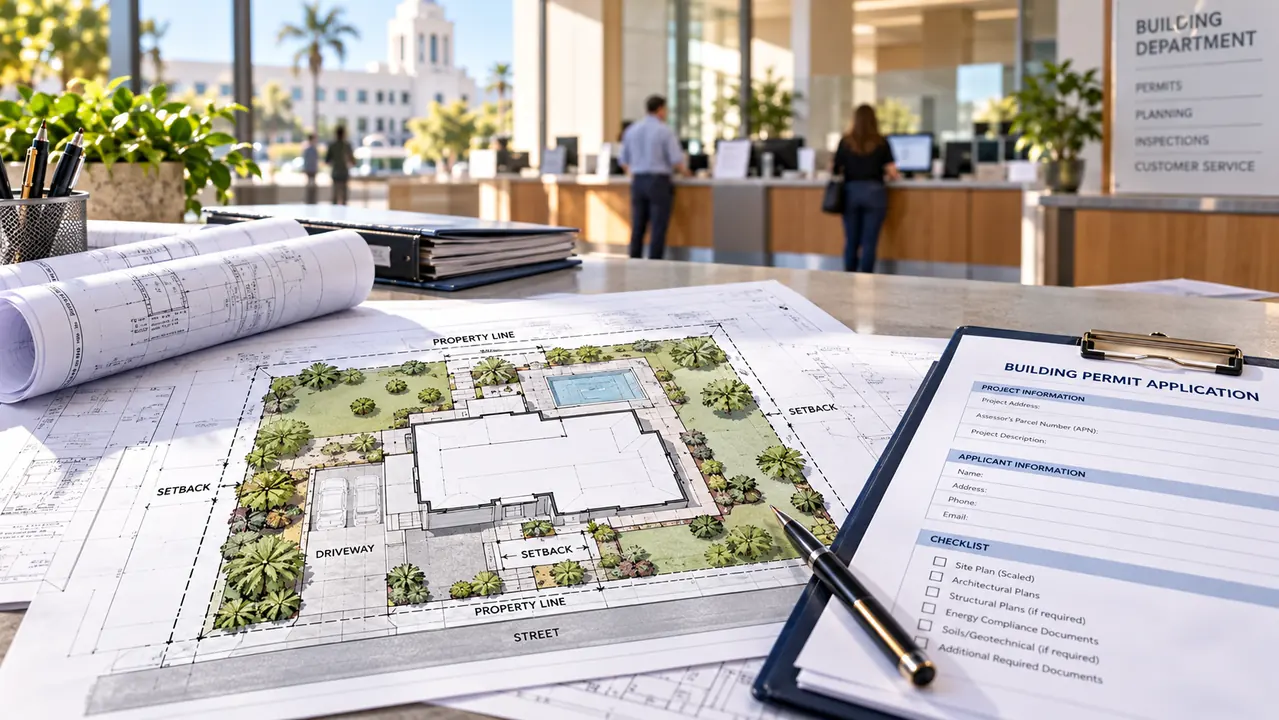
A homeowner often asks, “How much will the permit cost?” before anyone knows whether the project is a patio cover,
“How much does a site plan cost?” often means two very different things. One homeowner has a recent boundary survey
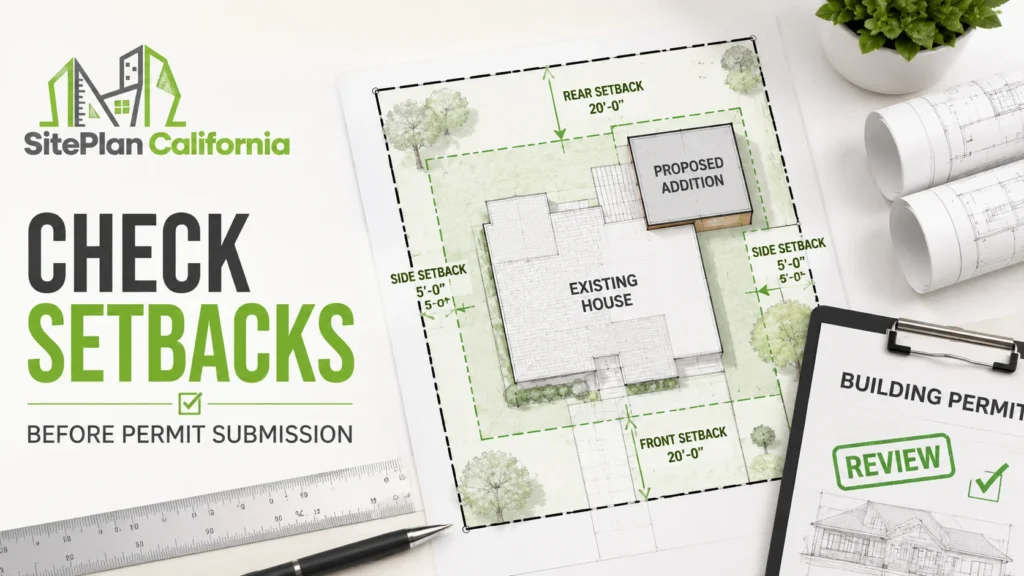
You are ready to plan a backyard garage, deck, shed, or addition, but someone asks for the required setbacks. You
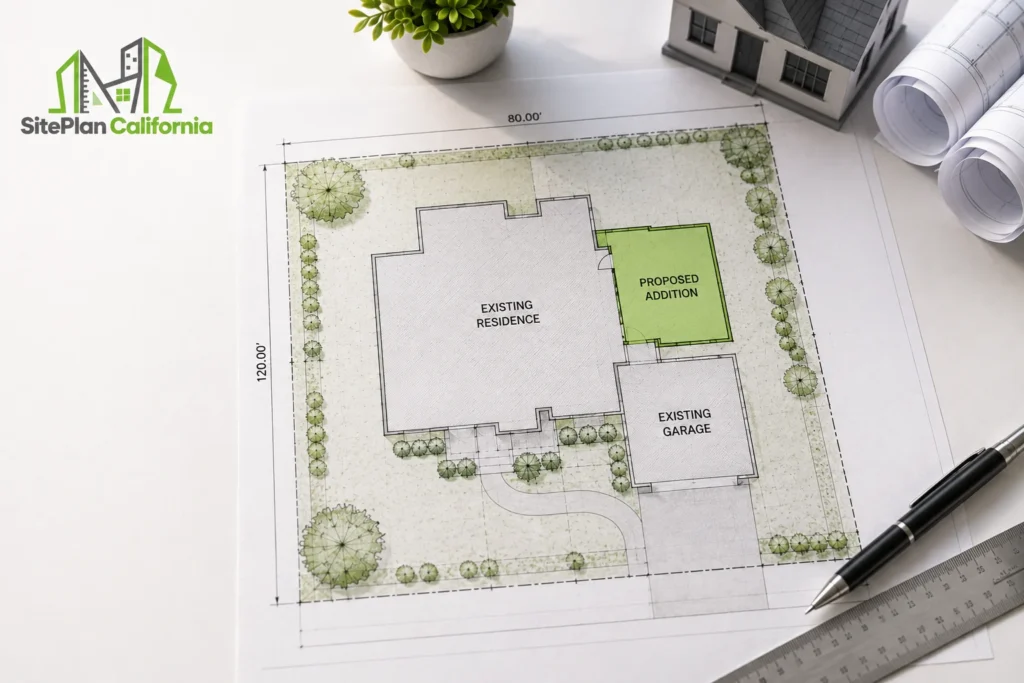
Lot coverage is one of the easiest site-plan calculations to get right mathematically and wrong legally. The percentage formula is
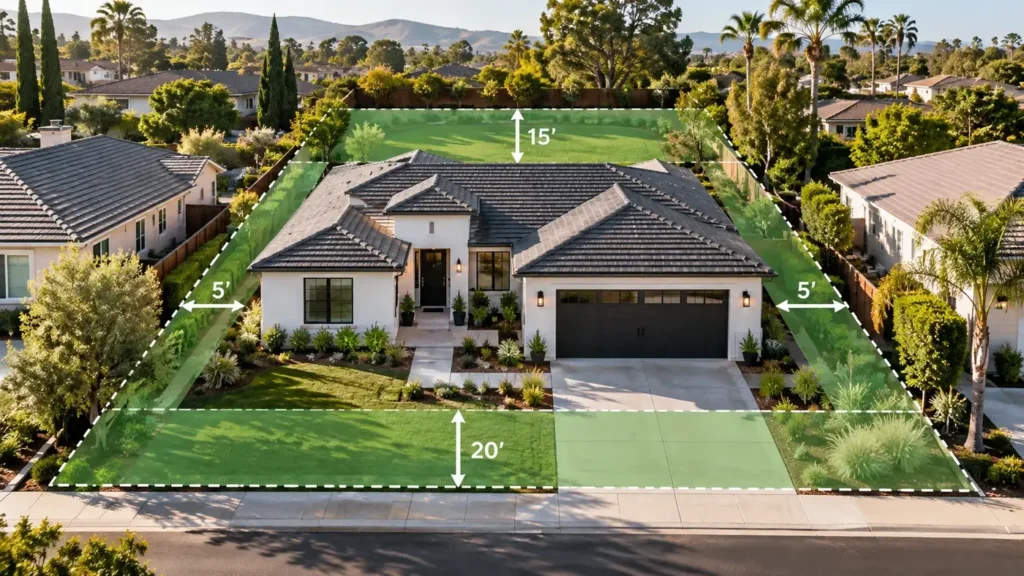
You find a backyard corner that looks perfect for a shed or garage. Then someone asks, “How far is it
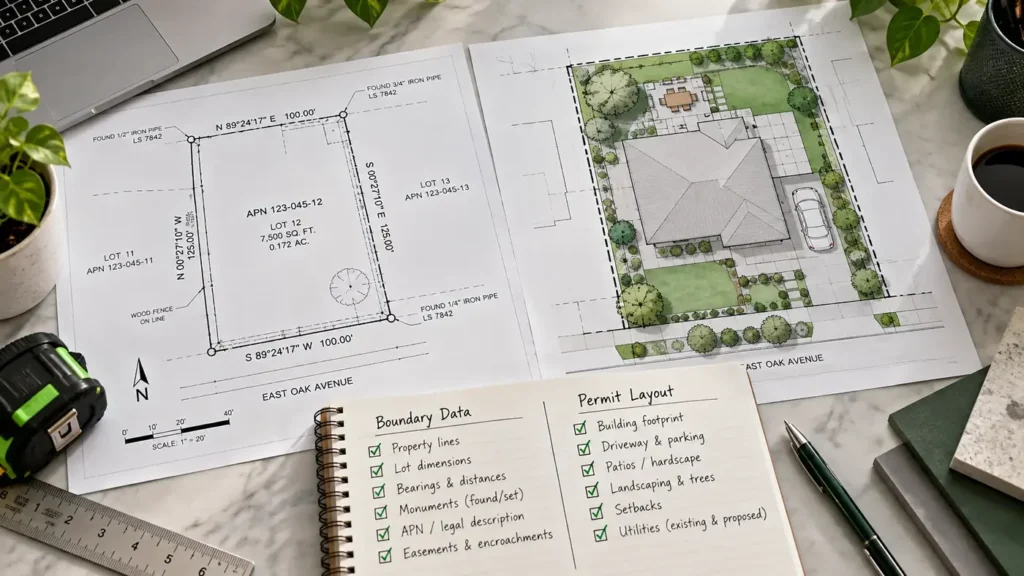
Two documents can look similar on a screen and do very different jobs. A site plan and a property survey
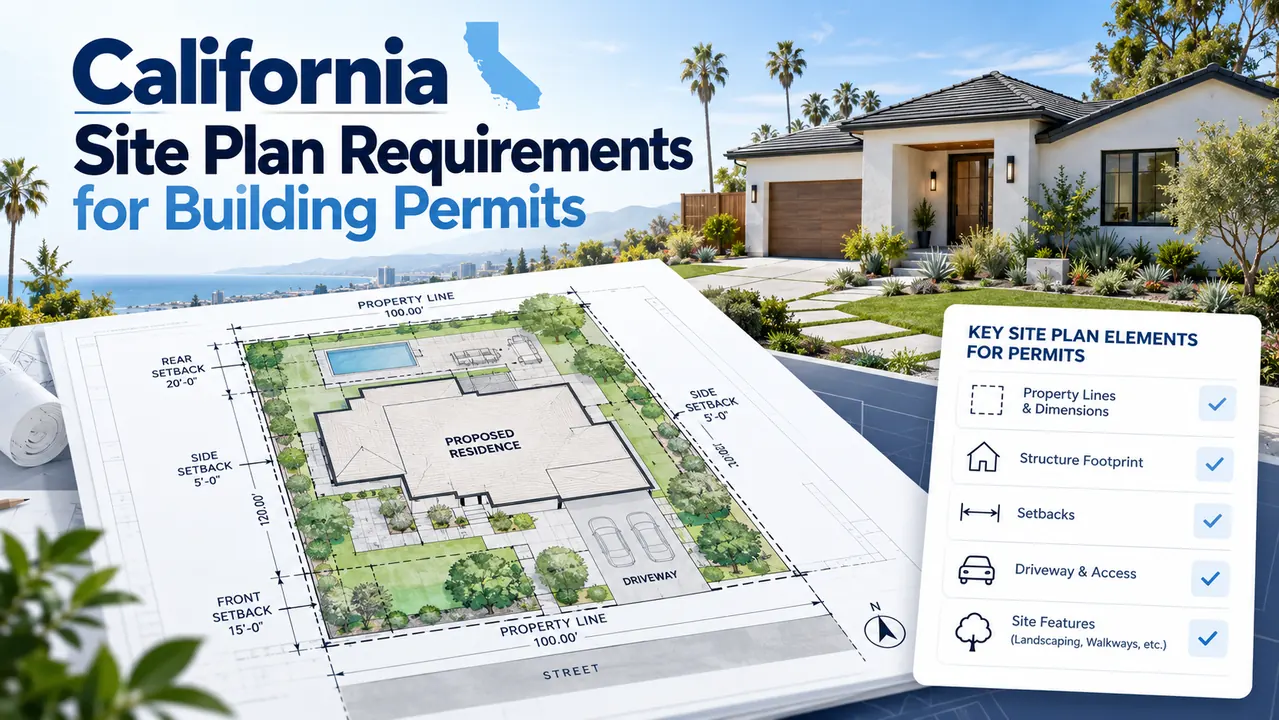
A good-looking drawing is not automatically a good permit drawing. The test is whether a city or county reviewer can
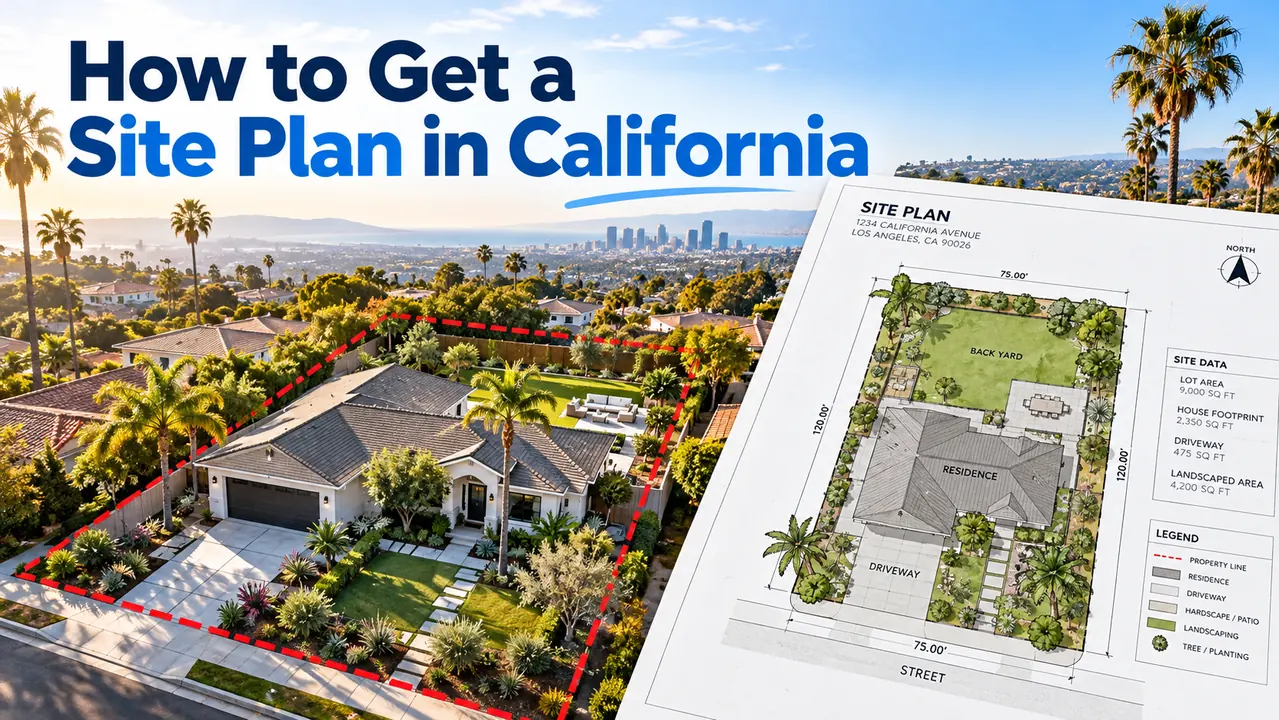
A homeowner hears the same request in several forms: “Please provide a site plan,” “Upload a plot plan,” or “Show