PERMIT CORRECTION EXAMPLES

Before & After Permit Drawing Corrections: Illustrated Examples

See the difference between an incomplete sheet and a review-ready revision.

Three original side-by-side drafting demonstrations show how setback callouts, coverage calculations and accessible parking notes can be clarified for a permit resubmission.

Hypothetical revised site drawing adding setback reference dimension lines, proposed work labels and survey verification notes; not approved.

Original illustrative drawing, not a real city-approved or construction plan.

What changes when a reviewer asks for corrections

A permit correction response succeeds by addressing the reviewing agency's exact written comments and coordinating all affected sheets. These paired illustrations are fictional examples created for education. They are not real client's drawings, actual city comments, approved revisions or promises of compliance. The 'After' examples show clearer annotation, not certified engineering or confirmed zoning and accessibility approval.

Important: These fictitious comparisons are designed to teach clear notation. They are not client deliverables, city-approved corrections, or evidence of code compliance.

Three before-and-after drawing corrections

Compare the incomplete and clarified versions, then read the example reviewer request and exactly what annotation was added.

All three comparisons are fictional drafting demonstrations. The left images are intentionally incomplete; the right images show clearer annotation but do not certify compliance, approval or professional design. Use your actual city correction letter and source plans for a real project.
Site plan correction • FICTIONAL EXAMPLE 1

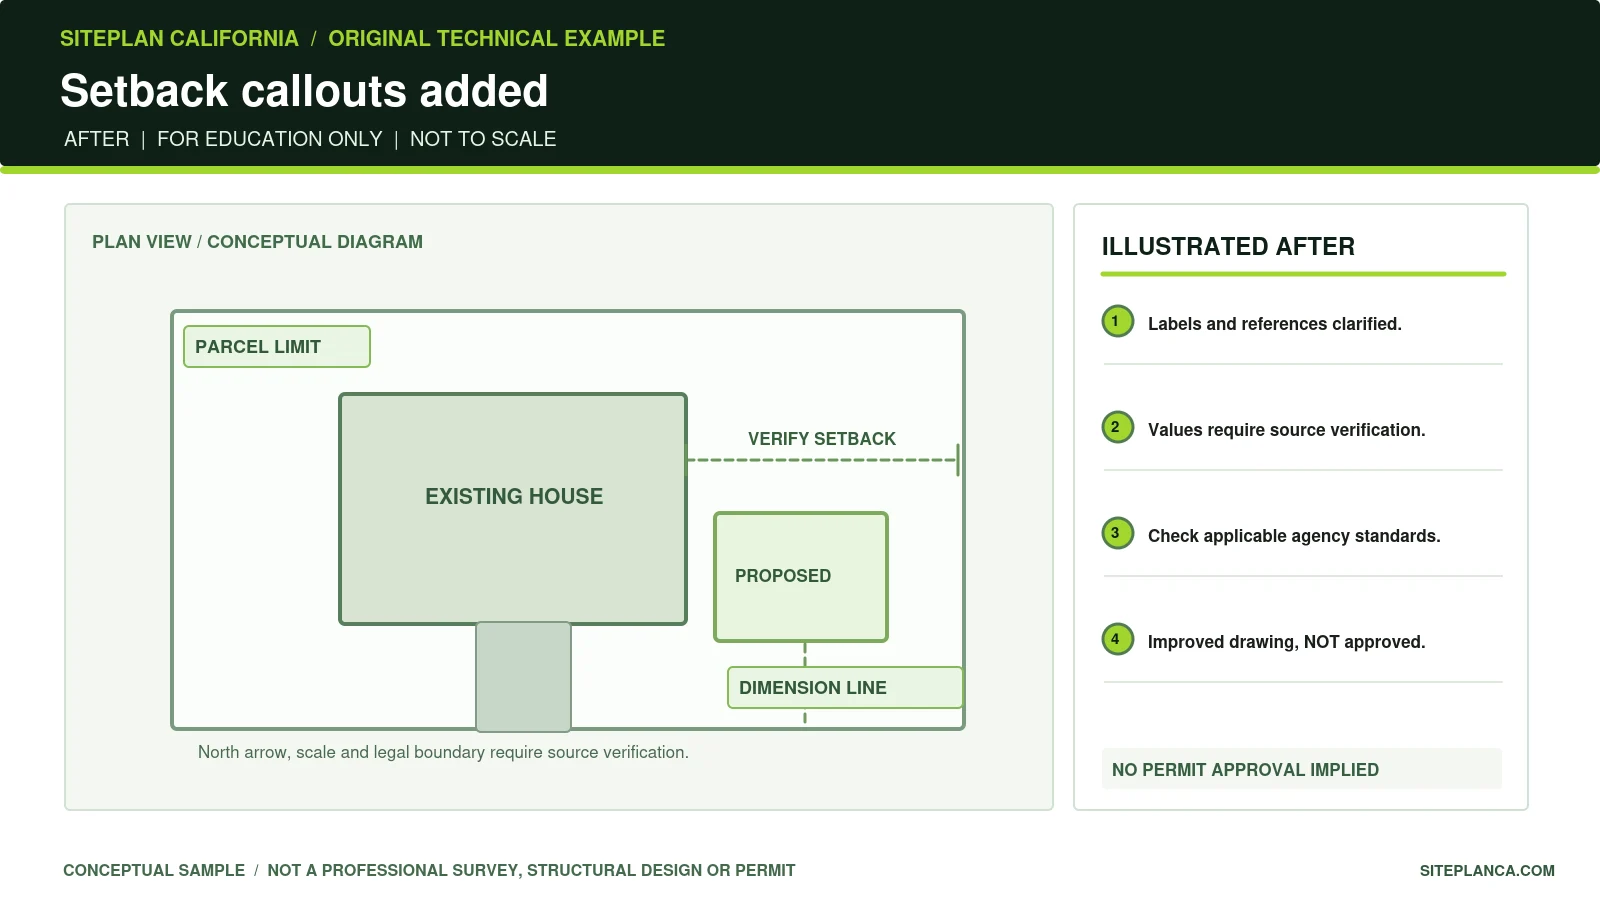
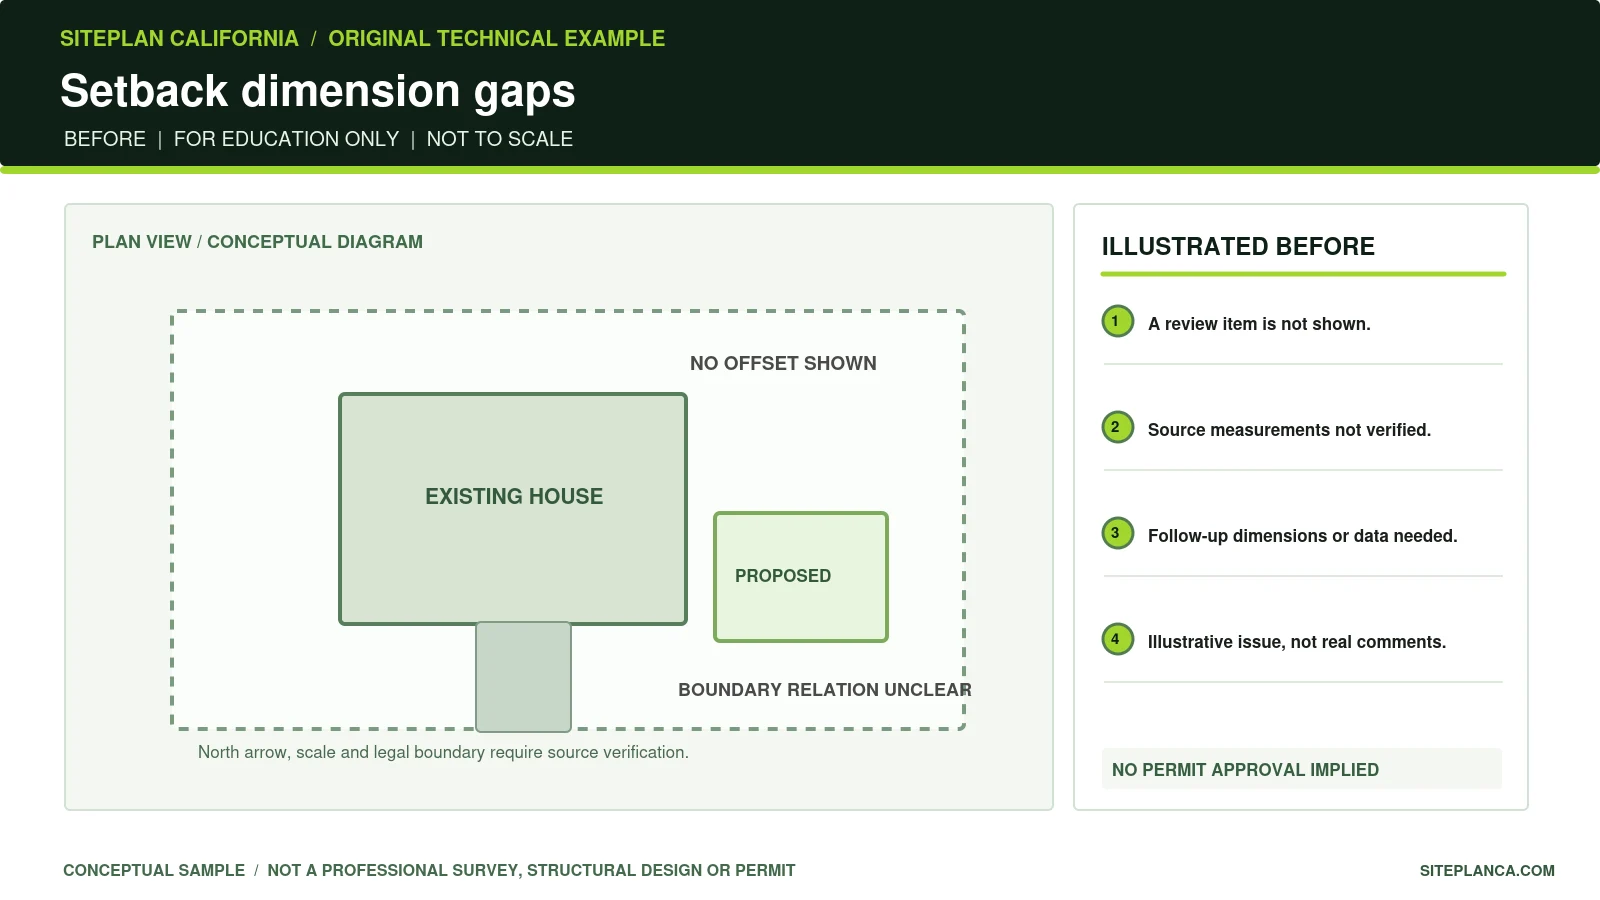
Missing Setbacks to Dimensioned Site Plan

Example reviewer request: Identify and dimension proposed building offsets from relevant property lines.

Before: issue not addressedHypothetical before-permit-correction site drawing showing a proposed structure and boundary but no setback dimensions; educational example.
Building and parcel shown, but proposed-work distances to property lines are not established.
After: drafting clarifiedHypothetical revised site drawing adding setback reference dimension lines, proposed work labels and survey verification notes; not approved.
Dimension lines, labels and boundary references are added as clear prompts for measured setback inputs.

What the clarified drawing now shows:

  • Property boundary clearly identified
  • Side and rear setback arrows added
  • Proposed improvement differentiated
  • Survey-derived dimensions still required

The revised drawing still needs actual measurements, relevant engineering and the reviewing agency’s acceptance. Illustration only.

Coverage calculation correction • FICTIONAL EXAMPLE 2

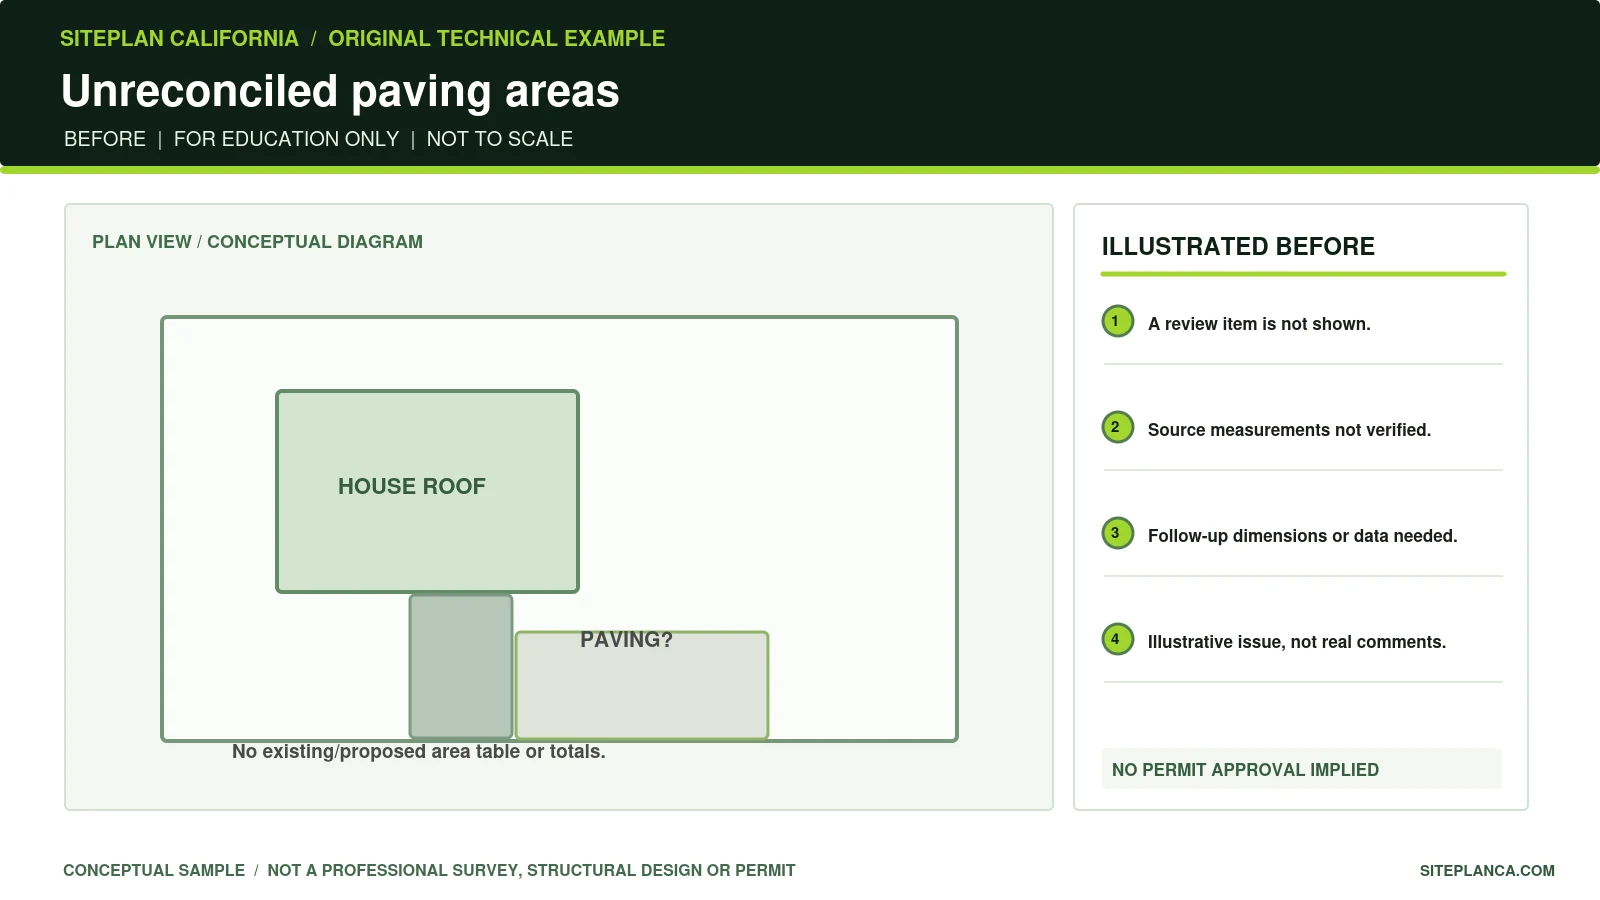
Unclear Surface Areas to an Auditable Area Schedule

Example reviewer request: Provide a reconciled existing and proposed impervious-area calculation.

Before: issue not addressedHypothetical permit site plan lacking differentiated roof and paving areas and impervious total, educational example.
Proposed paving is drawn but existing and added coverage is not separated or totaled.
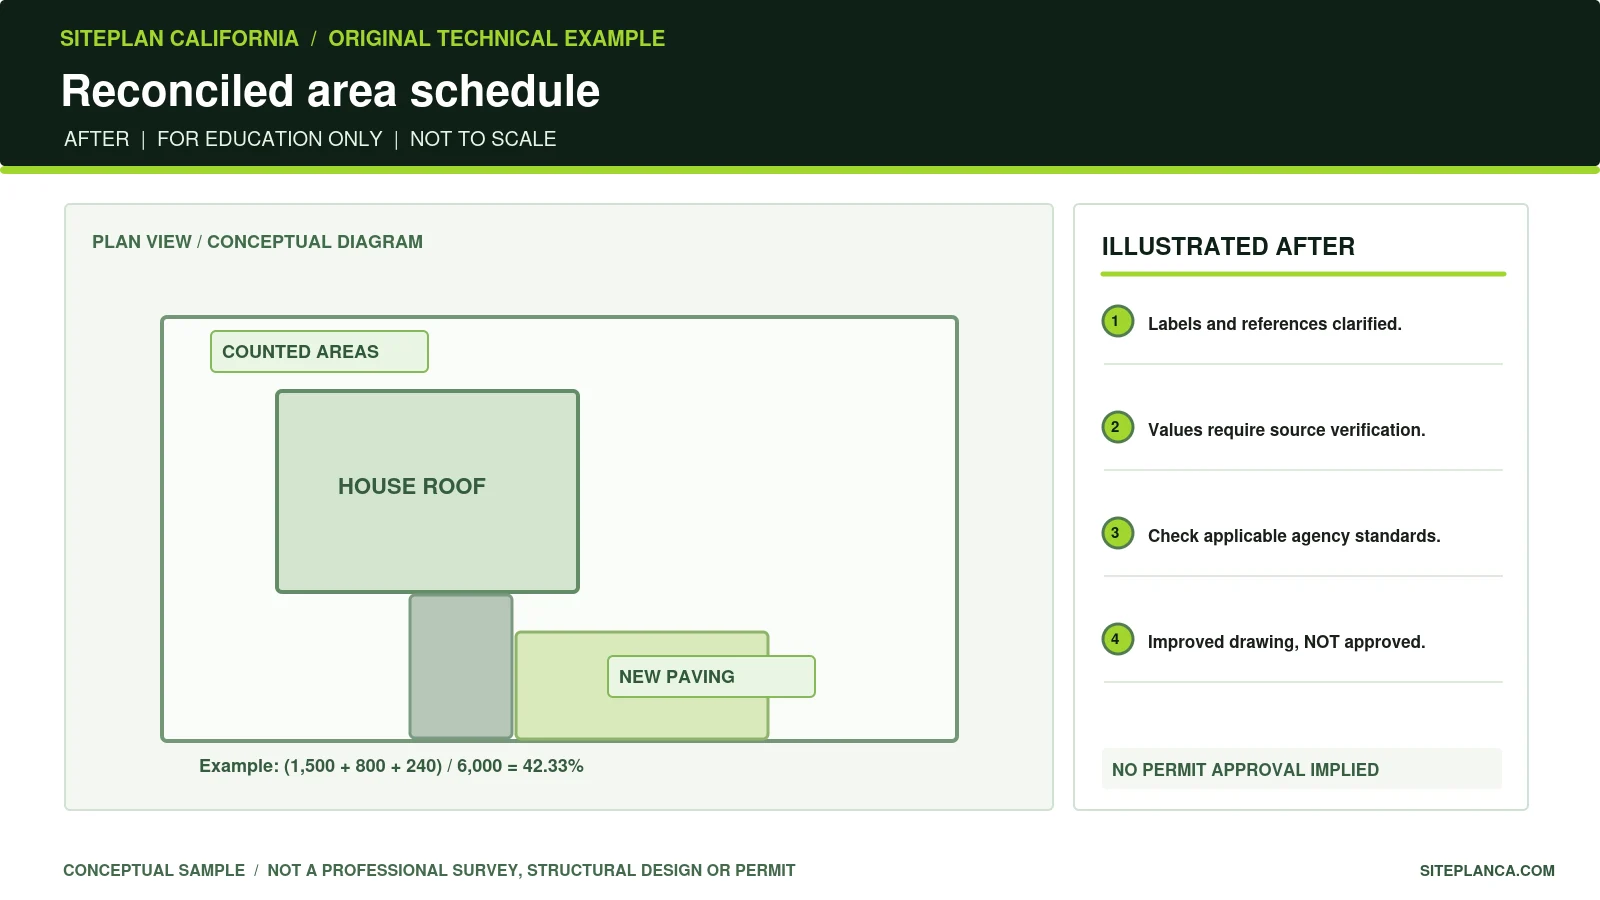
After: drafting clarifiedHypothetical revised site plan showing sample counted roof, pavement, proposed paving and illustrative impervious calculation; agency definitions unverified.
A sample table distinguishes roofs, paving, added work and total impervious area, with consistent hatches.

What the clarified drawing now shows:

  • Existing roof and pavement identified
  • Proposed paving separately hatched
  • Example totals shown with consistent units
  • Local surface definitions must be verified

The revised drawing still needs actual measurements, relevant engineering and the reviewing agency’s acceptance. Illustration only.

Commercial accessibility correction • FICTIONAL EXAMPLE 3

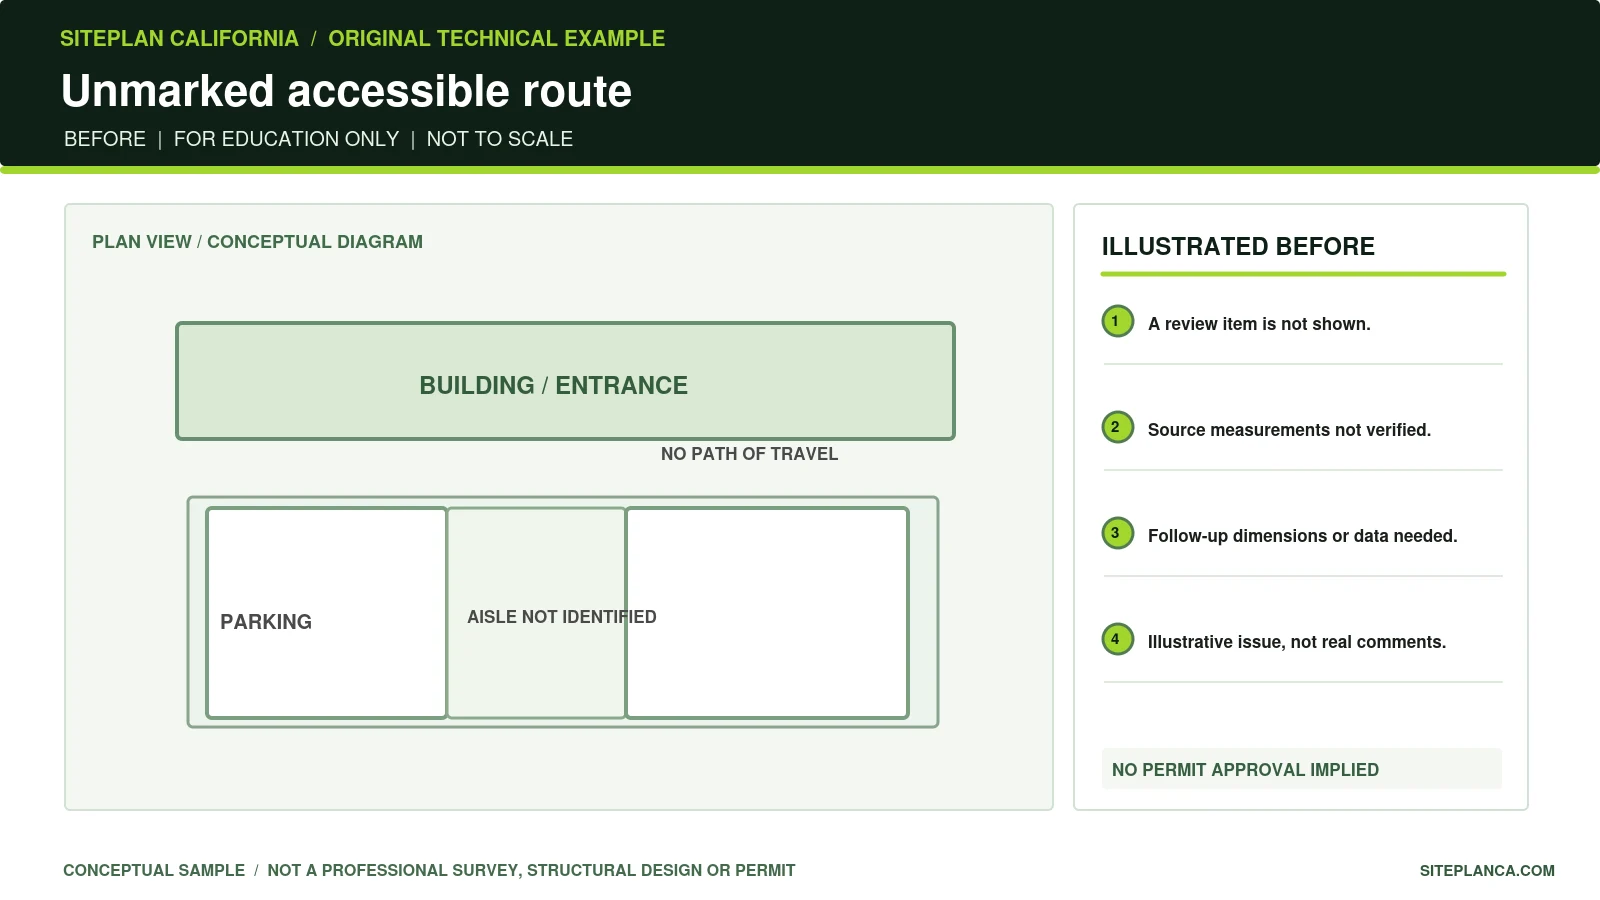
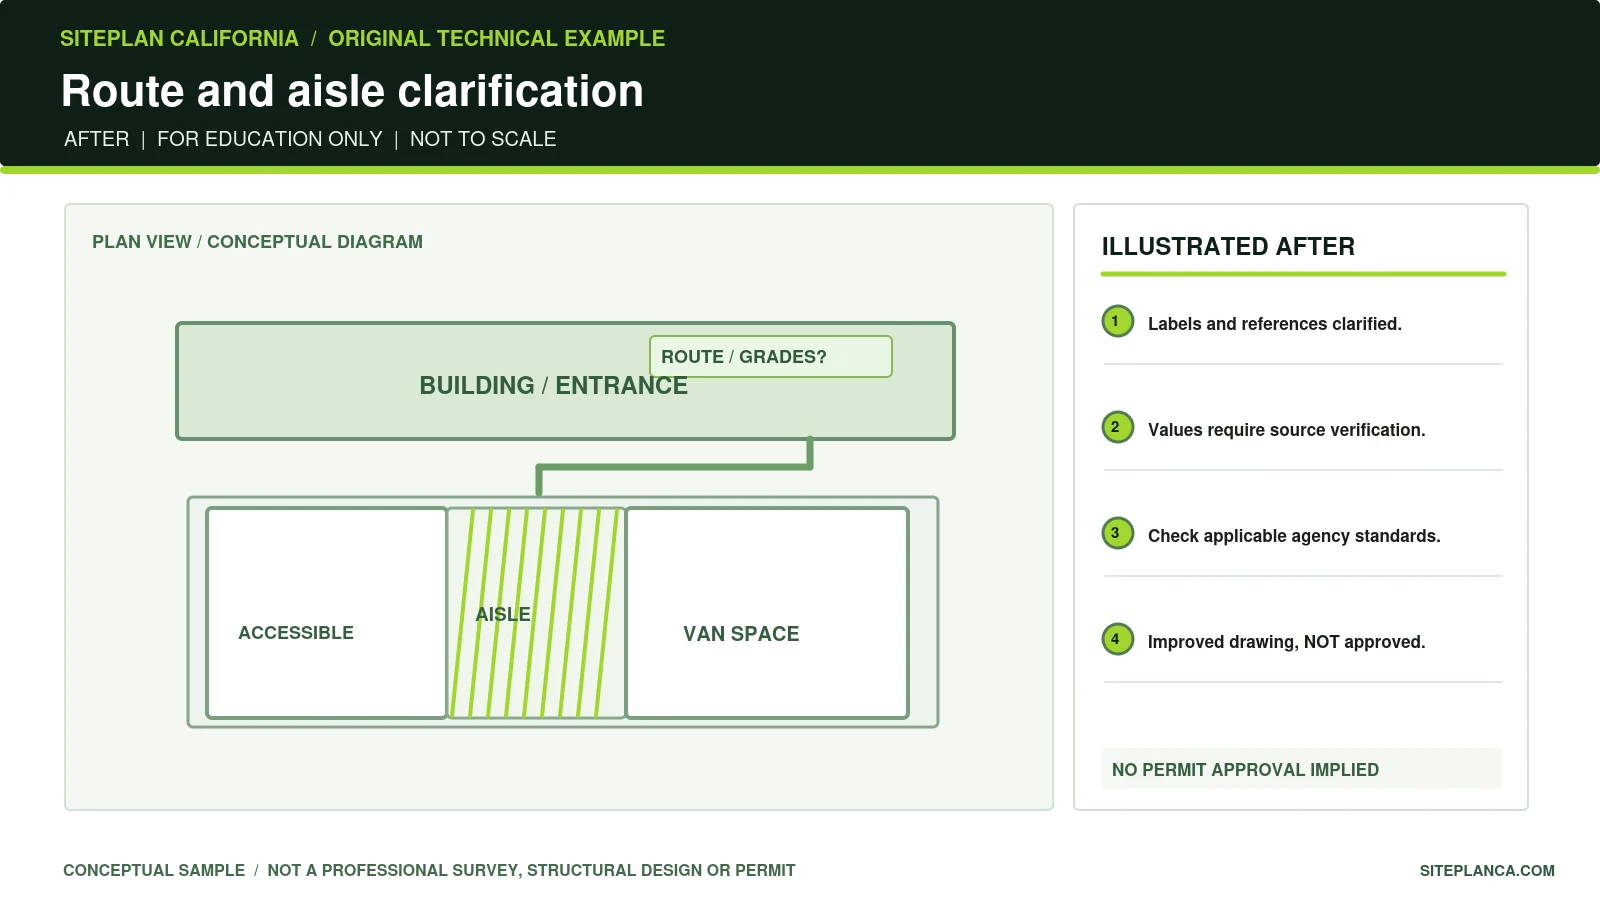
Unlabeled Accessible Parking to a Coordinated Route Exhibit

Example reviewer request: Clarify accessible stall, access aisle and route of travel to the entrance.

Before: issue not addressedHypothetical parking plan missing accessible access aisle and path of travel labels; educational demonstration.
Parking stalls appear on the plan, but there is no legible aisle or access route to the entry.
After: drafting clarifiedHypothetical revised accessible parking concept labeling parking, access aisle, route and grade verification notes; no code approval implied.
An illustrative access aisle, route, entry connection and measured-grade verification notes are clearly identified.

What the clarified drawing now shows:

  • Aisle and stall roles differentiated
  • Conceptual route connected to entry
  • Signage and slope review notes added
  • Field verification and CBC review remain necessary

The revised drawing still needs actual measurements, relevant engineering and the reviewing agency’s acceptance. Illustration only.

Typical drawing updates

  • Adding missing setback or construction dimensions from verified source measurements.
  • Reconciling existing and proposed lot-coverage or impervious-area schedules.
  • Clarifying access aisles, travel paths, signs and required field slope checks.
  • Updating legends, callouts, notes and cross-references consistently across the permit set.
  • Responding to each agency comment with a precise drawing sheet reference.

When further professional review is needed

  • Surveying and legal property boundaries cannot be created by adding callout arrows.
  • A structural deficiency needs actual engineering analysis, not a generic detail.
  • Drainage flow and grading require real site elevation information and runoff review.
  • California accessibility compliance requires measured geometry and the correct code analysis.
  • Only the reviewing authority can confirm acceptance of a correction response.

Why a correction response should be traceable

A useful plan-check response records the agency’s exact comment, identifies the deficiency in the submitted drawings and then references where the requested information has been added or coordinated. Merely revising a visual diagram is not enough when the reviewer requested calculations, surveyed offsets or professional authentication.

Some comments have dependencies across sheets. Changing a covered footprint may affect setbacks, lot coverage, drainage notes and the drawing index. An accessible route adjustment may affect parking, grading and architectural thresholds. Recheck all affected sheets to avoid introducing inconsistent dimensions during the next submittal.

The three demonstrations below use made-up conditions. The goal is to show a more auditable drawing approach, not to advertise actual client results or guaranteed permits. Provide the actual correction letter and full original drawing package before technical work is quoted.

Four steps to prepare your correction response

01

Read the official correction letter

Retain the original reviewer language and sheet references so each item remains traceable.

02

Compare comments to drawings

Identify the missing label, dimension, supporting calculation or technical detail and determine who must prepare it.

03

Revise coordinated sheets

Update all affected notes, drawings, schedules and references together, not only a single callout.

04

Prepare a correction response

List each comment, the drawing change and revised sheet or detail reference for the actual resubmittal.

Questions about these educational examples

Are these before-and-after pictures real approved permits?

No. All three pairs are original hypothetical drafting demonstrations. No agency approval is represented or implied.

Does the 'After' image prove the permit is code compliant?

No. Clearer annotations do not establish correct geometry, structural design, accessible slopes or compliance with local rules.

What should I send after the city rejects my site plan?

Send the full correction notice, current submitted drawing set, original survey/source measurements and any agency-specific requirements.

Can you respond to individual reviewer comments?

Yes. We can evaluate the comment list and quote the needed site, architectural, structural, civil or MEP revisions, subject to professional review where required.

What if the reviewer asks for a PE or architect seal?

Those documents need appropriate California licensed professional review and acceptance. A drafting revision alone cannot substitute for the required seal.

Do you guarantee approval after corrections?

No. The reviewing agency determines acceptance. We can coordinate reasonable comment revisions within the agreed project scope.

Send Us Your City Correction Comments

Send the full city correction notice, originally submitted drawings, property survey or measurements, and the changes you have already made. We will review the correct scope and identify if licensed professional input is required before quoting.

START YOUR PROJECT

Request Your Free Project Review

Share the property address and project details. We will review the information and follow up with the next step, scope, and pricing.

  • California residential and commercial permit plans
  • Engineering coordination when required
  • Secure online enquiry and document upload

Your information is used only to review and respond to your project enquiry.

Scroll to Top