Tell us about the property
Your address and project details establish the context.

Combine existing and proposed counted floor space, subtract demolished space and calculate FAR against parcel area. Verify local inclusions, exclusions and limits.
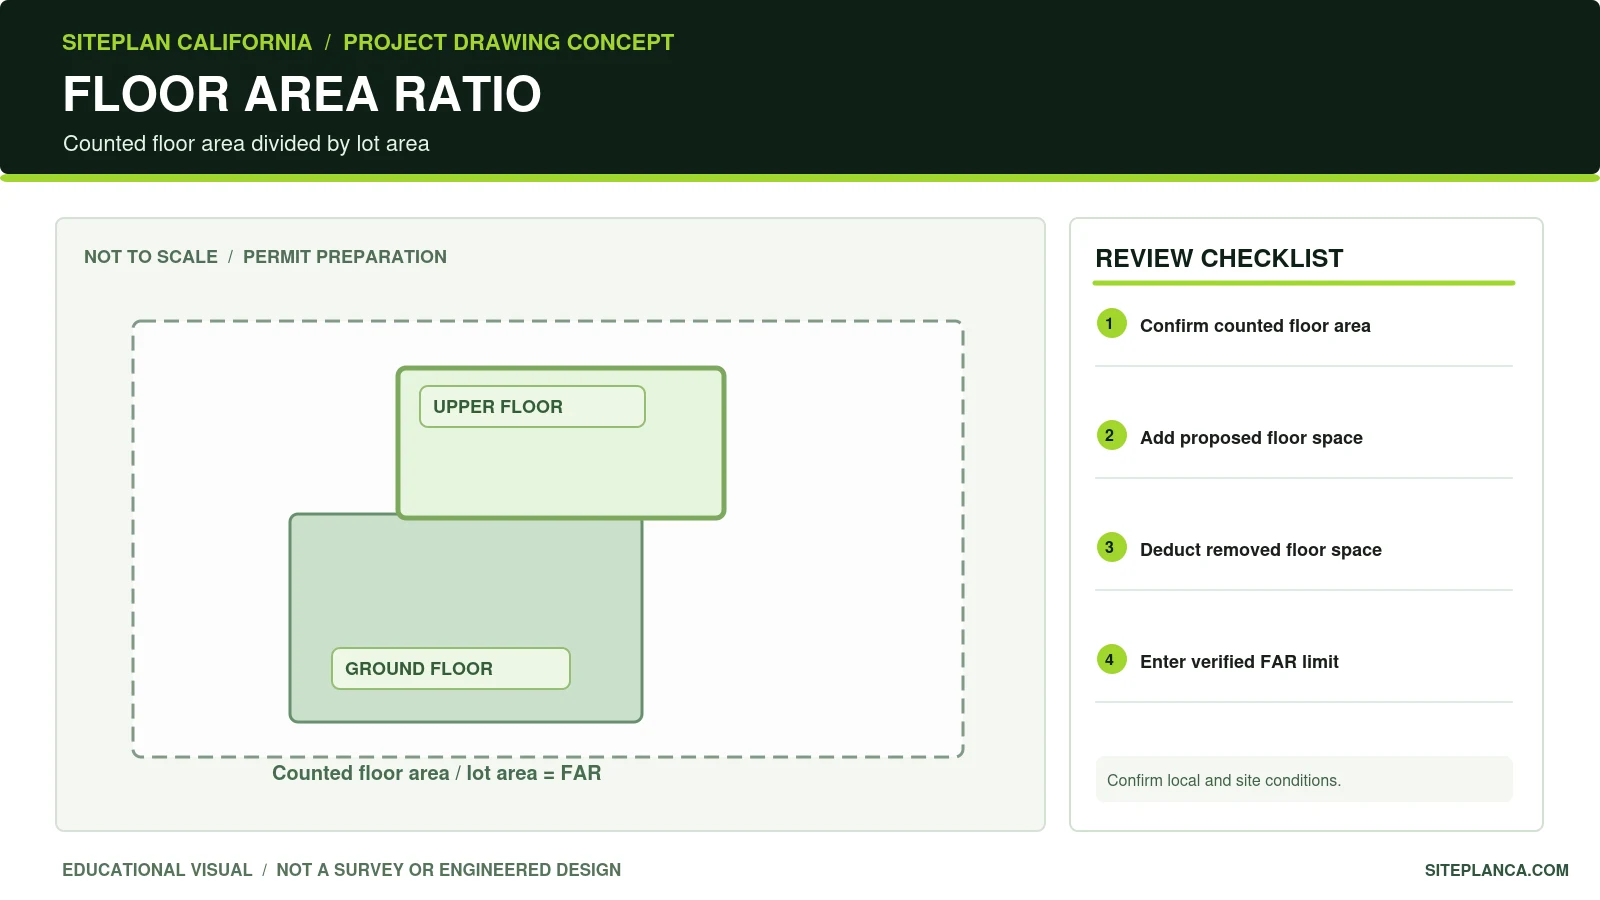
FAR uses qualifying building floor area divided by verified lot area. First establish which floors count under your city or county rules.
Example: Example: a 6,000-square-foot lot with 2,200 square feet main area, 400 other and a 600-square-foot addition.
Run the tool for an instant preview. Your complete analysis is prepared at the same time and emailed after the report form is submitted.
Checking the inputs, project logic and available source context.
The complete report includes the full checklist, source links, unresolved items, calculations or rule findings, and recommended next actions.
A copy has also been sent to your email.
Your address and project details establish the context.
Project-specific rules and calculations evaluate the inputs.
Official building and planning sources appear when available.
Preview the result instantly, then email the full analysis to yourself.
FAR compares qualifying building floor area against lot area. It is different from lot coverage, which generally measures a footprint on the ground. A multi-story building can have a higher FAR even when its footprint occupies a relatively small portion of the parcel. The legal definition of floor area is jurisdiction-specific.
Before using the calculator, verify the local definition of qualifying gross floor area. Depending on the city, basements, garages, stairways, attics, accessory structures, ADUs and parking spaces may be included, excluded or adjusted. The tool does not make those classifications automatically. Enter only the floor area you have determined counts.
Existing counted space in the main building and other counted areas are recorded separately. Proposed qualifying additions are included. Floor space demolished or removed from the final count is subtracted, but removal cannot exceed the existing total. If an addition replaces an old room, avoid counting the same area twice.
The FAR formula is qualifying total floor area divided by lot area. A 6,000-square-foot lot with 3,000 square feet of qualifying floor area has an FAR of 0.50, or 50% expressed as a percent of lot area. This is a mathematical example, not a claim that 0.50 is allowed at a specific property.
If you know the legally applicable maximum FAR for the parcel, enter that decimal ratio, for example 0.50. The calculator then computes theoretical counted floor-area capacity remaining or the amount over the limit. Other restrictions such as setbacks, height, parking, open space, fire access and recorded easements can further limit a proposal.
An upper-floor addition commonly increases total counted floor area even when it leaves the ground footprint unchanged. It is important to coordinate the floor-plan area schedule with the lot area on the site plan. Existing and proposed areas should reconcile with architectural dimensions and the reviewing city's zoning calculations.
Do not assume all California ADUs, garages or basements are excluded. Treatment depends on the local law and the applicable state housing pathway. Some housing provisions can restrict how local development standards apply to qualifying ADUs. Review the correct project facts rather than using a blanket exclusion.
Treat the result as a preliminary numerical check, not zoning approval. Use approved plans or verified field dimensions, confirm parcel area and accepted floor-area definitions, and put an existing/proposed schedule on the permit set when required. The calculator does not replace agency or professional review.
These answers explain how to interpret the tool and when local or professional verification still matters.
Divide total counted floor area by lot area. For example, 3,000 divided by 6,000 produces FAR 0.50.
Usually qualifying upper-story floor area contributes to FAR, subject to the local definition.
No. FAR measures counted floor area on relevant levels, while coverage generally measures counted footprints.
That varies by jurisdiction and the project pathway. Verify the applicable ordinance and exclusions.
The entered FAR maximum times lot area, minus total counted floor area. This is theoretical capacity, not approval to build.
Use a decimal ratio such as 0.50, not the number 50 for fifty percent.
No. Zoning and permit decisions require review of the full project and local rules.