
Manual drawing readiness checklist available now. Answer eight site-plan questions to identify details to verify or add. The tool does not inspect a drawing or run AI analysis while file review is disconnected. Request a professional drawing review if you need help.
California Site Plan Pre-Check
Check the readiness of a California site plan using an eight-item manual checklist. Automated file inspection is available only when the optional AI connection is configured.
Get a more useful result
When AI is not connected, answer the drawing checklist yourself. No file is analyzed. The report shows the items you marked complete, missing or uncertain.
- Check your current plan against each required drawing feature.
- Mark missing/uncertain details instead of assuming compliance.
- Use the resulting checklist to coordinate revisions before submission.
Example: Example: site plan with parcel lines and house footprint, but no north arrow or measured setbacks.
Enter Your Project Information
Run the tool for an instant preview. Your complete analysis is prepared at the same time and emailed after the report form is submitted.
Building your project analysis…
Checking the inputs, project logic and available source context.
Your detailed report is prepared.
The complete report includes the full checklist, source links, unresolved items, calculations or rule findings, and recommended next actions.
Your complete analysis
A copy has also been sent to your email.
Useful Answers Without Pretending Every Property Is the Same
Tell us about the property
Your address and project details establish the context.
Run the tool logic
Project-specific rules and calculations evaluate the inputs.
Check local context
Official building and planning sources appear when available.
Receive the full report
Preview the result instantly, then email the full analysis to yourself.
What the Site Plan Pre-Check Can Do Now
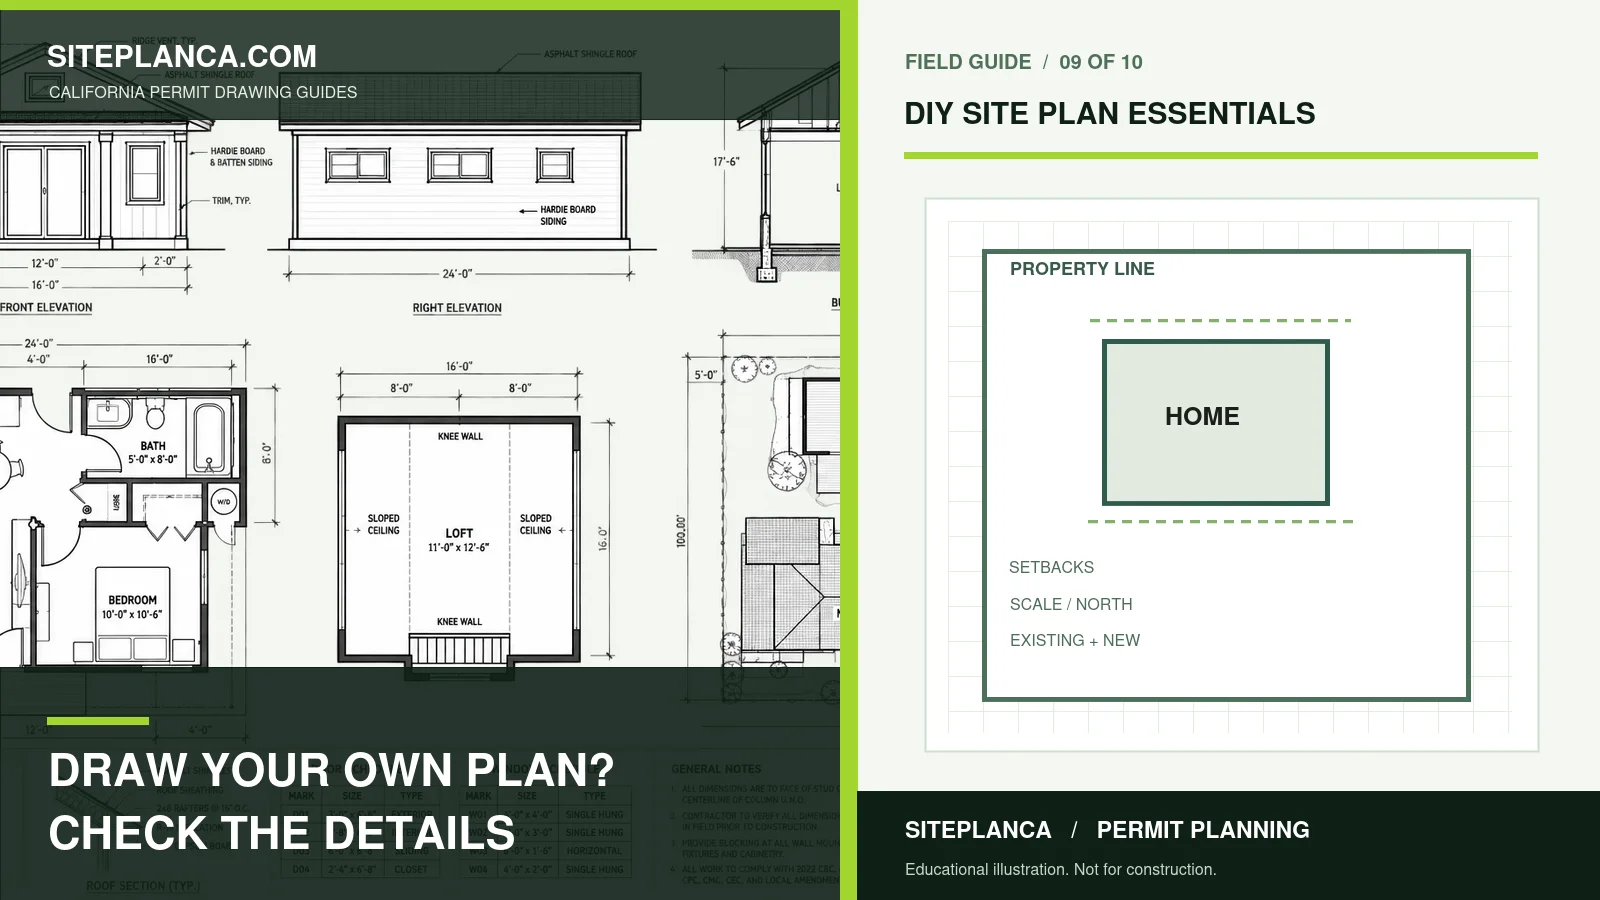
The free manual checklist asks whether property lines, north arrow, scale, setbacks, existing and proposed improvements, access, utilities, drainage and drawing labels are shown. The result is based only on your responses: no document is inspected while the AI connection is inactive.
Avoid False Approval Scores
A self-reported completeness checklist cannot verify property boundaries, professional design or the city's required submittal. Treat the result as a preparation list, not a compliance certificate.
File Review Requires a Configured Service
AI-assisted visual file review is optional and is only available when an authorized AI connection is configured. Until then the manual tool does not upload or read site-plan PDFs or images.
Strong Tools Explain What Is Known, What Is Estimated, and What Still Needs Verification.
Use the Result Correctly Before You Commit Time or Money
Match Your Checks to the Project
A pool, an ADU, a deck and a commercial project require different information. Always compare the preliminary results with your reviewing authority's current checklist.
Keep Sensitive Files Under Your Control
The manual checker does not require uploading a plan. If AI is enabled in the future, read the upload notice and provider terms before providing sensitive drawings.
What the Manual Checklist Covers
Review parcel limits and dimensions; north arrow and consistent scale; setbacks; existing and proposed improvements; access; known utilities/easements; site drainage; and permit drawing title, notes and symbols.
The Manual Checker Does Not See Your Drawing
Results reflect only what you select. Check the actual plan against surveys, land-use restrictions and applicable code requirements. Missing or uncertain items should be reviewed before submission.
When Human Review Is Essential
A surveyor may be required for legal boundary location, an engineer for structural or civil design, and an architect for applicable regulated architecture. Only the local reviewing agency can issue a permit.
California Site Plan Pre-Check FAQs
These answers explain how to interpret the tool and when local or professional verification still matters.
Does this tool inspect an uploaded drawing?
Not while the optional AI integration is disconnected. The manual checklist evaluates only answers you select about your drawing.
Is the manual checklist free?
Yes. It is a preliminary eight-point self-assessment; it is not a permit approval or professional review.
Does it validate survey boundaries or setbacks?
No. Surveyed parcel boundaries and local zoning standards must be verified independently.
Which site-plan elements should I check?
Review the site address, existing/proposed features, boundary dimensions, scale, north arrow, setbacks, access, drainage and utility/easement information as applicable.
How do I get my drawing reviewed by a person?
Use the Contact page to send the property address, existing plans, drawings, project description and any city correction comments.
Will AI file upload become available?
The optional upload and AI review can be enabled after a configured, authorized connection is available. The interface will then identify the AI-based process.
Can I keep the checklist result?
Yes. Use the copy-summary option on the manual result. The manual version does not email an automated AI analysis.
Need a plan for your property?
This tool is a starting point. Send the property address, proposed work, and any city comments so we can confirm the drawing scope.
Request a project review for your site plan pre-check question