What Should Be Included on a California Permit Site Plan?
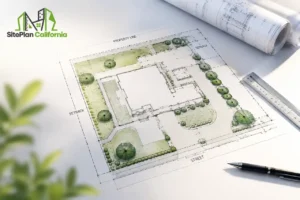
California permit site plan: site plan is one of the key drawings used to explain how a proposed project fits

California permit site plan: site plan is one of the key drawings used to explain how a proposed project fits

If you are planning to build, expand, remodel, or add something to a property in California, you may be asked