
Demolition Site Plans for California Permit Projects
Demolition drawings should make one thing immediately clear: what is being removed and what is staying. When that distinction is vague, the permit team may struggle to understand the scope, utilities may not be coordinated properly, and a future replacement project may start from an unreliable property base.
SitePlan California prepares demolition site plans for California properties, including residential structures, garages, accessory buildings, commercial improvements, partial site removals, and redevelopment projects — for homeowners, contractors, developers, architects, permit expediters, property managers, and other project professionals.
- 10+ years of experience
- California statewide
- Permit-focused support
- Professional CAD drafting
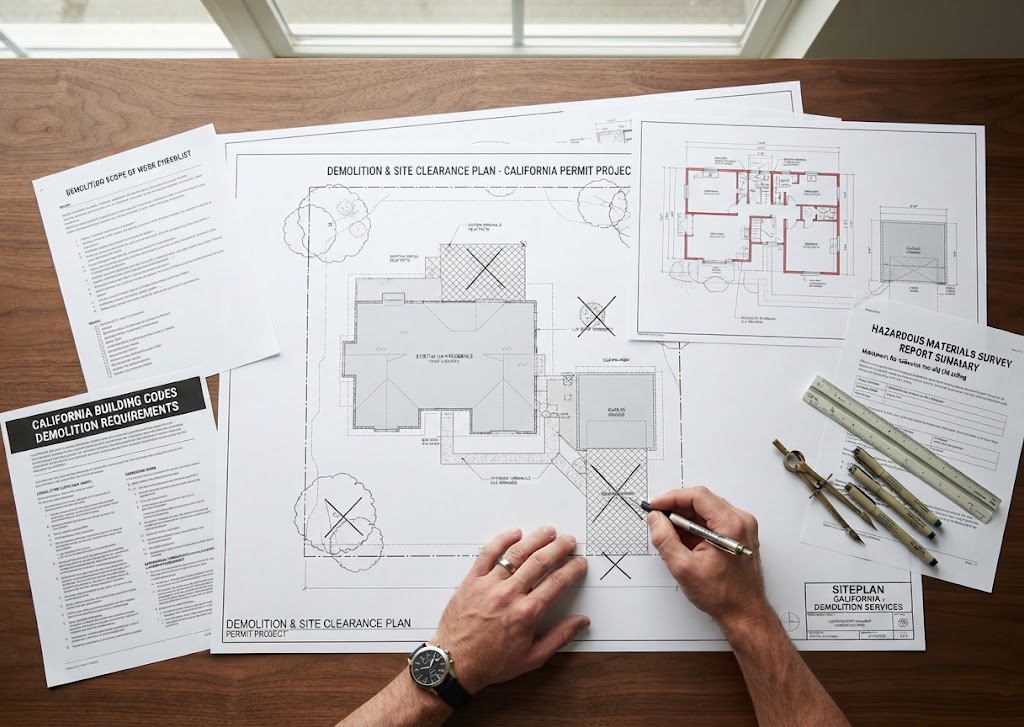
Property-Specific
Plans are built around the actual demolition project and property provided.
Permit-Focused
Removal and retained conditions are organized for review and coordination.
Statewide
Remote drafting support for demolition projects throughout California.
Revision Support
Applicable drafting corrections can be addressed within the agreed scope.
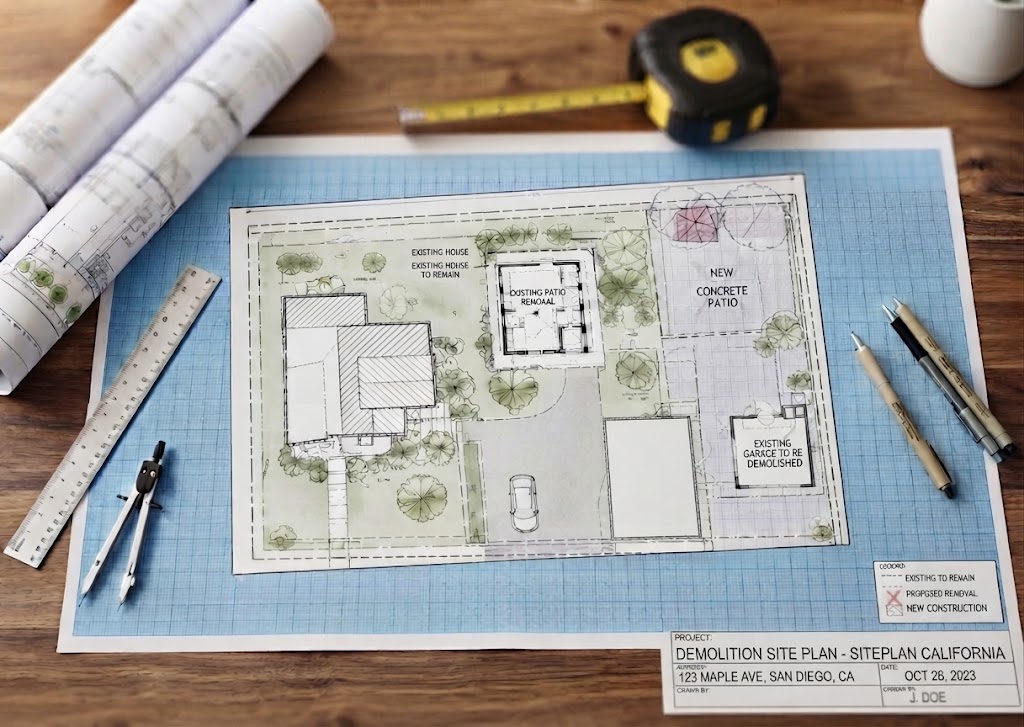
A Drawing That Identifies What's Removed and What Remains
A demolition site plan is a scaled property drawing that identifies the structures and site improvements proposed for removal while also showing the important features that will remain. It provides context for demolition activity and can help coordinate the permit, contractor, and future construction work.
A demolition plan may be simple for a detached shed or garage, or more involved for a full building removal on a commercial site — the level of detail depends on the project and the reviewing authority.
The City of San Diego currently distinguishes complete demolition/removal from partial demolition. Its guidance states that complete demolition or removal of a structure generally requires a Demolition/Removal Permit, while partial demolition is handled under a Building Permit. Other jurisdictions use their own procedures, so the actual permit path must be confirmed locally.
The Details That Communicate the Demolition Scope
The drawing should clearly communicate the demolition scope and existing property context.
01
Property Boundaries
Lot lines and available parcel dimensions, shown from appropriate source information.
02
Existing Buildings & Structures
All existing buildings and structures documented so the scope is clear.
03
Structures Proposed for Removal
Complete or partial demolition areas clearly identified.
04
Structures to Remain
Improvements that will stay, so nothing is mistaken for removal.
05
Driveways, Walkways & Hardscape
Access and hardscape features shown when relevant to the demolition.
06
Known Utilities & Easements
Service information and easements documented when supplied or available.
07
Demolition Access
Access for demolition activity where included in scope.
08
North Arrow & Scale
Plans organized so orientation, scale, dimensions, and labels are easy to read.
09
Site Notes & Demolition Labels
Clear labels and notes coordinating removal and retained conditions.
Residential, Garage, Commercial & Redevelopment Demolition
Different demolition projects create different site-plan considerations. Here is how we approach each.
Garage, Accessory Structure & Residential Demolition
Often involves garages, sheds, patio covers, accessory structures, or older additions rather than the entire home. The plan identifies the structure for removal and shows the house and other improvements that remain.
If the demolition is the first phase of a replacement garage, ADU, addition, or new residence, coordinating the existing demolition drawing with the future proposed site plan creates one consistent property base.
Commercial & Redevelopment Demolition
Can involve larger sites, multiple buildings, parking, utilities, loading areas, and phased work. The demolition site plan may need to identify structures to remove, structures to remain, access paths, staging concepts supplied by the contractor, and the relationship to surrounding improvements.
Environmental, hazardous-material, utility-disconnect, historic, or agency-notification requirements sit outside the site-plan scope and should be coordinated with the responsible professionals.
The Distinction That Shapes the Permit Process
The distinction between complete and partial demolition can affect the permit process. Complete removal generally means the entire structure is being demolished. Partial demolition means some portion of the building remains and the demolition is part of a remodel, addition, or reconstruction project.
A project that removes most of a house but leaves selected walls may also trigger specialized local planning rules, especially in coastal or historic contexts. The site plan should match the permit strategy established for the actual project.
Local example:
San Diego's current Demolition/Removal Permit guidance is a useful example: it requires demolition/removal permits for complete demolition or removal of structures, while partial demolition requires a building permit. This should not be treated as the exact procedure for every California city, but it shows why the scope should be described accurately.
Age Can Trigger Additional Review
Older structures can trigger additional review in some California jurisdictions. San Diego, for example, requires a historical screening process for certain sites containing buildings 45 years old or older. Other cities use different thresholds, historic-resource inventories, or review procedures.
A demolition site plan does not determine whether a building is historically significant. If the jurisdiction requires historic screening, records, photographs, studies, or another planning review, those steps remain part of the permit process — property owners should avoid beginning demolition based solely on a contractor schedule before confirming whether historic or planning review is required.
Disconnects Are a Separate, Specialized Task
Demolition can affect electrical, gas, water, sewer, communications, and other services. The drawing may show known service information when it is supplied and relevant, but utility disconnection and capping are specialized construction and agency tasks.
San Diego’s current demolition guidance states that open plumbing and sewer lines must be capped in an approved manner whether or not a demolition permit is required. The contractor and appropriate utility or permit agencies should confirm disconnect requirements before work begins — a site plan can support coordination but does not replace those approvals.
- No clear graphic distinction between remove and remain
- Existing property base does not match current conditions
- Demolition limits conflict with architectural drawings
- Future replacement plan uses different dimensions
- Known utility or easement information is omitted
- Historic or planning review requirements are not acknowledged
- Partial demolition is incorrectly described as complete removal
From Property Address to a Permit-Ready Demolition Plan
Step 1
Identify What's Being Removed
Start with the property address and identify exactly what will be removed. If demolition is part of a future replacement, explain the next phase as well.
Step 2
Send Available Source Materials
Send surveys, existing site plans, architectural drawings, photographs, contractor markups, previous permit plans, and any correction comments.
Step 3
Draft the Removal Scope
We review the property base and draft the structures and improvements relevant to the demolition scope, with removal areas clearly identified.
Step 4
Review, Revisions & Delivery
You review the draft. Applicable revisions are made, and jurisdiction comments can be reviewed and addressed within the agreed scope.
Keeping Demolition and Future Work Coordinated
Demolition is often only the first stage of a larger property project. When the future project is known, it’s useful to keep the demolition plan and proposed site plan coordinated from the same property base — without showing future work as though it is already approved.
A
Full Building Demolition
Complete removal documented against the existing property base.
B
Garage / Accessory Removal
Single-structure removal shown alongside what remains.
C
Partial Demolition
Coordinated with a remodel, addition, or reconstruction permit.
D
Demolition + Replacement
Existing demolition and future proposed plan on one consistent base.
E
Commercial Demolition
Multi-building or phased removal coordinated with access and utilities.
F
Redevelopment Support
Site documentation supporting a larger redevelopment project.
Request Your Free Project Review
Share the property address and project details. We will review the information and follow up with the next step, scope, and pricing.
- California residential and commercial permit plans
- Engineering coordination when required
- Secure online enquiry and document upload
What You Can Expect From the Drafting Scope
A typical scope may include an existing-condition site plan, demolition plan, labels identifying structures to remove and remain, relevant dimensions, site notes, and a permit PDF. Where a replacement project is included, the demolition drawing can be coordinated with a separate proposed site plan.
CAD/DWG files can be supplied when included. Environmental testing, hazardous-material surveys, utility disconnects, engineering, historic studies, architectural design, land surveying, and other professional or agency services remain separate.
Common Questions About California Demolition Site Plans
Do I need a demolition permit in California?
Permit requirements are administered locally and depend on the work. Complete building removal generally requires a demolition or building-related permit process, while partial demolition may be handled within a remodel or building permit. Confirm the actual process with the reviewing jurisdiction.
Can you prepare a demolition site plan for a garage?
Yes. The plan can show the garage to be removed and the residence, property, driveway, and other relevant improvements that remain.
Can you prepare a plan for complete building demolition?
Yes. We can prepare property-level demolition drafting within the available source information and agreed scope.
What is the difference between complete and partial demolition?
Complete demolition removes the entire structure. Partial demolition removes only part of the structure and is often coordinated with a remodel or addition permit.
Can the plan show what will remain?
Yes. Showing retained structures and improvements is one of the most important parts of a clear demolition site plan.
Can you coordinate demolition with a replacement garage or new building?
Yes. Coordinating both phases from one property base helps keep the demolition and proposed drawings consistent.
Do you handle utility disconnects?
No. Utility disconnection, capping, and related agency approvals are separate construction or utility tasks. Known utility information can be shown when appropriate.
Do older buildings need historic review?
Some jurisdictions require additional historic screening or review based on building age, designation, district status, or other criteria. The local agency determines whether that review applies.
Can you revise the plan after permit comments?
Yes. Applicable site-plan drafting comments can be incorporated when you provide the written correction notice.
Do you provide demolition site plans throughout California?
Yes. We provide remote demolition site-plan drafting statewide, while the local reviewing agency remains the final authority for permit and safety requirements.
Start Your California Demolition Site Plan
Send the property address, a short description of the project, and any drawings, surveys, photos, markups, permit comments, or other information you already have. We will review the available information and help define an appropriate site-plan drafting scope.
Related services & resources
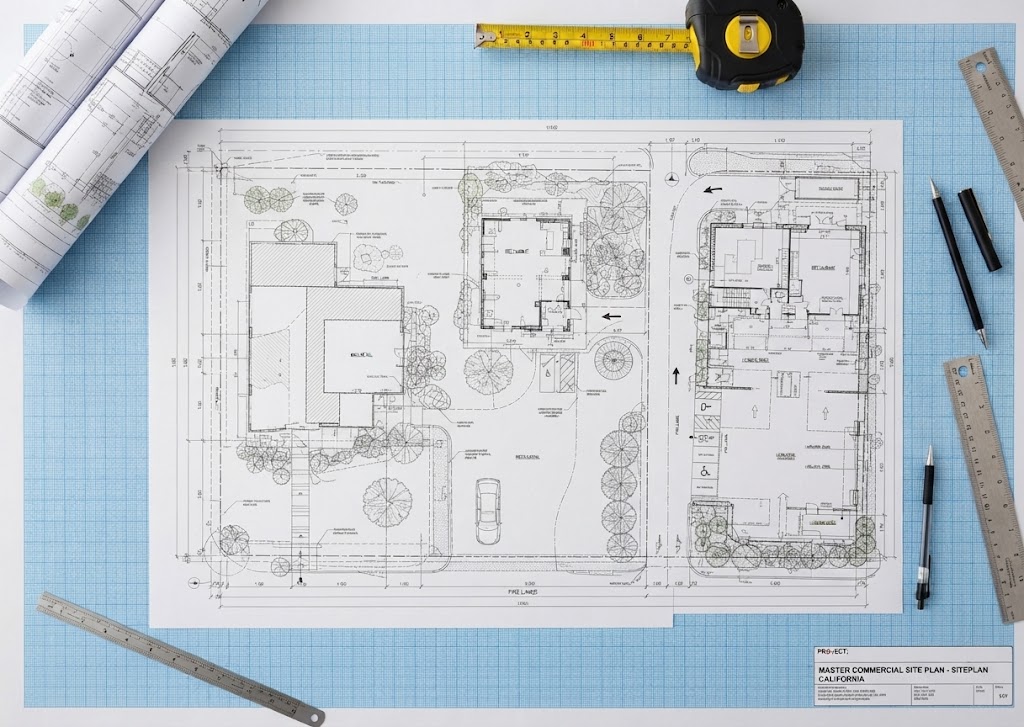
Commercial Site Plans
Explore access, parking and layouts for commercial properties.
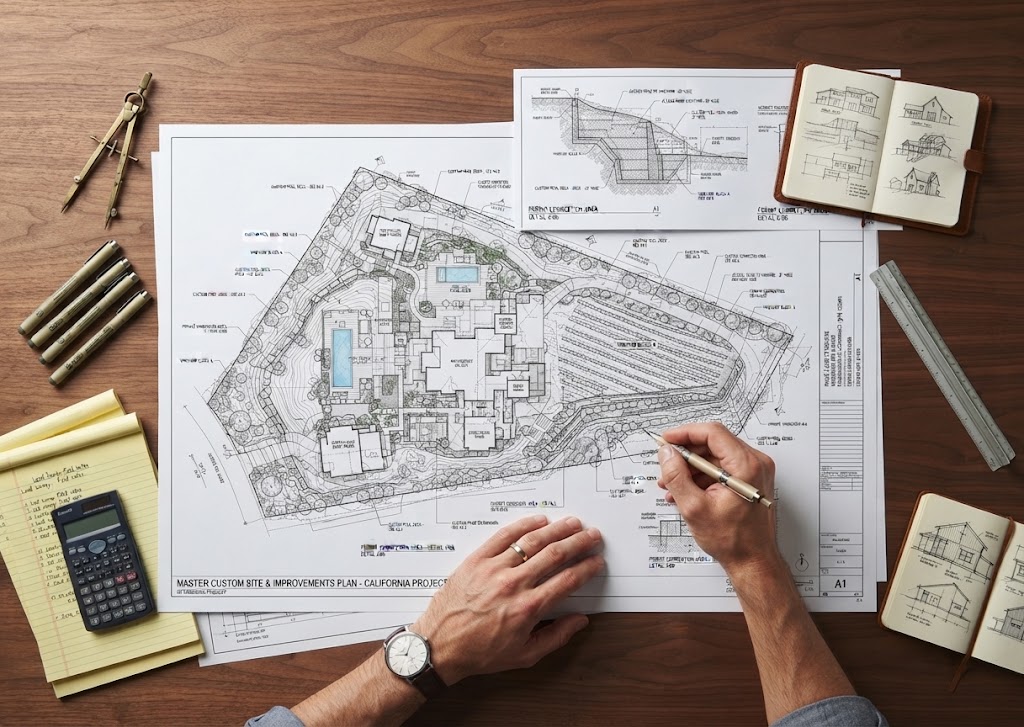
Custom Site Plan Drafting
Review drafting support for a project with a custom scope.
California Permit Guide
Read the guide to preparing for a California permit application.