
Do I Need a Site Plan? Checker
Answer a few questions about your property project to see whether a site plan is commonly part of the permit package.
Get a more useful result
Many exterior structures, additions and site changes require a site plan. Interior-only work may still trigger one if the reviewer requests it.
- Choose the project, permit stage and whether the footprint changes.
- Flag detached structures, driveway/parking work and city comments.
- Confirm exact drawing requirements with the permit counter.
Example: Example: new covered patio extending into the rear yard.
Enter Your Project Information
Run the tool for an instant preview. Your complete analysis is prepared at the same time and emailed after the report form is submitted.
Building your project analysis…
Checking the inputs, project logic and available source context.
Your detailed report is prepared.
The complete report includes the full checklist, source links, unresolved items, calculations or rule findings, and recommended next actions.
Your complete analysis
A copy has also been sent to your email.
Useful Answers Without Pretending Every Property Is the Same
Tell us about the property
Your address and project details establish the context.
Run the tool logic
Project-specific rules and calculations evaluate the inputs.
Check local context
Official building and planning sources appear when available.
Receive the full report
Preview the result instantly, then email the full analysis to yourself.
What Usually Triggers a Site Plan
Projects that change the exterior footprint, add detached structures, create pools, decks, garages, ADUs, additions, fences or access changes often need a property-level drawing.
A Site Plan Is Different From a Floor Plan
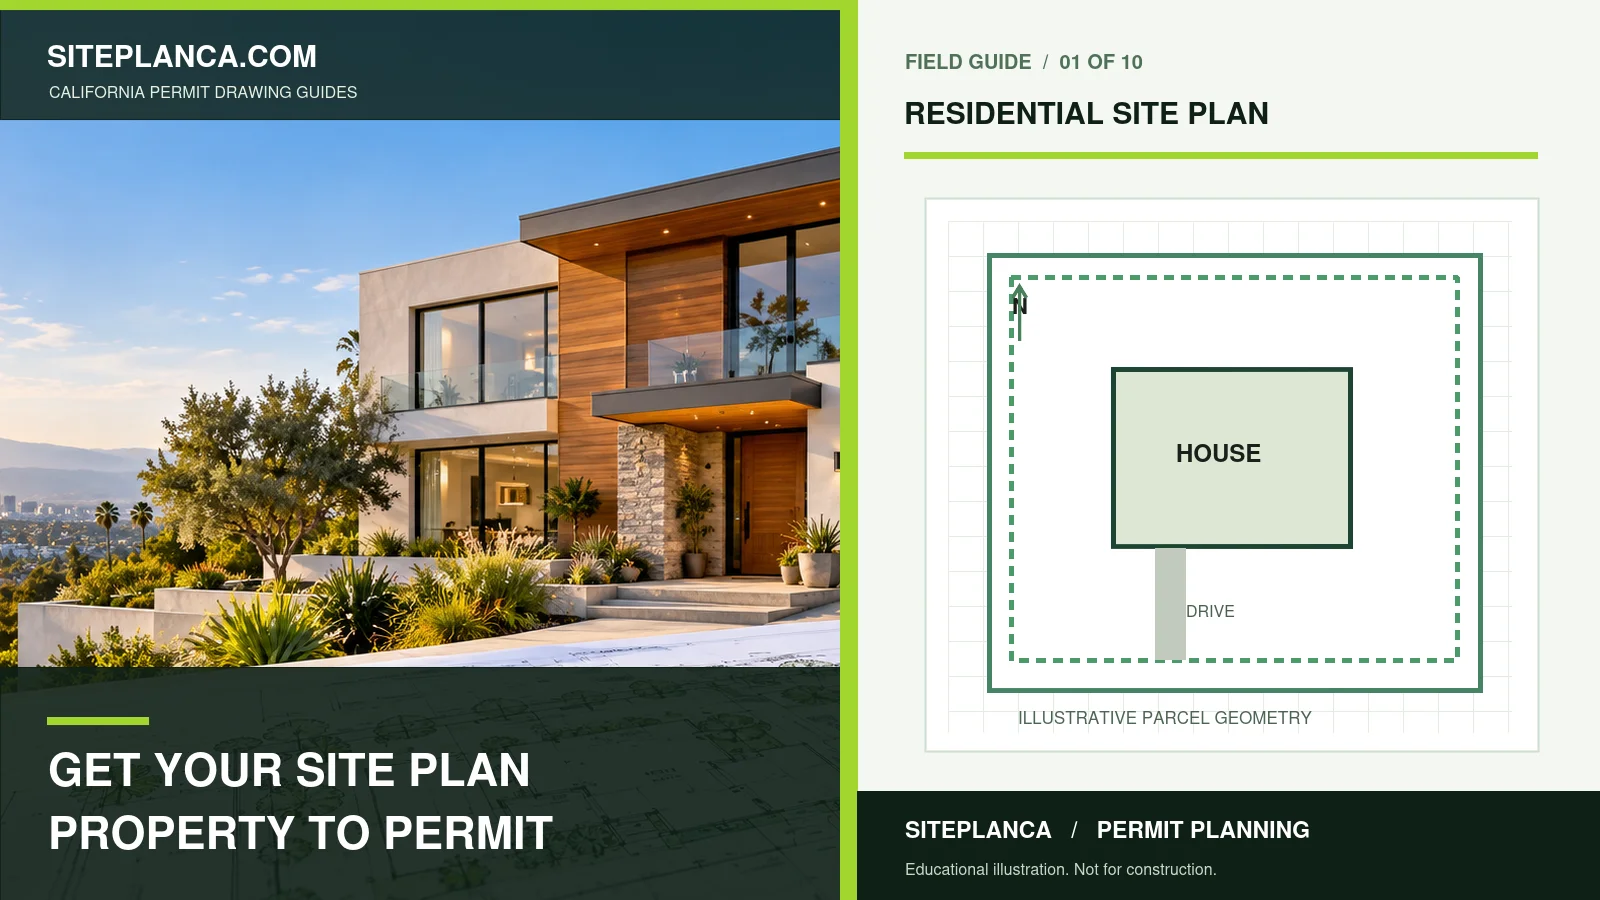
A floor plan explains interior building layout. A site plan explains the property: existing structures, proposed work, property context, access, distances and related site information.
A Site Plan Is Also Different From a Survey
Some permit projects can use a drafted site plan prepared from available records and project information. Other projects require field-verified boundary, topographic or easement information from a licensed surveyor.
Strong Tools Explain What Is Known, What Is Estimated, and What Still Needs Verification.
Use the Result Correctly Before You Commit Time or Money
Project-Type Results
Pool, ADU, deck, fence, shed, garage, addition, demolition, commercial and grading/drainage projects each receive different result logic.
What to Do Next
If the result says Likely Needed, the tool lists what to send. If the result is uncertain, it points to local permit resources when available.
Why the Same Project Can Get Different Answers
A small structure in one jurisdiction may follow a different review path from a similar structure elsewhere. Permit thresholds, zoning review, property conditions and local submittal procedures vary. The checker therefore combines project characteristics with local verification instead of presenting one universal California yes/no rule.
What Information Makes the Decision More Reliable
The most useful inputs are the project type, whether the exterior footprint changes, whether a detached improvement is added, whether access or parking changes, and whether the reviewing agency has already requested a plot or site plan. Those facts are stronger indicators than project cost alone.
What to Send If a Site Plan Is Likely Needed
Prepare the property address, a short description of the proposed work, any prior survey or site plan, photos, measurements, contractor or architectural sketches and written correction comments. That information helps define whether a straightforward drafted site plan is appropriate or whether additional professional information is required.
Do I Need a Site Plan? Checker FAQs
These answers explain how to interpret the tool and when local or professional verification still matters.
Do most building permits require a site plan?
Many exterior and property-related projects do, but the exact requirement depends on the jurisdiction and scope.
Do I need a site plan for a pool?
Often, because the pool must be shown in relation to the residence, property information and other site conditions.
Do I need a site plan for a fence?
Many fence permits or zoning reviews need a plot/site plan showing the proposed fence location and property context.
Is a hand sketch enough?
Sometimes a jurisdiction accepts a simple plot plan; other projects need a scaled CAD drawing.
What if I already have an old site plan?
It can be useful source information if it still reflects the property and can be updated accurately.
Will the checker tell me if a survey is required?
It can flag situations where exact property information may matter, but a final survey requirement depends on the reviewing agency and project conditions.
Can I run the checker before I apply for a permit?
Yes. That is one of the best times to use it because it can help organize the documents you may need.
Need a plan for your property?
This tool is a starting point. Send the property address, proposed work, and any city comments so we can confirm the drawing scope.
Request a project review for your site plan requirement question