
California SB 9 Lot Split & Subdivision Site Plans
Test the parcel layout before committing to a subdivision.
Preliminary urban lot-split exhibits, access and utility coordination, and subdivision drawing support for qualifying California single-family parcels.
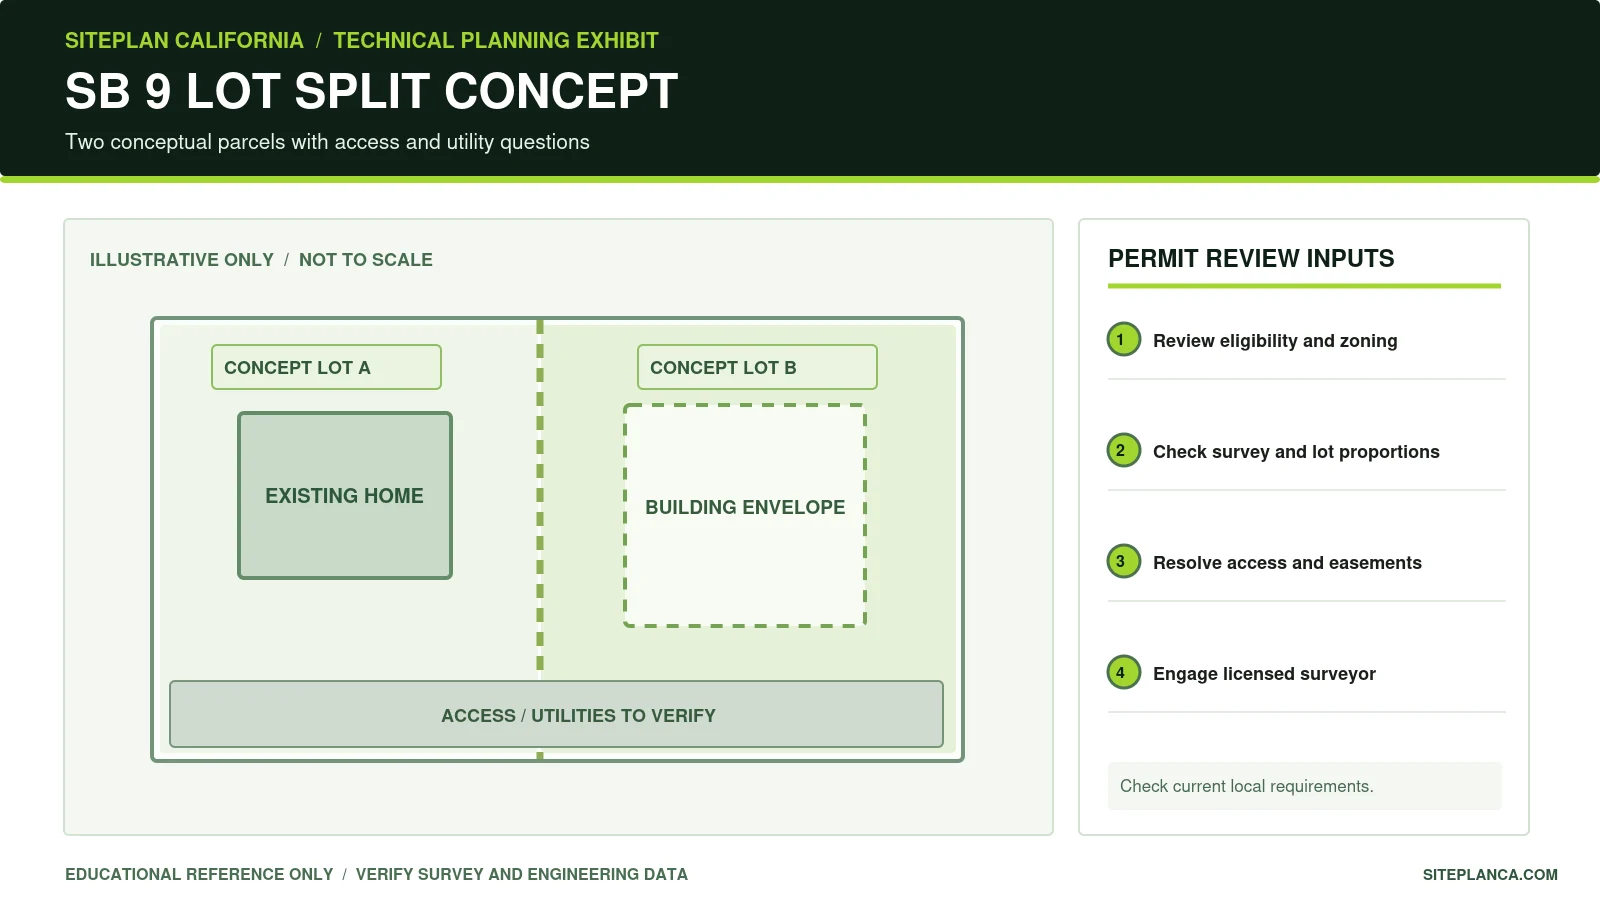
Original educational technical drawing. Not a surveyed or approved engineering plan.
What this drawing needs to communicate
An SB 9 urban lot split is not just a line drawn through a backyard. A qualifying proposal must address parcel eligibility, proposed lot proportions, building placement, existing housing, access, utilities, recorded easements, constraints and any local objective standards that lawfully apply. We provide a clear conceptual site plan and drawing coordination so the owner, surveyor and planner can review a feasible direction before a final parcel map is prepared. A California licensed surveyor or qualified engineer is responsible for regulated land-surveying and subdivision-map work; our drafting does not establish or certify the legal subdivision boundary.
Defined scope: Preliminary SB 9 site-plan drafting and coordination, not a boundary survey, final parcel map, legal entitlement opinion or guaranteed subdivision approval.
What your permit site-plan package can include
The final sheet list is confirmed after we review your records and the responsible agency’s comments. The following are common components for this service.
Existing parcel and improvements plotted from the current survey, approved parcel records or data supplied by a qualified surveyor.
Proposed new lot dividing line, preliminary lot areas, frontage and access arrangement labeled as conceptual until surveying and agency confirmation.
Existing building positions and preliminary separation, setbacks and proposed building envelopes shown without guaranteeing zoning approval.
Existing and proposed access, driveway, private/public street connections and any easements, with uncertain property rights flagged.
Utility service paths, water, sewer/septic and drainage constraints identified for further agency and specialty review.
Sheet notes, north arrow, scale, lot summary and clear distinction between feasibility exhibit and recorded or recordable final mapping.
What to send us
- Site address, county, jurisdiction and APN, plus a recent survey or qualified boundary and parcel record.
- Current zoning and any city SB 9 application checklist, correspondence or eligibility determination.
- Existing buildings and unit count, tenant/housing history information when relevant, along with photos and current use.
- Preferred proposed lot division, available driveway/frontage access, known utility easements and infrastructure.
- Agency constraints or reports relating to historic resources, flood, fire, wetlands, landslide, septic or other special overlays.
What requires separate review
- Boundary determinations, licensed surveying, monuments, parcel mapping, title reports and recordation are separate regulated professional services.
- SB 9 entitlement and applicability are determined from current law, actual parcel facts and the relevant local agency. Eligibility is not guaranteed.
- Civil street, grading, water, sewer, fire or utility improvement plans are not automatically included in a conceptual lot-split drawing.
- Affordable housing, tenant protection, owner-occupancy, deed restrictions, map review and legal advice require specialized analysis where applicable.
What reviewers may look for
California's Department of Housing and Community Development maintains an SB 9 duplex and urban lot-split fact sheet. The law may support ministerial approval for qualifying projects, but applicability depends on parcel zoning, existing conditions, exclusions and other statutory criteria. Rely on the current law and local process, not a generic promise that any single-family parcel can be subdivided or that four units are allowed on every property.
Before showing a proposed boundary, verify the parcel area and known record restrictions from current survey and title sources. Consider whether each resulting parcel has lawful access and can accommodate required utility services, drainage, and development under applicable objective standards. A conceptual drawing can test alternative boundaries and illustrate conflicts, but it does not create a new legal parcel.
The final subdivision mapping and recordation process is different from producing a scaled conceptual site exhibit. Our drawings should use a conspicuous preliminary label until reviewed and confirmed by the responsible surveyor and agency. Existing tenant protections, certain hazardous or protected areas and special use restrictions must be assessed with the right professionals; no owner-occupancy or rental-law certification is implied.
From a property sketch to a reviewable plan
Screen eligibility
Review zoning, the existing parcel, potential exclusions and the city's current SB 9 application procedure.
Draft alternatives
Study one or more possible divisions with preliminary lot areas, structures and access.
Coordinate constraints
Flag utility, easement, drainage, survey and final-map input requirements.
Advance with specialists
Use the selected concept to brief a licensed surveyor, planner and local agency for the required formal submittal.
Frequently asked questions
Is every California residential parcel eligible for SB 9?
No. Statutory location, zoning, housing history, resource and parcel-specific exclusions can apply. Begin with a current local and state eligibility review.
Does an SB 9 concept plan create a new parcel?
No. Creating legal lots requires the applicable subdivision/map approval and recordation process, with licensed surveying where required.
Can one lot be divided into any ratio?
No. Applicable SB 9 lot-size and proportion standards must be checked. A concept should not assume an arbitrary split is acceptable.
Do you prepare final parcel maps?
We can coordinate information, but final survey or map services requiring a licensed land surveyor or authorized civil engineer are separately engaged.
Can I skip the city because SB 9 requires ministerial review?
No. An eligible project still follows agency submittal and lawful objective standards; ministerial does not mean no application or review.
Helpful related resources
Send Your Property Information for a Scope Review
Send the existing parcel survey, APN, zoning, city, your preferred split and any SB 9 eligibility or planning comments. We will confirm deliverables, price, turnaround and any required licensed review before starting. Permit or agency approval cannot be guaranteed.
Request Your Free Project Review
Share the property address and project details. We will review the information and follow up with the next step, scope, and pricing.
- California residential and commercial permit plans
- Engineering coordination when required
- Secure online enquiry and document upload