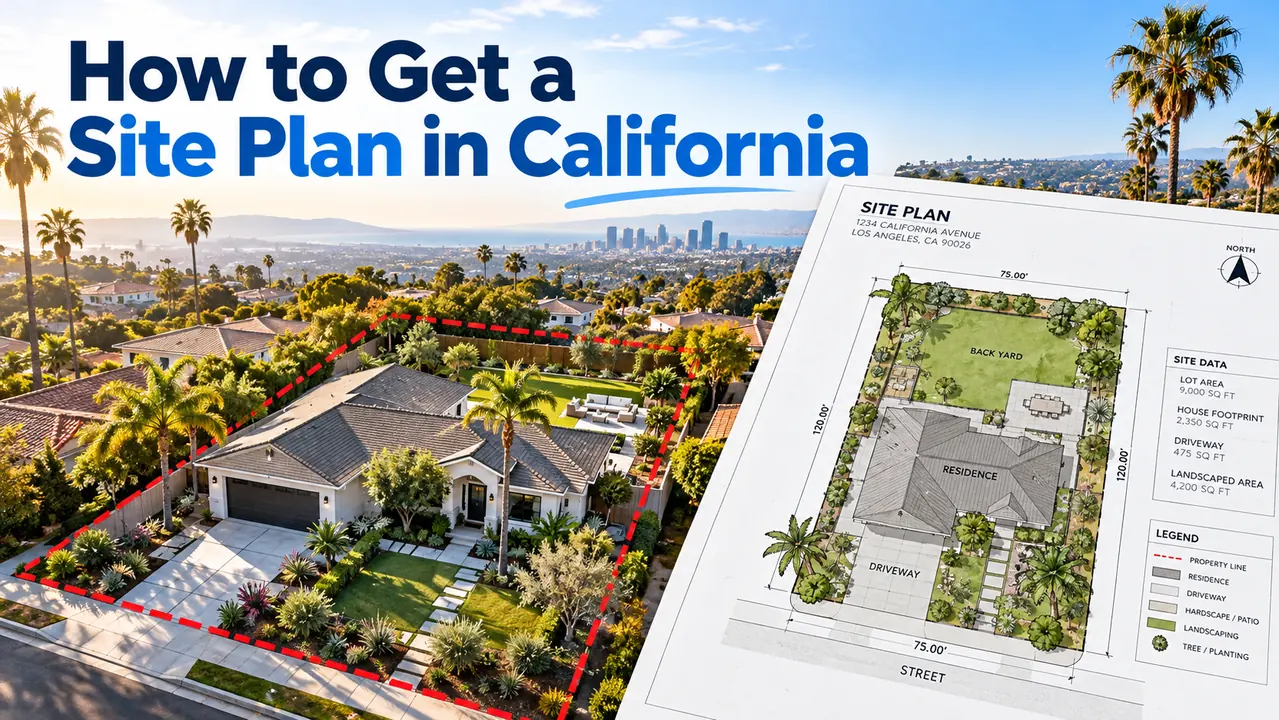
Building an accessory dwelling unit in California can feel deceptively straightforward. State law has expanded ADU opportunities and limited some local barriers, yet the permit application can still involve zoning records, existing structures, energy compliance, utility connections, drainage and inspections. The question is not simply, “Are ADUs allowed?” It is, “What does this particular property need to become a legal, safe dwelling?”
Short answer: California ADU projects generally require a local permit and drawings showing compliance with applicable state ADU law, adopted building standards and objective local requirements. The exact submittal package differs for a detached backyard cottage, attached addition, interior conversion or garage conversion. In 2026, start with the California Department of Housing and Community Development (HCD) ADU Handbook, updated March 2026, rather than an older online checklist quoting laws from 2019 or 2022.
This guide explains the practical permit sequence, what belongs in the drawings, how to avoid avoidable resubmittals and where a site-plan drafting service fits into the overall team.
1. First, define which ADU you are building
An ADU is an additional dwelling with permanent living, sleeping, cooking and sanitation facilities on a qualifying property. A detached ADU stands apart from the main dwelling. An attached ADU shares structural elements with it. A conversion ADU uses existing space, such as a garage or another qualifying portion of a structure. A junior ADU (JADU) has its own, different statutory framework and should not be treated as interchangeable with a full detached ADU.
That classification changes the drawing scope. A new detached ADU commonly needs a new foundation, architectural plans, site utilities, building sections, structural design and energy documentation. A garage conversion can retain much of the building envelope but must still address habitability, insulation, moisture, structural modifications, plumbing and safe egress.
Describe the proposal precisely at the beginning. “Convert existing 22-by-20-foot permitted detached garage into an ADU” is materially different from “Construct new 440-square-foot ADU behind the house.” The application category also affects how statutory setbacks and various local objective standards apply.
For legal definitions and permitted ADU categories, consult the official HCD handbook and your city or county’s current ADU ordinance. State housing-law rules can supersede conflicting local ordinances in some circumstances, but that does not mean every parcel condition is irrelevant.
2. Check the property before you purchase plans
A feasibility review should begin with the site itself. Confirm the parcel address and APN, permit jurisdiction, zoning designation and existing legal dwelling units. Check prior approvals for garages, additions and attached patios. Determine whether an HOA, historic district, coastal area, floodplain or utility easement creates practical or regulatory questions.
Measure the actual available yard after accounting for the main house, access, physical barriers and legally required distances. A nominally large parcel may have little usable space if a drainage channel, utility easement or steep slope runs through the rear yard. Conversely, a tight urban site may still have ADU possibilities because state law restricts certain zoning obstacles.
Keep two separate columns: verified facts (assessor parcel boundaries, issued permits, recorded easements, surveyed elevations) and assumptions needing confirmation (exact fence position, sewer capacity, utility routing, rear-yard grades). A feasibility summary built on that distinction makes subsequent design decisions far more reliable.
Avoid ordering a generic “800-square-foot ADU plan” without checking whether its doors, windows, utilities, height and setbacks can actually work on the lot. Even a preapproved building design may still need site-specific review. The City of Sacramento’s preapproved ADU program makes this distinction clear by identifying limits on the program and the need for site-specific approvals.
3. Understand the state-law baseline without confusing it with a permit
California law enables several pathways for ADUs and constrains the standards local agencies can impose. The details are found in the recodified Government Code sections 66310–66342, which HCD explains in its updated handbook. These rules concern eligibility, units, development standards, review and other housing-law requirements.
For many attached or detached ADUs, the state framework limits side and rear setbacks to no more than four feet, subject to the applicable ADU category and exceptions. Certain conversion or same-footprint replacement scenarios can be treated differently. The rules do not mean that every project can ignore fire separation, emergency access, coastal laws or building-code safety requirements.
Similarly, California’s protections for an ADU of at least 800 square feet in certain circumstances do not imply that every parcel automatically gets a completely unconstrained 800-square-foot building. The proposed unit still needs compliant design and the correct statutory path.
A useful review is to ask the planning office: Which ADU approval category applies to this proposal? Which objective local standards are being applied? Which state-law provisions control if a local standard appears to block the proposal? Document the answers rather than substituting an online graphic for a project-specific determination.
4. Assemble the right site plan—not just an aerial screenshot
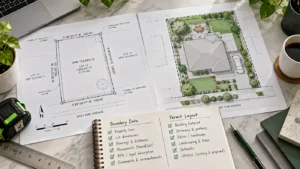
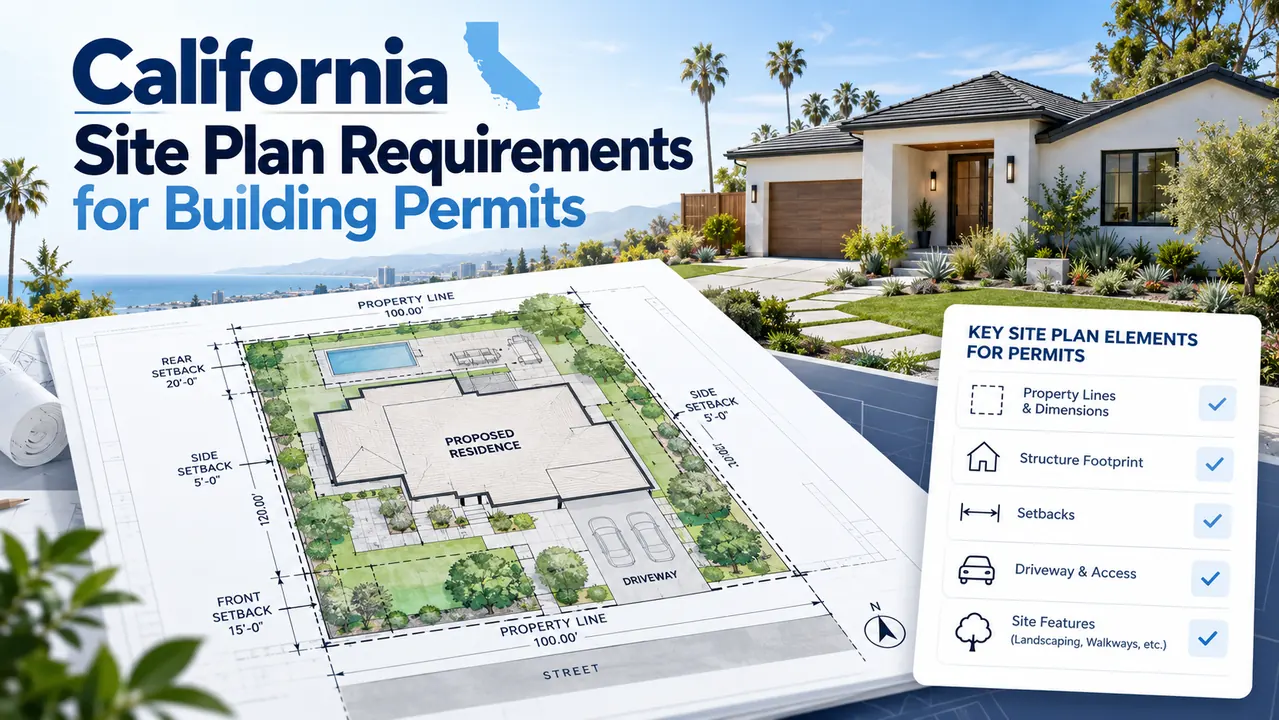
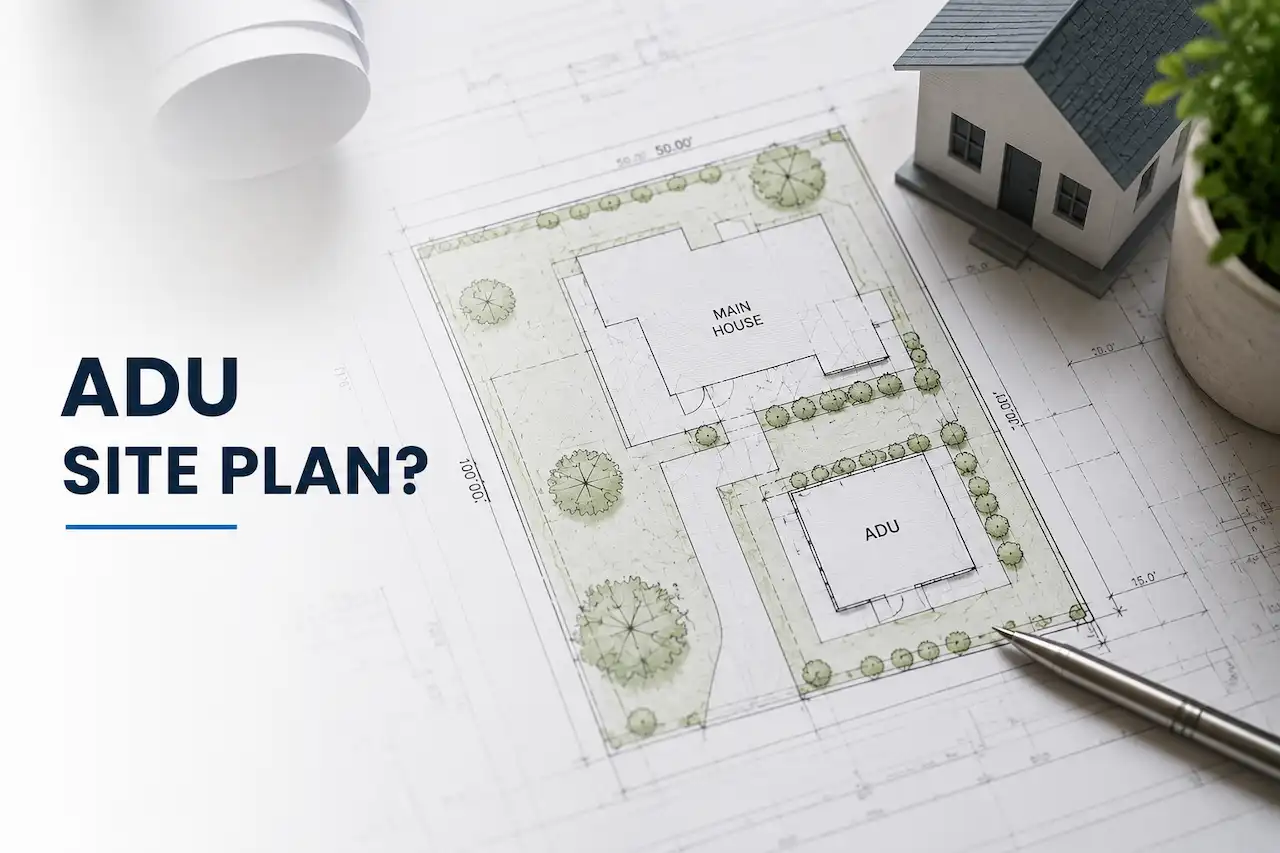
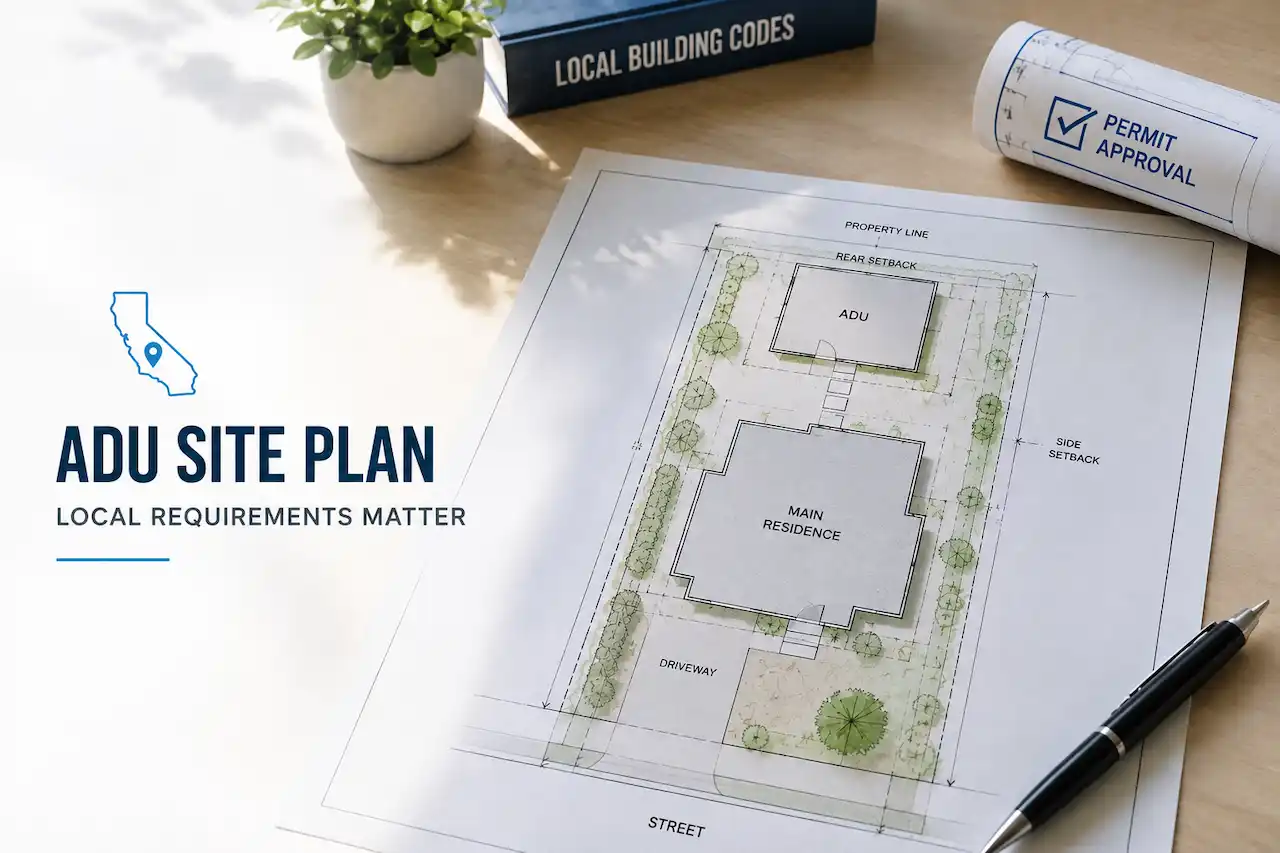
An ADU site plan tells the reviewer how the extra dwelling occupies the property. It should depict lot lines, labeled street frontage, the main dwelling, any garages and other accessory structures, proposed ADU footprint, dimensions to boundaries and nearby buildings, driveways, relevant site access and the north arrow. Add easements and site features when relevant to the application.
Make existing versus proposed conditions unmistakable. Note any garage that will be converted or removed, any driveway proposed for modification and any major site utility connections. Where requested, provide building area, lot coverage, floor area and required parking or access information using the jurisdiction’s definitions.
The City of Sacramento ADU application example describes a scaled site plan identifying the main unit, proposed ADU and accessory buildings, along with floor plans, elevations and site photographs. That is a concrete example of the difference between a conceptual backyard sketch and a reviewable application.
Use a current survey when the building’s placement depends on precise lot lines. Do not advertise a drafted site plan as a substitute for a legal boundary determination or a topographic survey.
5. The architectural drawings must show a real dwelling
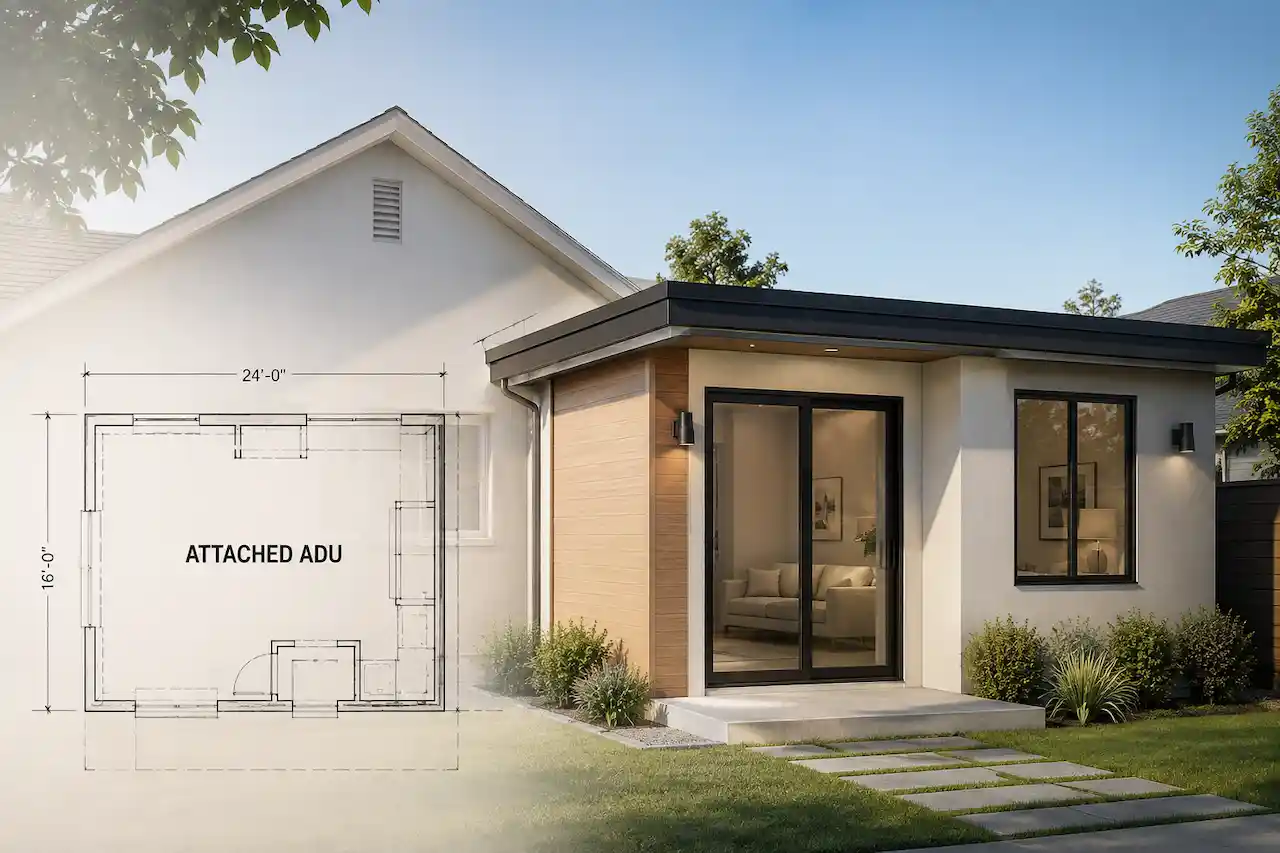
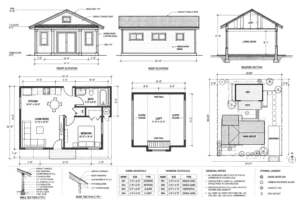
The floor plan should show every space with its intended use and dimensions. Reviewers need to understand bedrooms, living areas, kitchen, bathing and laundry arrangements, doors, windows, ceiling heights and the overall circulation concept. The elevations explain exterior heights, roof geometry, openings, exterior materials and how the new building relates to the site.
Building sections can explain foundation-to-roof construction, floor levels, envelope assemblies and changes in grade. For a garage conversion, the existing slab, wall framing, garage-door infill and roof conditions deserve particular attention because the structure was not originally designed as residential living space.
The permit plans may also include a demolition plan where portions of existing work will be removed. Clearly distinguish retained, demolished and new elements. This can save substantial plan-review effort; otherwise, reviewers must infer the construction sequence from a final floor plan that hides the existing conditions.
Do not overlook basic life-safety issues such as smoke alarms, carbon monoxide alarms where applicable, emergency escape requirements, access to the unit and fire-resistance provisions. Exactly what is required depends on the design and adopted code. The building department and the responsible licensed professional determine compliance—not a generic checklist alone.
6. Structural, energy and MEP plans are separate scopes
A permit application for a new ADU usually extends beyond a site plan and floor plan. The structural scope may include foundation and slab details, wall bracing, lateral-load resistance, roof framing, connections and calculations for conditions not covered by accepted prescriptive provisions.
Energy documentation must address the applicable 2025 California Energy Code (Title 24, Part 6) for permits governed by that code cycle, together with other adopted parts of Title 24 such as CALGreen. Electrical layouts, service capacity, plumbing supply/waste, ventilation, space conditioning and water-heating information may also be needed. The City of Sacramento’s preapproved ADU checklist illustrates these separate plan disciplines, though a normal project must follow its own review checklist.
The national or California site-plan service you hire may prepare only the site plan or coordinate portions of a wider plan set. Ask whether energy calculations, site utilities, civil grading, structural engineering, a licensed California seal and agency correction responses are explicitly included. An inexpensive drafting quote is not necessarily a complete building-permit quote.
Where professional licensing applies, plans and calculations must be handled by an appropriately authorized professional; a drawing’s appearance does not replace that responsibility.
7. Think through sewer, water, electrical service and site drainage
A perfectly placed ADU can stall when the owner discovers that the sewer lateral route crosses a protected tree, the water meter needs upgrading or the existing electric service lacks the capacity assumed by the design. Ask the utility providers about available connection options early.
On the site plan, show approximate proposed routes when appropriate and identify what remains to be field-verified. A separate utility plan may need connection points, meter or panel location, trenching details and service calculations. For parcels on septic rather than public sewer, health-department and onsite wastewater requirements can become a major feasibility factor.
Do not treat drainage as a formality. A new building changes roof runoff, access surfaces and often finished grades. The work may require swales, roof leaders, infiltration devices, surface slope changes or formal grading design depending on site conditions and local thresholds.
If any of those details affect cost materially, they should be resolved before final architectural decisions. It is better to relocate a conceptual ADU six feet during preliminary design than to redraw a nearly complete engineered package after discovering an unmovable utility conflict.
8. What the 2026 application timeline actually means
California’s ADU statutes include timelines for completeness review and for agency action, with important conditions and exceptions. The March 2026 HCD Handbook explains a process under which the permitting agency generally determines application completeness and provides written notice within 15 business days. It also describes statutory approval/denial timelines, appeal mechanisms and circumstances that toll or change the clock.
Do not translate those rules into a promise that a homeowner will receive a building permit in 60 calendar days from the day they call a designer. The clock generally concerns particular stages and qualifying applications; an incomplete package, requested delay, separate utility work or inspections can affect the actual construction schedule.
From an operational standpoint, treat the process as distinct milestones: feasibility, design, internal quality check, application acceptance, agency completeness review, technical comments, approved plans, permit issuance, construction inspections and final approval. Track each milestone separately.
A well-prepared plan set makes the agency’s job easier but cannot guarantee approval. If corrections arrive, respond systematically: cite each comment, indicate the drawing sheet changed and resubmit the required files using the municipality’s digital process.
9. A fictional ADU project budget for drawings—not construction
Suppose a homeowner has a rectangular 50-by-120-foot lot with a detached rear-yard ADU concept of 24 by 30 feet, or 720 square feet. The drafting scope begins with a current site plan based on verified parcel information, then develops the 720-square-foot floor plan, roof plan, elevations and sections. Next come structural and MEP coordination, energy documentation, and any needed grading/utility design.
The key budget issue is scope, not a single universal dollar amount. A site-plan-only service generally costs less than a complete custom ADU construction-document package; structural engineering and energy reports can be separate. A challenging hillside parcel can need additional land surveying, soils investigation or civil design, while a flat lot with reliable survey data may be more straightforward.
Use a quote matrix: what drawings are included, who provides survey information, which agency responses are covered, whether professional review is included, and what costs are paid directly to the city. This prevents the disappointment of learning that “permit plans” meant only two floor plan sheets.
Never rely on a generic statewide fee estimate for local permit charges; they vary with valuation, utilities, district fees and adopted local schedules.
10. The pre-submittal review that prevents wasted cycles
Before uploading files, read the current intake checklist line by line. Verify names, address, APN, revision dates and drawing scales. Check that site dimensions match building dimensions and that elevations agree with the floor plan. Look for accidental inconsistencies: a north arrow that points the wrong way, a site plan that locates the ADU eight feet from a fence but not the property line, or a utility note that refers to a structure no longer shown.
Confirm every discipline is coordinated. If the structural plan assumes a shear wall where the architectural plan shows a wide sliding door, stop before submittal. If the site plan shows a 24-by-30-foot footprint but the roof projection is larger, examine how those dimensions affect applicable setbacks.
Maintain a simple cover-sheet drawing index. State existing versus proposed conditions and the adopted code basis as confirmed by the jurisdiction. Include the necessary professional signature or seal when legally required, not a blank decorative seal box presented as approval.
The aim is not just to produce attractive drawings. It is to provide a coherent, checkable account of what exists, what will change and how the proposed dwelling complies with the applicable review framework.
Frequently asked questions
Can I build an ADU without a permit in California?
Do not assume so. A new independent dwelling normally requires local permits and safety review. State ADU laws streamline certain approvals but do not turn an ADU into an ordinary unpermitted shed.
Do I need a survey for an ADU?
Not universally for every application, but exact setbacks, disputed boundaries, easements and site grades may make a survey necessary. Ask the jurisdiction what evidence it accepts and use a licensed surveyor when boundaries must be established.
Are side and rear ADU setbacks always four feet?
No. Four feet is an important state-law limitation for many qualifying attached or detached ADUs, but conversions and other categories have different rules, and building safety or special site constraints still matter. Verify the correct statutory category.
Are preapproved ADU plans automatically buildable on my property?
No. The plan may still need site-specific placement, foundation/site-condition review, utilities, local clearance and building-permit processing. Sacramento’s preapproved-plan program expressly distinguishes preapproval from site-specific construction permitting.
Do all California ADU plans need an engineer’s seal?
Not necessarily. Requirements depend on the structure and the applicable provisions. Some designs may use accepted prescriptive approaches, while other conditions require licensed design and calculations. Ask your building department and qualified design professional.
Get your ADU site plan and scope organized
SitePlanCA can help assemble a dimensioned site plan, clarify missing property data and discuss the architectural, structural, MEP and civil work your ADU may need. Share your address, APN, survey or plot plan, proposed ADU type and rough dimensions, and any agency checklist already received.
Related: ADU site-plan basics · Detailed ADU site-plan checklist · Plan check corrections.
Official references
- California HCD — ADU Handbook, updated March 2026
- California Building Standards Commission — 2025 Title 24 codes
- City of Sacramento — Plan review guidance
- City of Sacramento — ADU preapproved-plan designer requirements
- City of Sacramento — ADU review submittal checklist
Reviewed October 2026. Laws, local ordinances and project conditions change; confirm requirements for the actual parcel with the responsible permit authority.