A homeowner often asks, “How much will the permit cost?” before anyone knows whether the project is a patio cover, garage, addition, or ADU—or even which city will review it. Unfortunately, there is no single statewide California building permit fee that answers the question. Cities and counties publish different fee schedules, use different valuation or square-footage methods, and may collect charges for more than one reviewing department.
You can still prepare a sensible estimate. The trick is to break the bill into categories, locate the official schedule for your jurisdiction, and distinguish government charges from private drafting, surveying, or engineering fees. Here’s a practical way to do it.
First identify the actual permit agency
A California postal address does not always tell you which government has permitting authority. Your property may be within an incorporated city or unincorporated county. Verify the address and APN in the jurisdiction’s official parcel viewer or by calling the building division. Using another city’s fee calculator can produce a number that looks authoritative but is irrelevant to your project.
Once confirmed, identify whether your application goes through building safety only, or also requires planning, public works, environmental health, fire review, floodplain review, or a utility agency. In some cases, the applicant receives separate bills or needs separate permits. Keep a simple worksheet showing each authority and the current link to its schedule.
For guidance on identifying local building offices, the California Contractors State License Board links to city and county departments.
Seven fee categories to look for
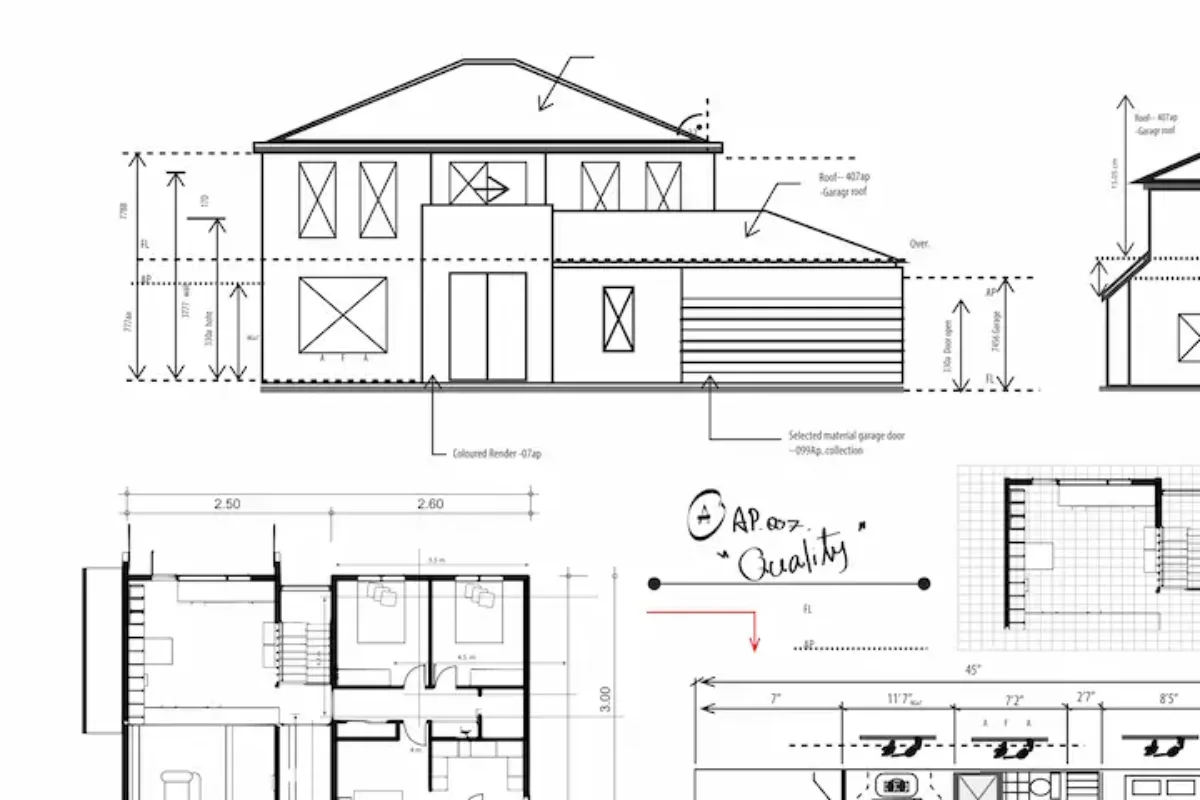
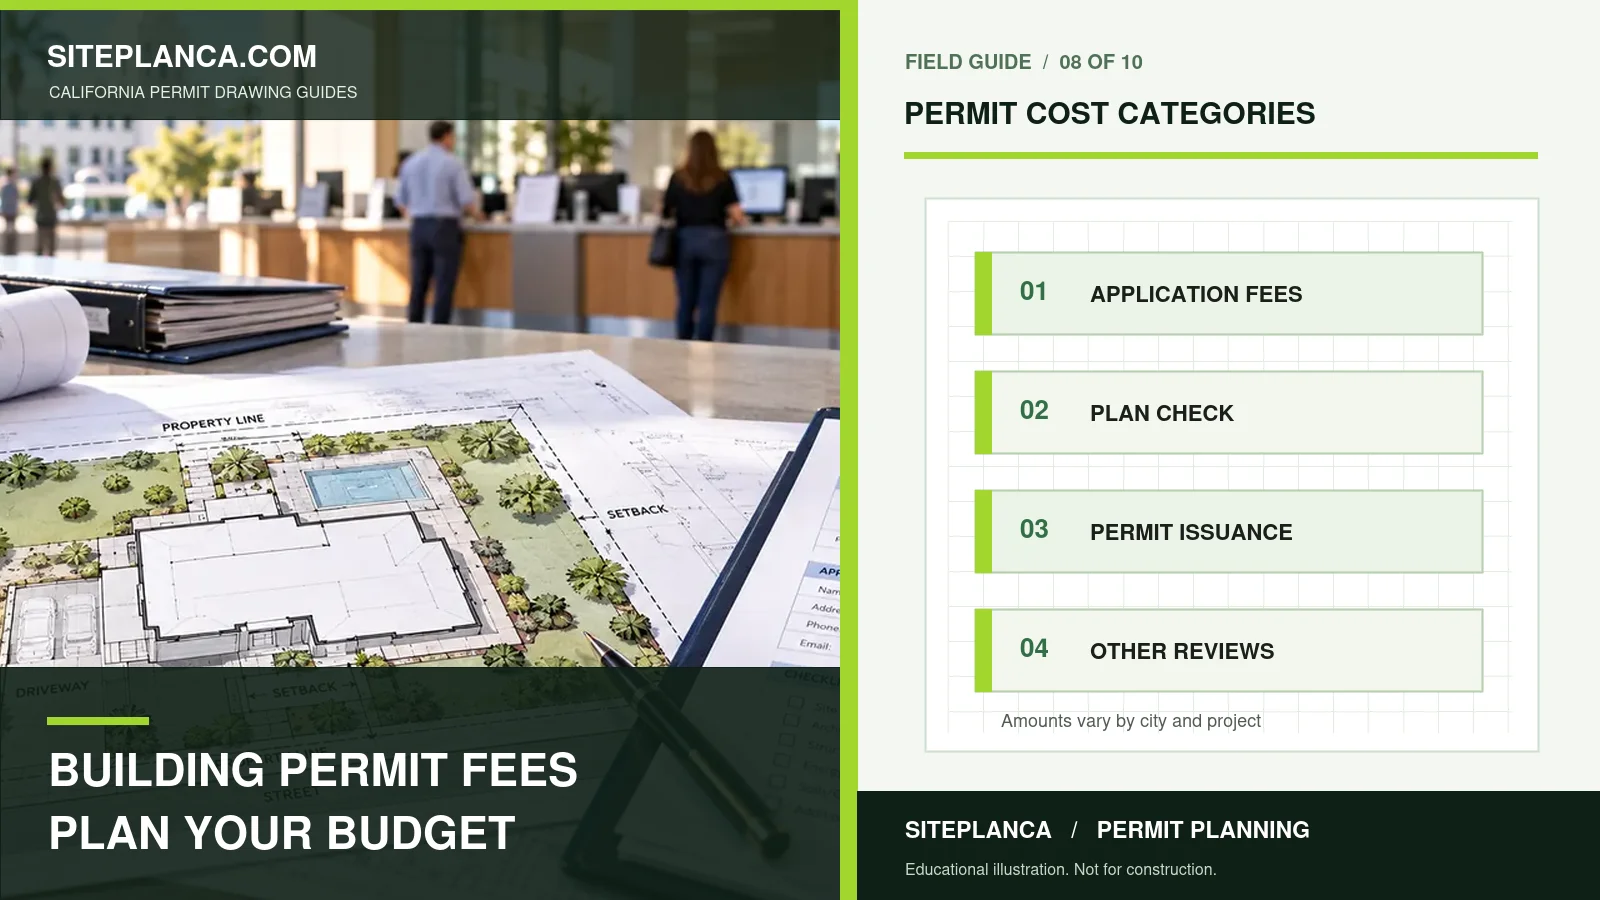
Application/intake fees may cover opening the permit record. Building plan-check fees pay for review of drawings and calculations. Permit issuance fees cover issuance and related inspections or administration as defined by the local fee schedule. Planning or zoning fees may apply to discretionary decisions or special approvals. Public works/grading/encroachment fees can arise when the project alters drainage, drives, sidewalks, or street access. Fire or environmental review charges may be assessed where applicable. Utility and development/impact fees can involve water, sewer, schools, transportation, or other programs subject to the project and applicable law.
A jurisdiction may group some of these or use different names. The key is to identify what a particular published price actually covers—and whether its footnotes mention additional charges or deposits.
How building permit valuation can affect charges
Some municipalities base part of a permit fee on project valuation or use value-based fee tables. That is not always the same as the owner’s informal estimate of material costs. The jurisdiction may use an adopted valuation method, construction-cost schedule, or other calculation specified in its fee rules.
For example, a 400-square-foot garage is not necessarily charged the same as an equally sized conditioned addition. Work category, foundation, trade systems, plan review type, and structural complexity can affect the review and fee calculation. Ask whether the valuation includes labor, mechanical/electrical/plumbing equipment, and other items under the specific schedule.
Don’t lower your stated project value to force an artificially small permit charge. The building official may recalculate it and assess additional fees, creating delays and possible compliance problems.
Plan review vs. permit issuance: they are not the same
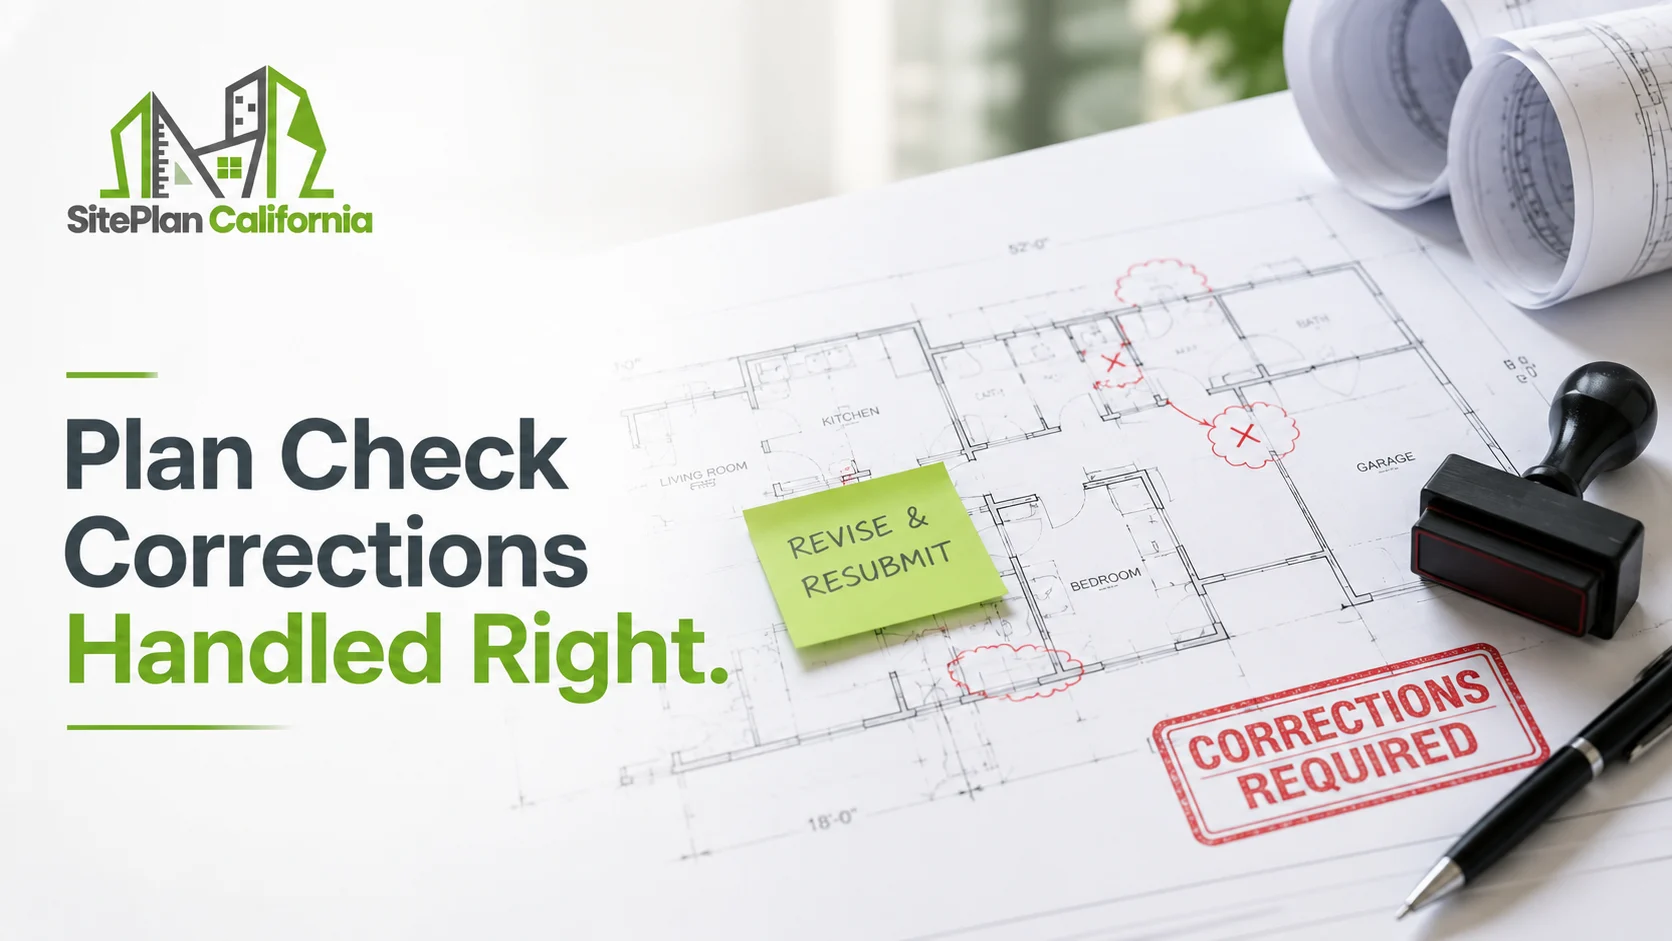
Plan review is the process of examining submitted drawings and other documents. Permit issuance follows the applicable approval route and may come with separate charges. An initial submission can also result in correction requests, resubmittal review, or other administrative charges depending on agency rules.
San Francisco’s published September 2025 fee table is an example of a local fee structure: it lists specified hourly or percentage-based categories for some reviews and site-permit work. Those figures are San Francisco-specific and may have changed; do not apply them to another California jurisdiction or assume a 2025 schedule remains current throughout 2026.
Official illustrative source: San Francisco Table 1A-B, September 2025 (PDF). Before paying, search for the latest fee table or request a current estimate from the city.
Utility charges can dominate some budgets
A permit fee worksheet for a new dwelling or major addition should not stop at building plan check. Service connections, meter upsizing, wastewater charges, and certain impact fees may be material. Sacramento’s Department of Utilities, for example, has published residential development-related fee information with water service/meter categories, an erosion-and-sediment-control category, and a time-based plan-check charge.
That page is explicit that fees can change and directs readers to its current fee database. The lesson is not that your project owes any particular Sacramento charge; it is that utility-specific fees may need a separate lookup from the building department’s permit calculator.
Official source: City of Sacramento — Residential Fee Schedule.
A practical permit-budget worksheet
Use a table with four columns: fee category, responsible agency, calculation basis, and verified estimate/date. For a hypothetical detached garage, the categories might include building plan review, permit issuance/inspection, zoning or discretionary review if applicable, driveway encroachment if the curb cut changes, and any utility work if the garage includes electrical service.
For a hypothetical ADU, the list might expand to water/sewer questions and other jurisdiction-specific charges. State ADU laws can affect the imposition or calculation of particular fees, so don’t reuse an ordinary new-house fee schedule as though it applied automatically to every ADU. Verify the current rules in HCD’s ADU Handbook.
Fill the worksheet with official current numbers, not national averages. Mark unknown categories “pending agency confirmation” instead of inventing totals.
Sample comparison: patio cover versus conditioned addition
Consider two 200-square-foot projects on similar lots. One is an open patio cover with no conditioned interior. The other is a conditioned room addition tied into the existing house. Even though the floor-plan dimensions match, the conditioned addition may require additional drawings, energy compliance documentation, electrical or mechanical review, foundation/structural analysis, and potentially different fee treatment.
This is why permit-fee estimates based only on square footage can mislead. The calculation should begin with the scope: roofed or open, conditioned or unconditioned, attached or detached, change of use or new work, and which trades are involved. Ask the city whether each item belongs in one combined application or several permits.
When a project triggers planning fees
Not every building-permit application follows the same entitlement path. Some work is permitted by right once code requirements are met; other proposals need design review, a variance, conditional use authorization, coastal authorization, or other planning approval. These processes may require separate fees and public noticing or hearing costs.
A zoning feasibility check before drafting can prevent you from paying for a drawing set that cannot be approved as proposed. Review the parcel’s zoning designation and overlays. If a discretionary approval is needed, ask the planning department for the current application checklist, deposited funds requirements, and whether the building-plan review may proceed concurrently.
For Los Angeles parcels, ZIMAS is an official starting point for zoning and overlay research, not a permit cost quote.
How resubmittals and changes can affect the invoice

City correction rounds may or may not trigger a separate fee under an agency schedule. Owner-initiated design changes, permit extensions, plan revisions after approval, re-inspections, and special reviews can also lead to charges. Check the fee table’s notes and ask whether your project has a standard review allowance or hourly back-check arrangement.
The private drawing consultant’s revision policy is a different issue. A consultant might include revisions needed to address city comments within the original agreed scope, but charges for changing a 20 × 24 garage into a different project may be separate. Confirm that policy in writing and do not confuse contractor fees with government fees.
What the 2025 code cycle means for 2026 permits
The 2025 California Building Standards Code took effect January 1, 2026. The code cycle may affect the drawings or compliance materials needed for a new filing, but it does not establish one statewide permit price. Jurisdictions retain different fee schedules subject to applicable law, and older projects may have transition questions.
Check the California Building Standards Commission’s code page for the applicable technical code, then check the correct local authority for actual 2026 permit fee amounts.
When you encounter an online table with a 2023 or 2025 heading, verify its effective dates. The most recent accessible PDF isn’t necessarily the amount an agency will charge this week.
How to use an online permit fee estimator responsibly
Treat an estimator as a budgeting tool—not a formal government quotation. Enter the correct jurisdiction, building type, dimensions, and whether the work includes new utilities or graded land. Read its assumptions and exclusions. If the estimate does not explicitly cover planning, fire, impact, connection, or trade fees, do not add a “complete permit total” label to the result.
The SitePlanCA California Permit Fee Estimator can help organize preliminary expectations. Validate the output with the city’s current official fee information before paying a deposit or finalizing the project budget.
Ten questions to ask the permit counter
- Which department will issue the building permit for this APN?
- Is the proposed scope by-right or does it require planning action?
- Where is the current fee schedule, with its effective date?
- Is the building fee based on valuation, floor area, or another basis?
- Are plan review and permit issuance charged separately?
- Are fire, public works, grading, or environmental approvals needed?
- Are electrical, plumbing, or mechanical fees separate?
- Could utility or development/impact charges apply to this scope?
- How do owner changes, resubmittals, or re-inspections affect charges?
- Can staff provide a project-specific preliminary fee worksheet in writing?
The answers should be recorded with the date and the staff or portal source. It is normal for an official quote to change if the project scope later changes.
Frequently asked questions
What is the average California building permit fee?
A single statewide average is not useful for predicting a particular permit. Jurisdiction, valuation, use, and additional reviews vary too much; use the local schedule.
Does a site-plan designer collect city permit fees?
Not inherently. Private drafting is separate from government charges unless the contract explicitly includes filing services and payments to the agency.
Are permits always cheaper for small projects?
Not proportionally. Minimum charges, reviews, and separate utility or public works fees can affect small jobs.
Can I get a permit estimate before completing the plans?
Often a preliminary estimate is possible from scope and basic dimensions, but the official amount may be determined during plan check or issuance.
Do California ADUs have special fee provisions?
Yes, state law may regulate certain ADU fees. Verify the applicable category and the current HCD ADU Handbook; don’t assume every ADU is fee-exempt.
Final budgeting recommendation
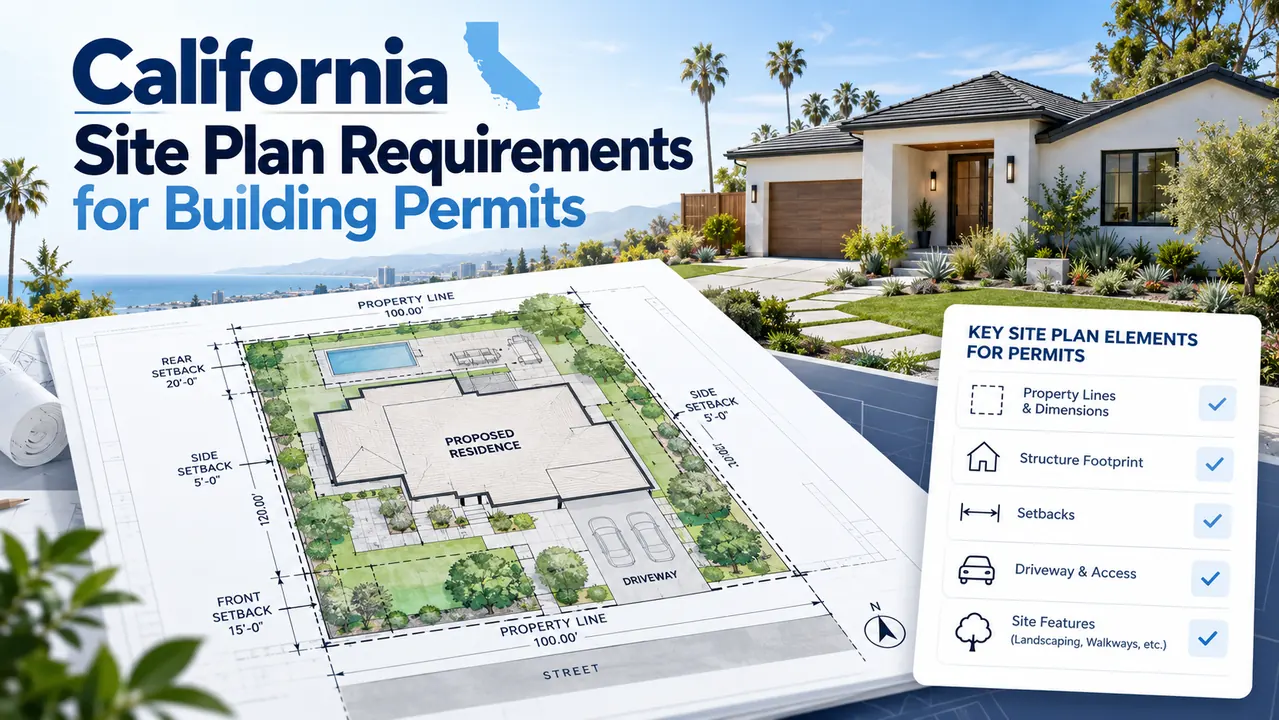
Budget the drawing and professional services, agency permit/review charges, and construction as separate lines. Document the official sources and effective dates for each government estimate, then add an appropriate contingency for unknown scope rather than pretending you know the final amount. An accurate site plan can help the reviewing agency classify the project correctly, but the issuing authority determines the fees.
For help defining the site-plan portion of the budget, SitePlanCA can review your available property drawings, dimensions, and correction letters and propose a drafting scope. For fee amounts, contact the government office directly.
Related resources: California fee estimator · Site plan cost guide · Lot coverage tool.
Official sources: CSLB Building Permits · SF 2025 Fee Table Example · Sacramento Utilities Fee Information · HCD ADU Handbook.