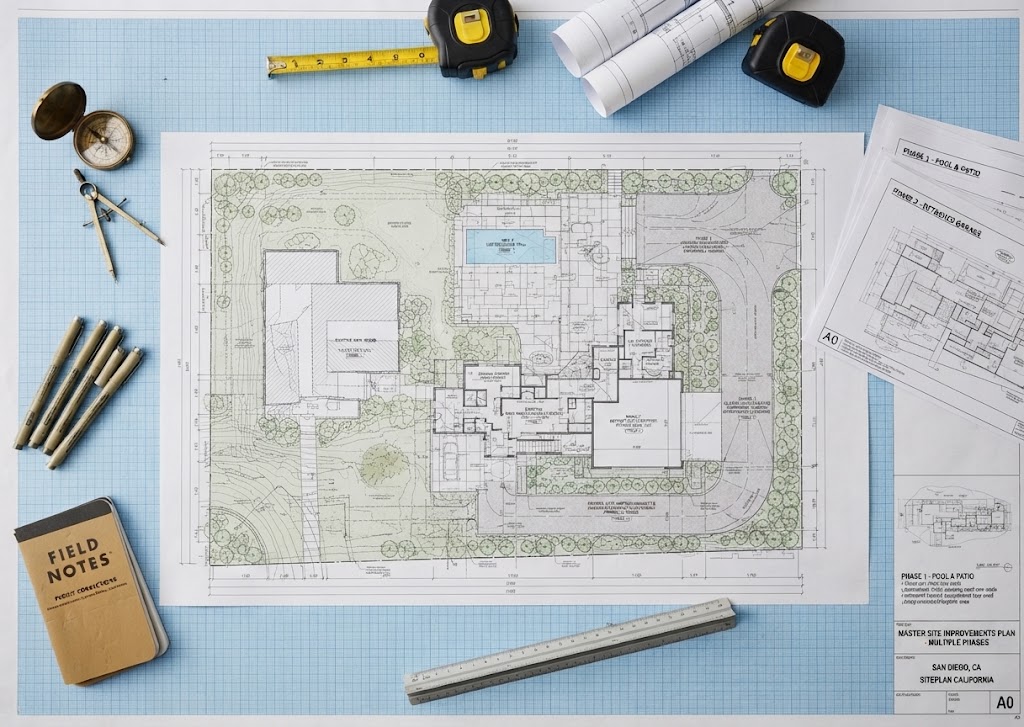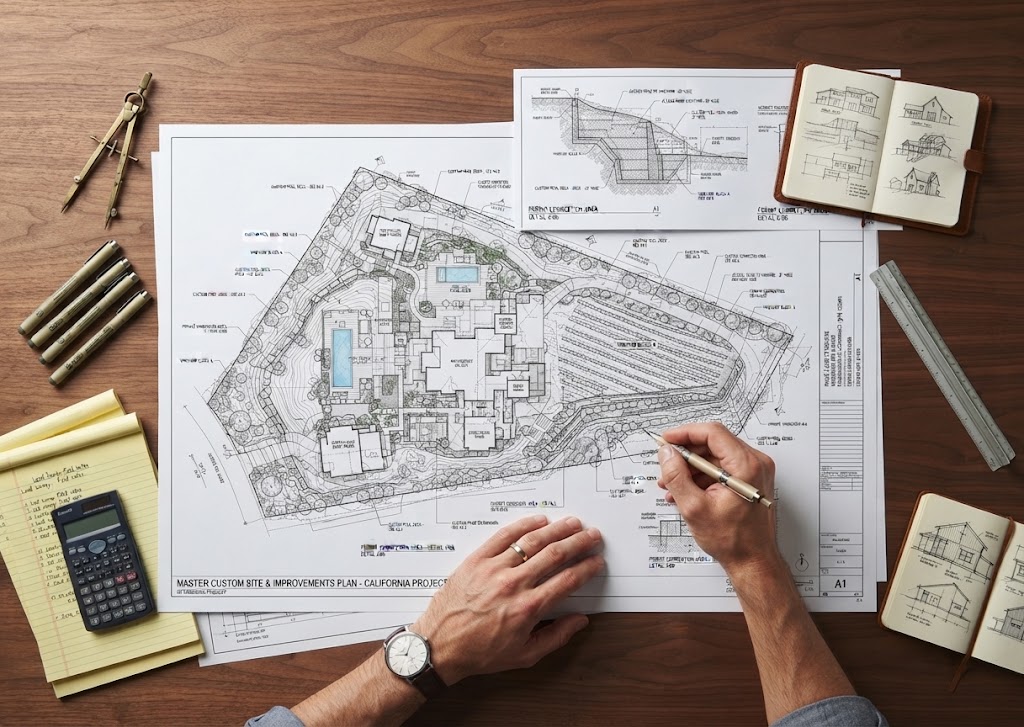
P.E. STAMPED SITE PLANS

P.E. Stamped Site Plans for California Permit Projects

Some California permit projects require drawings to be reviewed and sealed by a licensed Professional Engineer. When a P.E. stamp is required, the engineering review must be tied to the actual project scope, supporting information, and applicable design responsibility.

SitePlan California provides P.E.-stamped site plan support for applicable California projects. We coordinate the drawing scope, organize the available project information, and route eligible plans for licensed engineer review and sealing when the project and jurisdiction require it.

California-focused
Permit drawing support
100% online
Project coordination
Professional review
Coordinated when required
P.E. Stamped Site Plans for California Permit ProjectsP.E. Stamped Site Plans for California Permit Projects drawing
Project-specific drawing scopeBuilt around the property, proposed work, and reviewing requirements.
Project-SpecificThe engineering review is based on the actual property information, proposed work, and agreed scope.
Engineer ReviewedEligible drawings are reviewed by a licensed Professional Engineer before a seal is applied.
California CoverageRemote coordination is available for applicable California permit projects.
Correction SupportApplicable plan-check corrections can be coordinated within the agreed engineering and drafting scope.
Service Overview

When a Jurisdiction Requires Licensed Engineering Review

A P.E. stamp may be required when the reviewing authority asks for engineering responsibility, calculations, design verification, or sealed drawings for a specific portion of the project.

For example, a homeowner may be planning an addition, new detached garage, pool, and patio in phases. A contractor may be correcting an old permit set where the site plan no longer matches the property. A commercial owner may need a revised access and equipment layout that does not justify a full civil plan but still needs professional drafting.

The exact requirement depends on the project, jurisdiction, and discipline involved. A P.E. stamp is not simply added to a drawing as a formality. The responsible engineer must review the information and accept professional responsibility for the work being sealed.

Project-SpecificThe engineering review is based on the actual property information, proposed work, and agreed scope.
Engineer ReviewedEligible drawings are reviewed by a licensed Professional Engineer before a seal is applied.
California CoverageRemote coordination is available for applicable California permit projects.
Correction SupportApplicable plan-check corrections can be coordinated within the agreed engineering and drafting scope.
Common P.E. Stamp Project Needs

Projects That May Need Engineer Review

Engineer review may be requested for different permit conditions depending on the scope and the authority having jurisdiction.

01
Site & Grading Coordination

Site & Grading Coordination

Site layouts involving grading, drainage, slopes, or coordinated civil information when engineering is required.

02
Structural Site Components

Structural Site Components

Site-related structural elements or supporting details that require licensed engineering review.

03
Permit Correction Responses

Permit Correction Responses

Revisions responding to written plan-check comments requesting engineer review or sealing.
04
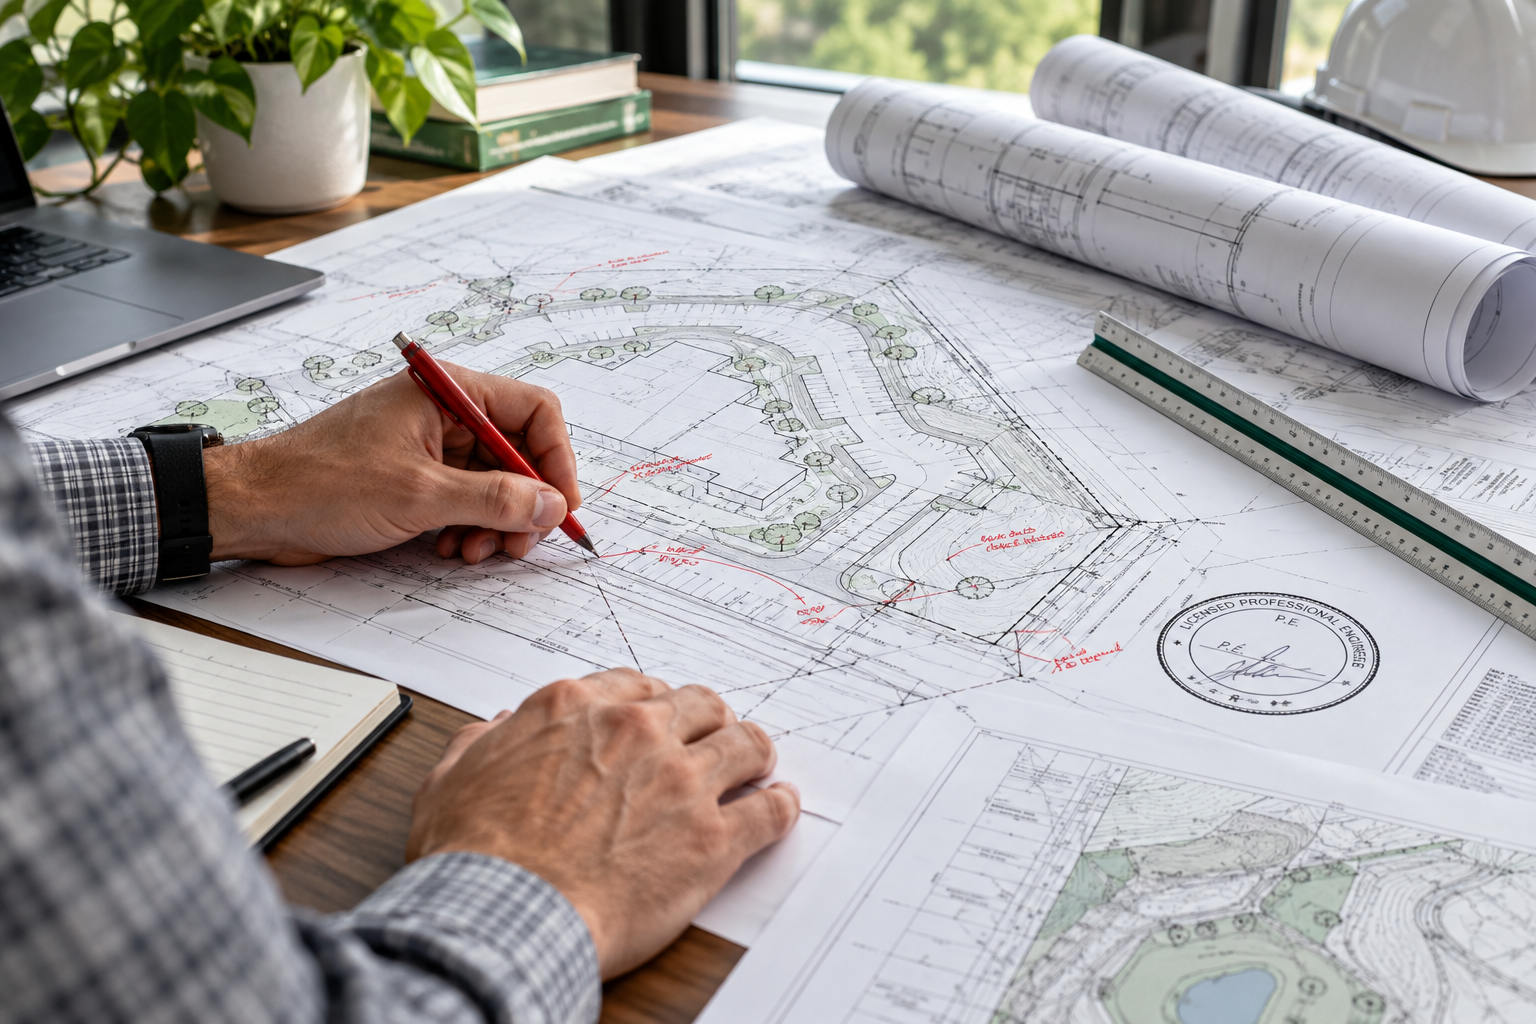
Engineer Markup Coordination

Engineer Markup Coordination

CAD updates prepared from licensed engineer markups, comments, or design direction.

05
Existing Plan Review

Existing Plan Review

Existing drawings can be cleaned up and organized before they are submitted for engineering review.
06
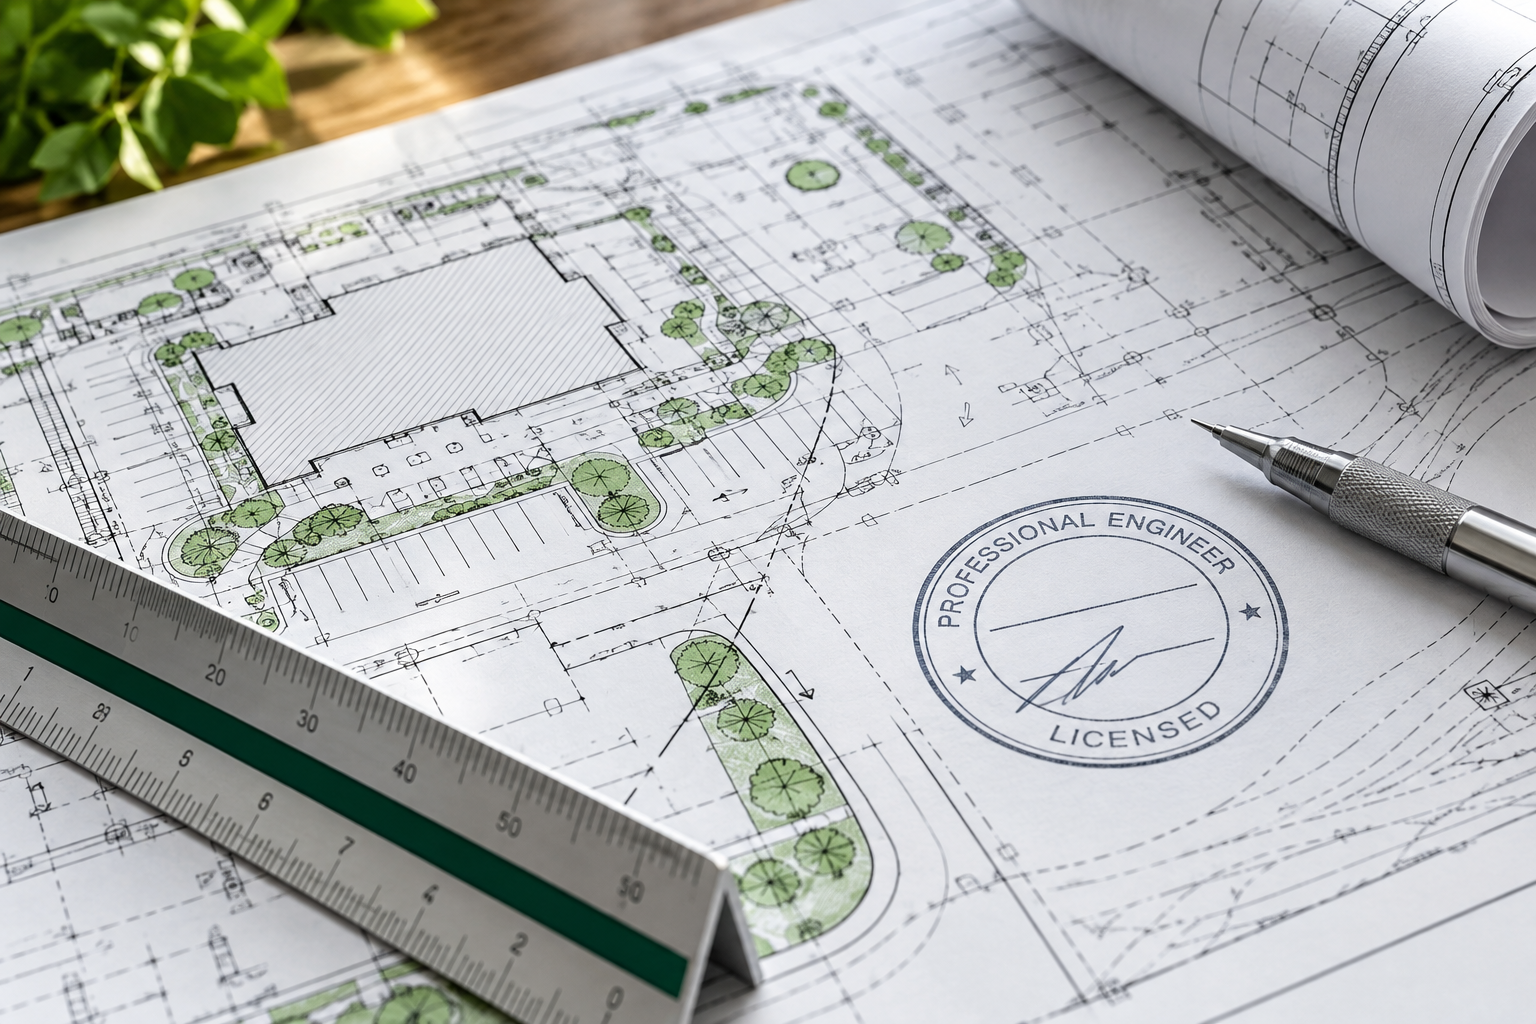
Commercial & Multi-Structure Sites

Commercial & Multi-Structure Sites

Projects involving multiple structures may require a coordinated engineering review depending on scope.

Service Details

Engineering Review & Responsibility

Engineering Review Starts With Clear Project Information

Before a Professional Engineer can review and seal a drawing, the project information and engineering responsibility must be clearly defined. The drawing should identify the relevant existing conditions, proposed work, dimensions, notes, and source information needed for the engineer's review.

We begin by reviewing the jurisdiction comments, intended permit use, existing drawings, survey or property information, and the specific item that requires licensed engineering. This helps determine whether the project is appropriate for our P.E. stamp service.

A P.E. Seal Means Professional Responsibility

A Professional Engineer may seal only work they are qualified and willing to take responsibility for. The seal applies to the engineering scope actually reviewed, not automatically to every drawing or every discipline in a project.

Coordinate Drawings Before Engineer Review

We can coordinate with homeowners, contractors, architects, designers, and other consultants to prepare the drawing package for the engineer's review.

We can work from CAD files, PDFs, surveys, sketches, field dimensions, redlines, permit comments, and project notes. The licensed Professional Engineer remains responsible for the engineering judgment and any work they ultimately seal.

What to Expect From P.E. Stamp Support

Deliverables may include engineer-reviewed site-plan sheets, sealed revisions, calculations, details, engineering notes, or related permit documents depending on the discipline and agreed scope.

A P.E. seal applies only to the professional engineering work actually reviewed and accepted by the responsible engineer. It does not replace a land survey, architectural service, geotechnical report, or another licensed discipline when those are separately required.

What May Be Included

Engineering Support Tailored to the Permit Request

The exact P.E. stamp scope depends on the jurisdiction and project. We define the required engineering deliverables before drafting or review begins so the client understands what is and is not included.

01
P.E. Review of Site Plan

P.E. Review of Site Plan

Engineer review of an eligible site-plan sheet when engineering responsibility is required.

02
Plan-Check Correction Support

Plan-Check Correction Support

Updates responding to written comments that specifically request engineered information or a seal.

03
Engineering Notes & Details

Engineering Notes & Details

Applicable engineering notes, details, or supporting information within the agreed scope.

04
Engineer-Sealed Revisions

Engineer-Sealed Revisions

Revised drawings reviewed and sealed by the responsible engineer when appropriate.

05
Calculation Coordination

Calculation Coordination

Engineering calculations may be coordinated when they are part of the agreed professional scope.

06
Digital Sealed Deliverables

Digital Sealed Deliverables

Final signed/sealed PDF deliverables can be provided digitally when applicable.

Frequently Asked Questions

Common Questions About P.E. Stamped Site Plans

Common questions about scope, source information, professional coordination, revisions, and delivery.

When do I need a P.E. stamp on a site plan?
A P.E. stamp is needed when the jurisdiction, project scope, or applicable professional requirements call for licensed engineering responsibility. The permit comments or reviewing department will often state this directly.
Can you stamp any site plan?
No. A Professional Engineer must review the work and may only seal drawings within their area of competence and professional responsibility.
Do I need to send the plan-check comments?
Yes, whenever available. Written correction comments help identify exactly what the jurisdiction is requesting and which engineering discipline may be needed.
Can you work with my existing drawings?
Yes. We can review existing PDFs, CAD files, surveys, architectural plans, sketches, and related project documents to define the P.E. stamp scope.
Can you help with permit corrections requiring an engineer?
Yes. Send the current plan set and the complete written correction comments so we can identify the engineering and drafting requirements.
Can you coordinate with my architect, contractor, or designer?
Yes. We can coordinate the drawing and review process with the professionals already involved in the project.
Does a P.E. stamp replace a survey?
No. A P.E. stamp does not replace a boundary or topographic survey when a licensed survey is required.
Can engineering calculations be included?
Yes, when calculations are required and they fall within the agreed engineering scope. The responsible engineer determines what calculations or supporting design are necessary.
Will I receive a digitally sealed PDF?
Digitally signed or sealed PDF deliverables can be provided when applicable to the project, engineer, and jurisdiction requirements.
Do you provide P.E. stamp support throughout California?
We coordinate applicable P.E. stamp projects across California, subject to project scope, discipline, engineer availability, and local jurisdiction requirements.
Ready to Start?

Request a Quote for P.E. Stamped Site Plans

Send the property address, current drawings, available survey or supporting documents, and any permit comments requesting a P.E. stamp or engineering. We will review the information and confirm the appropriate next step.

Prepare for California engineer plan review

Send the exact permit requirement, current drawings, site address, supporting survey and existing calculations. Any P.E. signature or seal requires independent professional evaluation and acceptance of the specific work.

Published guides: understanding correction notices, responding to plan check, required project records.

START YOUR PROJECT

Request Your Free Project Review

Share the property address and project details. We will review the information and follow up with the next step, scope, and pricing.

  • California residential and commercial permit plans
  • Engineering coordination when required
  • Secure online enquiry and document upload

Your information is used only to review and respond to your project enquiry.

Next Steps
Not sure which drawings your project requires?Send the property information you have and we’ll review the likely drawing scope with you.
Request Project Review →
Scroll to Top