Illustrative permit scenarios

California Permit Drawing Scenarios

Permit-drawing visualizations paired with project issues, work performed, drawing deliverables and coordinated outcomes.

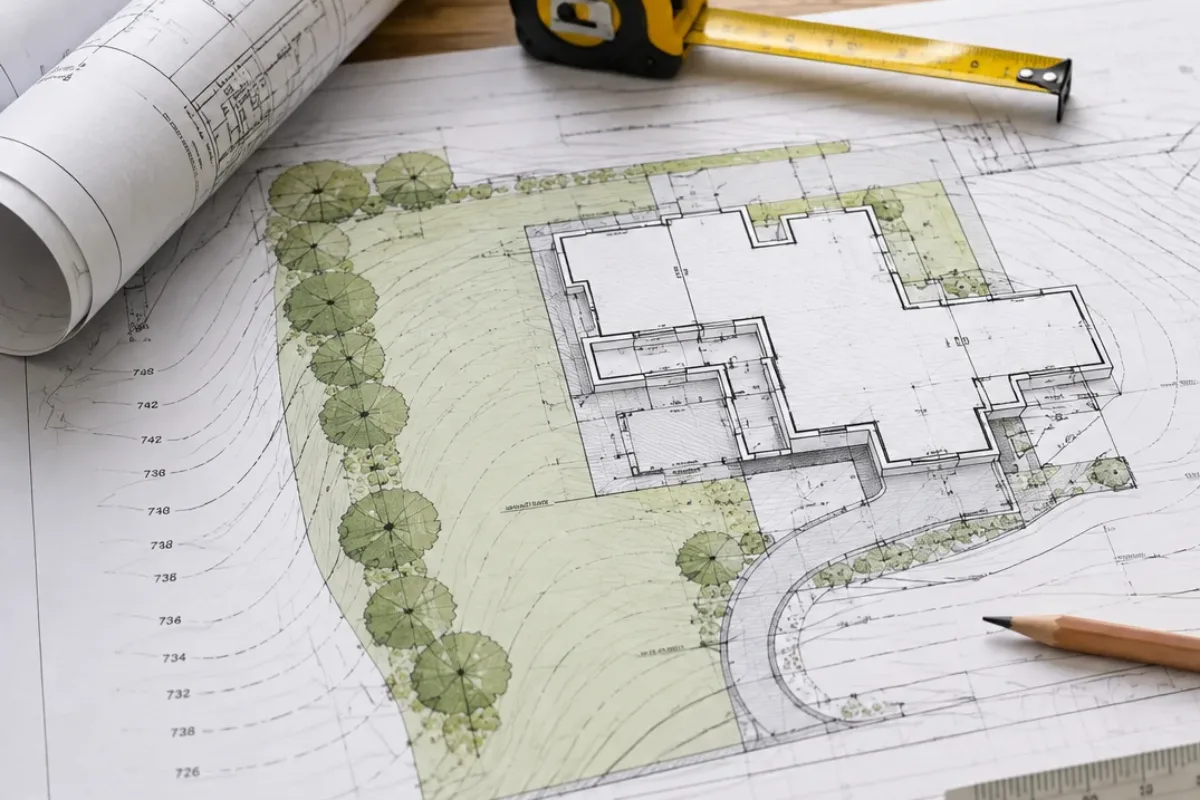
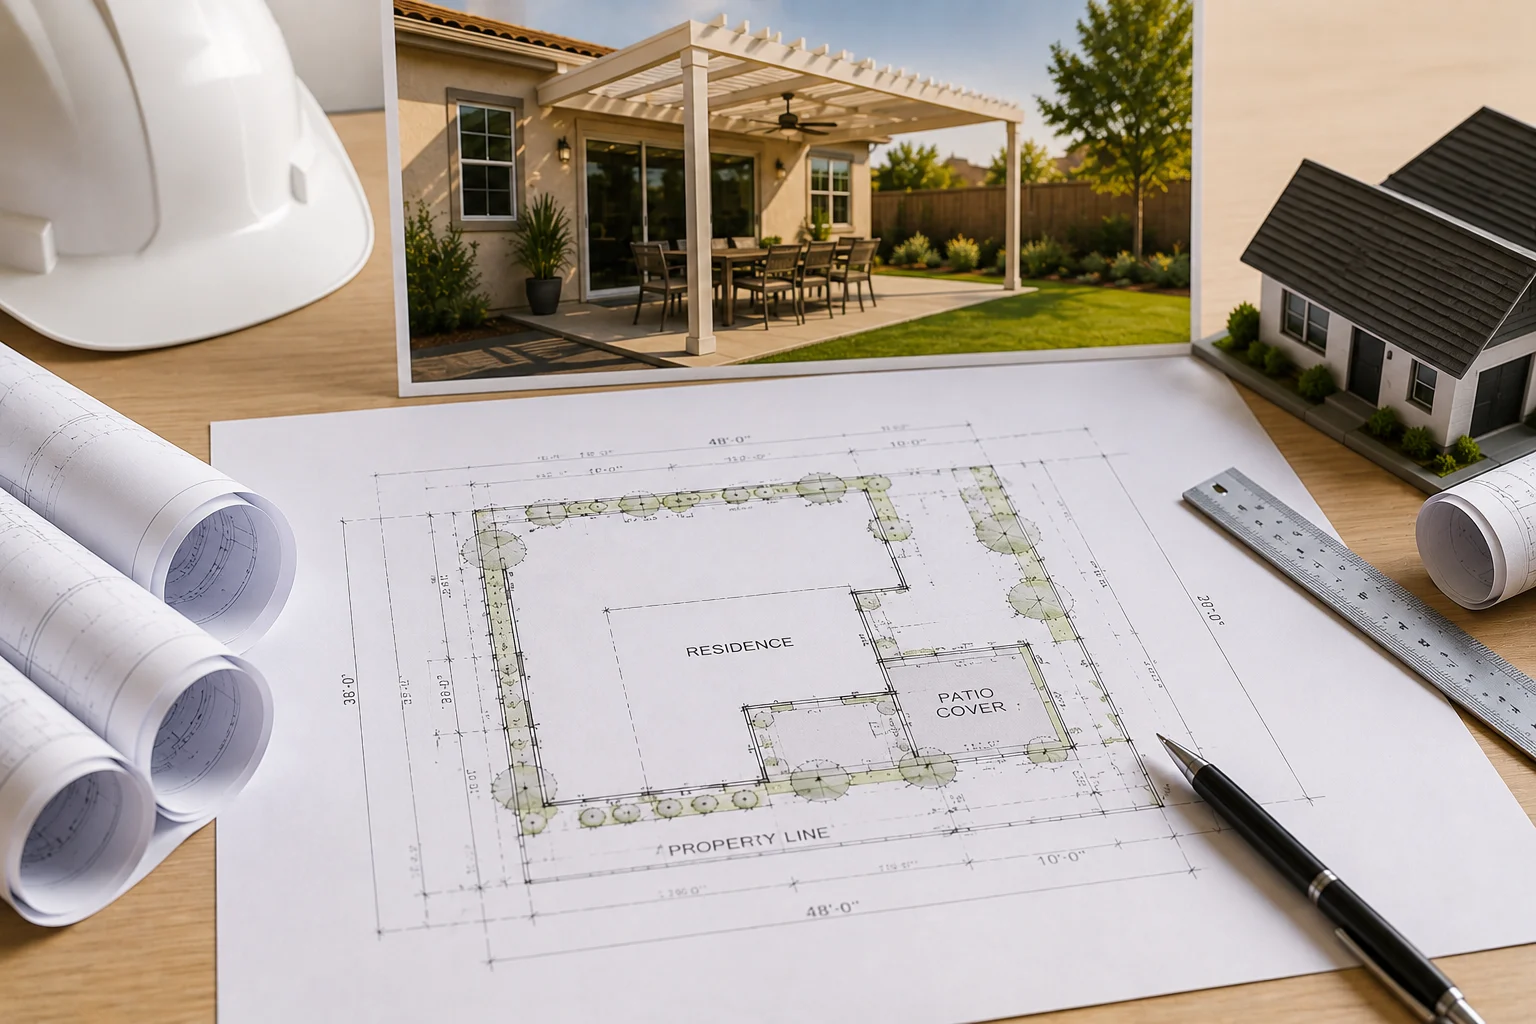
Pavilion / Patio Cover

Pavilion on an Existing Slab: California Permit Scenario

A drawing-led California scenario showing how an existing concrete slab, pavilion framing, post locations, anchorage and structural review can be coordinated into one permit package.

View full permit scenario →
Screen Enclosure / Porch

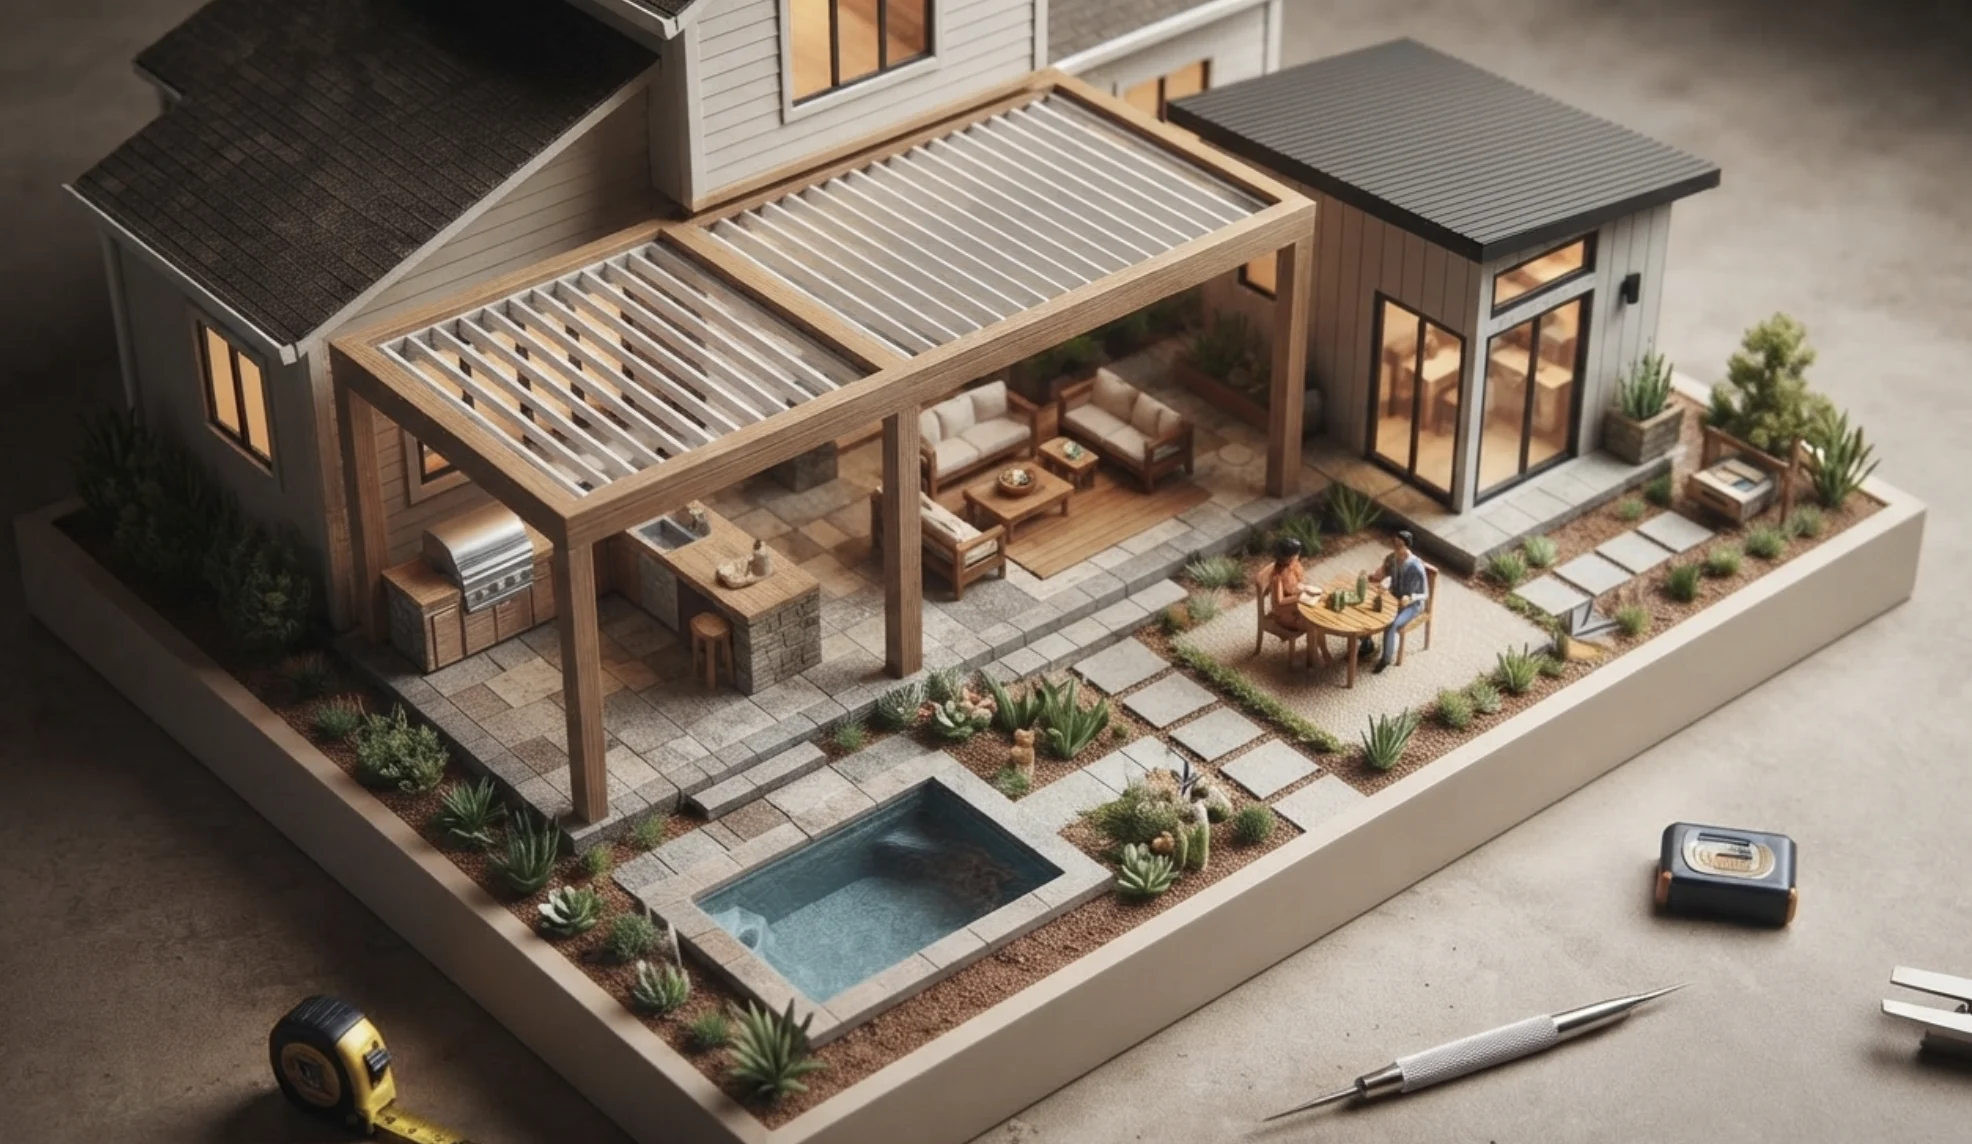
Patio Enclosure Permit Corrections: California Permit Scenario

A California permit-correction scenario showing how enclosure revisions, lot coverage, drainage information and reviewer comments can be organized into a clean resubmittal package.

View full permit scenario →
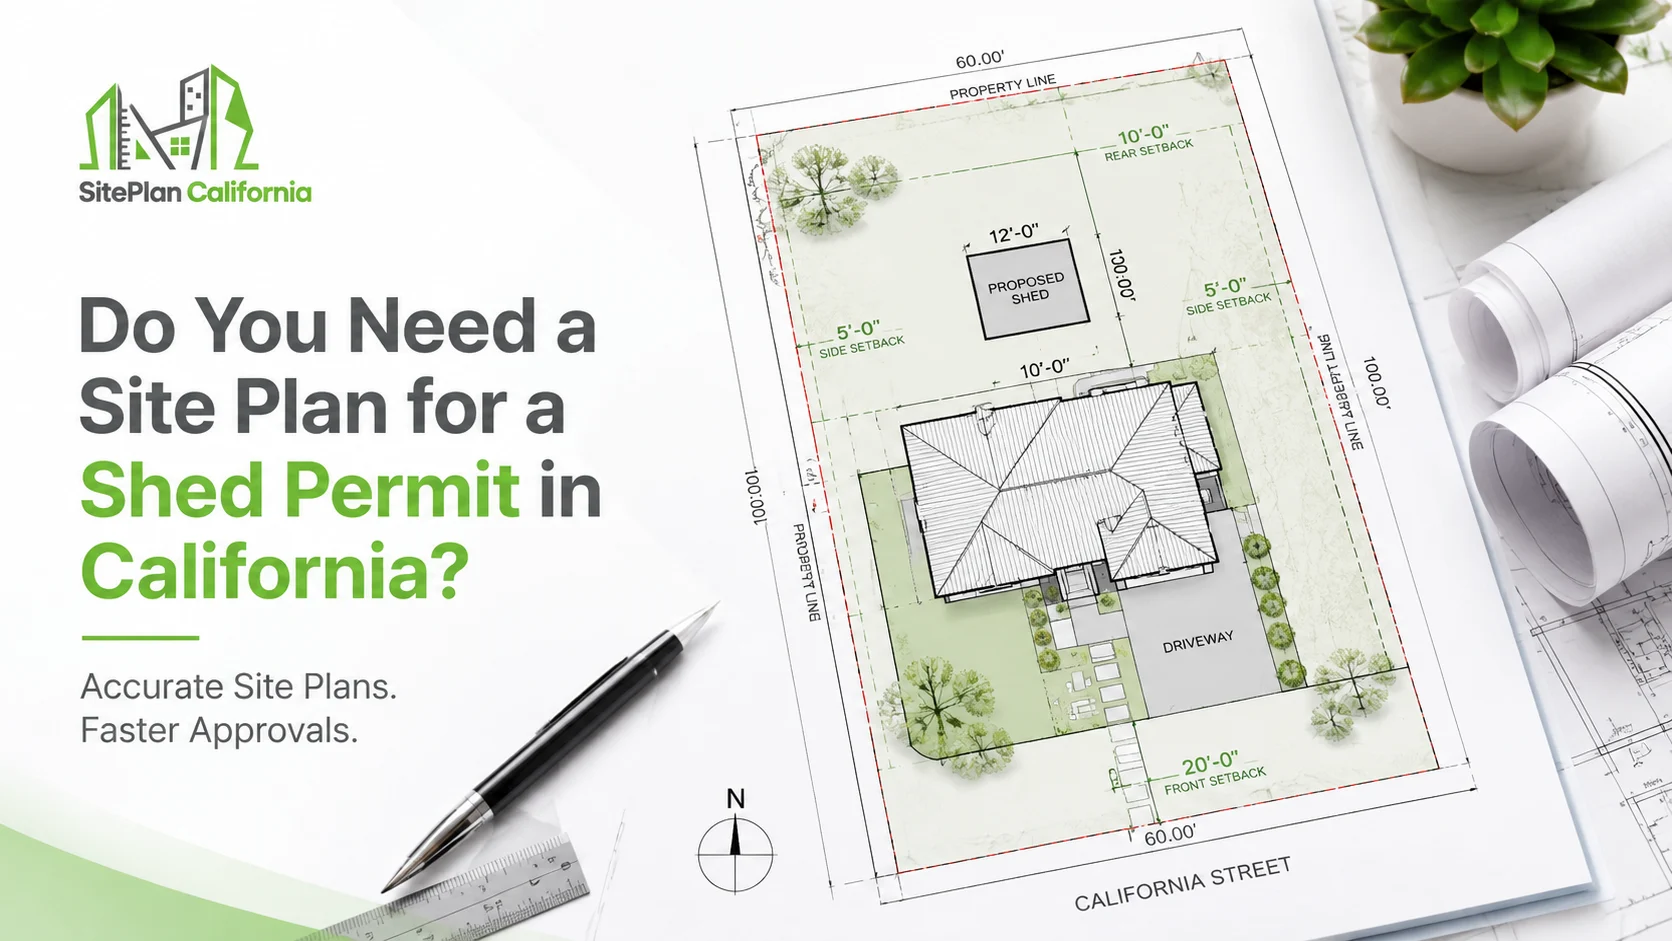
Shed / Accessory Structure

After-the-Fact Shed / Accessory Structure: California Permit Scenario

A California after-the-fact permit scenario focused on documenting an existing accessory structure, property-line relationships, setbacks and the drawing information needed for zoning review.

View full permit scenario →
Commercial Change of Use

Commercial Change of Use & Tenant Improvement: California Permit Scenario

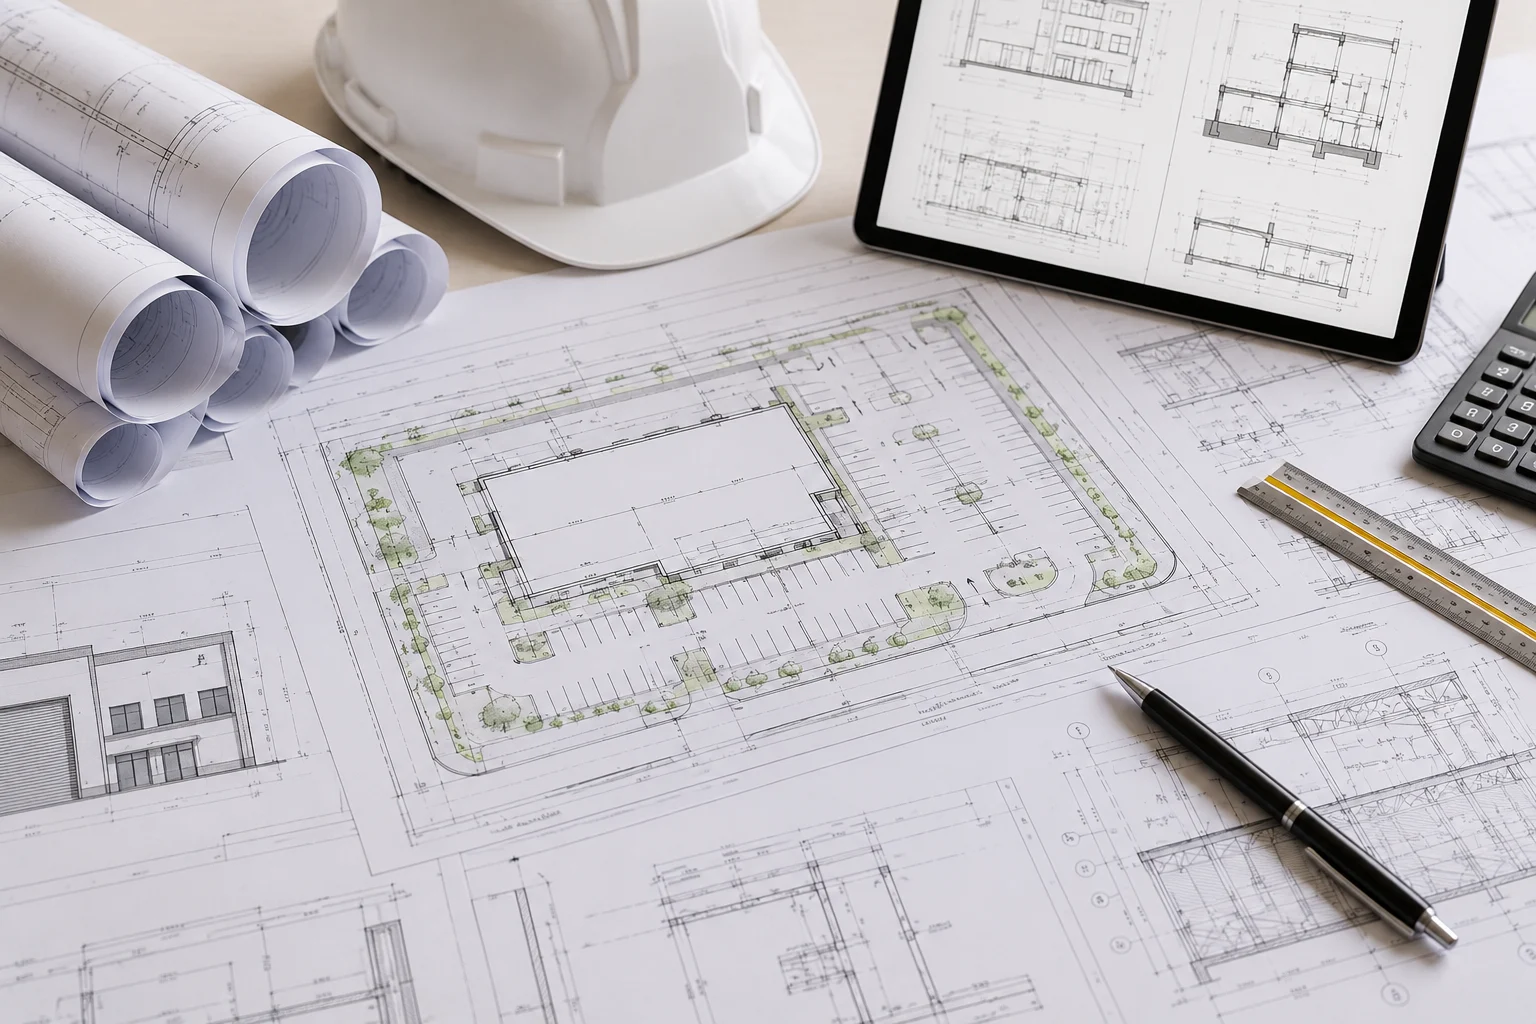
A California commercial permit scenario showing how existing/proposed plans, accessibility, life safety and building-system coordination can be organized into one tenant-improvement package.

View full permit scenario →
New Single-Family Residence

Elevated Coastal Residence: California Permit Scenario

A California coastal permit scenario showing how site constraints, elevated building design, flood-related information, structure and building systems can be coordinated into a multi-discipline permit set.

View full permit scenario →

Have a similar California project?

Send the property address, project type, existing drawings, photos and permit comments. We will review the likely permit-drawing scope.

Start a Project

Illustrative permit scenarios

How Different California Permit Situations Affect Drawing Scope

These examples are educational scenarios built to explain common permitting situations and drawing decisions. They are not presented as completed client projects unless a page explicitly says otherwise.

Need a Site Plan for a Real Project?

Start with the service that best matches your project, or send the property details for a scope review.

Scroll to Top