
Commercial Site Plans in Riverside, California
Commercial site plans coordinate buildings, access, circulation, parking, exterior improvements, and other property conditions that relate to the proposed work.
Commercial properties may contain several buildings, parking areas, loading, access points, equipment, tenant areas, or phased work that needs to be coordinated clearly.
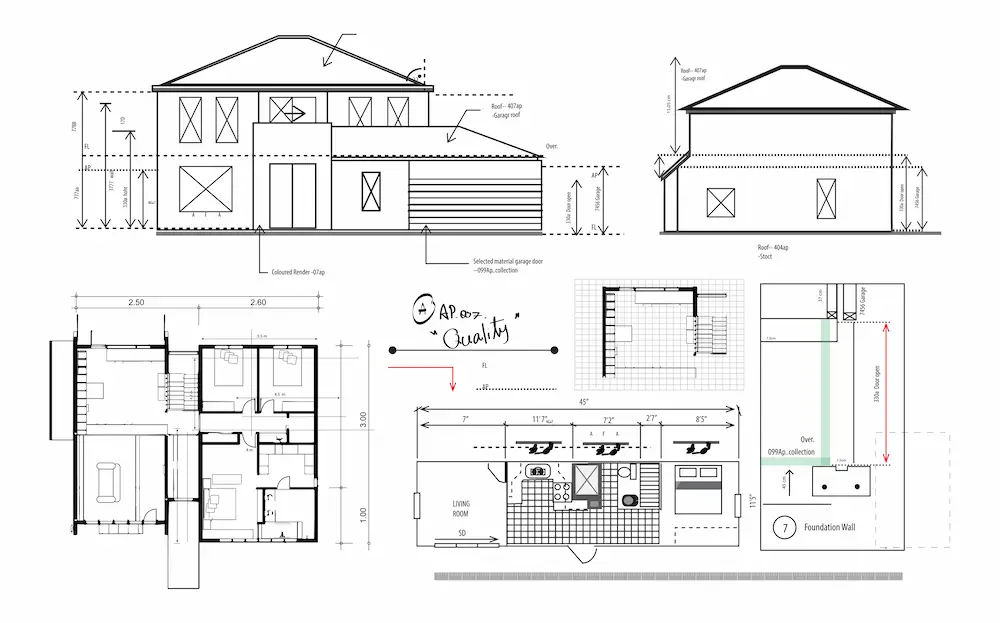
Commercial Site Plans for a Real Property Project
Commercial site plans coordinate buildings, access, circulation, parking, exterior improvements, and other property conditions that relate to the proposed work.
Commercial properties may contain several buildings, parking areas, loading, access points, equipment, tenant areas, or phased work that needs to be coordinated clearly.
The drawing should stay consistent with the information supplied by the owner, contractor, architect, surveyor, engineer, or other project professional. It should also make the existing site and proposed permit scope easy to distinguish.
When a Commercial Site Plan Is Commonly Used
These are common situations where a dedicated commercial site plans page and drawing scope can be useful.
Exterior commercial improvements are proposed.
Parking, access, or circulation is changing.
A building addition or detached site improvement is planned.
Several structures or tenant areas must be coordinated.
Equipment or other exterior work needs property-level context.
Permit corrections require a clearer commercial site base.
What May Be Included in the Site Plan
The exact sheet contents depend on the property and permit package. These items are common when they are relevant to the project and supported by the available source information.
The final site-plan scope depends on the property, proposed work, source documents, permit package, and reviewing agency. Exact legal boundaries, elevations, engineering design, or other field-verified conditions are separate professional services when required.
What to Send Before Drafting Starts
You do not need every item below before contacting us. Send what you already have, and we can identify what is still needed for the site-plan scope.
- ✓Property address
- ✓Survey or prior site plan if available
- ✓Contractor or architectural sketch
- ✓Property photos
- ✓Known dimensions or measurements
- ✓Written permit comments if the project is already under review
Planning Commercial Site Plans in Riverside
Riverside's Public Permit Portal supports applications, electronic plans, fees, progress tracking and inspections. Its Building and Safety Division performs plan review and issues permits. Use the current portal guidance to organize the submission and subsequent revisions.
Prepare the electronic project documents as requested for your permit type. Send us the property information, proposed work and any portal-generated correction comments so the site-plan revision matches the active application.
Use the current instructions from City of Riverside Building and Safety Division. Confirm the application type and required documents for your property before treating any general checklist as final.
Site-plan drafting does not automatically replace licensed surveying, engineering, architecture, geotechnical work, or another professional service when that discipline is required for the project.
City of Riverside Building and Safety Division
Building Department ↗ Local information checked: 2026-09-01Organizing Commercial Property Information for Permit Review
Commercial sites can contain several layers of information that do not appear on a typical residential property. Buildings, parking, drive aisles, loading areas, access points, equipment, landscaping, tenant improvements, and phased work may all affect the site-plan scope.
A clear commercial site plan helps organize the proposed work within that larger property context. The drawing should remain consistent with architectural, civil, contractor, or other project documentation supplied for the permit package.
Some commercial projects require professional civil engineering, surveying, accessibility design, landscape architecture, or other licensed disciplines. Site-plan drafting should not be presented as a substitute for those services when they are required.
Issues We Try to Catch Before Final Delivery
Many avoidable corrections happen because the property base, proposed work, or other permit drawings do not agree with one another.
Parking and circulation changes are not coordinated with the proposed work.
Multiple buildings or tenant areas are difficult to distinguish.
Exterior equipment or site improvements are omitted.
The site plan conflicts with civil or architectural documents.
The drawing implies professional engineering or survey data that was not supplied.
Start Your Commercial Site Plans Project
Send the address and project information. We can review the likely drafting scope before pricing the work.
- Property-specific scope review
- Clear list of source documents needed
- Permit-correction support when applicable
Related Site Plan Services and Nearby Areas
These links come only from independently published Service Area pages.
Other Services in Riverside
Commercial Site Plans Nearby
Nearby same-service pages will appear here automatically as they are published.
Commercial Site Plans FAQs for Riverside
What should I send for a commercial site plans quote in Riverside?
Start with the property address, project type, and a short description of the proposed work. If available, also send a survey, prior site plan, contractor sketch, architectural drawings, property photos, measurements, and any written permit correction comments.
Do I need a survey before requesting this service?
Not always. We can review the existing project information first. Exact legal boundaries, easements, topography, or other field-verified conditions may still require a licensed surveyor when those conditions control the project.
Can you work from an older site plan or permit set?
Often, yes. Older drawings can be useful source information, but they should be compared with the current property conditions and other available records before they are treated as the basis for new drafting.
Can you help if the permit reviewer already issued correction comments?
Yes. Send the complete written correction notice and the current drawing set. We can review the site-plan comments and address drafting items that fall within the agreed scope.
Does this service guarantee permit approval?
No. Permit approval is controlled by the reviewing agency. Our role is to prepare clear site-plan drafting and applicable revisions within the agreed scope.
Can contractors, architects, or permit expediters work directly with you?
Yes. We work with homeowners, contractors, builders, developers, architects, permit expediters, property managers, and other project professionals.
Need Commercial Site Plans in Riverside?
Send the property address and available project information so we can review the likely drafting scope.