
P.E. Stamped Site Plans in Bakersfield, CA
Bakersfield properties may include larger residential parcels, pools, garages, workshops, additions, accessory structures, and commercial sites where multiple improvements share one site plan. When engineering is requested, the responsible P.E. needs clear context for the specific technical item.
SitePlan California coordinates applicable Bakersfield P.E.-stamped site plan work by organizing the property layout, permit comments, and current drawings before licensed engineer review.
- Professional project coordination
- California project support
- Permit-focused engineering review
- P.E. stamp support available
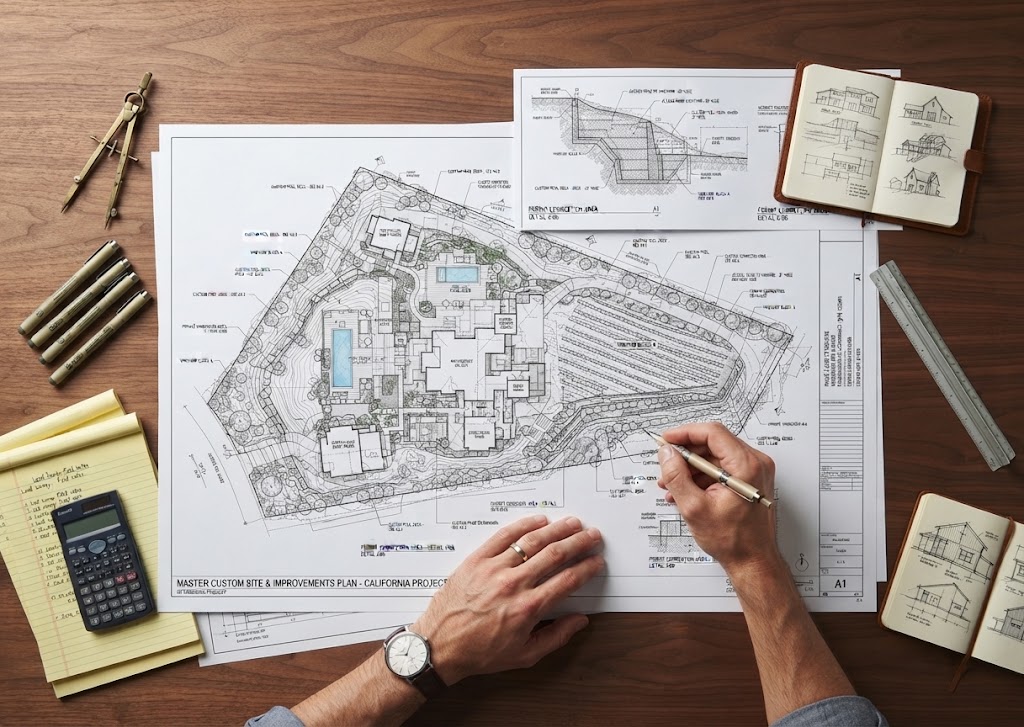
Project-Specific
The engineering review is based on the actual property information, proposed work, and agreed scope.
Engineer Reviewed
Eligible drawings are reviewed by a licensed Professional Engineer before a seal is applied.
California Coverage
Remote coordination is available for applicable California permit projects.
Correction Support
Applicable plan-check corrections can be coordinated within the agreed engineering and drafting scope.
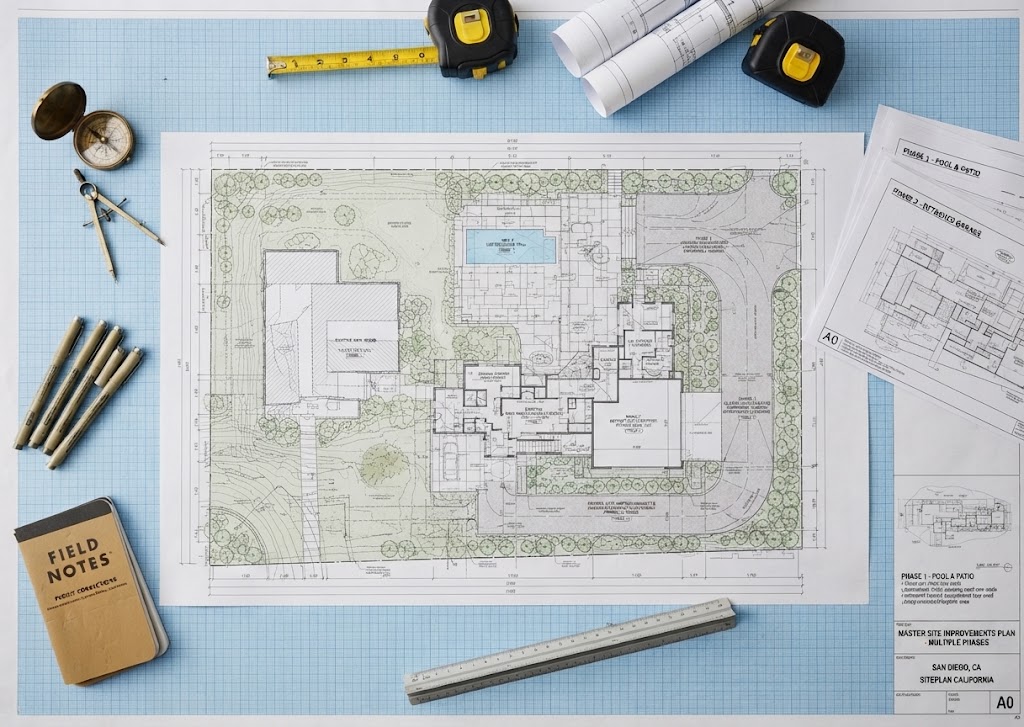
When Bakersfield Plan Review Requires Licensed Engineering
Bakersfield permit review may require engineering when a project involves structural site elements, calculations, drainage or grading questions, or another condition needing professional design responsibility.
On a larger parcel, the engineering request for one garage, pool, or addition may still depend on the locations of other structures, driveways, or site improvements.
The engineer must review the defined technical work and accept responsibility for the portion being sealed.
Bakersfield Projects That May Need Engineer Review
Engineering review in Bakersfield can be triggered by different permit conditions depending on the site, project scope, and reviewing authority.
01
Site & Grading Coordination
Site layouts involving grading, drainage, slopes, or coordinated civil information when engineering is required.
02
Structural Site Components
Site-related structural elements or supporting details that require licensed engineering review.
03
Permit Correction Responses
Revisions responding to written plan-check comments requesting engineer review or sealing.
04
Engineer Markup Coordination
CAD updates prepared from licensed engineer markups, comments, or design direction.
05
Existing Plan Review
Existing drawings can be cleaned up and organized before they are submitted for engineering review.
06
Commercial & Multi-Structure Sites
Projects involving multiple structures may require a coordinated engineering review depending on scope.
07
Phased Permit Work
Engineering review can be limited to the specific phase or deliverable included in the agreed scope.
08
Commercial Permit Modifications
Commercial site changes may require engineering review when requested by the reviewing authority.
09
Special Engineering Exhibits
Project-specific exhibits can be prepared for engineer review when appropriate.
Start With the Bakersfield Permit Comments and Current Plan Set
Bakersfield engineering review is stronger when the full property layout is clear. The site plan should show existing structures, proposed work, access, and relevant dimensions so the engineer can understand the condition being reviewed.
We examine the permit comments, current site plan, survey or parcel information, project photos, and available dimensions before defining the engineering scope.
A P.E. Seal Means Professional Responsibility in Bakersfield
For Bakersfield projects, the P.E. seal applies only to the engineering material actually reviewed and accepted by the responsible engineer. It does not automatically apply to the rest of the permit set.
Defined Engineering Scope
We identify the Bakersfield sheet, calculation, detail, site condition, or permit item that needs engineer review so the professional scope is clear before work begins.
Supporting Documentation
Depending on the Bakersfield project, supporting information may include surveys, architectural plans, prior engineering, manufacturer data, permit comments, photos, markups, and project dimensions.
Coordinate the Bakersfield Drawing Package Before Engineer Review
Bakersfield projects often include several existing and proposed improvements. We can coordinate the site-plan information into one clear package before the engineer begins technical review.
Source material can include surveys, parcel maps, PDFs, CAD files, sketches, measurements, photos, and written corrections.
- Mixing conceptual and permit work without labels
- Using conflicting dimensions from different source documents
- Showing unverified boundaries as exact
- Adding engineering-style information without an engineer's design
- Failing to coordinate the drawing with related project sheets
- Trying to use one generic template for an unusual site
- Not defining what the final deliverable will be used for
From Bakersfield Plan Review to Engineer-Sealed Deliverables
Step 1
Send the Project Information
Send the property address, project description, current plan set, survey if available, and any written permit or plan-check comments requesting engineering.
Step 2
Confirm the Engineering Scope
We review the available information to determine what needs to be drafted, what requires licensed engineering, and whether additional information is needed before engineer review.
Step 3
Prepare / Coordinate the Drawings
The applicable drawings are prepared or updated in CAD and coordinated with the project information and engineering scope.
Step 4
Engineer Review, Seal & Deliver
The licensed Professional Engineer reviews the eligible work, requests revisions if needed, and seals the final engineering deliverables when the review is complete and the work is acceptable.
Engineering Support Tailored to the Bakersfield Permit Request
The Bakersfield P.E. stamp scope is defined around the actual permit request. Depending on the project, the deliverables may include reviewed sheets, calculations, details, or targeted revisions.
A
P.E. Review of Site Plan
Engineer review of an eligible site-plan sheet when engineering responsibility is required.
B
Plan-Check Correction Support
Updates responding to written comments that specifically request engineered information or a seal.
C
Engineering Notes & Details
Applicable engineering notes, details, or supporting information within the agreed scope.
D
Engineer-Sealed Revisions
Revised drawings reviewed and sealed by the responsible engineer when appropriate.
E
Calculation Coordination
Engineering calculations may be coordinated when they are part of the agreed professional scope.
F
Digital Sealed Deliverables
Final signed/sealed PDF deliverables can be provided digitally when applicable.
Send the Bakersfield Plans and Jurisdiction Requirement
Send the Bakersfield property address, current site plan or parcel sketch, complete permit comments, proposed improvement information, and any available survey or dimensions. We will review the request and confirm the appropriate scope.
P.E. Review
Licensed engineer review for applicable scopes
California
California Coverage project support
Defined Scope
Engineering scope confirmed before work
Request a Bakersfield P.E. Stamp Service Quote
What to Expect From P.E. Stamp Support in Bakersfield
Bakersfield deliverables may include engineer-reviewed site-plan sheets, sealed revisions, calculations, details, or engineering notes.
A P.E. seal does not replace separate surveying, architectural, geotechnical, or other professional services when those are required.
Questions About P.E. Stamped Site Plans in Bakersfield
When do I need a P.E. stamp on a site plan?
A P.E. stamp may be required in Bakersfield when the reviewer requests licensed engineering responsibility for a defined part of the project.
Can you stamp any site plan?
No. The engineer must review the work and may seal only material they are qualified and willing to accept.
Do I need to send the plan-check comments?
Yes. Bakersfield plan-check comments help identify which part of the permit package actually requires engineering.
Can you work with my existing drawings?
Yes. We can review site plans, PDFs, CAD files, surveys, parcel maps, sketches, and supporting project information.
Can you help with permit corrections requiring an engineer?
Yes. Applicable corrections can be coordinated once the drafting and engineering scopes are separated clearly.
Can you coordinate with my architect, contractor, or designer?
Yes. We can coordinate with contractors, designers, architects, and other professionals involved in the Bakersfield project.
Does a P.E. stamp replace a survey?
No. A P.E. stamp does not replace a licensed survey when one is required.
Can engineering calculations be included?
Yes, if calculations fall within the defined engineering assignment and are required by the responsible P.E.
Will I receive a digitally sealed PDF?
Digitally sealed PDF documents may be provided when appropriate.
Do you provide P.E. stamp support throughout California?
We coordinate applicable Bakersfield P.E. stamp projects based on project scope, discipline, and engineer availability.
Start Your P.E. Stamped Site Plan in Bakersfield
Send the Bakersfield property address, current site plan, permit comments, and available survey, dimensions, or photos. We will review the information and confirm the next step.
Related services & resources

Permit Site Plans
Explore existing and proposed site plans for permit applications.
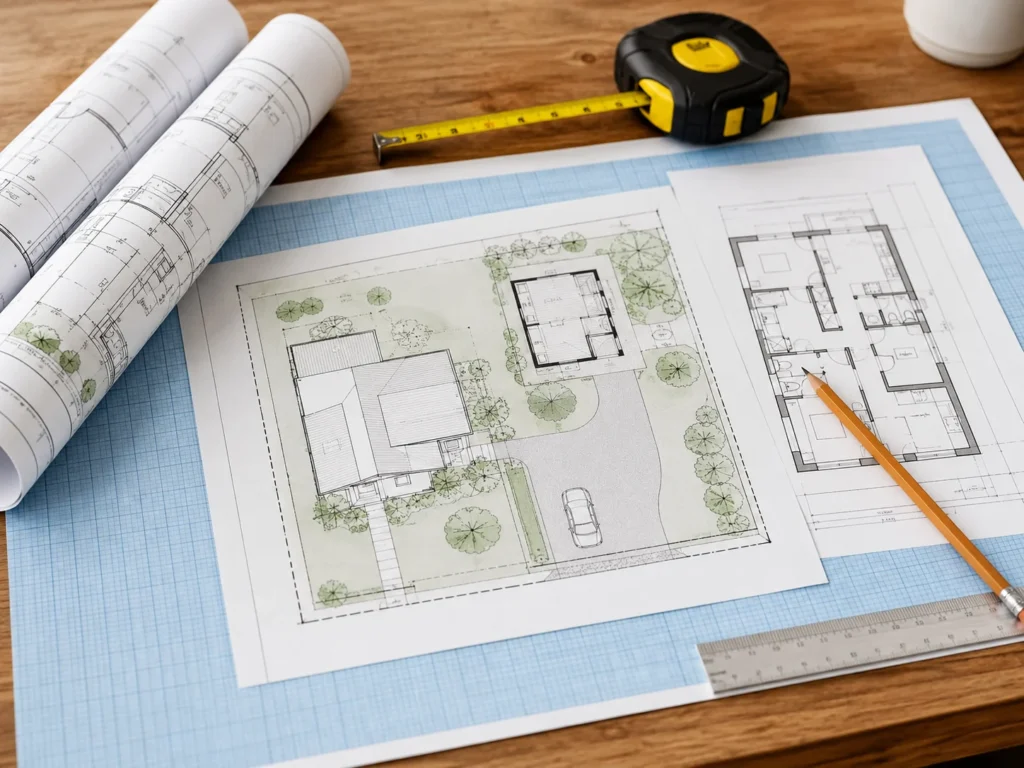
Existing & As-Built Site Plans
Document the structures and improvements already on your property.
Contact SitePlan California
Share your property details and ask about the right drafting scope.